
Price Reduction
Address
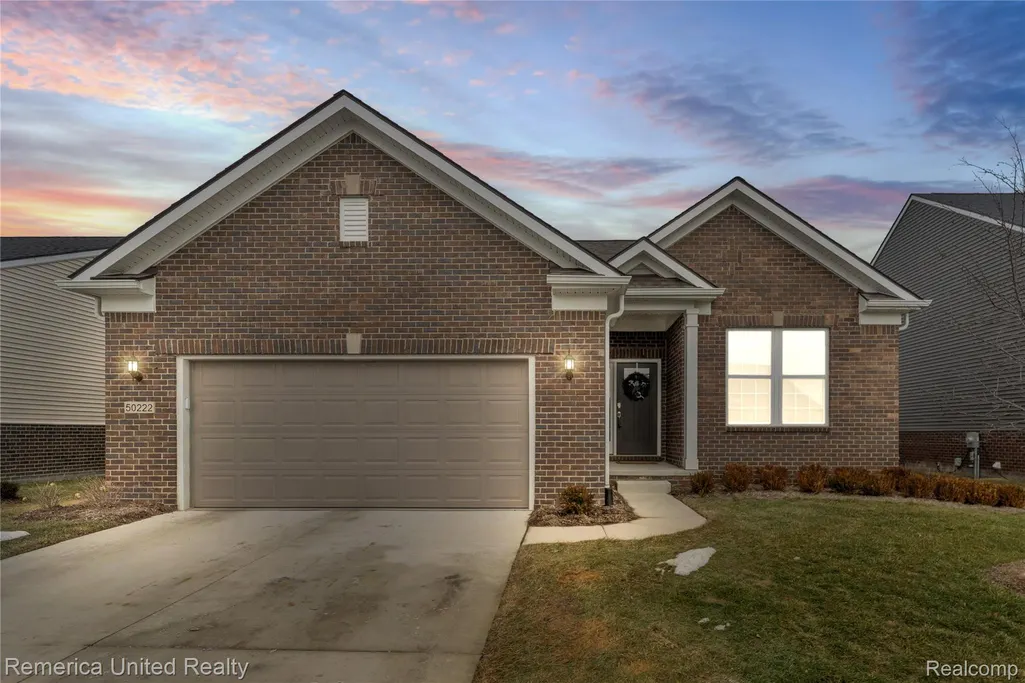
50222 Thatcher Street, Canton Charter Township, MI
Price
$ 465,000
Property Attributes
- ID#20261007231
- TypeSingle Family
- Listing Status Active
- CountyWAYNE
- CityCanton Charter Township
- AreaCanton Twp
- NeighborhoodGRANDVIEW ESTATES SOUTH
- Zip48188
- StyleRanch
- Year Built2023
- Taxes$ 10148
- Price$ 465,000
- Bedrooms2
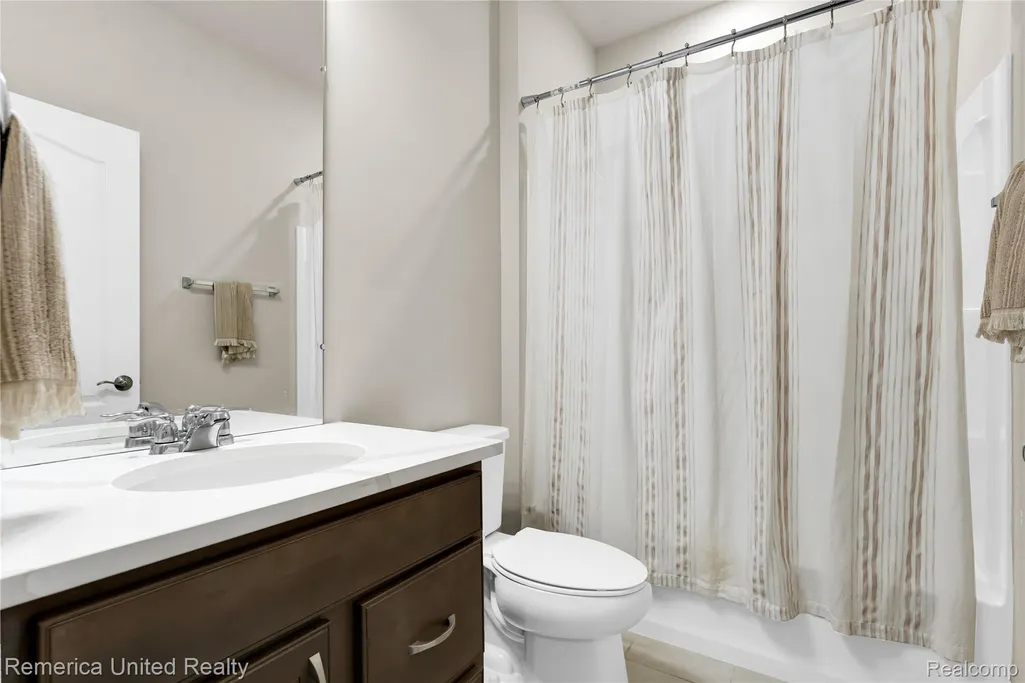
- Full Bathrooms2
- Half Bathrooms0
- Sqr Footage1830
Data Source:
RealComp
Property Description
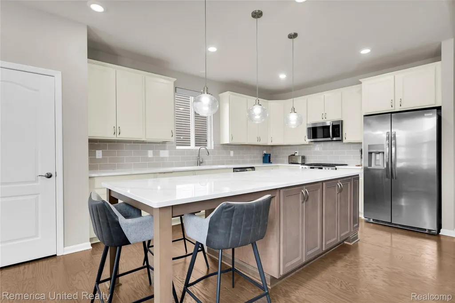
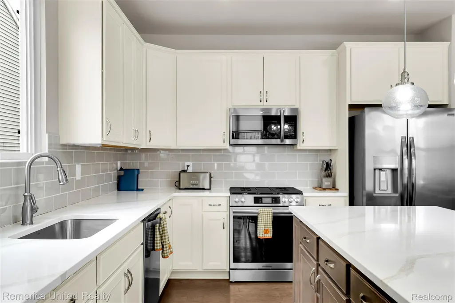
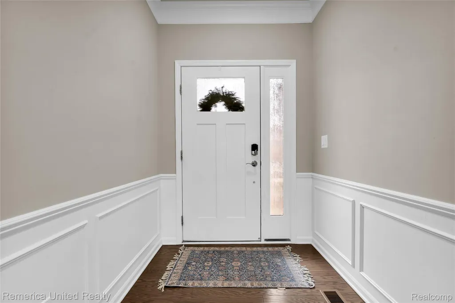
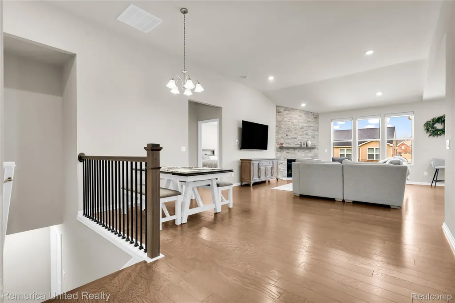
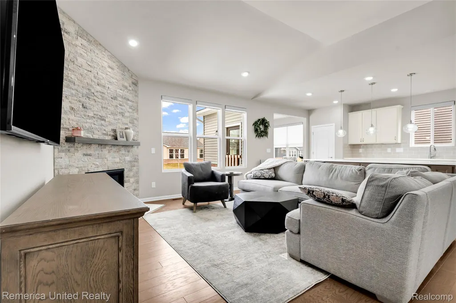
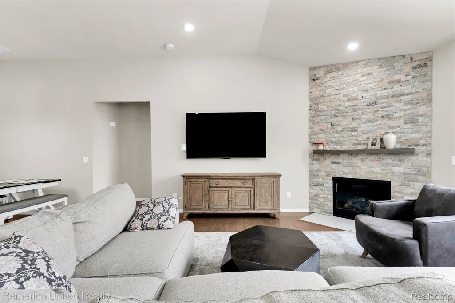
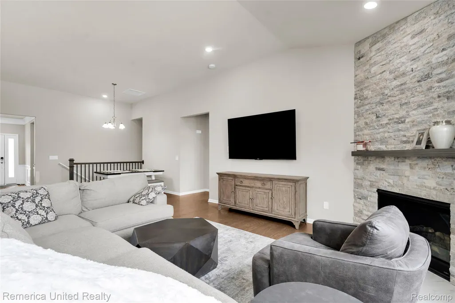
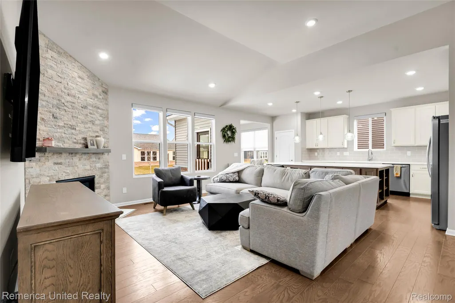
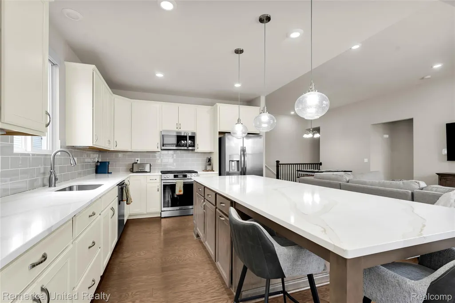
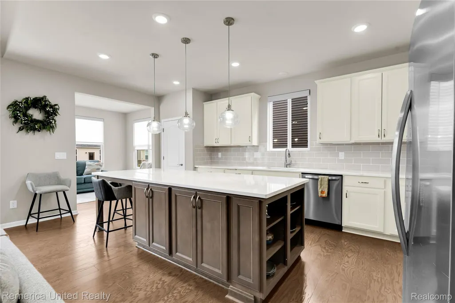
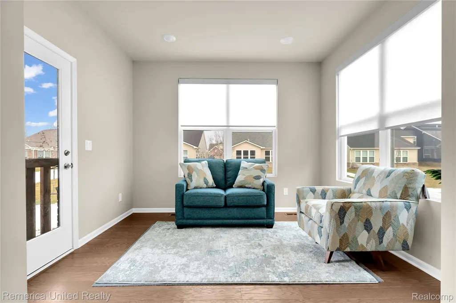
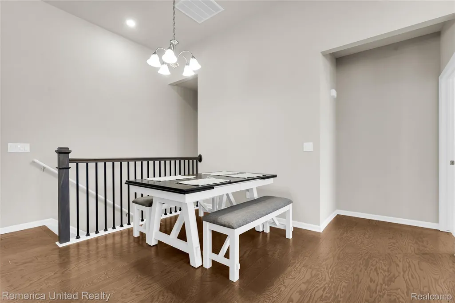
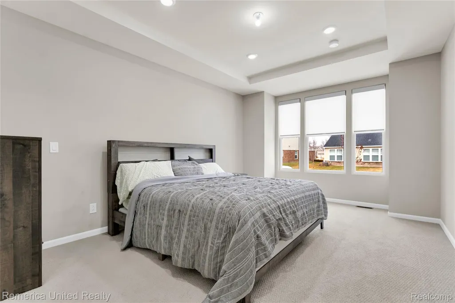
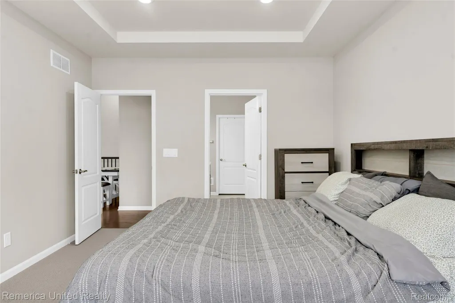
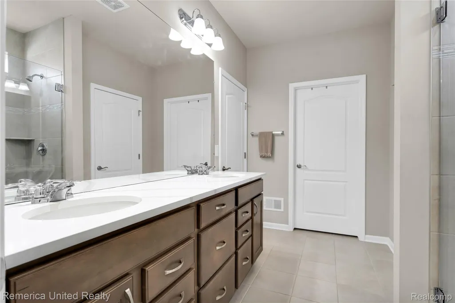
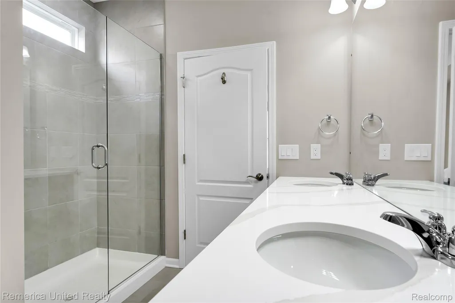
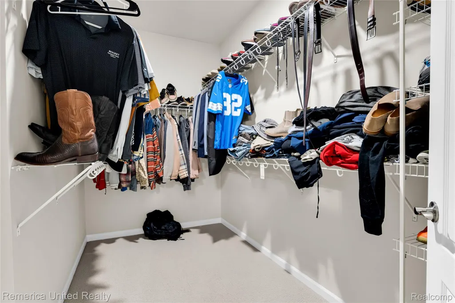
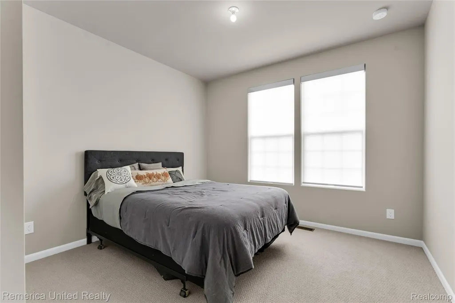
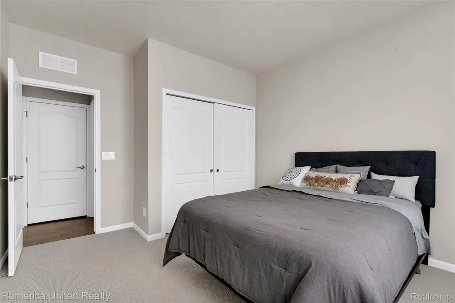
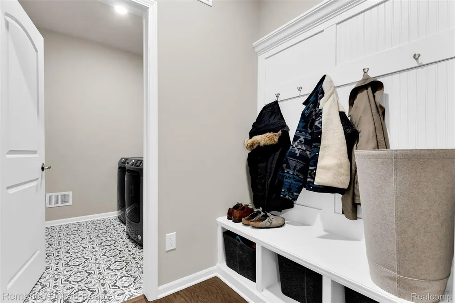
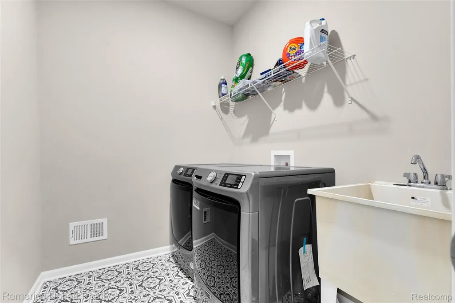
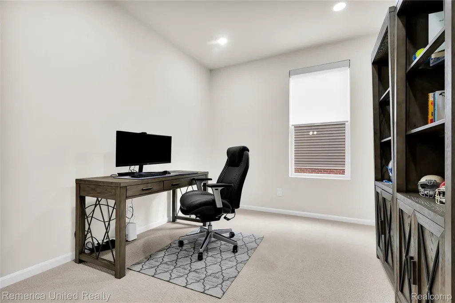
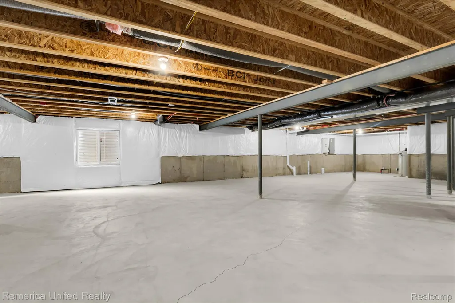
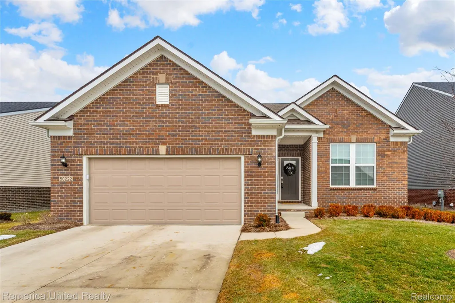
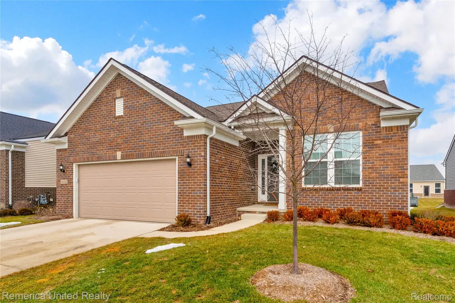
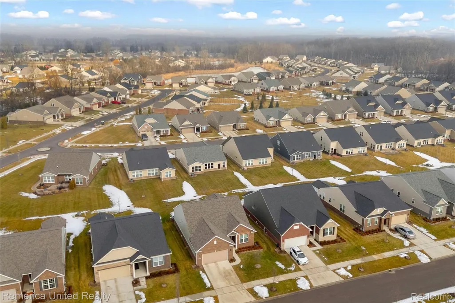
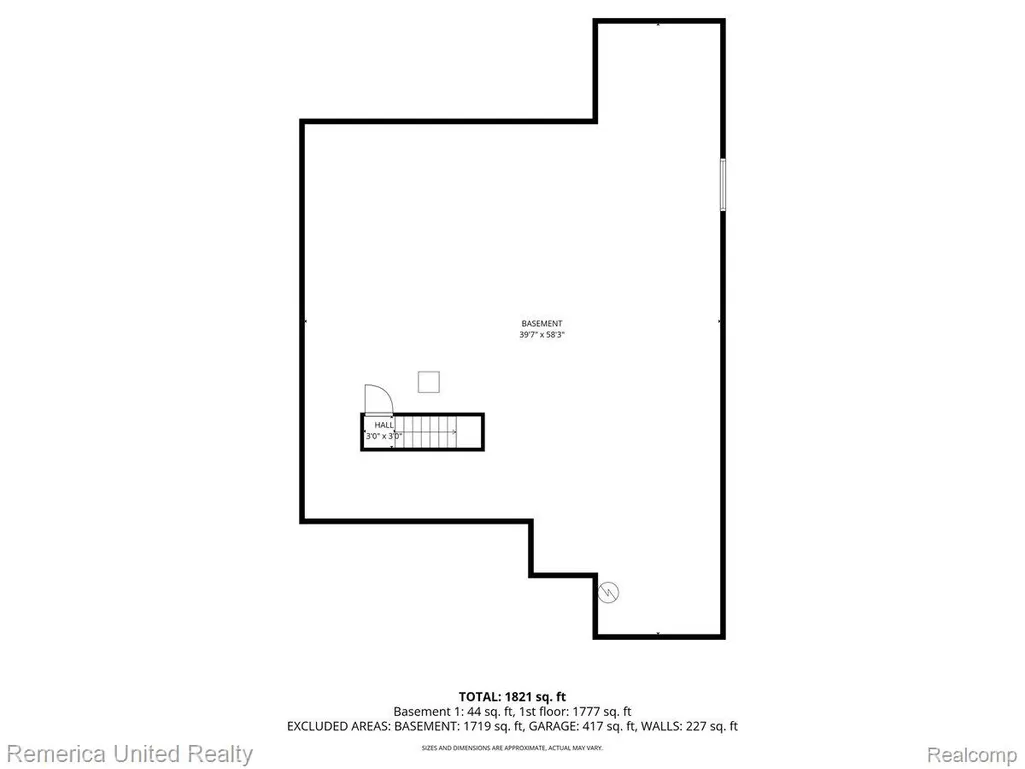
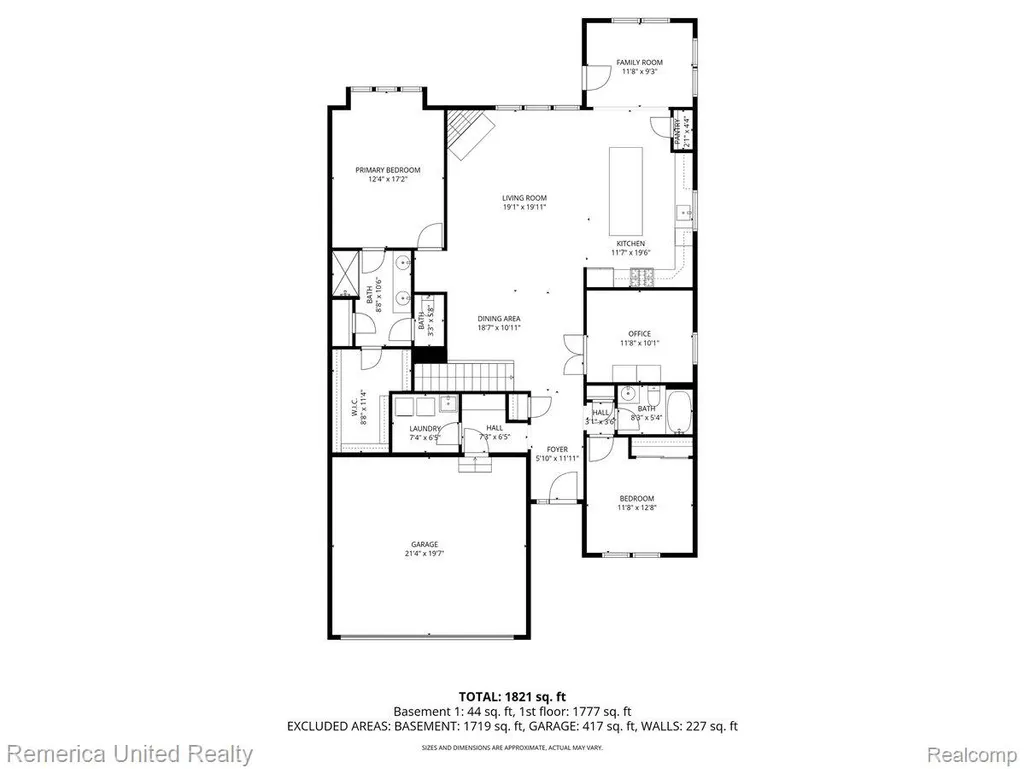
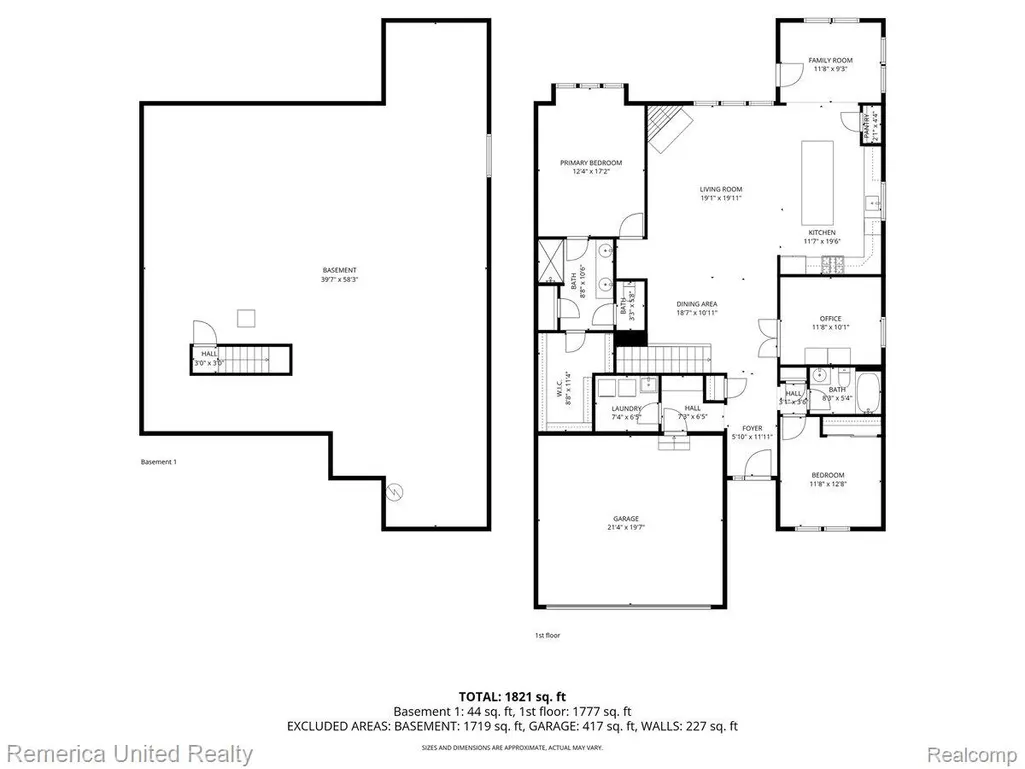
Welcome to this stunning 2023-built detached single family home in desirable Grandview Estates Condominium Community. This home features 2 bedrooms and 2 full bathrooms with exceptional upgrades throughout. The gourmet kitchen features an extended center island with luxurious quartz countertops, soft-close cabinetry, and stainless steel appliances. Enjoy morning coffee in the bright and cozy sunroom just off the kitchen. The gathering room boasts dramatic 11’ ceilings and a beautiful gas fireplace with ceramic tile surround, flowing seamlessly into the dining area—perfect for entertaining. The spacious extended Owner’s Suite offers a tray ceiling and a spa-like en suite bath with a stunning walk-in shower featuring ceramic tile walls. A private flex room with French doors provides the perfect space for a home office, craft room, or convert it to a 3rd bedroom. The expansive full, unfinished basement includes plumbing for a future bathroom, offering endless potential. Snow removal, landscape maintenance & lawn care are included for low-maintenance living. Ideally located just minutes from shopping and restaurants—this nearly new home is move-in ready and a rare opportunity! Immediate occupancy.
| Price History | |
|---|---|
| 2/18/2026 | Listed $525,000 |
| 3/3/2026 | 5$500,000 |
| 4/28/2026 | 2$490,000 |
| 6/7/2026 | 2$485,000 |
| 7/23/2026 | 3$475,000 |
| 8/24/2026 | 3$465,000 |
General Features
| Sewer | PublicSewer |
|---|---|
| Heating | ForcedAir, NaturalGas |
| Cooling | CentralAir |
| Possession | AtClose |
| HOA Fee | 168.0 |
| Garage Spaces | 2.0 |
| Association Fee Includes | MaintenanceGrounds, SnowRemoval |
| Architectural Style | Ranch |
| Pool Features | None |
| Construction Materials | Brick, VinylSiding |
| Year Built | 2023 |
| Levels | One |
| Property Subtype | SingleFamilyResidence |
| Assoc Fee Paid Per | Monthly |
| County | Wayne |
| New Construction | No |
| Property Type | Residential |
| HOA | Yes |
| Attached Garage | Yes |
| Subdivision Name | GRANDVIEW ESTATES SOUTH |
| Garage Y/N | Yes |
| Total Rooms | 7 |
| Full Baths | 2 |
| Status | Active |
| Directions | Located on the West Side of Denton Between Geddes and Michigan Avenue. |
| City | CantonCharterTownship_Wayne |
| Disclosures | TaxesHomesteadExempt |
| Entry Location | GroundLevelwSteps |
| Senior Community Y/N | No |
| High School District | VanBuren |
| MLS Area | Area05071CantonTwp |
| Lot Size Units | Acres |
| Carport Y/N | No |
| Land Lease Y/N | No |
| Tax Annual Amount | 10148.0 |
| Home Warranty Y/N | No |
| Lease Renewal Y/N | No |
| Additional Parcels Y/N | No |
| Lease Considered Y/N | No |
| Rent Control Y/N | No |
| Standard Status | Active |
| Occupancy Type | Owner |
| Tax Assessed Value | 239800 |
| Expected Active Date | 2026-02-20 |
| MobileHomeRemainsYN | No |
| PostalCity | Canton_Wayne |
| Legal Description | UNIT 44 REPLAT NO. 1 WAYNE COUNTY CONDO SUB PLAN NO 1168 AKA GRANDVIEW ESTATES SOUTH T2S R8E L57758 OF DEEDS P570-591 |
Interior Features
| Basement | Unfinished |
|---|---|
| Basement (Y/N) | Yes |
| Air Conditioning Y/N | Yes |
| Heating Y/N | Yes |
| Fireplace Y/N | No |
| Above Grade Finished Area | 1830.0 |
| Total Bedrooms | 2 |
| LivingAreaSource | PriorListing |
| Above Grade Finished Area Unit Type | SquareFeet |
| Total Baths | 2 |
Exterior Features
| Parking Features | TwoCarGarage, Attached |
|---|---|
| Water Source | Public |
| Foundation Details | Basement, Poured |
| Spa | No |
| Lot Dimensions | 41x115 |
| Lot Size Acres | 0.0 |
| Waterfront Y/N | No |
| Road Frontage Type | Paved |
| Crops Included Y/N | No |
| Horse Y/N | No |
| Irrigation Water Rights Y/N | No |
Amenities
- Foreclosure
- Views
- Short Sale
- New Construction
- Adult 55+
- Lease To Own
- No HOA Fees
- Furnished
- Primary On Main
- Air Conditioning
- Seller Finance
- Green
- Fixer Upper
- Horse
- Golf
- Fireplace
- Deck
- Garage
- Basement
- Pool
 IDX provided courtesy of Realcomp II Ltd., via Farmington Hills Office and The Originating MLS(found above), © 2026 Realcomp II Ltd. Shareholders. Shareholders. The information being provided is for consumers personal, non-commercial use and may not be used for any purpose other than to identify prospective properties consumers may be interested in purchasing.
Data is updated as of September 16, 2026 10:48 AM UTC Information deemed reliable but not guaranteed.
The data relating to real estate on this web site comes in part from the Internet Data Exchange (IDX) Program of Realcomp Ltd
Property vs Single Family Average in 48188
Price
Taxes
Year Built
Visits
