
Waterfront - Golf Course
Address
9963 S Channel Dr, Clay Township, MI
Price
$ 649,000
Property Attributes
- ID#20261009069
- TypeSingle Family
- Listing Status Active
- CountySTCLAIR
- CityClay Township
- AreaClay Twp
- Zip48028
- StyleCottage,Ranch
- Price$ 649,000
- Bedrooms4
- Full Bathrooms4
- Half Bathrooms0
- Sqr Footage2130
- Lot Size1 Acres
Data Source:
RealComp
Property Description
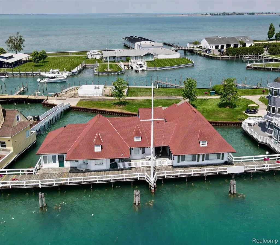
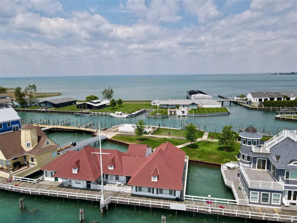
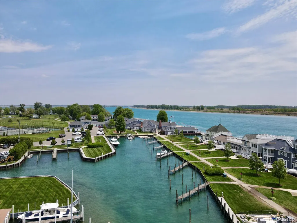
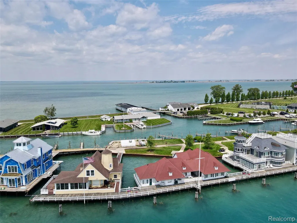
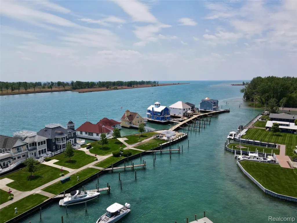
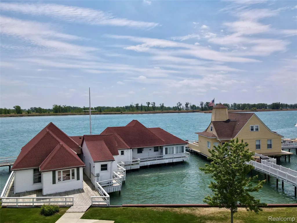
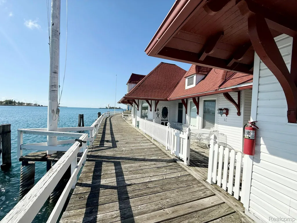
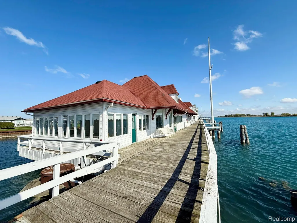
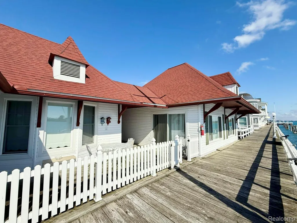
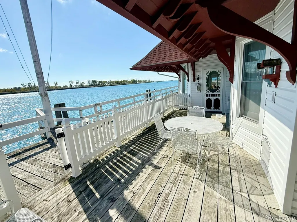
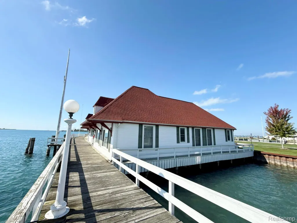
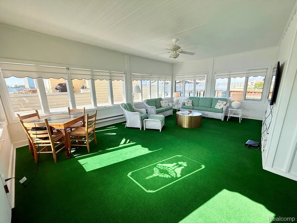
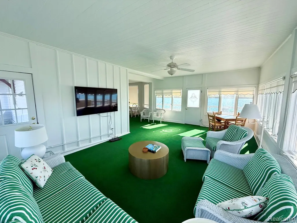
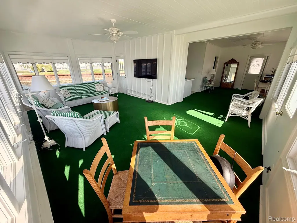
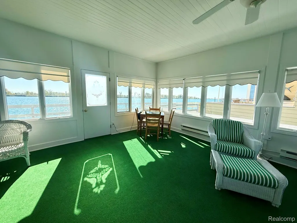
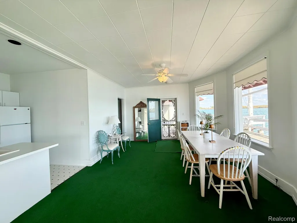
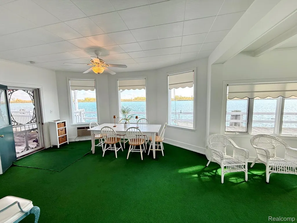
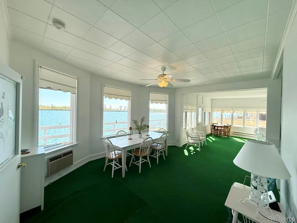
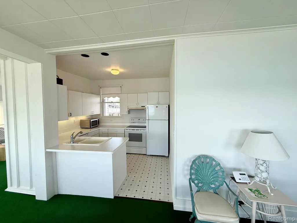
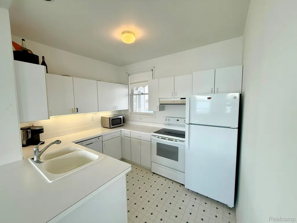
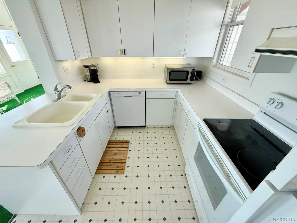
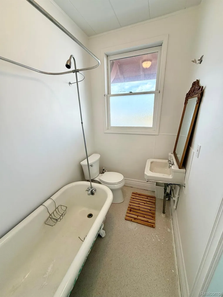
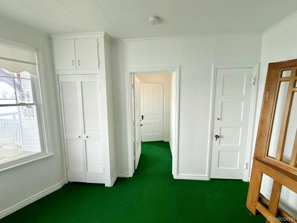
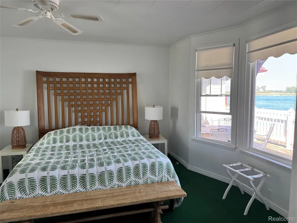
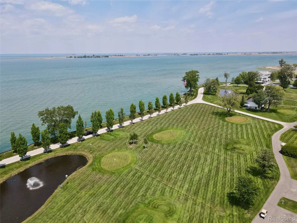
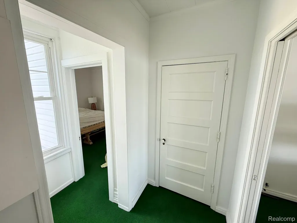
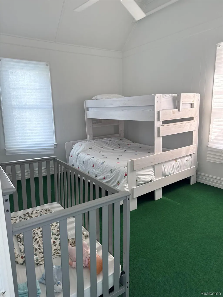
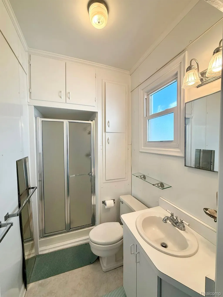
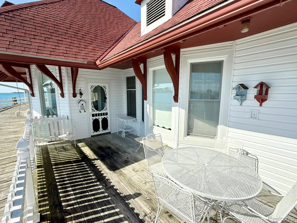
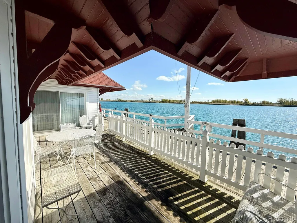
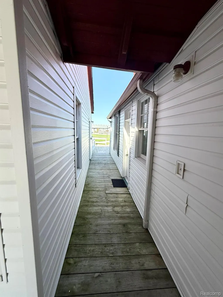
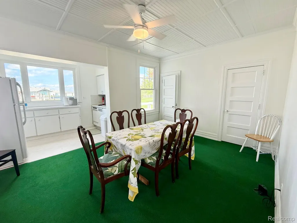
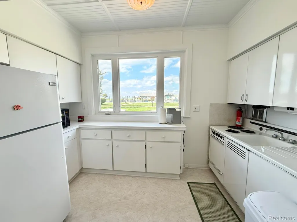
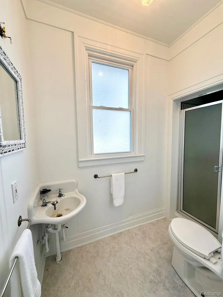
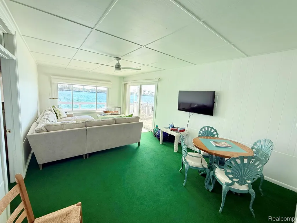
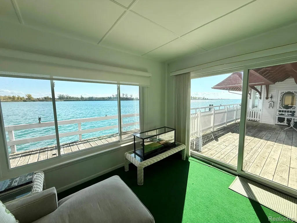
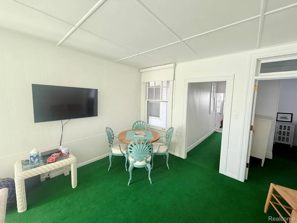
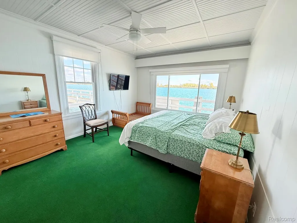
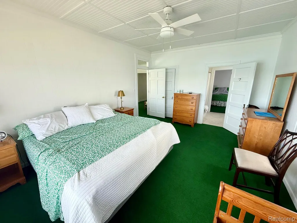
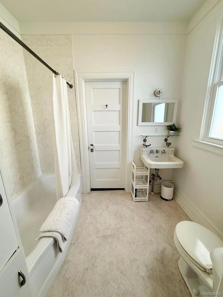
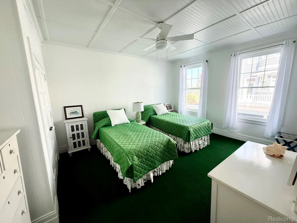
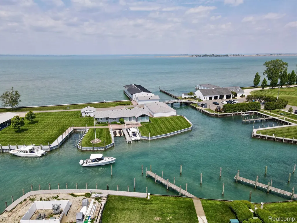
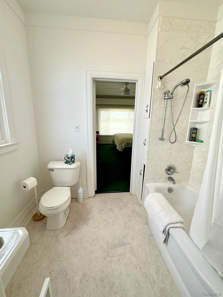
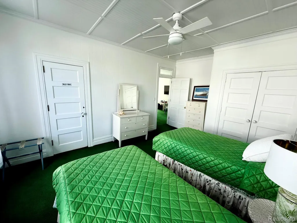
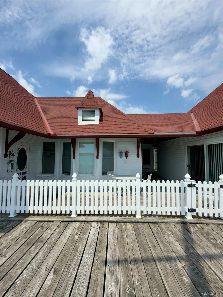
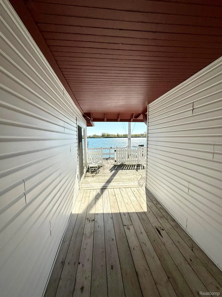
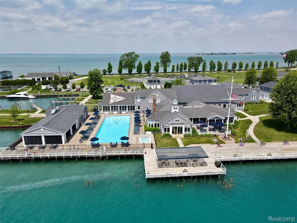
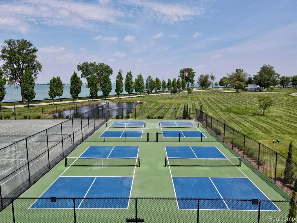
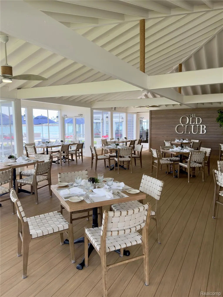
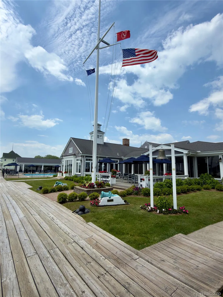
Escape to effortless summer living on beautiful Harsens Island, where timeless cottage charm meets the elevated lifestyle of The Old Club. Perfectly positioned along the St. Clair River, this light-filled retreat offers both privacy and connection — just steps from resort-style amenities and a vibrant calendar of family-friendly events. Thoughtfully designed for hosting, the home features a rare layout configuration ideal for welcoming guests. Each side functions as its own private quarters, complete with a full kitchen, two spacious bedrooms, two full baths, and comfortable living and dining areas. Whether entertaining extended family or hosting friends for the weekend, the layout provides the perfect balance of togetherness and privacy. A shared, expansive porch spans the river-facing side of the home — an inviting setting for morning coffee, sunset cocktails, and uninterrupted views of passing boats along the St. Clair River. A charming boardwalk connects you directly to the clubhouse, heated waterfront pool, newly renovated dining spaces, golf course, and both pickleball and tennis courts — creating a seamless indoor-outdoor lifestyle. Natural light pours through the home’s many windows, illuminating the serene river backdrop and enhancing the tranquil atmosphere throughout. Recent updates include fresh interior paint, new carpeting, newer appliances, and a newer hot water tank — ensuring comfort and peace of mind. The property also includes one dedicated golf cart garage space, making island living both easy and convenient. A rare opportunity to own a turnkey summer cottage in one of Michigan’s most exclusive private island communities — where every day feels like a getaway.
| Price History | |
|---|---|
| 2/19/2026 | Listed $659,000 |
| 8/7/2026 | 2$649,000 |
General Features
| Sewer | SharedSeptic |
|---|---|
| Heating | OtherHeatingSource, SpaceHeater |
| Possession | Negotiable |
| Roof | Asphalt |
| Appliances | BuiltInGasRange, Dishwasher, FreeStandingElectricRange, FreeStandingRefrigerator |
| Garage Spaces | 1.0 |
| Association Fee Includes | MaintenanceGrounds |
| Patio/Porch Features | Covered, Deck, Porch |
| Architectural Style | Cottage, Ranch |
| Pool Features | Community |
| Construction Materials | AluminumSiding |
| Year Built | 9999 |
| Levels | One |
| Property Subtype | SingleFamilyResidence |
| Waterfront Features | BoatFacilities, CanalAccess, CanalFront, DirectWaterFrontage, DockFacilities, LakeFront, LakePrivileges, NavigableWater, PrivateWaterFrontage, Waterfront |
| Community Features | Clubhouse, FitnessCenter, Golf, Sidewalks, TennisCourts |
| County | StClair |
| New Construction | No |
| Property Type | Residential |
| HOA | No |
| Attached Garage | No |
| Garage Y/N | Yes |
| Total Rooms | 10 |
| Full Baths | 4 |
| Status | Active |
| Directions | Cross Harsens Island Ferry, turn left onto N Channel Drive and take it until it turns into S Channel Drive. Take until you reach The Old Club gate entrance. |
| City | ClayTownship_StClair |
| Body of Water | St Clair River |
| Disclosures | TaxesNotHomesteadExempt |
| Entry Location | GroundLevel |
| Senior Community Y/N | No |
| High School District | Algonac |
| MLS Area | Area10231ClayTwp |
| Lot Size Units | Acres |
| Carport Y/N | No |
| Land Lease Y/N | No |
| Tax Annual Amount | 0.0 |
| Home Warranty Y/N | No |
| Lease Renewal Y/N | No |
| Additional Parcels Y/N | No |
| Lease Considered Y/N | No |
| Rent Control Y/N | No |
| Standard Status | Active |
| Occupancy Type | Owner |
| Expected Active Date | 2026-02-19 |
| MobileHomeRemainsYN | No |
| PostalCity | HarsensIsland_StClair |
Interior Features
| Basement (Y/N) | No |
|---|---|
| Air Conditioning Y/N | No |
| Heating Y/N | No |
| Fireplace Y/N | No |
| Above Grade Finished Area | 2130.0 |
| Total Bedrooms | 4 |
| LivingAreaSource | Estimated |
| Above Grade Finished Area Unit Type | SquareFeet |
| Total Baths | 4 |
Exterior Features
| Parking Features | Assigned1Space, OneCarGarage, Detached, Carport |
|---|---|
| Water Source | Community |
| Foundation Details | PillarPostPier |
| Spa | No |
| Lot Dimensions | irregular |
| Lot Size Acres | 1.0 |
| Waterfront Y/N | Yes |
| Road Frontage Type | Paved, PrivateRoad |
| Crops Included Y/N | No |
| Horse Y/N | No |
| Irrigation Water Rights Y/N | No |
Amenities
- Foreclosure
- Views
- Short Sale
- New Construction
- Adult 55+
- Lease To Own
- No HOA Fees
- Furnished
- Primary On Main
- Air Conditioning
- Seller Finance
- Green
- Fixer Upper
- Horse
- Golf
- Fireplace
- Deck
- Garage
- Basement
- Pool
 IDX provided courtesy of Realcomp II Ltd., via Farmington Hills Office and The Originating MLS(found above), © 2026 Realcomp II Ltd. Shareholders. Shareholders. The information being provided is for consumers personal, non-commercial use and may not be used for any purpose other than to identify prospective properties consumers may be interested in purchasing.
Data is updated as of September 14, 2026 7:02 PM UTC Information deemed reliable but not guaranteed.
The data relating to real estate on this web site comes in part from the Internet Data Exchange (IDX) Program of Realcomp Ltd
Property vs Single Family Average in 48028
Price
Visits
