
Address
7286 Pine Knob Road, Village Of Clarkston, MI
Price
$ 849,900
Property Attributes
- ID#20261022107
- TypeSingle Family
- Listing Status Active
- CountyOAKLAND
- CityVillage Of Clarkston
- AreaIndependence Twp
- Zip48348
- StyleRanch
- Year Built1995
- Taxes$ 9462
- Price$ 849,900
- Bedrooms3
- Full Bathrooms3
- Half Bathrooms2
- Sqr Footage5782
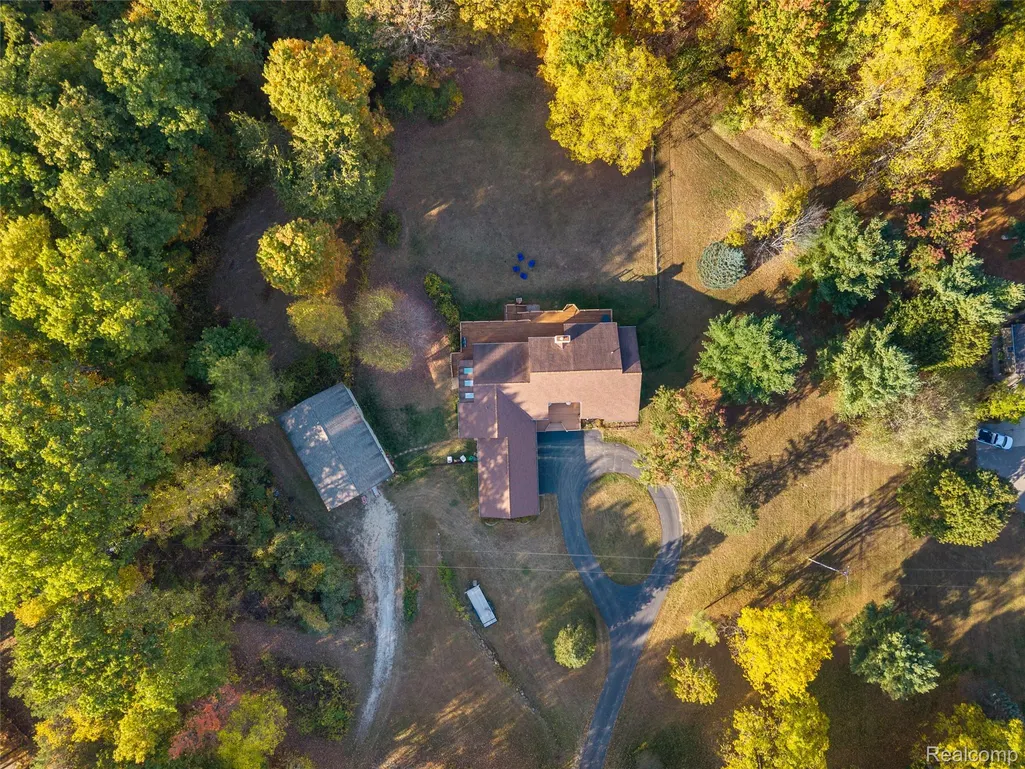
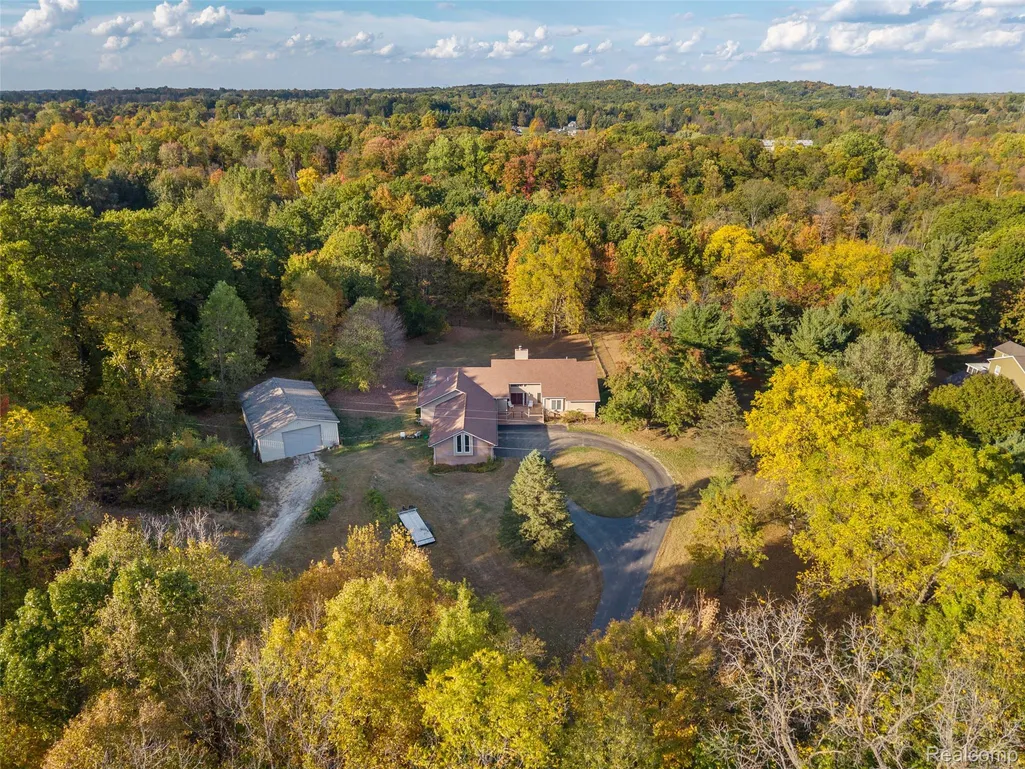
- Lot Size10.11 Acres
Data Source:
RealComp
Property Description
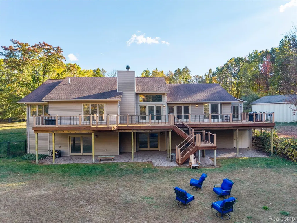
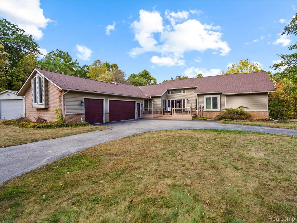
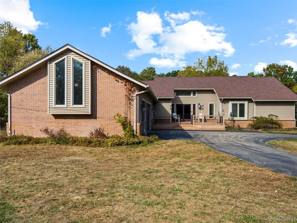
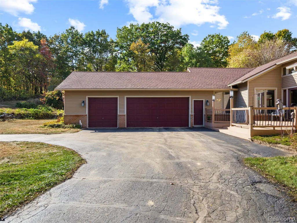
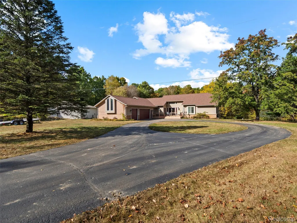
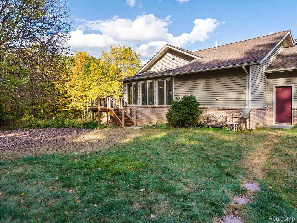
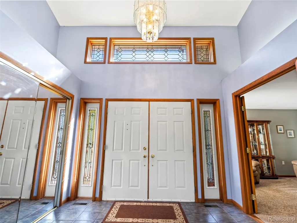
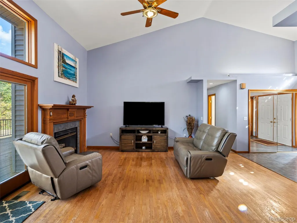
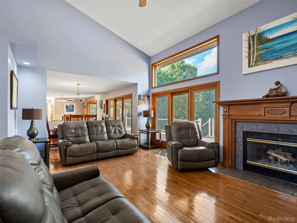
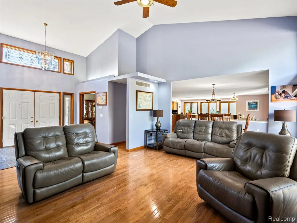
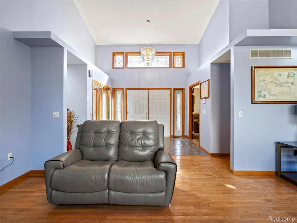
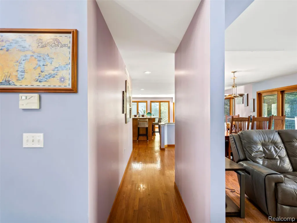
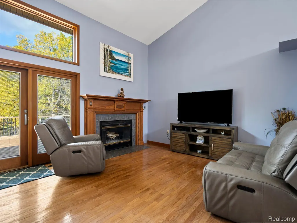
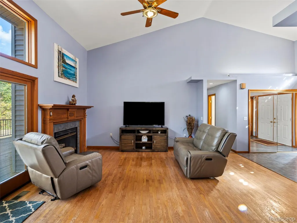
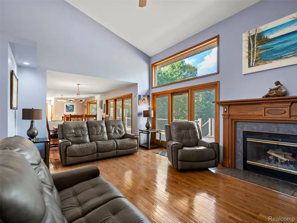
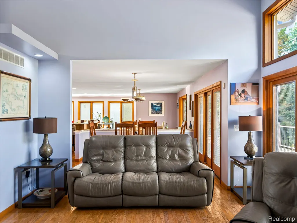
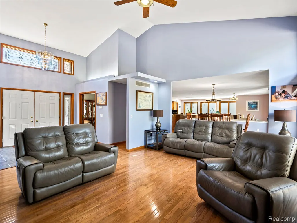
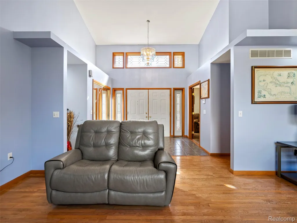
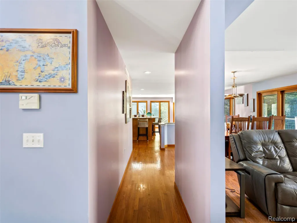
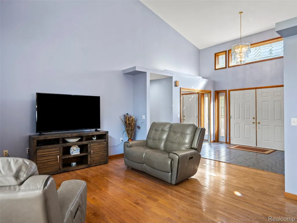
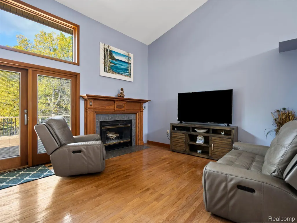
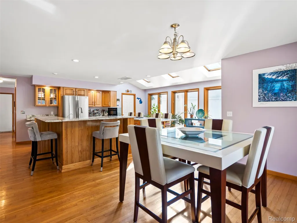
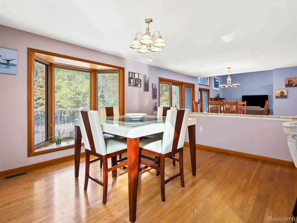
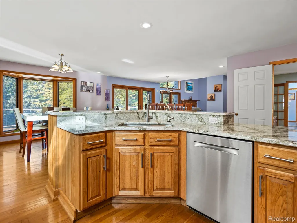
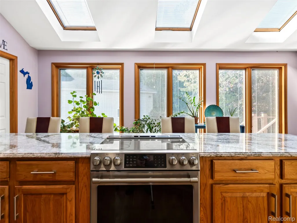
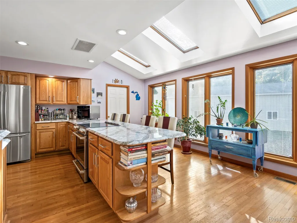
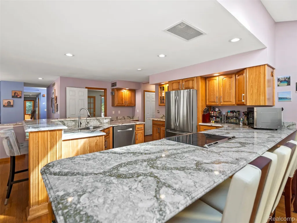
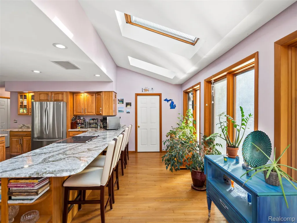
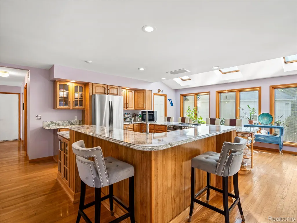
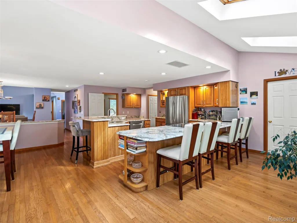
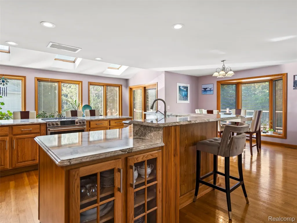
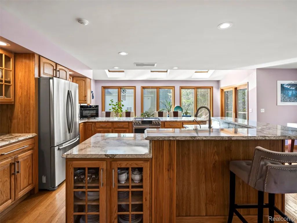
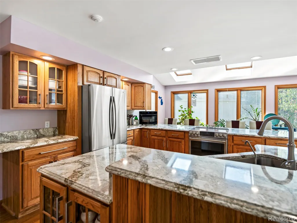
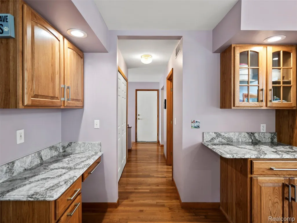
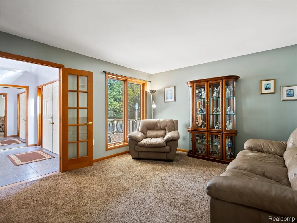
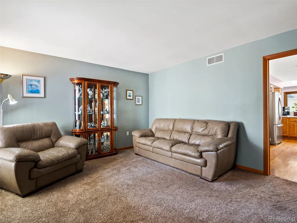
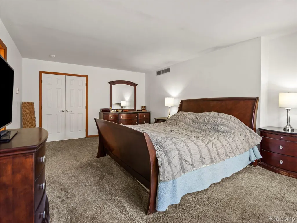
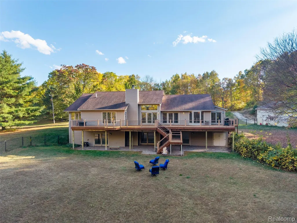
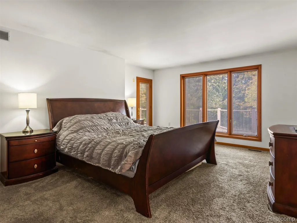
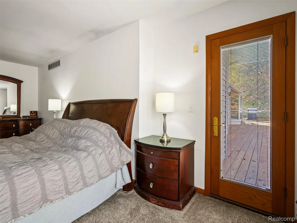
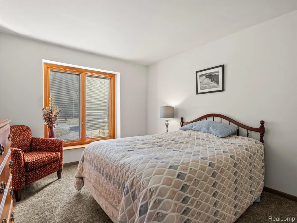
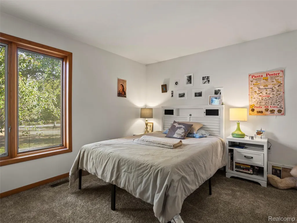
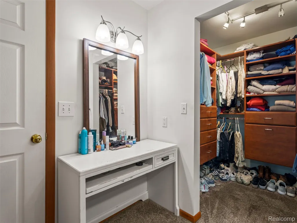
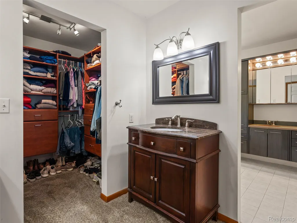
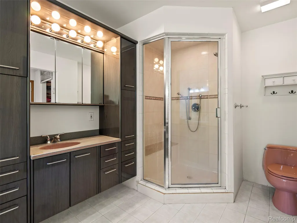
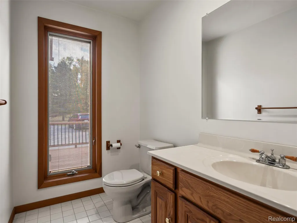
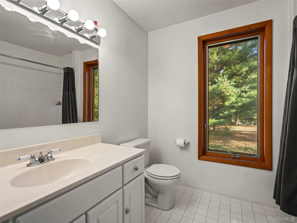
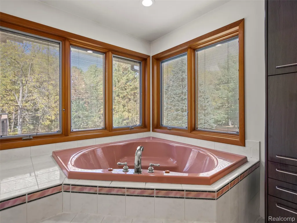
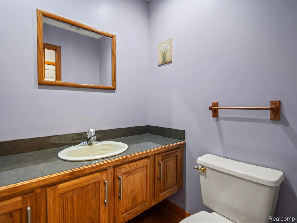
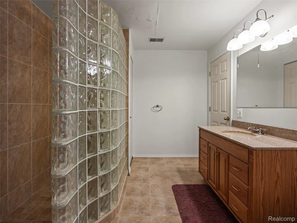
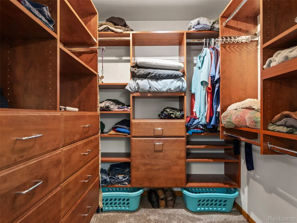
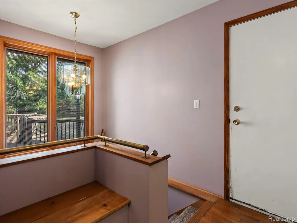
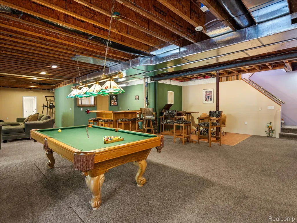
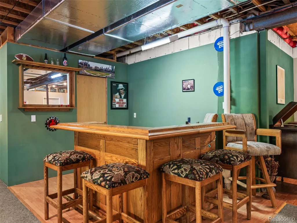
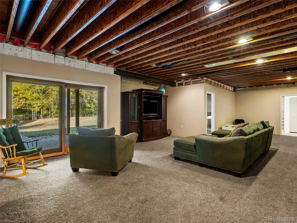
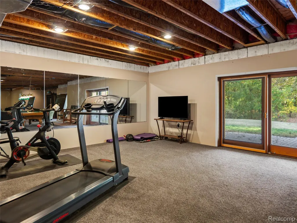
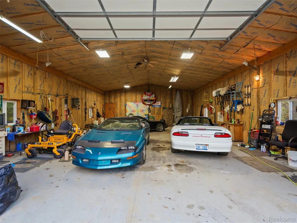
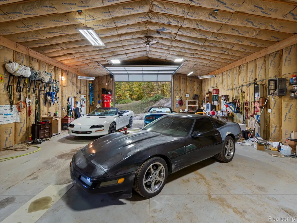
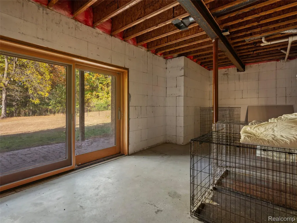
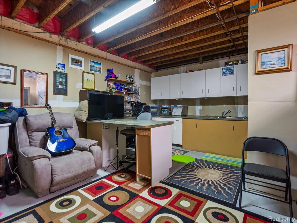
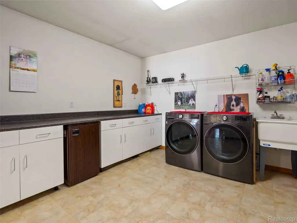
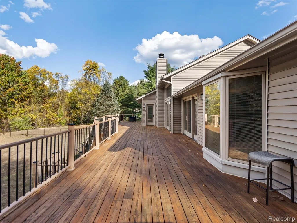
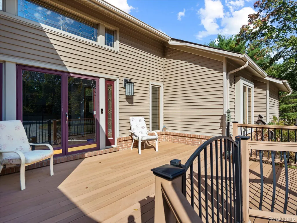
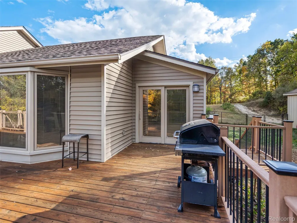
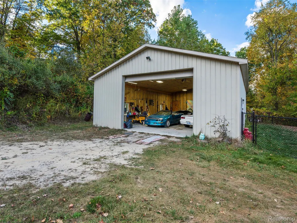
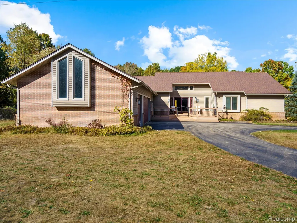
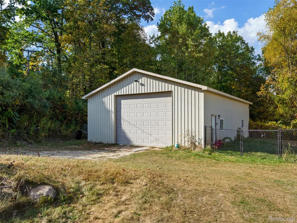
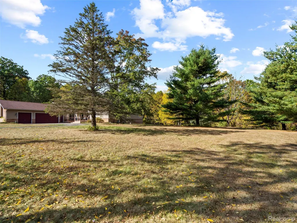
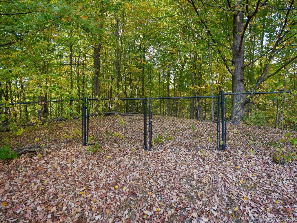
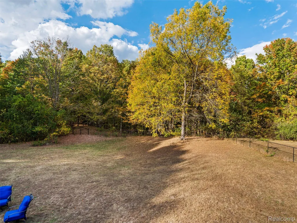
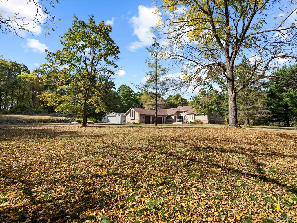
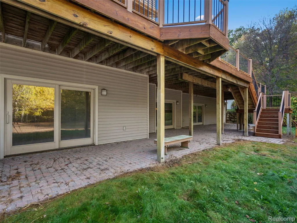
Spacious & Elegant Living in the Heart of Clarkston! Discover the perfect blend of comfort, space, and location in this beautifully maintained large home in desirable Clarkston. Offering over 5,700 sqft of living space, this residence features 3 bedrooms, 2 bathrooms, multiple living areas, and a chef’s kitchen complete with beautiful countertops, spacious storage within the island, large serving island. The open-concept design is ideal for entertaining, while the oversized bedrooms and flexible spaces provide room for everyone — including a home office or gym. An expansive, partially finished walkout basement with multiple sliding doors to the fenced back yard offers both opportunity and flexibility to truly make this space your own with endless possibilities Step outside to a private backyard retreat with a massive fenced area perfect for children and pets. Beyond the fenced yard you find, private wooded rear acreage that creates a rare sense of seclusion, with natural areas and wetland characteristics helping preserve the properties private setting and totaling the lot size over 10 acres. For your car enthusiast or small business owners, a Huge roughly 1500 sqft Pole Barn on a concrete slab with Heat, Electric, and an oversized entry door is the perfect space for your car collection, hobby storage, or a serious workshop! Nestled in a quiet, tree-lined neighborhood within Clarkston Schools, and just minutes from downtown Clarkston’s shops, dining, and parks. This is the home you've been waiting for!
| Price History | |
|---|---|
| 4/6/2026 | Listed $950,000 |
| 5/19/2026 | 2$936,700 |
| 6/22/2026 | 3$914,999 |
| 6/24/2026 | 2$896,777 |
| 8/11/2026 | 6$849,900 |
General Features
| Sewer | SepticTank |
|---|---|
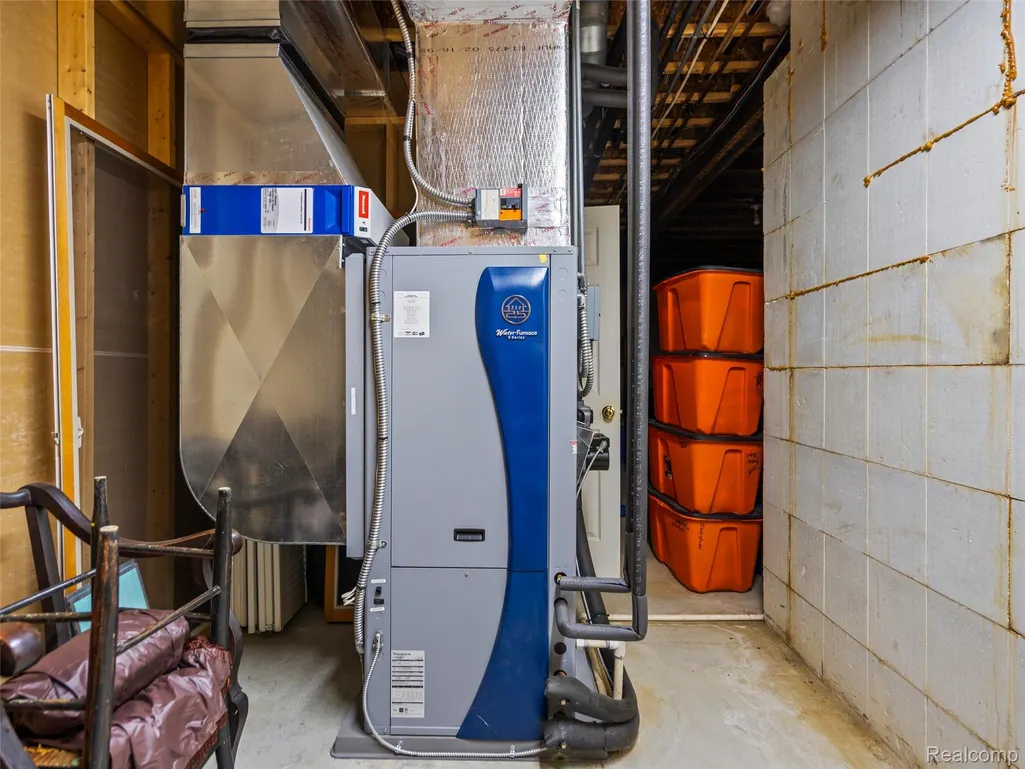
| Heating | ForcedAir, NaturalGas |
| Cooling | CentralAir |
| Possession | ClosePlus30Days |
| Garage Spaces | 3.0 |
| Architectural Style | Ranch |
| Pool Features | None |
| Construction Materials | Brick |
| Exclusions | Exclusion(s) Do Not Exist |
| Year Built | 1995 |
| Levels | One |
| Property Subtype | SingleFamilyResidence |
| County | Oakland |
| New Construction | No |
| Property Type | Residential |
| HOA | No |
| Attached Garage | No |
| Garage Y/N | Yes |
| Total Rooms | 8 |
| Full Baths | 3 |
| Status | Active |
| Directions | From Clarkston Rd Tun South onto Pine Knob Rd |
| City | ClarkstonCity_Oakland |
| Disclosures | ExclusionsDoNotExist, TaxesHomesteadExempt |
| Entry Location | GroundLevel |
| Senior Community Y/N | No |
| High School District | Clarkston |
| MLS Area | Area02081IndependenceTwp |
| Lot Size Units | Acres |
| Carport Y/N | No |
| Land Lease Y/N | No |
| Tax Annual Amount | 9462.0 |
| Home Warranty Y/N | No |
| Lease Renewal Y/N | No |
| Additional Parcels Y/N | No |
| Lease Considered Y/N | No |
| Rent Control Y/N | No |
| Standard Status | Active |
| Occupancy Type | Owner |
| Tax Assessed Value | 291837 |
| Expected Active Date | 2026-04-06 |
| MobileHomeRemainsYN | No |
| PostalCity | Clarkston_Oakland |
| Legal Description | T4N, R9E, SEC 23 PART OF NE 1/4 OF NW 1/4 BEG AT PT DIST S 89-46-49 W 992, 25 FT FROM N 1/4 COR, TH S 00-23-49 W 1325.33 FT, TH S 89-51-45 W 333.81 FT ALG CEN LINE PINE KNOB RD, TH N 00-31-47 E 1324. |
Interior Features
| Basement | PartiallyFinished |
|---|---|
| Basement (Y/N) | Yes |
| Air Conditioning Y/N | Yes |
| Heating Y/N | Yes |
| Fireplace Y/N | No |
| Above Grade Finished Area | 3038.0 |
| Half Baths | 2 |
| Total Bedrooms | 3 |
| Below Grade Finished Area | 2744.0 |
| WaterHeaterFuel | NaturalGas |
| LivingAreaSource | PriorListing |
| Above Grade Finished Area Unit Type | SquareFeet |
| Total Baths | 5 |
Exterior Features
| Parking Features | ThreeCarGarage, Attached, ElectricityinGarage |
|---|---|
| Water Source | Well |
| Foundation Details | Basement, Poured |
| Spa | No |
| Lot Dimensions | 333x1325 |
| Lot Size Acres | 10.11 |
| Waterfront Y/N | No |
| Road Frontage Type | Paved |
| Crops Included Y/N | No |
| Horse Y/N | No |
| Irrigation Water Rights Y/N | No |
Amenities
- Foreclosure
- Views
- Short Sale
- New Construction
- Adult 55+
- Lease To Own
- No HOA Fees
- Furnished
- Primary On Main
- Air Conditioning
- Seller Finance
- Green
- Fixer Upper
- Horse
- Golf
- Fireplace
- Deck
- Garage
- Basement
- Pool
 IDX provided courtesy of Realcomp II Ltd., via Farmington Hills Office and The Originating MLS(found above), © 2026 Realcomp II Ltd. Shareholders. Shareholders. The information being provided is for consumers personal, non-commercial use and may not be used for any purpose other than to identify prospective properties consumers may be interested in purchasing.
Data is updated as of September 13, 2026 7:21 PM UTC Information deemed reliable but not guaranteed.
The data relating to real estate on this web site comes in part from the Internet Data Exchange (IDX) Program of Realcomp Ltd
Property vs Single Family Average in 48348
Price
Taxes
Year Built
Visits
