

Address
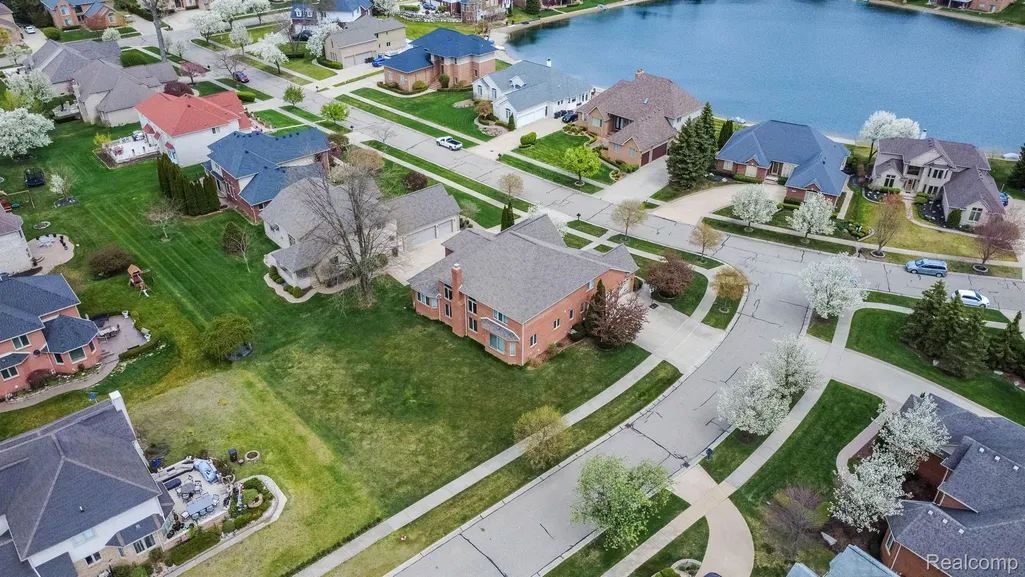
49759 Lakebridge Drive, Shelby Charter Township, MI
Price
$ 899,777
Property Attributes
- ID#20261031722
- TypeSingle Family
- Listing Status Active
- CountyMACOMB
- CityShelby Charter Township
- AreaShelby Twp
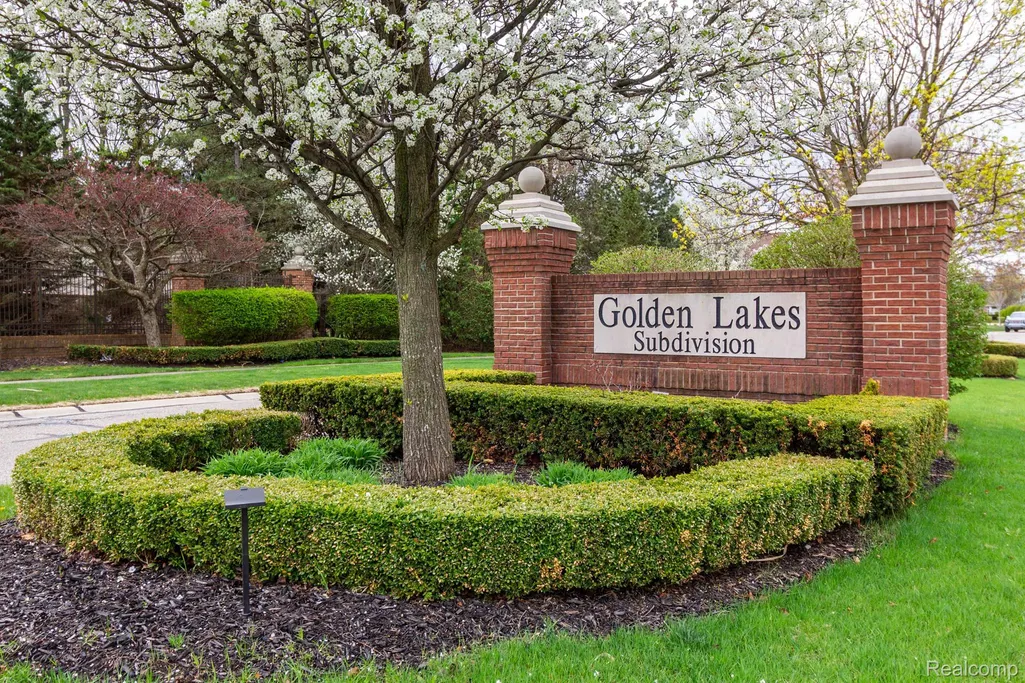
- NeighborhoodGOLDEN LAKES
- Zip48315
- StyleContemporary,,Split Level
- Year Built2001
- Taxes$ 8857
- Price$ 899,777
- Bedrooms5
- Full Bathrooms4
- Half Bathrooms1
- Sqr Footage4548
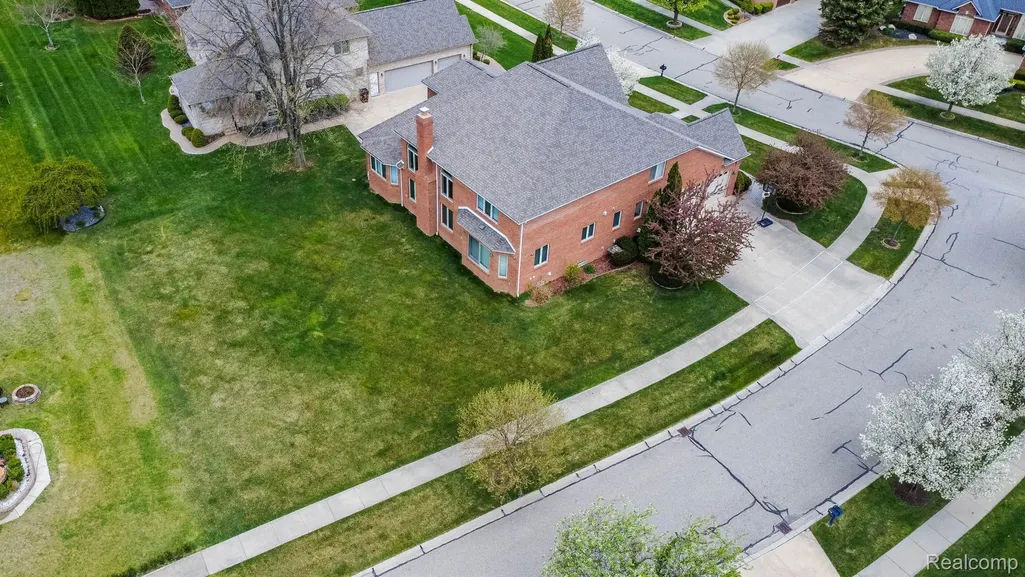
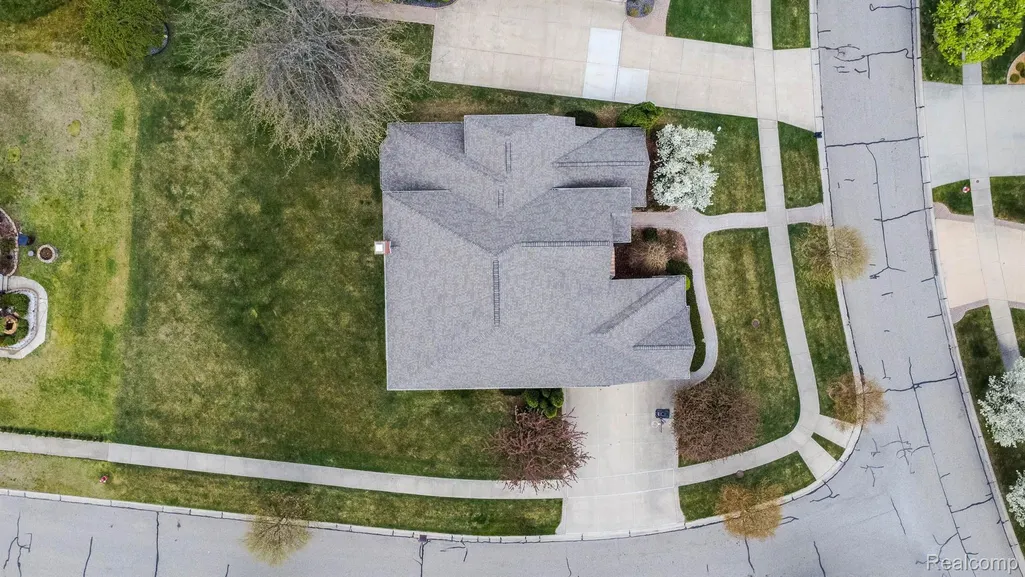
- Lot Size0.38 Acres
Data Source:
RealComp
Property Description
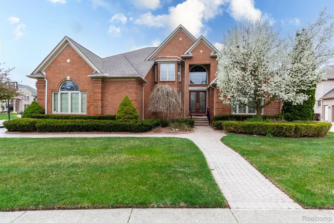
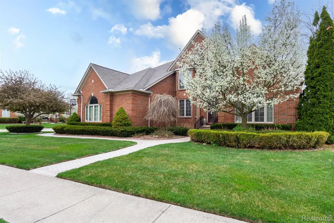
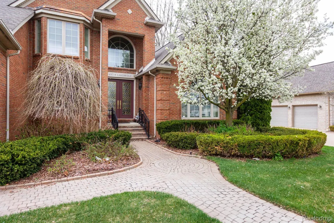
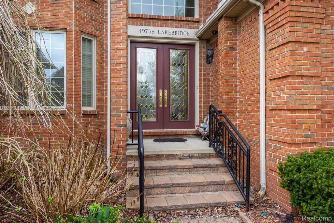
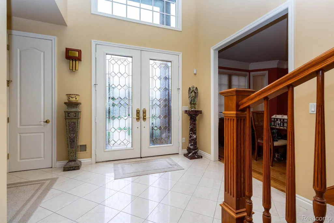
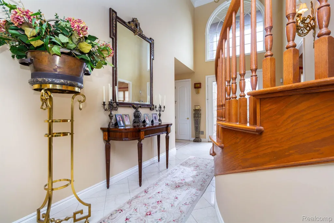
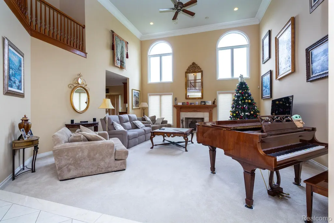
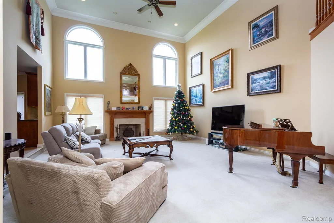
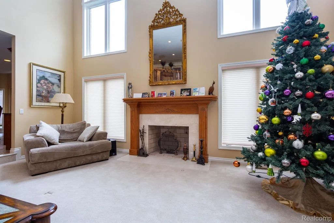
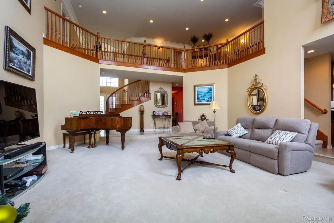
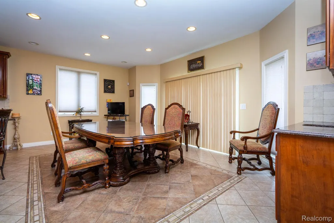
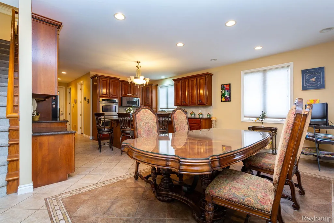
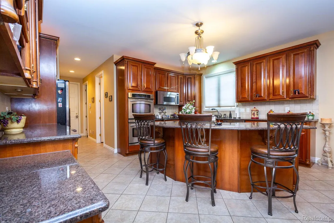
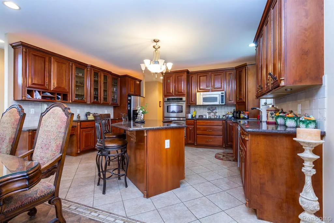
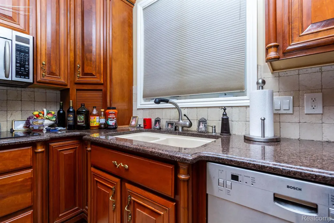
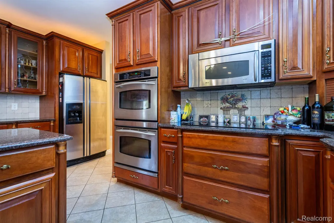
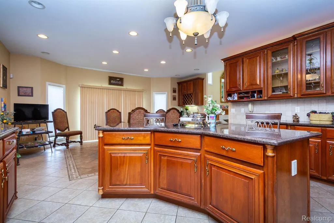
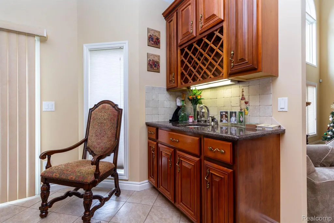
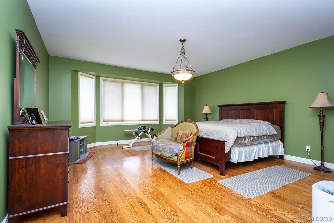
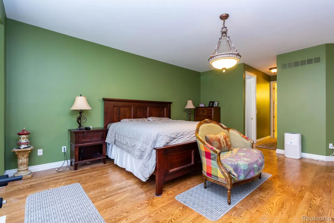
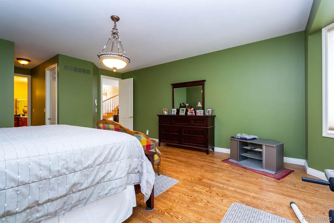
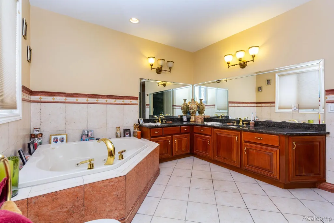
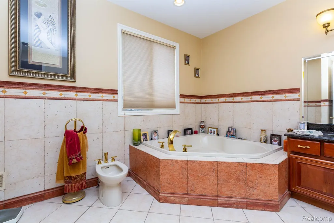
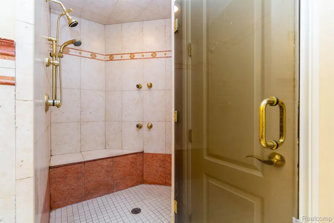
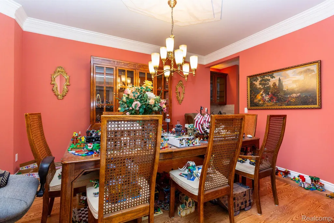
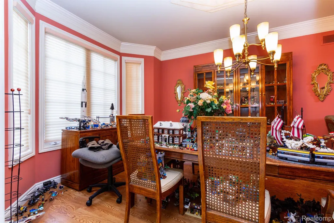
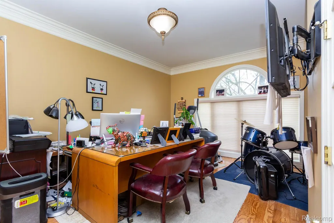
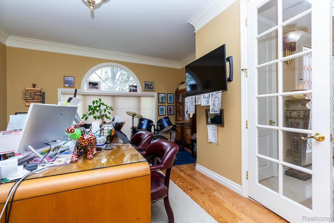
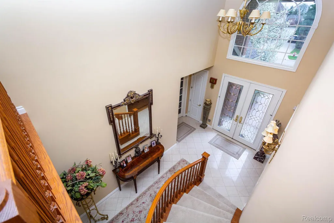
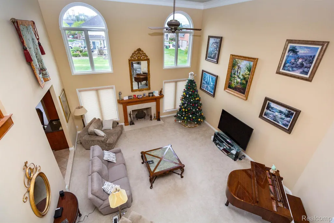
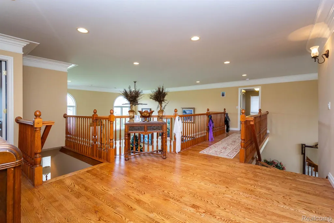
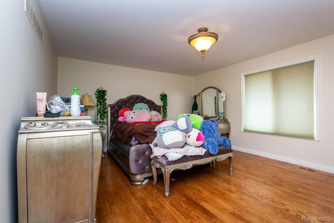
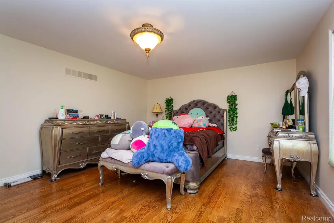
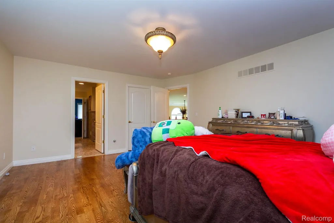
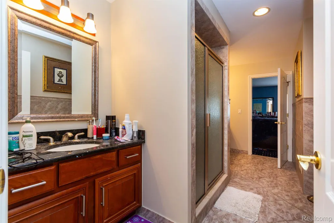
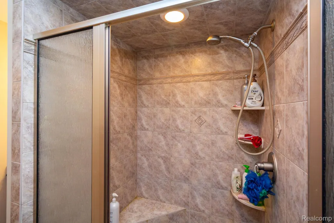
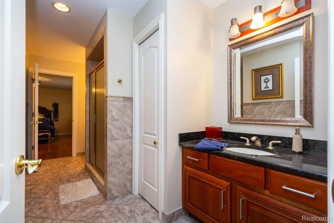
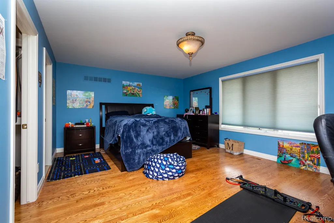
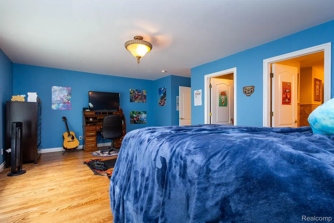
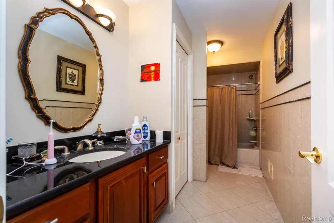
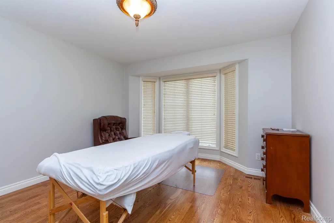
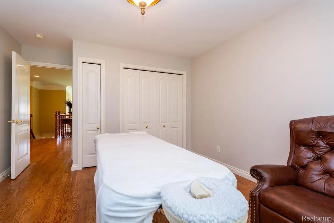
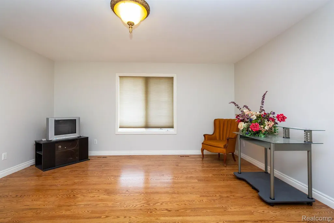
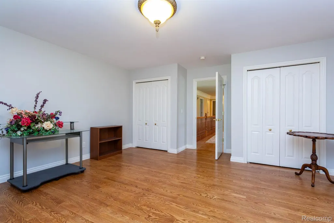
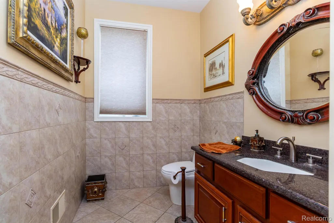
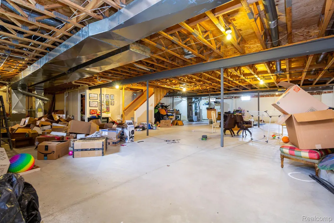
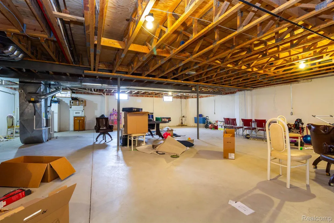
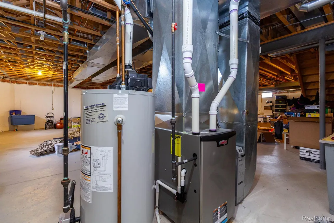
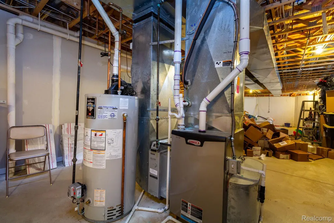
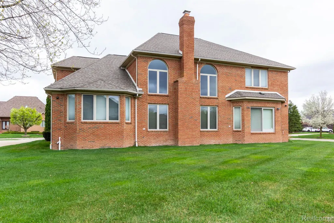
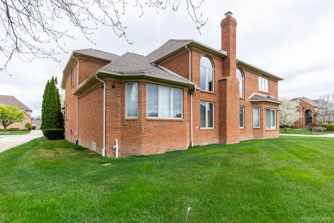
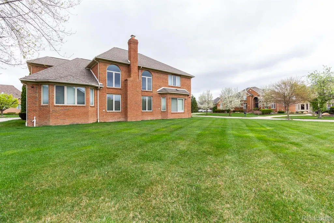
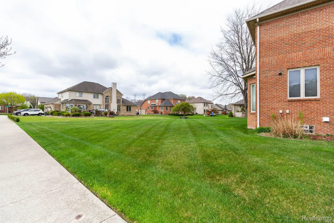
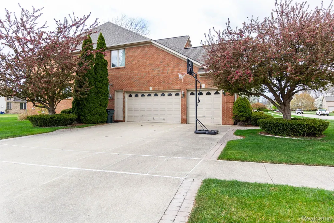
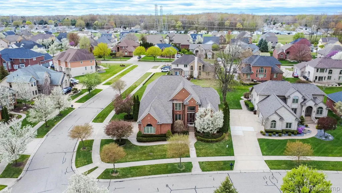
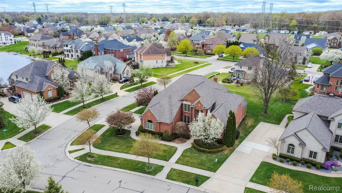
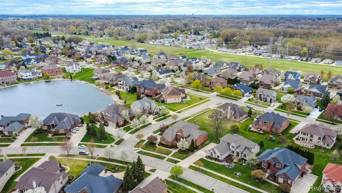
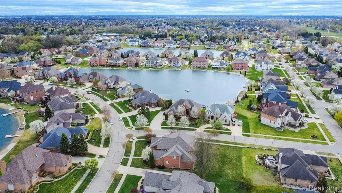
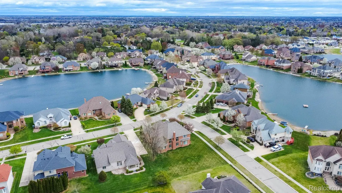
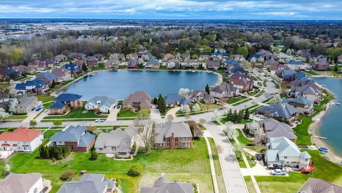
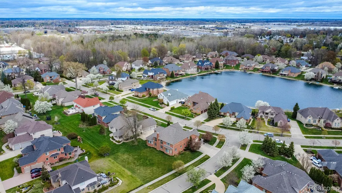
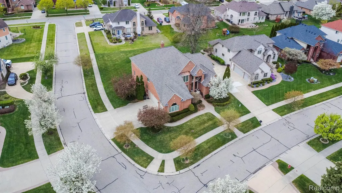
Step into luxury with this exquisite custom-built estate featuring 5 bedrooms, 4.5 bathrooms, and high-end finishes throughout. Nestled in the prestigious Golden Lakes Subdivision, this home boasts a full brick exterior with beautiful landscaping, creating stunning curb appeal. The grand entryway leads to soaring 19' ceilings in the hallways and great room, while 9' ceilings with 8' solid core doors add a touch of elegance throughout. The formal dining room with Butler’s pantry provides the perfect setting for entertaining. The designer kitchen is a masterpiece, featuring granite countertops, a wet bar, and custom tile work throughout, delivering both style and function. Hardwood floors span the home, complemented by marble flooring in the main walkways for an added touch of sophistication. The 600 sq. ft. primary suite is a retreat unto itself, offering ample space and luxurious finishes. Step onto the balcony overlooking the living area, creating the perfect space to relax and enjoy the home's grandeur. Additional highlights include: A grand spiral staircase Custom tile work throughout Newer roof, furnaces, and hot water tanks for efficiency and peace of mind A spacious unfinished basement—over 2,800 sq. ft.—with bath preps, ready for customization With timeless architectural elements and thoughtful upgrades throughout, this exceptional property presents an unmatched opportunity to own a masterpiece
| Price History | |
|---|---|
| 5/5/2026 | Listed $899,777 |
General Features
| Sewer | PublicSewer |
|---|---|
| Heating | ForcedAir, NaturalGas |
| Cooling | CeilingFans, CentralAir |
| Possession | AtClose |
| Appliances | Dishwasher, Disposal, DoubleOven, Dryer, FreeStandingRefrigerator, GasCooktop, Washer |
| HOA Fee | 235.0 |
| Garage Spaces | 3.5 |
| Association Fee Includes | MaintenanceGrounds, SnowRemoval |
| Architectural Style | Contemporary, Other, SplitLevel |
| Pool Features | None |
| Construction Materials | Brick |
| Year Built | 2001 |
| Levels | BiLevel |
| Property Subtype | SingleFamilyResidence |
| Assoc Fee Paid Per | Annually |
| County | Macomb |
| New Construction | No |
| Property Type | Residential |
| HOA | Yes |
| Attached Garage | Yes |
| Subdivision Name | GOLDEN LAKES |
| Garage Y/N | Yes |
| Total Rooms | 11 |
| Full Baths | 4 |
| Status | Active |
| Directions | North of 22 Mile, Take Schoenherr, West on Lakeview, right on Sandra, left on Lakebridge. Home is on the left side |
| City | ShelbyCharterTownship_Macomb |
| Disclosures | NoRestrictions, TaxesHomesteadExempt |
| Entry Location | MidLevelwSteps |
| Senior Community Y/N | No |
| High School District | Utica |
| MLS Area | Area03071ShelbyTwp |
| Lot Size Units | Acres |
| Carport Y/N | No |
| Land Lease Y/N | No |
| Tax Annual Amount | 8857.0 |
| Home Warranty Y/N | No |
| Lease Renewal Y/N | No |
| Additional Parcels Y/N | No |
| Lease Considered Y/N | No |
| Rent Control Y/N | No |
| Standard Status | Active |
| Occupancy Type | Owner |
| Tax Assessed Value | 292777 |
| Expected Active Date | 2026-05-05 |
| MobileHomeRemainsYN | No |
| PostalCity | ShelbyTwp_Macomb |
| Legal Description | GOLDEN LAKES SUB LOT 134 LIBER 127 / PAGES 1-11 |
Interior Features
| Basement | Full, Unfinished |
|---|---|
| Fireplace Features | Gas, GreatRoom |
| Basement (Y/N) | Yes |
| Air Conditioning Y/N | Yes |
| Heating Y/N | Yes |
| Fireplace Y/N | Yes |
| Above Grade Finished Area | 4548.0 |
| Half Baths | 1 |
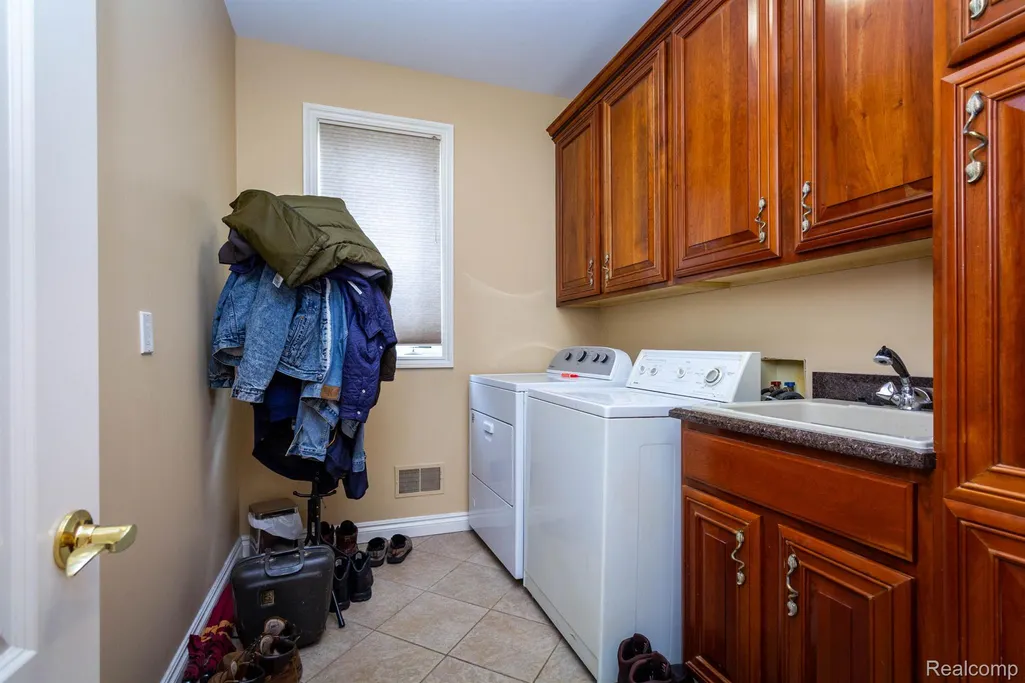
| Laundry Features | LaundryRoom |
| Total Bedrooms | 5 |
| WaterHeaterFuel | NaturalGas |
| LivingAreaSource | PublicRecords |
| Above Grade Finished Area Unit Type | SquareFeet |
| Total Baths | 5 |
Exterior Features
| Parking Features | ThreeandHalfCarGarage, Attached |
|---|---|
| Water Source | Public |
| Foundation Details | Basement, Poured, SumpPump |
| Spa | No |
| Lot Dimensions | 100x161x105x221 |
| Lot Size Acres | 0.38 |
| Waterfront Y/N | No |
| Road Frontage Type | Paved |
| Crops Included Y/N | No |
| Horse Y/N | No |
| Irrigation Water Rights Y/N | No |
Amenities
- Foreclosure
- Views
- Short Sale
- New Construction
- Adult 55+
- Lease To Own
- No HOA Fees
- Furnished
- Primary On Main
- Air Conditioning
- Seller Finance
- Green
- Fixer Upper
- Horse
- Golf
- Fireplace
- Deck
- Garage
- Basement
- Pool
 IDX provided courtesy of Realcomp II Ltd., via Farmington Hills Office and The Originating MLS(found above), © 2026 Realcomp II Ltd. Shareholders. Shareholders. The information being provided is for consumers personal, non-commercial use and may not be used for any purpose other than to identify prospective properties consumers may be interested in purchasing.
Data is updated as of September 17, 2026 5:57 PM UTC Information deemed reliable but not guaranteed.
The data relating to real estate on this web site comes in part from the Internet Data Exchange (IDX) Program of Realcomp Ltd
Property vs Single Family Average in 48315
Price
Taxes
Year Built
Visits
