
Price Reduction - Waterfront


Address
1266 Christine Drive, Mayfield Township, MI
Price
$ 699,900
Property Attributes
- ID#20261032313
- TypeSingle Family
- Listing Status Active
- CountyLAPEER
- CityMayfield Township
- AreaMayfield Twp
- Zip48446
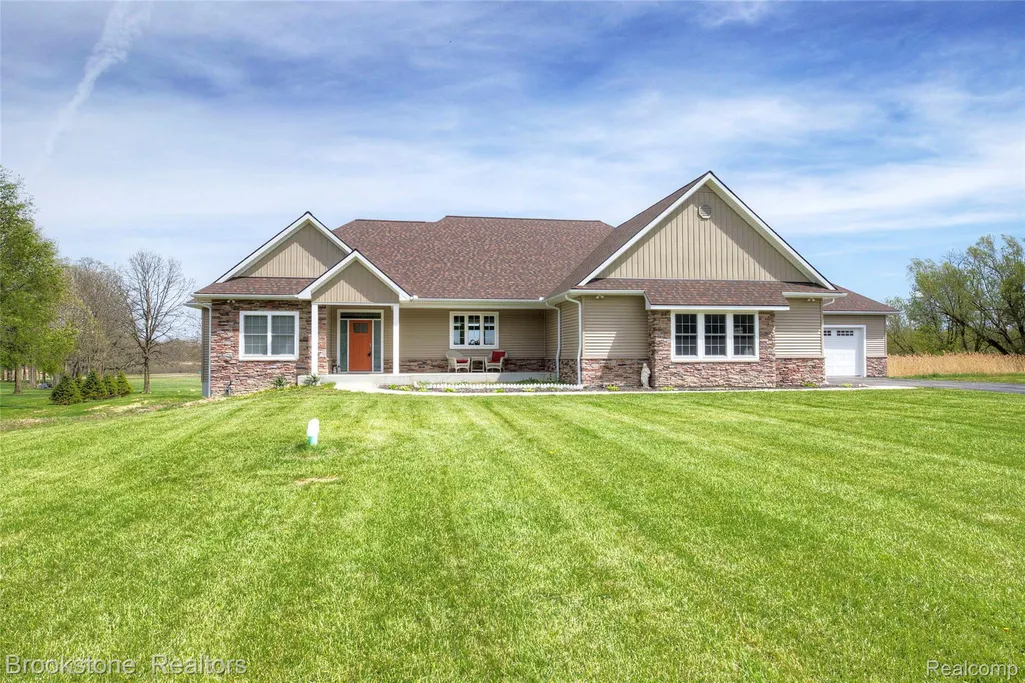
- StyleRanch
- Year Built2023
- Taxes$ 8530
- Price$ 699,900
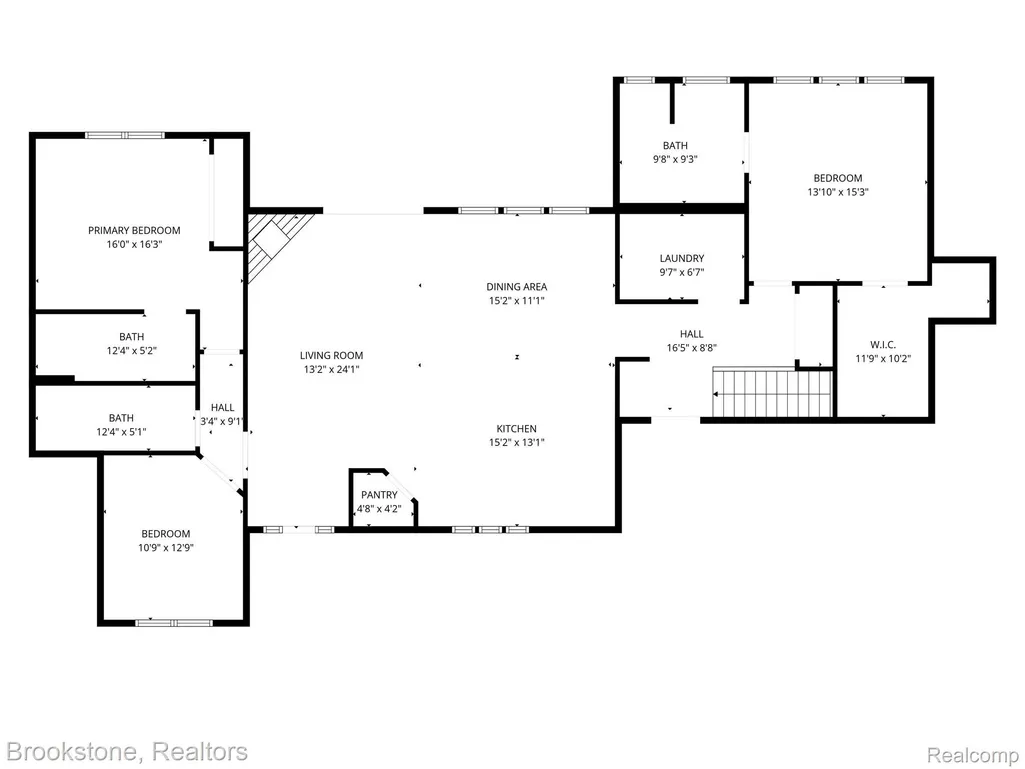
- Bedrooms4
- Full Bathrooms4
- Half Bathrooms0
- Sqr Footage3837
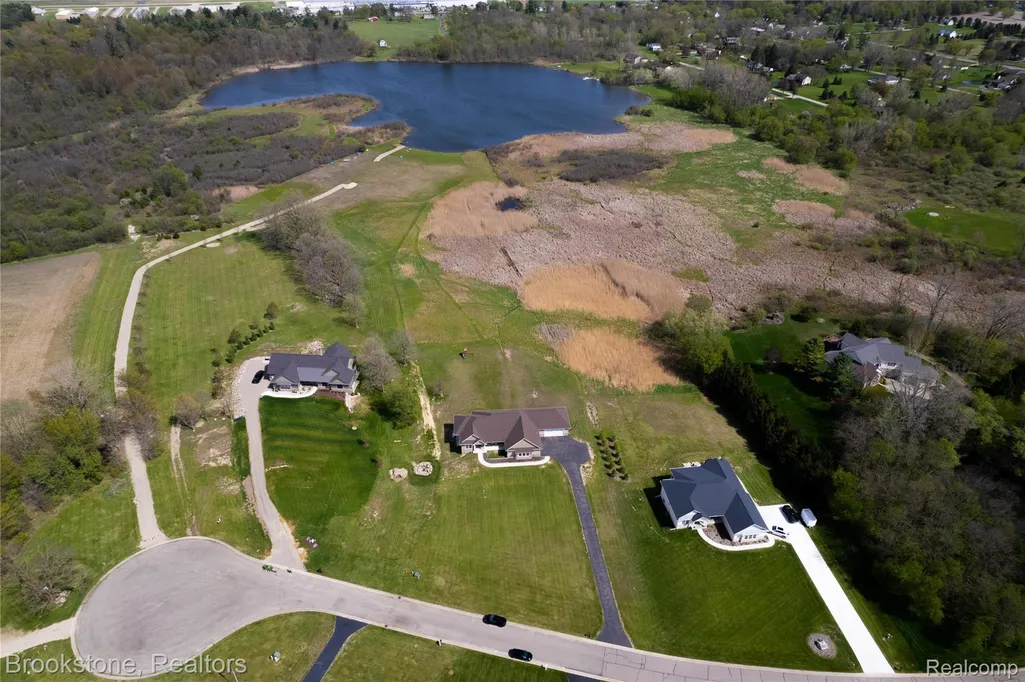
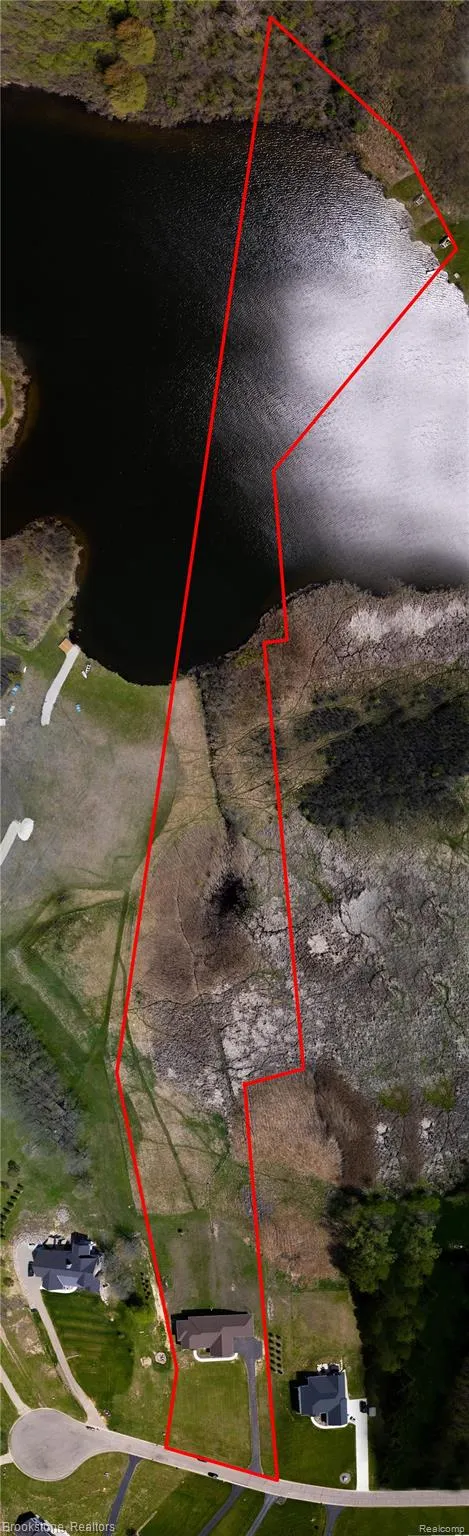
- Lot Size9.76 Acres
Data Source:
RealComp
Property Description
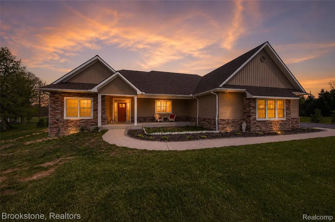
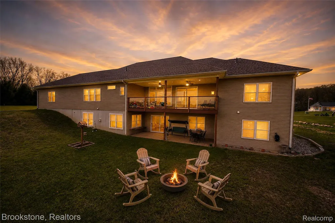
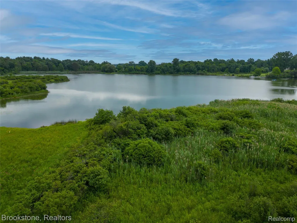
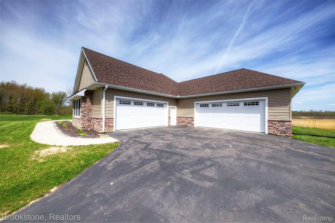
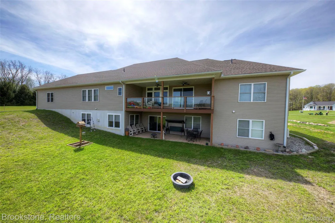
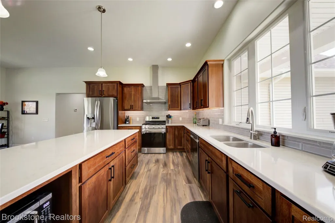
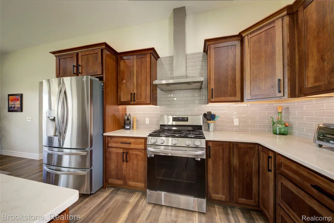
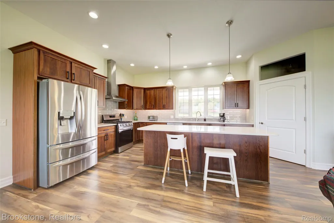
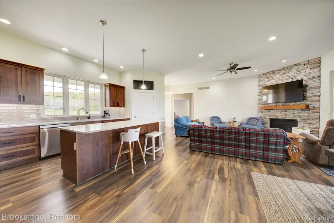
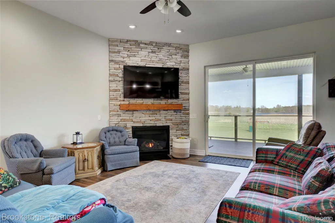
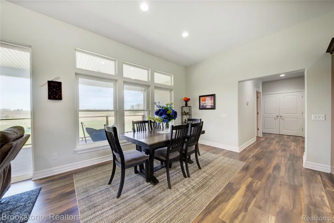
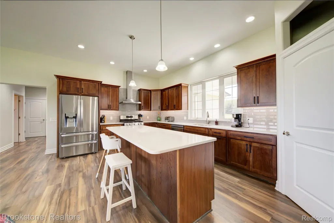
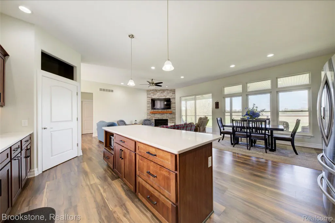
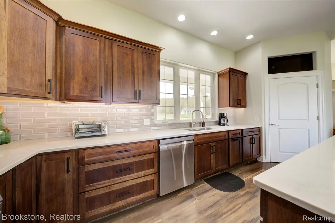
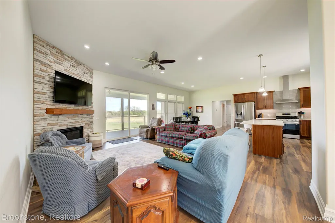
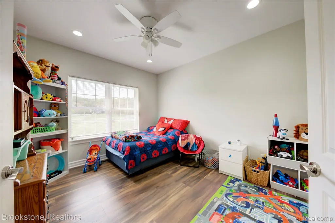
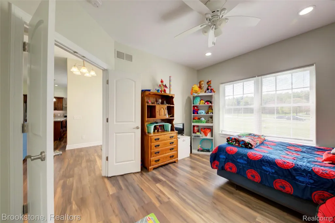
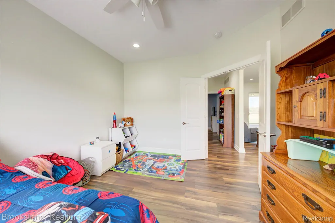
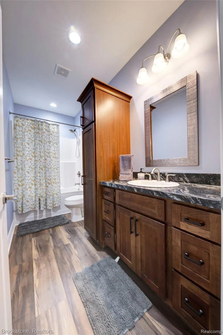
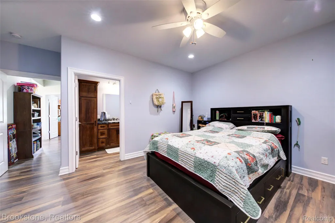
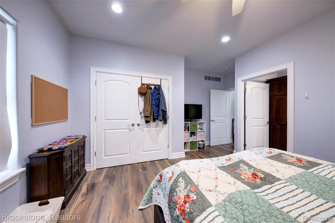
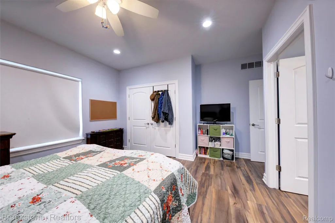
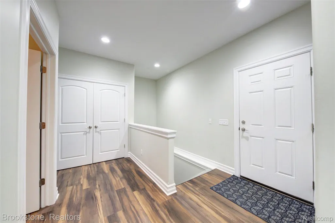
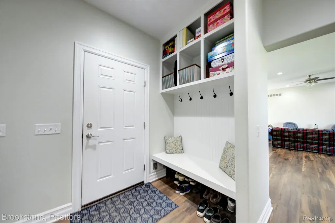
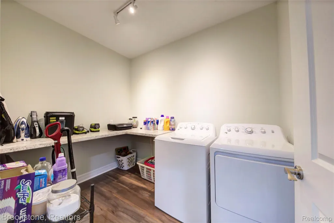
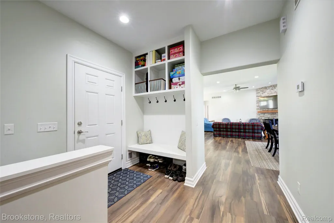
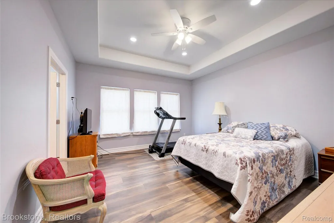
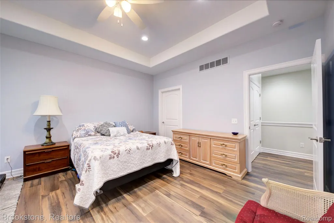
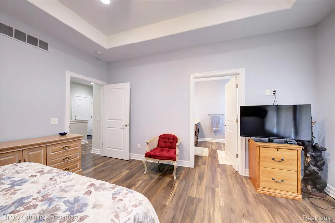
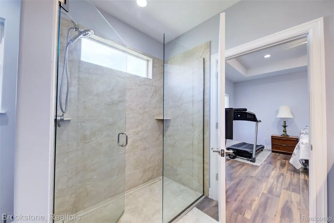
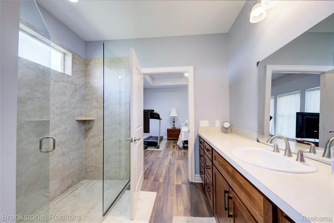
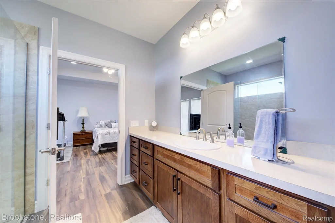
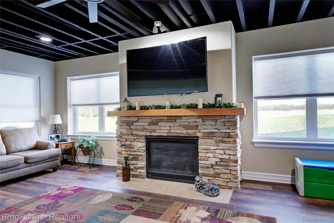
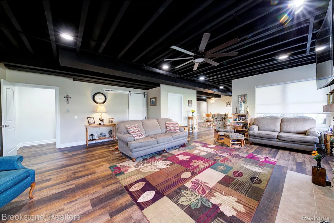
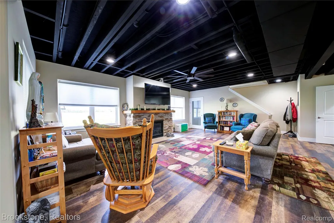
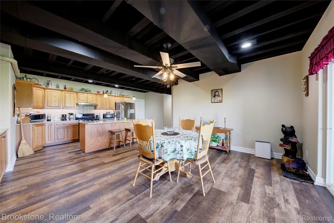
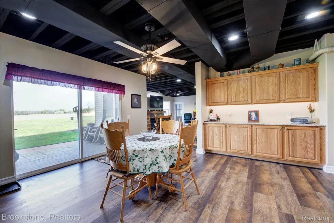
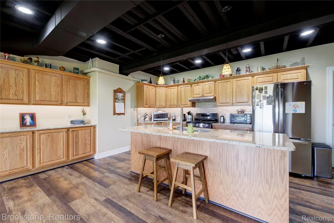
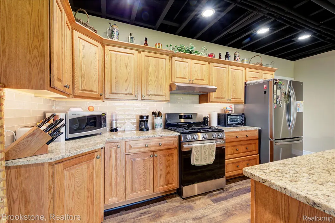
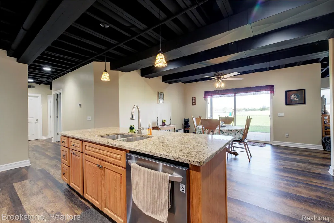
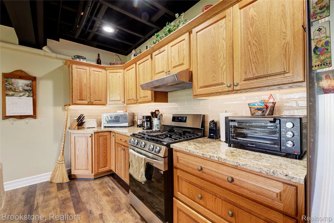
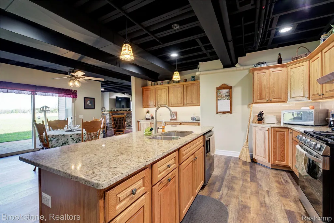
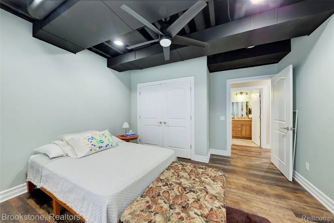
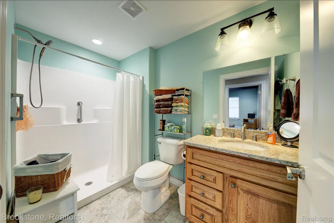
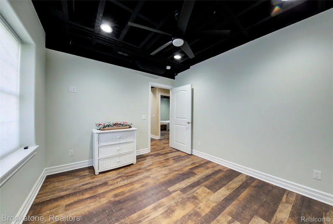
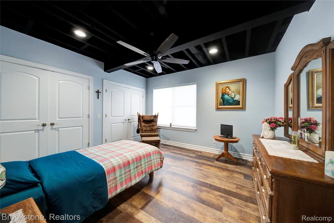
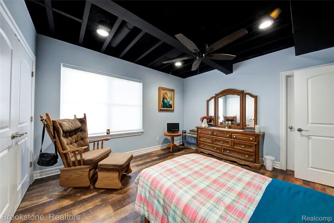
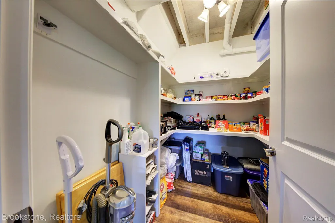
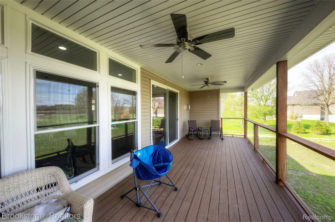
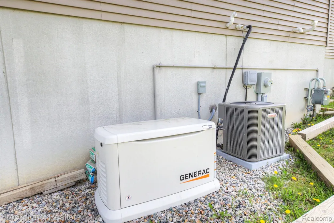
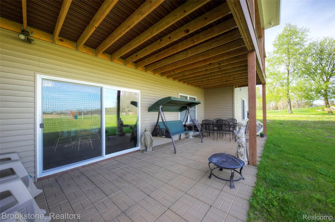
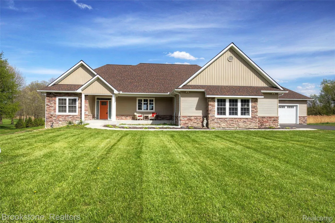
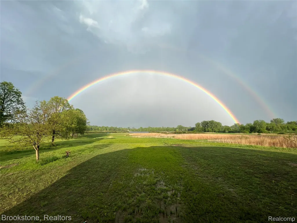
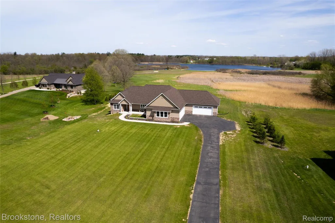
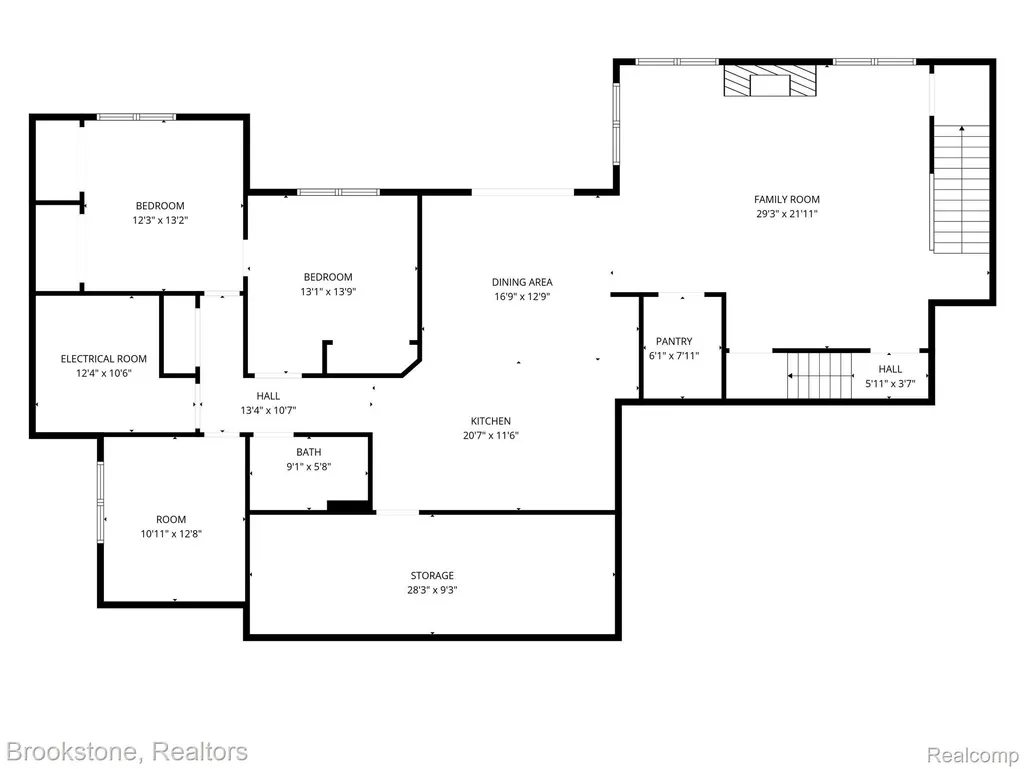
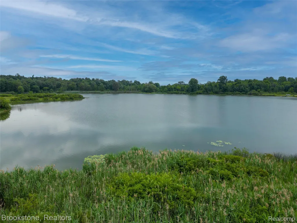
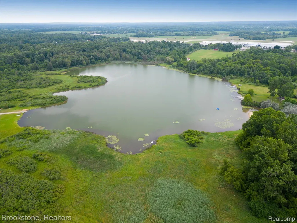
Two complete homes, one address! Direct lake frontage on nearly 10 acres. Built in 2023. What makes this property unlike anything else in Lapeer County isn't the acreage, the lake frontage, or even the 2023 construction - it's the way it was designed to accommodate the full arc of a family's life under one roof. The lower level is a complete, self-contained residence in every sense! Its own private entrance, garage, its own full kitchen, bedrooms, and bath, with a walk-out that opens directly to the water. Guests arrive with independence. The arrangement is thoughtful, not makeshift, and the separation of space is genuine. Above, the main home moves the way a well-designed home should. Light floods through oversized windows, the kitchen opens wide into the living spaces, and the primary suite sits quietly apart from the rest. Whole-home generator installed, and a 4-car garage totallying 1700 square feet. Over 3800 square feet across both finished levels, finished in 2023, with the kind of quality that holds. Nearly 10 private acres along Rood Lake, a balcony, a patio, and a porch. Come see this unique property before it's gone!
| Price History | |
|---|---|
| 5/8/2026 | Listed $799,900 |
| 6/3/2026 | 3$779,900 |
| 6/14/2026 | 1$774,900 |
| 7/10/2026 | 4$749,000 |
| 7/22/2026 | 4$724,900 |
| 9/13/2026 | 4$699,900 |
General Features
| Sewer | SepticTank |
|---|---|
| Heating | ForcedAir, NaturalGas |
| Cooling | CeilingFans, CentralAir |
| Utilities | UndergroundUtilities |
| Possession | Negotiable |
| Roof | Asphalt |
| Appliances | Dishwasher, Disposal, Dryer, FreeStandingRefrigerator, GasCooktop, Microwave, Washer, WaterSoftenerOwned |
| HOA Fee | 300.0 |
| Garage Spaces | 4.0 |
| Patio/Porch Features | Patio, Porch |
| Architectural Style | Ranch |
| Pool Features | None |
| Security Features | CarbonMonoxideDetectors, FireAlarm |
| Construction Materials | Brick, VinylSiding, WoodSiding |
| Pets Allowed | Yes |
| Year Built | 2023 |
| Electric | Generator |
| Levels | One |
| Property Subtype | SingleFamilyResidence |
| Waterfront Features | LakeFront, PrivateWaterFrontage, Waterfront |
| Accessibility | StandbyGenerator |
| Assoc Fee Paid Per | Annually |
| County | Lapeer |
| New Construction | No |
| Property Type | Residential |
| HOA | Yes |
| Attached Garage | Yes |
| Garage Y/N | Yes |
| Total Rooms | 5 |
| Full Baths | 4 |
| Status | Active |
| Directions | From Downtown Lapeer - east on Bowers, turn left onto Christine Dr - end of road on right. |
| City | MayfieldTownship_Lapeer |
| Body of Water | Rood Lake |
| Disclosures | NoRestrictions, TaxesHomesteadExempt |
| Entry Location | GroundLevelwSteps |
| Senior Community Y/N | No |
| High School District | Lapeer |
| MLS Area | Area09091MayfieldTwp |
| Lot Size Units | Acres |
| Carport Y/N | No |
| Land Lease Y/N | No |
| Tax Annual Amount | 8530.53 |
| Home Warranty Y/N | No |
| Lease Renewal Y/N | No |
| Additional Parcels Y/N | No |
| Lease Considered Y/N | No |
| Rent Control Y/N | No |
| Standard Status | Active |
| Occupancy Type | Owner |
| Tax Assessed Value | 312352 |
| Expected Active Date | 2026-05-08 |
| MobileHomeRemainsYN | No |
| PostalCity | Lapeer_Lapeer |
| Legal Description | PARCEL J PART OF THE SW 1/4 OF SEC 34 & THE SE 1/4 OF SEC 33, T8N-R10E, DESCRIBED AS BEG AT A PT ON THE CL OF A 66' PRIVATE ROAD EASEMENT KNOWN AS CHRISTINE DRIVE THAT IS N 89 DEG 51 MIN 28 SEC W 7 |
Interior Features
| Basement | Finished, Full, WalkOutAccess |
|---|---|
| Furnished Y/N | Unfurnished |
| Fireplace Features | Basement, Gas, LivingRoom |
| Basement (Y/N) | Yes |
| Air Conditioning Y/N | Yes |
| Heating Y/N | Yes |
| Window Features | EgressWindows, EnergyStarQualifiedWindows |
| Fireplace Y/N | Yes |
| Above Grade Finished Area | 1993.0 |
| Total Bedrooms | 4 |
| Below Grade Finished Area | 1844.0 |
| WaterHeaterFuel | NaturalGas |
| LivingAreaSource | Builder |
| Above Grade Finished Area Unit Type | SquareFeet |
| Total Baths | 4 |
Exterior Features
| Exterior Amenities | Balcony |
|---|---|
| Parking Features | FourCarGarage, Attached, ElectricityinGarage, SideEntrance |
| Lot Features | IrregularLot, WaterView, Wetlands |
| Water Source | Well |
| Foundation Details | Basement, Poured, SumpPump |
| Spa | No |
| Lot Dimensions | 193x155x473x674 |
| Lot Size Acres | 9.76 |
| Waterfront Y/N | Yes |
| Road Frontage Type | Paved, PrivateRoad |
| Crops Included Y/N | No |
| Horse Y/N | No |
| Irrigation Water Rights Y/N | No |
Amenities
- Foreclosure
- Views
- Short Sale
- New Construction
- Adult 55+
- Lease To Own
- No HOA Fees
- Furnished
- Primary On Main
- Air Conditioning
- Seller Finance
- Green
- Fixer Upper
- Horse
- Golf
- Fireplace
- Deck
- Garage
- Basement
- Pool
 IDX provided courtesy of Realcomp II Ltd., via Farmington Hills Office and The Originating MLS(found above), © 2026 Realcomp II Ltd. Shareholders. Shareholders. The information being provided is for consumers personal, non-commercial use and may not be used for any purpose other than to identify prospective properties consumers may be interested in purchasing.
Data is updated as of September 18, 2026 7:13 PM UTC Information deemed reliable but not guaranteed.
The data relating to real estate on this web site comes in part from the Internet Data Exchange (IDX) Program of Realcomp Ltd
Property vs Single Family Average in 48446
Price
Taxes
Year Built
Visits
