
Price Reduction


Address
23075 Vance Avenue, Hazel Park, MI
Price
$ 140,000
Property Attributes
- ID#20261034256
- TypeSingle Family
- Listing Status Active
- CountyOAKLAND
- CityHazel Park
- AreaHazel Park
- NeighborhoodELMHURST
- Zip48030
- StyleRanch
- Year Built1941
- Taxes$ 3239
- Price$ 140,000
- Bedrooms1
- Full Bathrooms1
- Half Bathrooms0
- Sqr Footage801
- Lot Size0.23 Acres
Data Source:
RealComp
Property Description
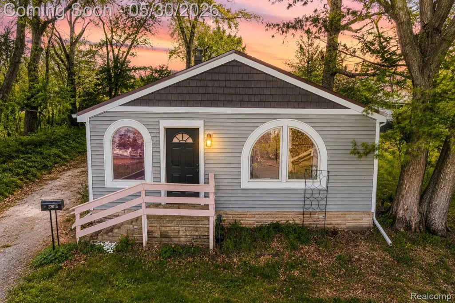
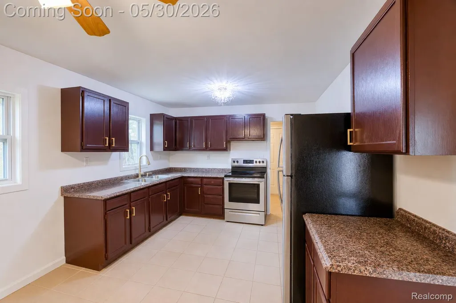
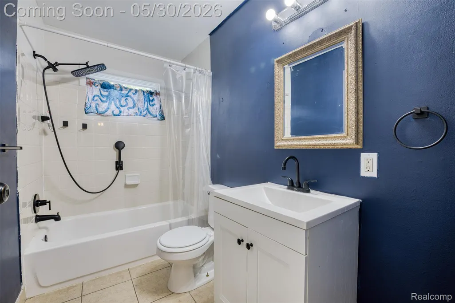
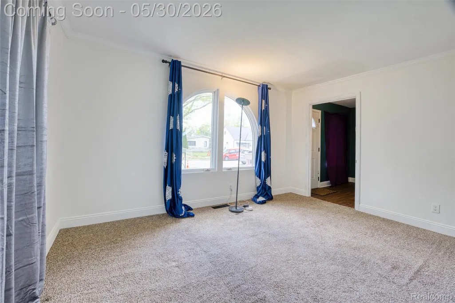
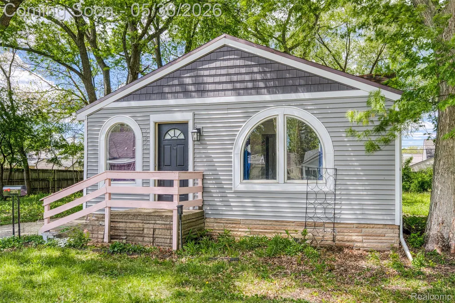
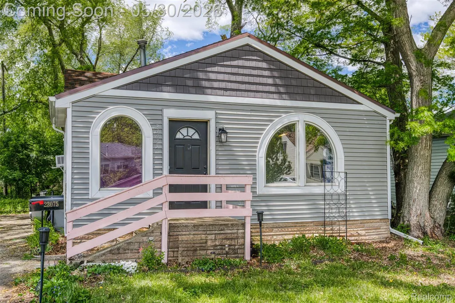
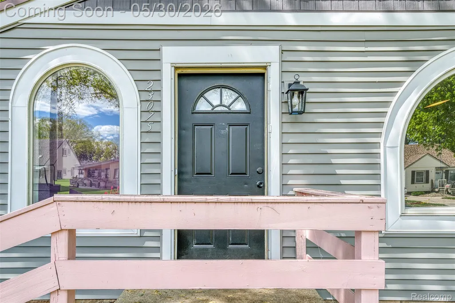
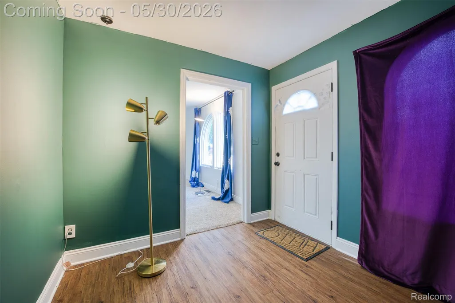
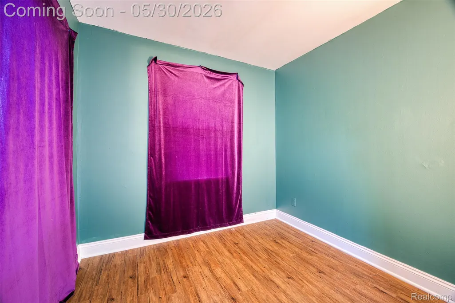
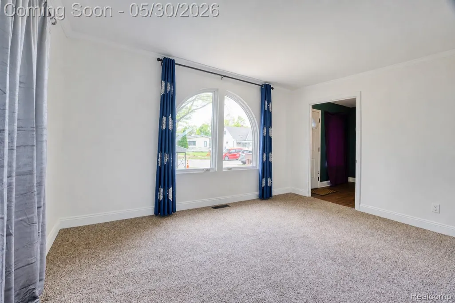
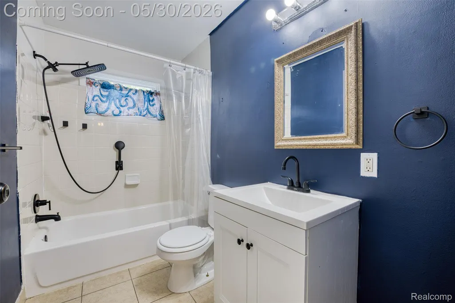
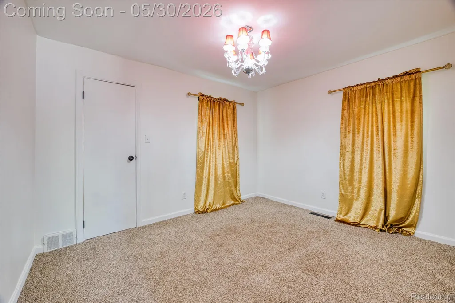
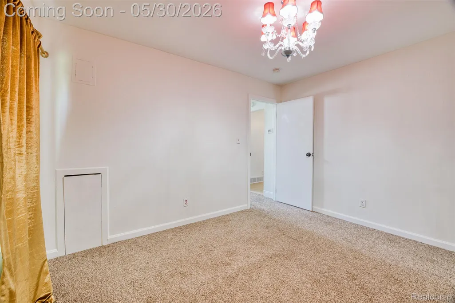
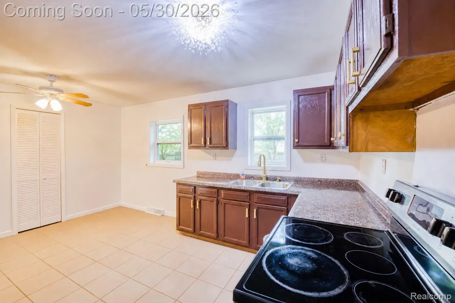
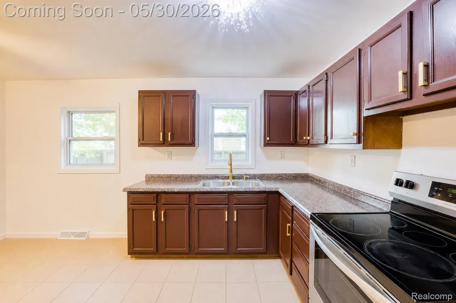
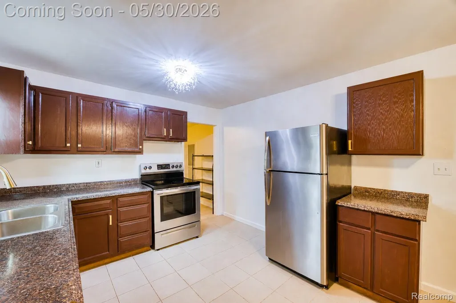
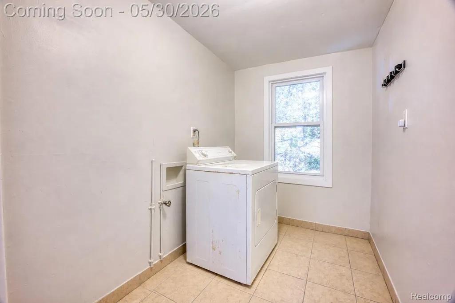
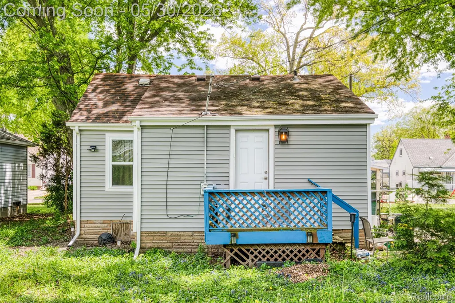
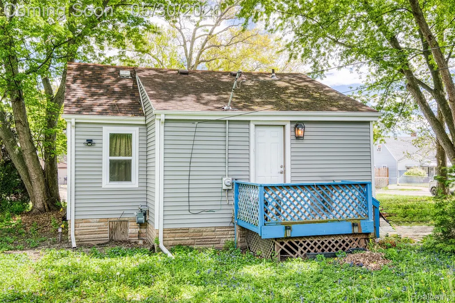
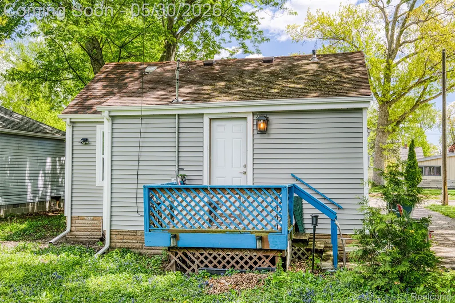
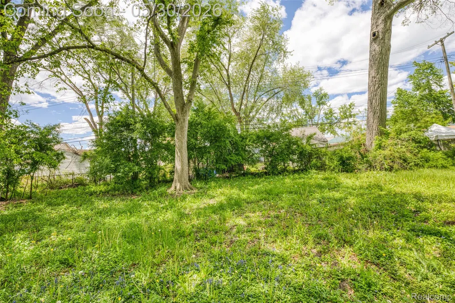
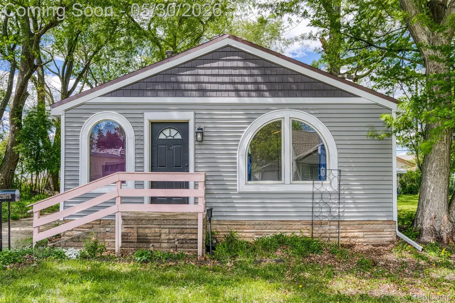
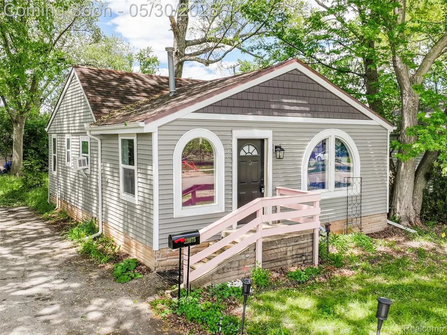
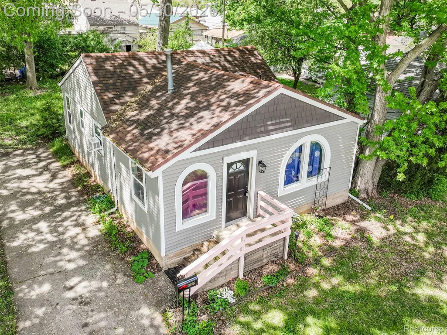
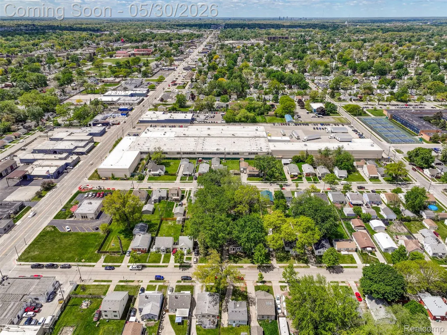
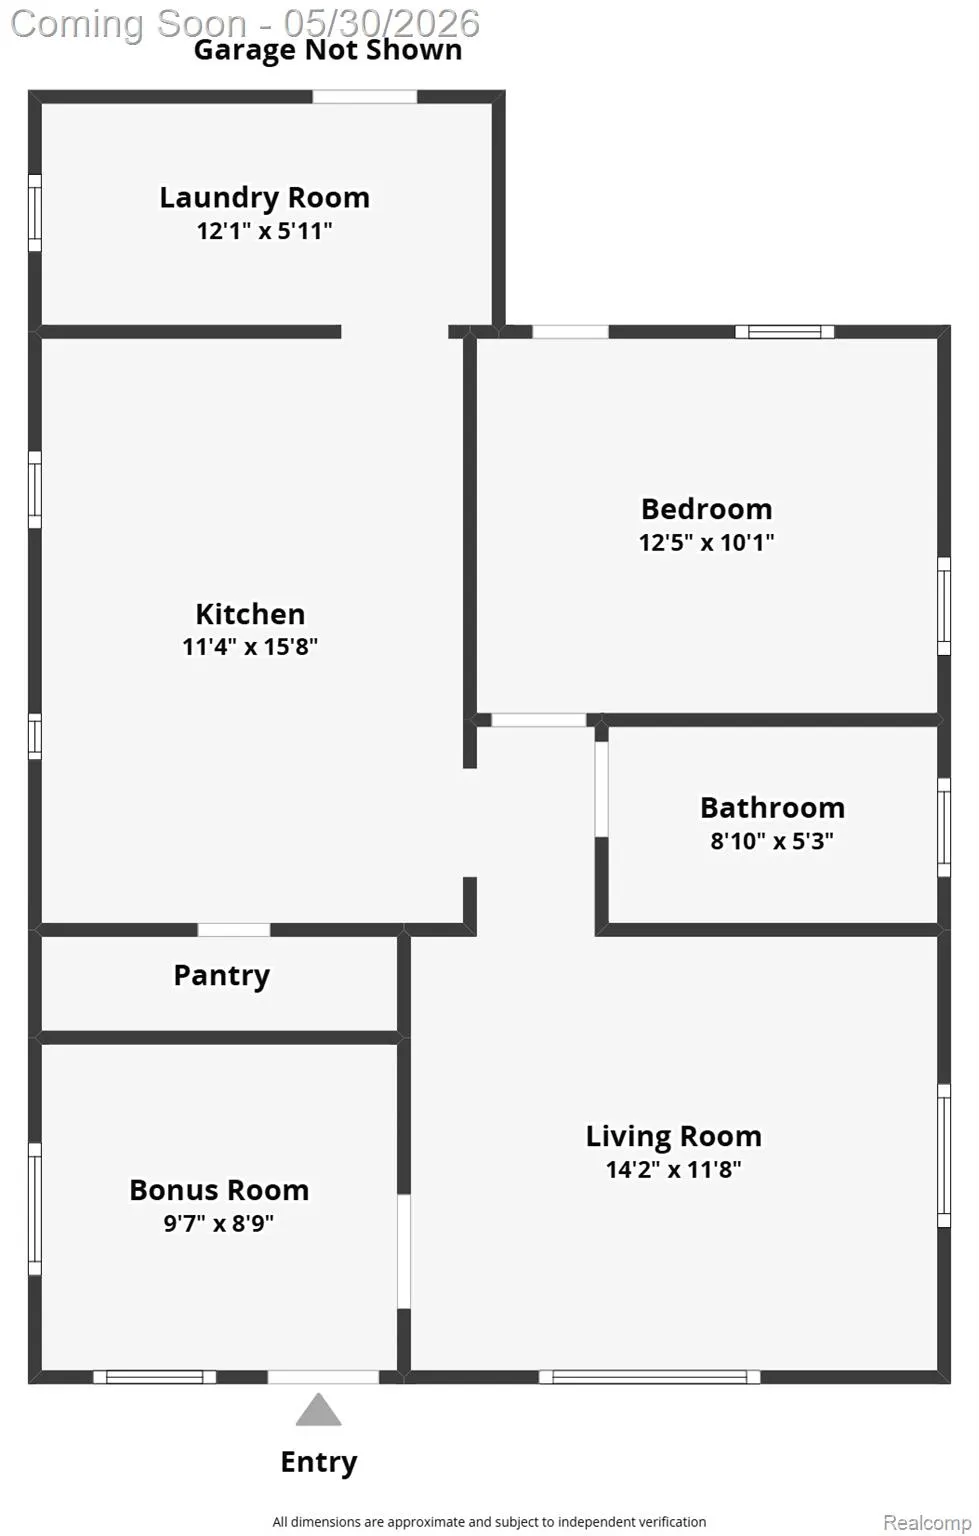
Tucked beneath a canopy of mature trees in the heart of Hazel Park, this charming ranch offers a rare blend of privacy, character, and unbeatable convenience. Set on two lots, the property welcomes you with cottage-inspired curb appeal, updated siding, and distinctive arched front windows that give the home its own unique personality. Inside, natural light fills the inviting living space, creating a warm and comfortable atmosphere from the moment you walk in. The kitchen offers generous cabinet space, updated lighting, and an easy flow into the dining area, making everyday living simple and functional. The home features 1 bedroom, 1 full bath, plus a flexible bonus room perfect for a home office, study, hobby room, or potential guest space. Recent improvements include exterior siding replaced in 2023, fresh interior paint in several rooms, updated lighting fixtures, a newer kitchen faucet with built-in soap dispenser, and a modern window A/C unit that efficiently cools the home. Included appliances are the refrigerator, stove, dryer, and window air conditioning unit. Step outside and enjoy the peaceful backyard setting surrounded by mature trees and natural greenery that create an “up north” feel right in the city. With two lots included, there’s added flexibility and outdoor space rarely found at this price point. The long driveway provides ample parking, and the location places you just minutes from Woodward Avenue, local dining, shopping, nightlife, parks, and quick access to I-75 for an easy commute in every direction. A unique opportunity to own a character-filled home in one of Hazel Park’s most convenient and evolving locations. Schedule your showing and see it in person.
| Price History | |
|---|---|
| 5/27/2026 | Listed $155,000 |
| 7/17/2026 | 4$150,000 |
| 8/25/2026 | 4$145,000 |
| 9/15/2026 | 4$140,000 |
General Features
| Sewer | PublicSewer |
|---|---|
| Heating | ForcedAir, NaturalGas |
| Cooling | CeilingFans, WindowUnits |
| Utilities | AboveGroundUtilities, CableAvailable, UndergroundUtilities |
| Possession | AtClose |
| Roof | Asphalt |
| Appliances | Dryer, FreeStandingElectricRange, FreeStandingRefrigerator |
| Garage Spaces | 0.0 |
| Patio/Porch Features | Porch |
| Architectural Style | Ranch |
| Pool Features | None |
| Security Features | CarbonMonoxideDetectors, SmokeDetectors |
| Construction Materials | VinylSiding |
| Exclusions | Exclusion(s) Do Not Exist |
| Pets Allowed | Yes |
| Year Built | 1941 |
| Electric | CircuitBreakers |
| Levels | One |
| Property Subtype | SingleFamilyResidence |
| Community Features | Sidewalks |
| County | Oakland |
| New Construction | No |
| Property Type | Residential |
| HOA | No |
| Attached Garage | No |
| Subdivision Name | ELMHURST |
| Garage Y/N | No |
| Total Rooms | 5 |
| Full Baths | 1 |
| Status | Active |
| Directions | North of 9 Mile Rd. & West of Dequindre |
| City | HazelParkCity_Oakland |
| Disclosures | ExclusionsDoNotExist, TaxesHomesteadExempt |
| Entry Location | GroundLevel |
| Senior Community Y/N | No |
| High School District | HazelPark |
| MLS Area | Area02257HazelPark |
| Lot Size Units | Acres |
| Carport Y/N | No |
| Land Lease Y/N | No |
| Tax Annual Amount | 3239.0 |
| Home Warranty Y/N | No |
| Property Condition | PlattedSub |
| Lease Renewal Y/N | No |
| Additional Parcels Y/N | No |
| Lease Considered Y/N | No |
| Rent Control Y/N | No |
| Standard Status | Active |
| Occupancy Type | Vacant |
| Tax Assessed Value | 46060 |
| Expected Active Date | 2026-05-30 |
| MobileHomeRemainsYN | No |
| PostalCity | HazelPark_Oakland |
| Legal Description | T1N, R11E, SEC 25 ELMHURST SUB LOTS 194 & 195 |
Interior Features
| Interior Amenities | HighSpeedInternet, ProgrammableThermostat |
|---|---|
| Furnished Y/N | Unfurnished |
| Basement (Y/N) | No |
| Air Conditioning Y/N | Yes |
| Heating Y/N | Yes |
| Fireplace Y/N | No |
| Above Grade Finished Area | 801.0 |
| Laundry Features | LaundryRoom, WasherHookup |
| Total Bedrooms | 1 |
| WaterHeaterFuel | NaturalGas |
| LivingAreaSource | PublicRecords |
| Above Grade Finished Area Unit Type | SquareFeet |
| Total Baths | 1 |
Exterior Features
| Exterior Amenities | Lighting |
|---|---|
| Parking Features | Driveway, NoGarage |
| Lot Features | Level |
| Water Source | Public |
| Foundation Details | CrawlSpace |
| Spa | No |
| Lot Dimensions | 50X125 |
| Lot Size Acres | 0.23 |
| Waterfront Y/N | No |
| Road Frontage Type | Paved |
| Crops Included Y/N | No |
| Horse Y/N | No |
| Irrigation Water Rights Y/N | No |
Amenities
- Foreclosure
- Views
- Short Sale
- New Construction
- Adult 55+
- Lease To Own
- No HOA Fees
- Furnished
- Primary On Main
- Air Conditioning
- Seller Finance
- Green
- Fixer Upper
- Horse
- Golf
- Fireplace
- Deck
- Garage
- Basement
- Pool
 IDX provided courtesy of Realcomp II Ltd., via Farmington Hills Office and The Originating MLS(found above), © 2026 Realcomp II Ltd. Shareholders. Shareholders. The information being provided is for consumers personal, non-commercial use and may not be used for any purpose other than to identify prospective properties consumers may be interested in purchasing.
Data is updated as of September 15, 2026 7:53 PM UTC Information deemed reliable but not guaranteed.
The data relating to real estate on this web site comes in part from the Internet Data Exchange (IDX) Program of Realcomp Ltd
Property vs Single Family Average in 48030
Price
Taxes
Year Built
Visits
