
Price Reduction



Address
8180 N Ridge Road, Canton Charter Township, MI
Price
$ 2,440,000
Property Attributes
- ID#20261035744
- TypeSingle Family
- Listing Status Accepting Backup Offers
- CountyWAYNE
- CityCanton Charter Township
- AreaCanton Twp
- Zip48187
- StyleColonial
- Year Built1995
- Taxes$ 23657
- Price$ 2,440,000
- Bedrooms4
- Full Bathrooms4
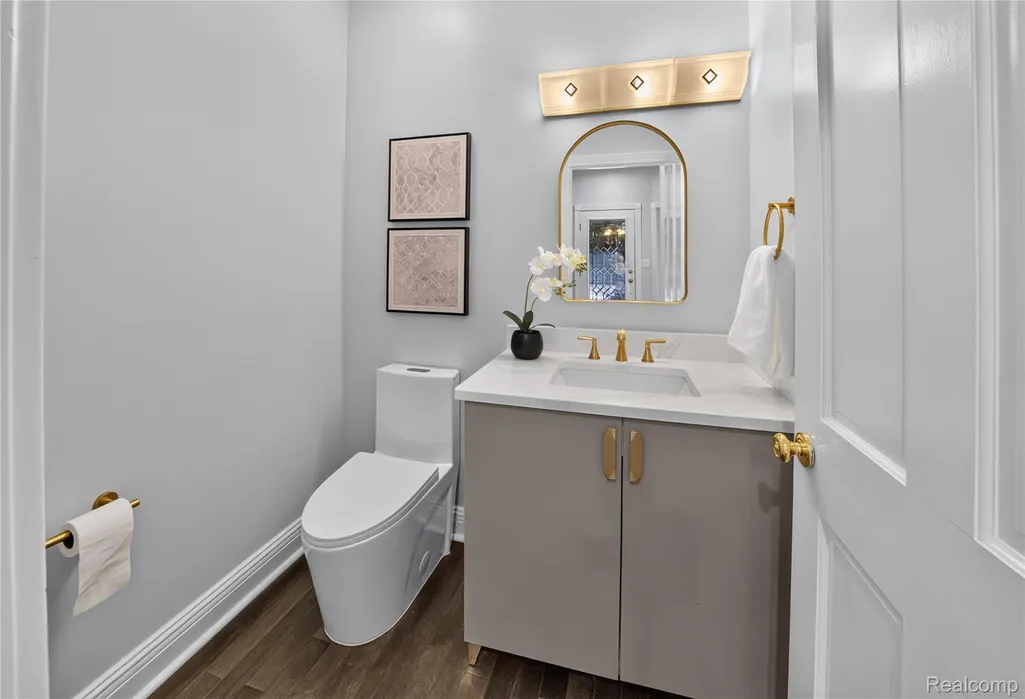
- Half Bathrooms2
- Sqr Footage12759
- Lot Size9.91 Acres
Data Source:
RealComp
Property Description
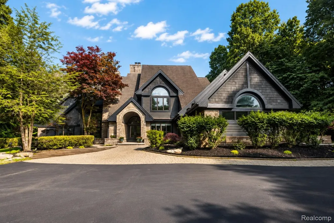
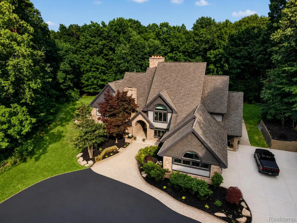
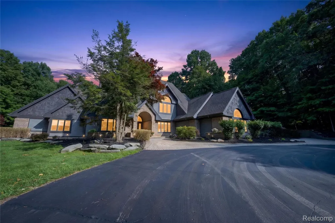
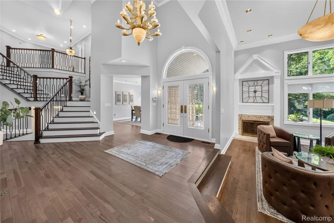
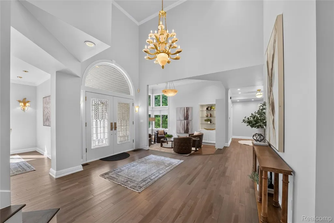
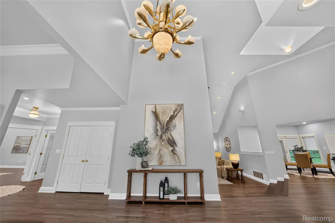
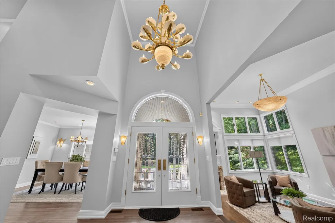
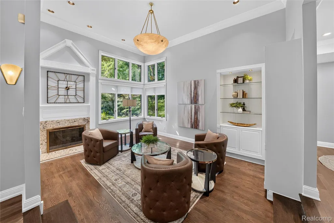
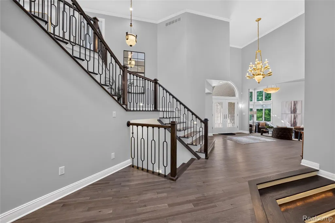
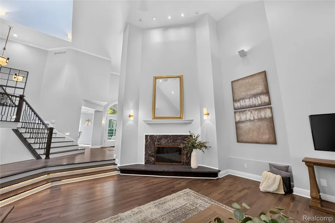
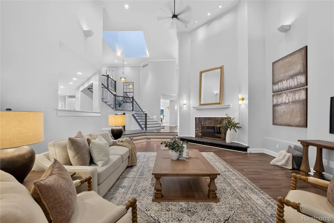
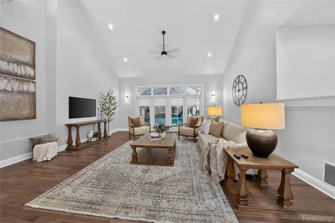
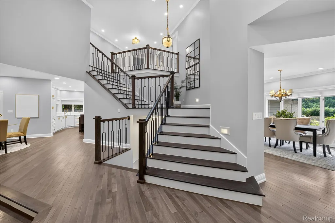
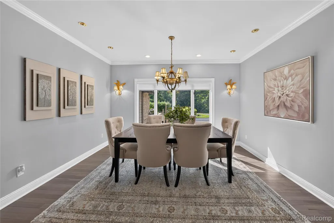
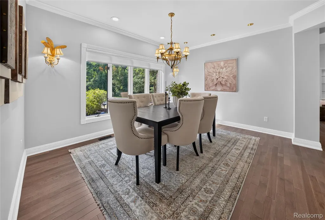
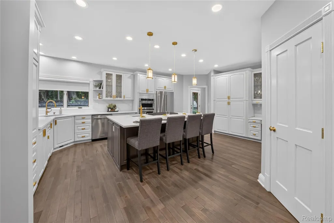
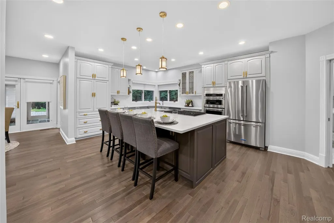
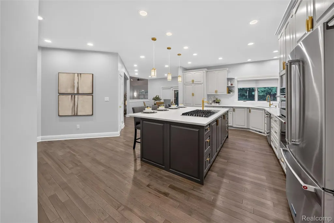
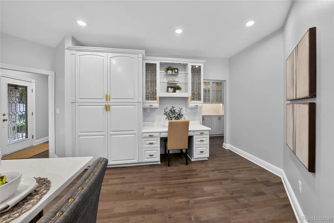
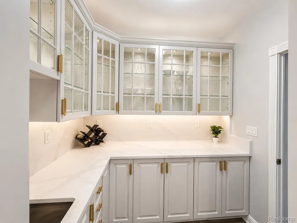
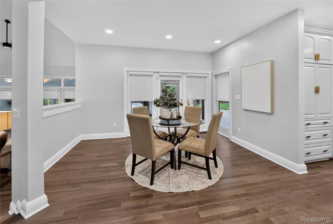
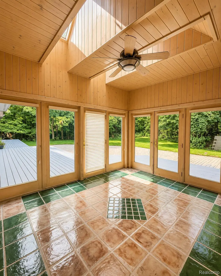
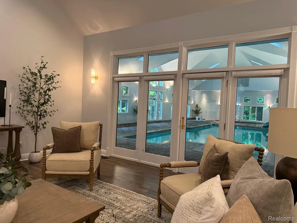
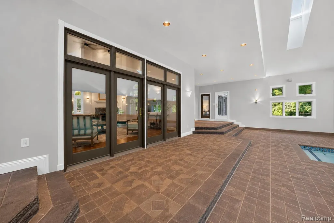
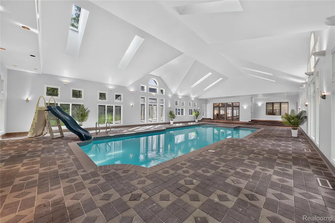
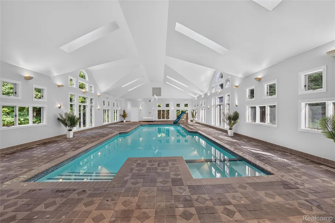
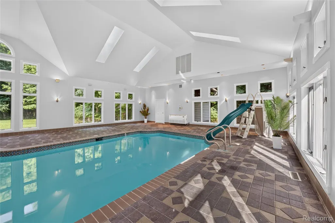
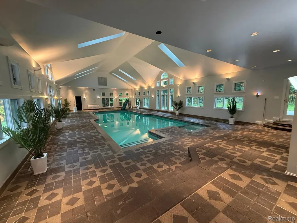
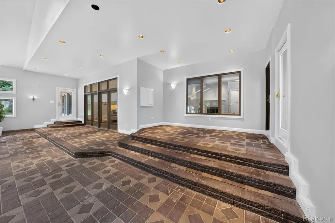
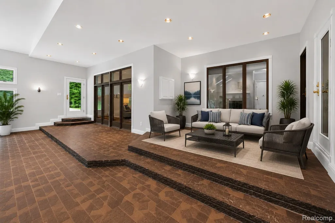
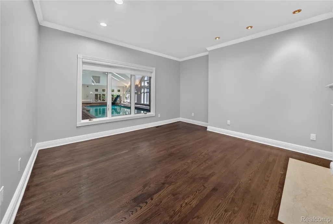
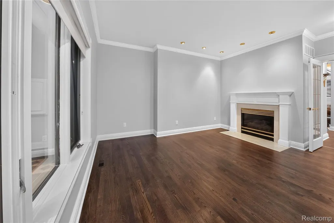
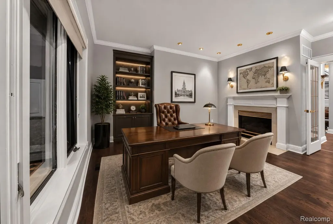
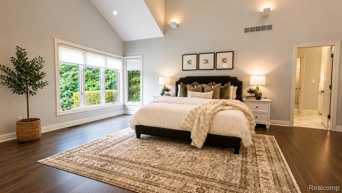
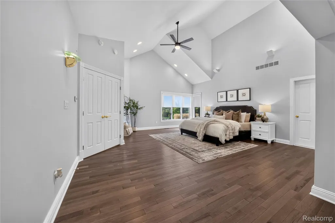
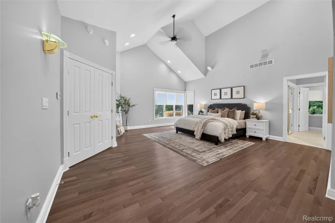
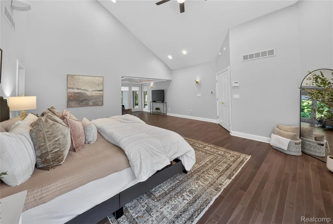
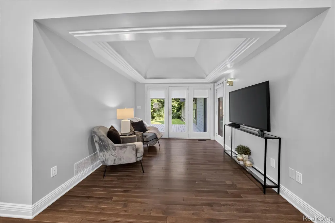
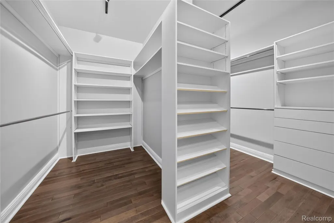
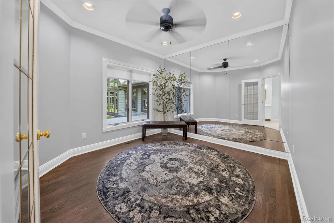
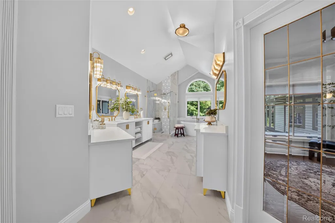
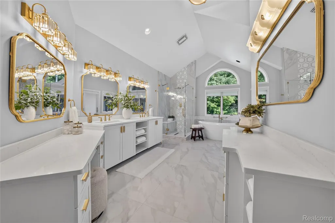
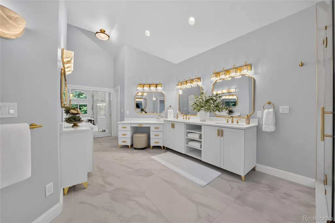
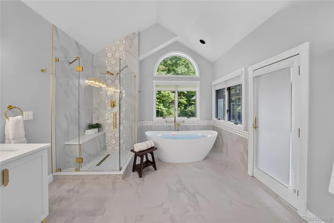
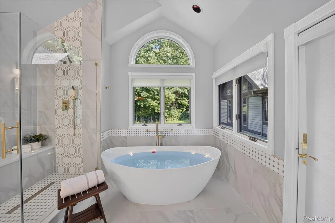
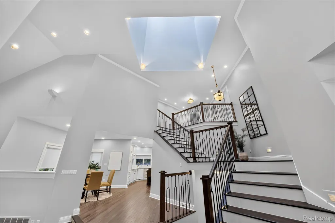
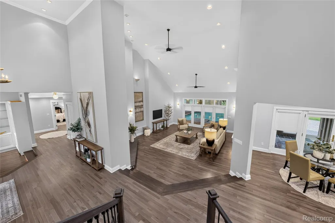
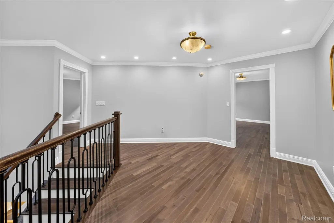
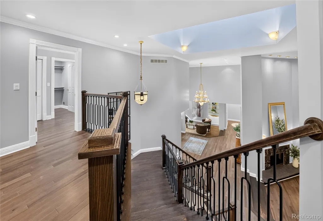
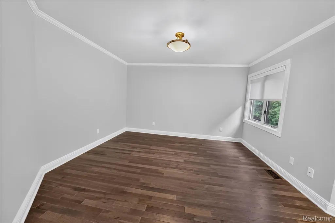
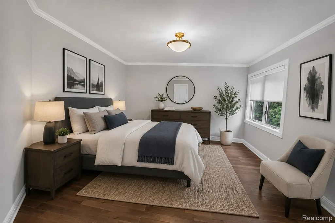
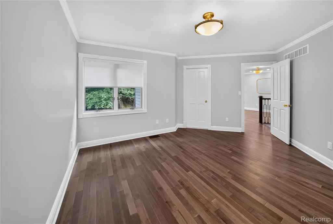
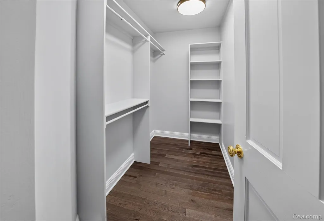
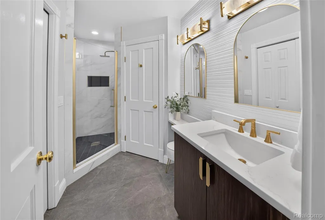
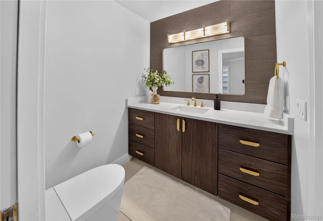
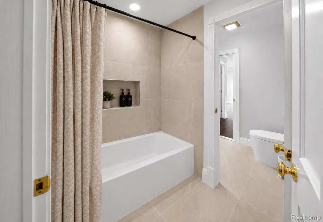
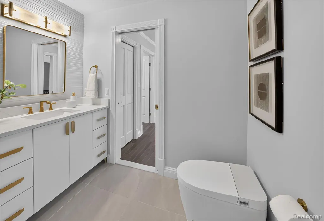
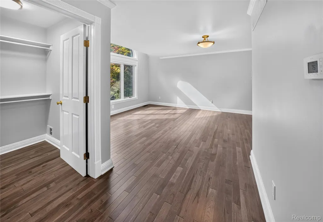
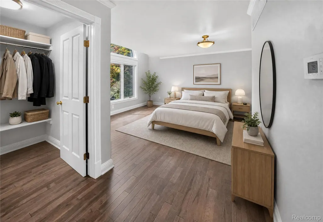
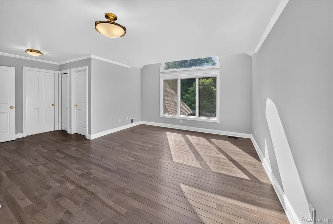
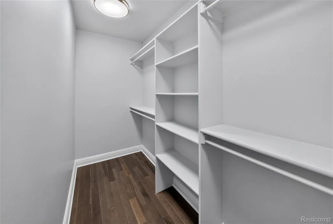
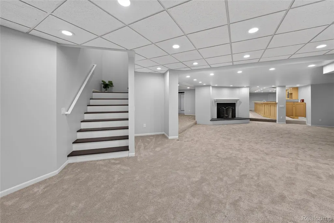
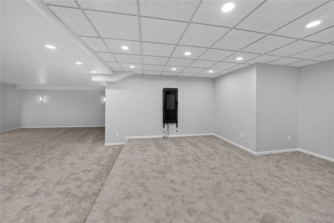
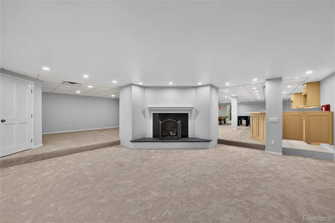
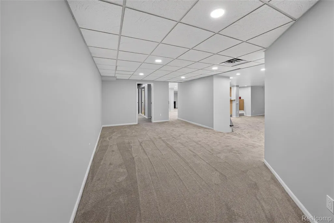
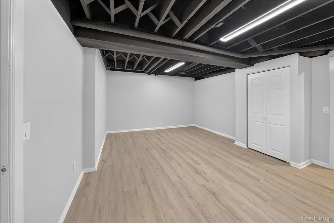
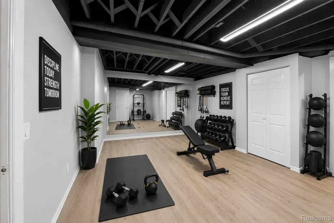
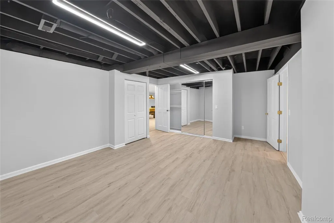
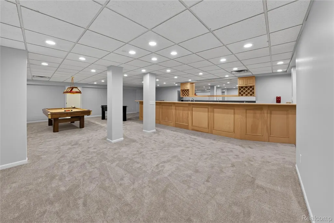
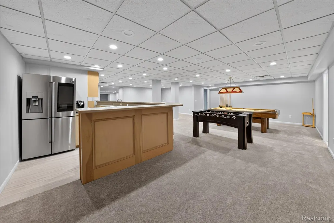
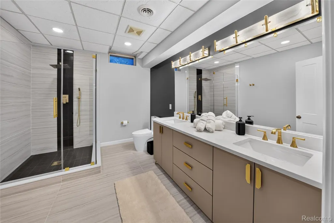
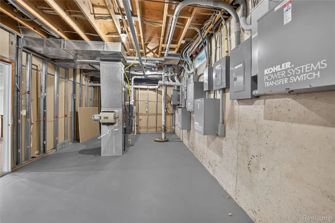
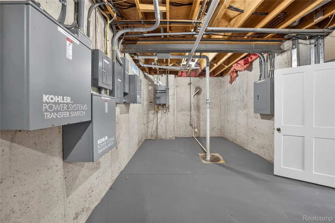
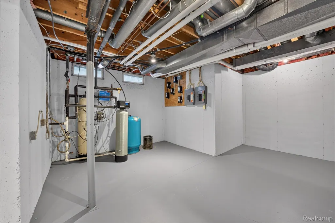
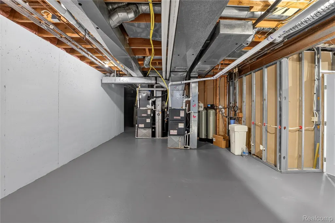
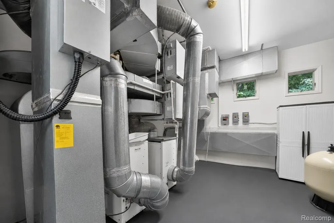
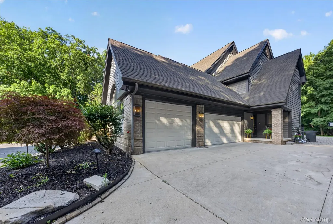
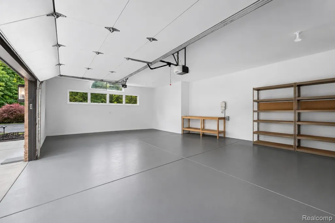
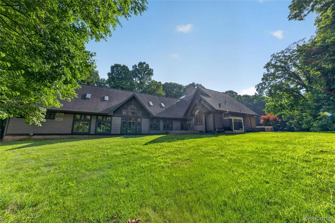
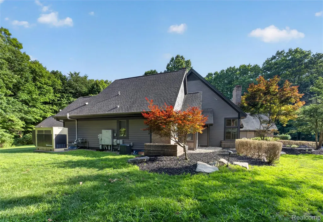
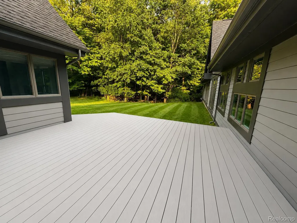
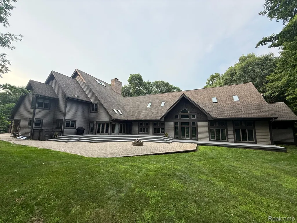
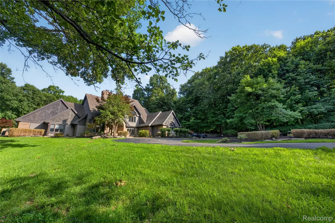
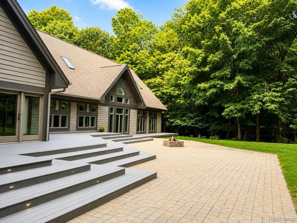
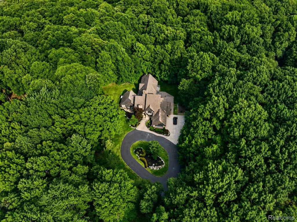
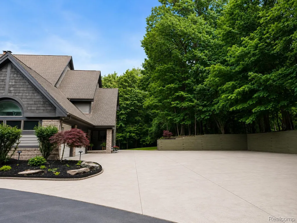
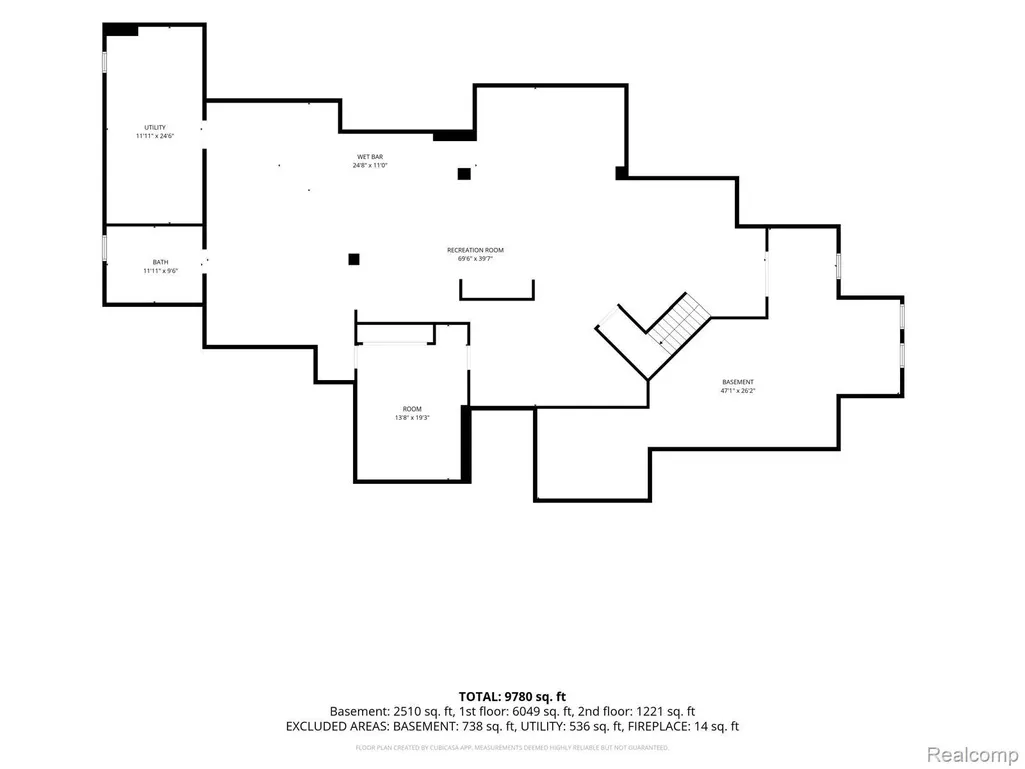
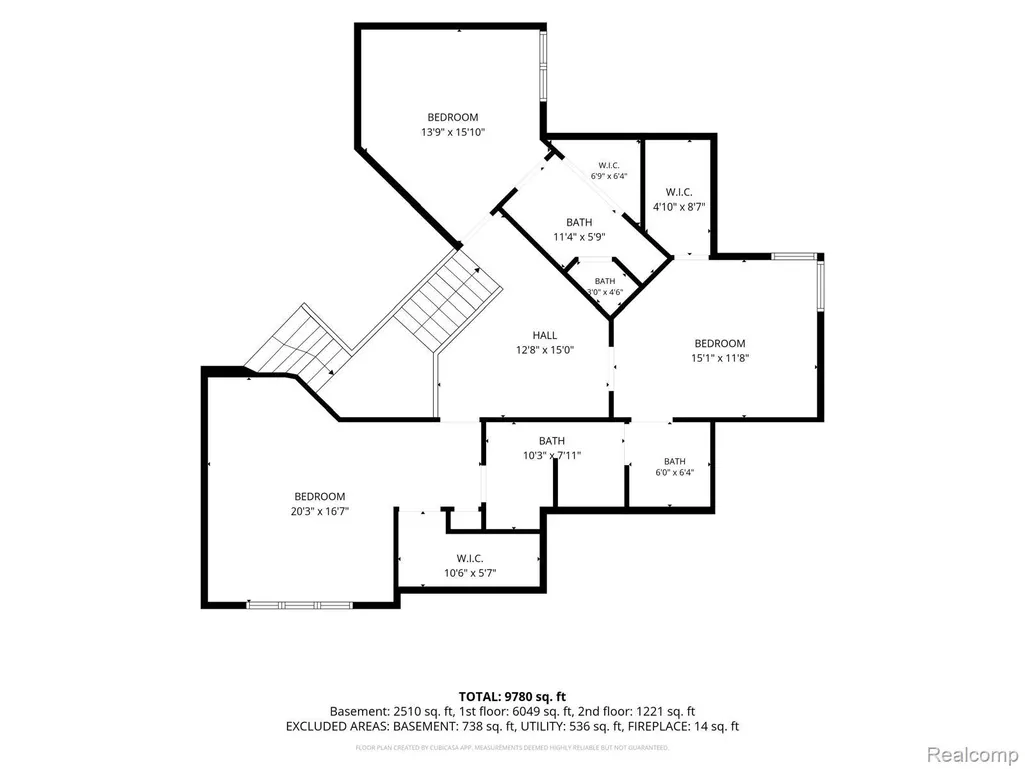
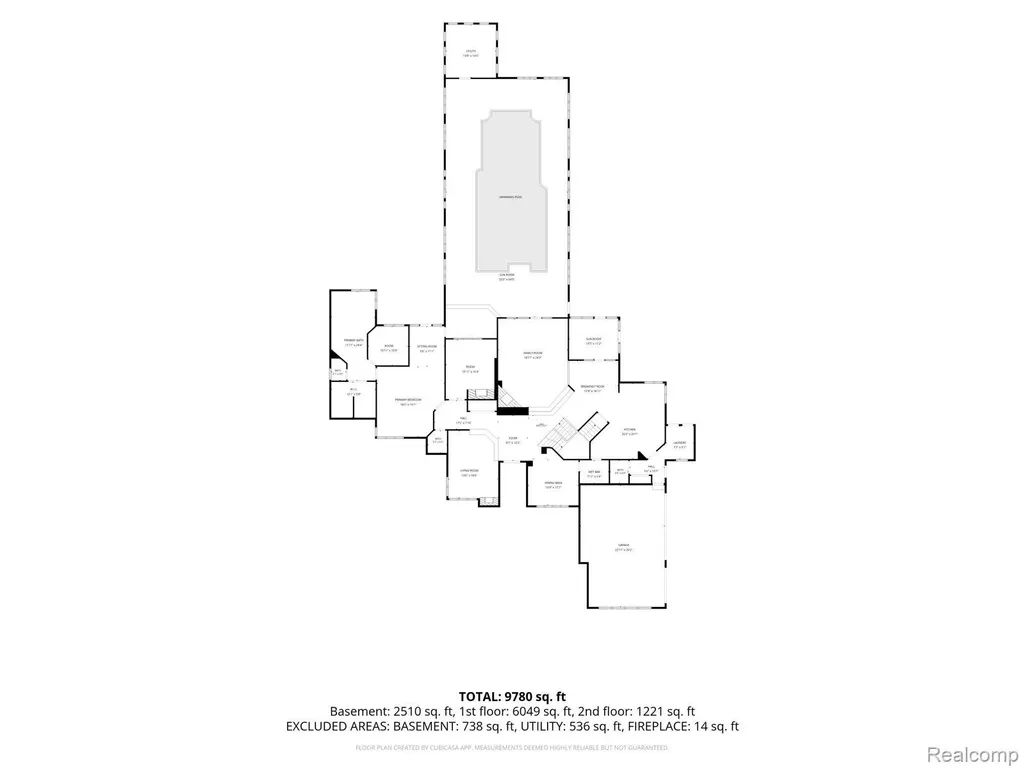
Enter your private estate sanctuary down an expansive driveway to a striking geometric architectural masterpiece. Reimagined with professional designer input, this contemporary residence features soaring ceilings, walls of glass, and a dramatic central staircase bathed in light. The main level boasts an exceptional layout, starting with a custom living room designed to captivate guests. The flow seamlessly connects the formal dining room and butler area to a gourmet kitchen with a massive island, two sinks, and a breakfast area overlooking the sunroom and deck. Relax in the cozy, step-down family room featuring massive windows looking directly into the resort-style indoor pool pavilion with its own new HVAC system. This level also offers a quiet study and a stunning first-floor primary suite complete with an intimate seating area, mirrored dressing room, custom closet, and lavish spa bath. Warmed by 4 fireplaces, the home includes spacious upstairs bedrooms with custom en-suite baths. The finished basement adds a full kitchen, exercise room, full bath, and plenty of entertainment space. Outside, two Trex decks provide over 1,000 sq ft of space with a fire pit and barbecue area overlooking the 9.7-acre estate and its 6+ acres of private trails. Premium mechanics feature 3 new furnaces/ACs, dual water heaters (tankless + 50-gal), a 60 kW generator, advanced ozone water treatment, 2 iron removal systems, a new filter, full sprinklers, certified 2026 septic drainage, and a roof with a 25-year lifespan. Future equity is secured with city-funded utility expansion on Ridge Rd and active main road reconstruction (BATVAI).
| Price History | |
|---|---|
| 7/17/2026 | Listed $2,490,000 |
| 8/21/2026 | 3$2,440,000 |
General Features
| Sewer | SepticTank |
|---|---|
| Heating | ForcedAir, NaturalGas, OtherHeatingSource |
| Cooling | CentralAir |
| Possession | AtClose |
| Roof | Asphalt |
| Appliances | BuiltInGasOven,BuiltInGasRange,DownDraft,Dishwasher,Disposal,Dryer,ExhaustFan,EnergyStarQualifiedDryer,EnergyStarQualifiedDishwasher,EnergyStarQualifiedWasher,FreeStandingRefrigerator,GasCooktop |
| Garage Spaces | 3.0 |
| Architectural Style | Colonial |
| Pool Features | Indoor |
| Construction Materials | Brick, WoodSiding |
| Pets Allowed | Yes |
| Year Built | 1995 |
| Electric | Volts220, CircuitBreakers, Generator |
| Levels | Two |
| Property Subtype | SingleFamilyResidence |
| County | Wayne |
| New Construction | No |
| Property Type | Residential |
| HOA | No |
| Attached Garage | No |
| Contingency | AcceptingBackupOffers |
| Garage Y/N | Yes |
| Total Rooms | 16 |
| Full Baths | 4 |
| Status | Accepting Backup Offers |
| Directions | From M-14, exit Ridge Road and head south. Continue past Joy Road approximately 1 mile. The property will be on the left (east) side of Ridge Road. |
| City | CantonCharterTownship_Wayne |
| Disclosures | TaxesHomesteadExempt |
| Entry Location | GroundLevelwSteps |
| Senior Community Y/N | No |
| High School District | PlymouthCanton |
| MLS Area | Area05071CantonTwp |
| Lot Size Units | Acres |
| Carport Y/N | No |
| Land Lease Y/N | No |
| Tax Annual Amount | 23657.0 |
| Home Warranty Y/N | No |
| Lease Renewal Y/N | No |
| Additional Parcels Y/N | No |
| Lease Considered Y/N | No |
| Rent Control Y/N | No |
| Standard Status | ActiveUnderContract |
| Occupancy Type | Vacant |
| Tax Assessed Value | 596298 |
| TaxOtherAnnualAssessmentAmount | 1227800.0 |
| Expected Active Date | 2026-07-18 |
| MobileHomeRemainsYN | No |
| PostalCity | Canton_Wayne |
| Legal Description | 05L1F PT OF NW 1/4 SEC 5 T2S R8E DESC AS BEG S0DEG 26M 57S W 1699.28FT FROM NW COR SEC 5 TH N89DEG 07M 30S E 1343.53FT TH S0DEG 37M 31S W 330.02FT TH S89DEG 07M 30S W 1342.51FT TH N0DEG 26M 57S E 330 |
Interior Features
| Basement | Finished, Full |
|---|---|
| Fireplace Features | Basement, FamilyRoom, Gas, Library, LivingRoom |
| Basement (Y/N) | Yes |
| Air Conditioning Y/N | Yes |
| Heating Y/N | Yes |
| Fireplace Y/N | Yes |
| Above Grade Finished Area | 10159.0 |
| Half Baths | 2 |
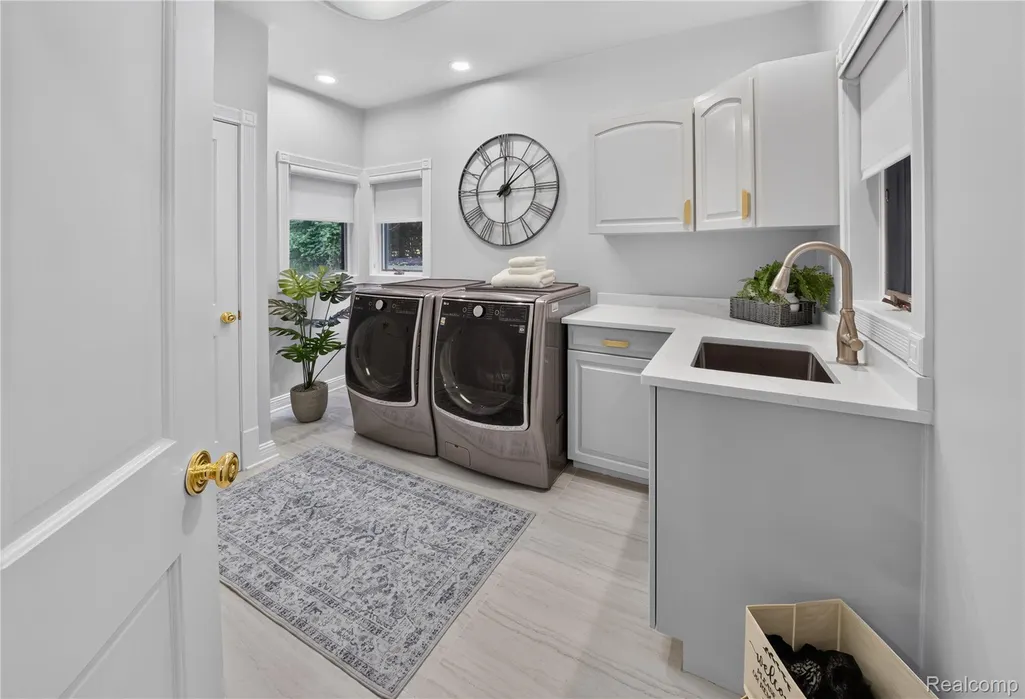
| Laundry Features | LaundryRoom |
| Total Bedrooms | 4 |
| Below Grade Finished Area | 2600.0 |
| WaterHeaterFuel | NaturalGas, Tankless |
| LivingAreaSource | PublicRecords |
| Above Grade Finished Area Unit Type | SquareFeet |
| Total Baths | 6 |
Exterior Features
| Exterior Amenities | Barbecue, GutterGuardSystem, Lighting, WaterSenseLabeledIrrigationController |
|---|---|
| Fencing | Invisible |
| Parking Features | ThreeCarGarage, Attached |
| Water Source | Well |
| Foundation Details | Basement, Poured, SumpPump |
| Spa | No |
| Lot Dimensions | 330x1352 |
| Lot Size Acres | 9.91 |
| Waterfront Y/N | No |
| Road Frontage Type | Dirt |
| Other Equipment | AirPurifier, Dehumidifier |
| Crops Included Y/N | No |
| Horse Y/N | No |
| Irrigation Water Rights Y/N | No |
Amenities
- Foreclosure
- Views
- Short Sale
- New Construction
- Adult 55+
- Lease To Own
- No HOA Fees
- Furnished
- Primary On Main
- Air Conditioning
- Seller Finance
- Green
- Fixer Upper
- Horse
- Golf
- Fireplace
- Deck
- Garage
- Basement
- Pool
 IDX provided courtesy of Realcomp II Ltd., via Farmington Hills Office and The Originating MLS(found above), © 2026 Realcomp II Ltd. Shareholders. Shareholders. The information being provided is for consumers personal, non-commercial use and may not be used for any purpose other than to identify prospective properties consumers may be interested in purchasing.
Data is updated as of September 18, 2026 7:13 PM UTC Information deemed reliable but not guaranteed.
The data relating to real estate on this web site comes in part from the Internet Data Exchange (IDX) Program of Realcomp Ltd
Property vs Single Family Average in 48187
Price
Taxes
Year Built
Visits
