
Waterfront



Address
5785 Layton Road, Howell Township, MI
Price
$ 924,000
Property Attributes
- ID#20261044319
- TypeSingle Family
- Listing Status Active
- CountyLIVINGSTON
- CityHowell Township
- AreaHowell Twp
- Zip48836
- StyleCraftsman
- Year Built2018
- Taxes$ 5549
- Price$ 924,000
- Bedrooms3
- Full Bathrooms2
- Half Bathrooms1
- Sqr Footage2333
- Lot Size33.26 Acres
Data Source:
RealComp
Property Description
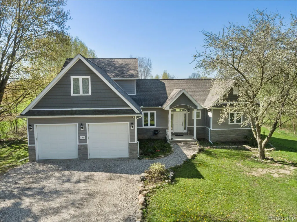
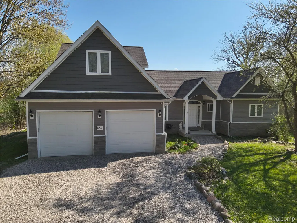
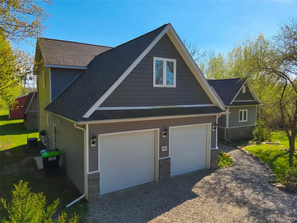
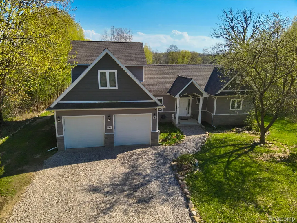
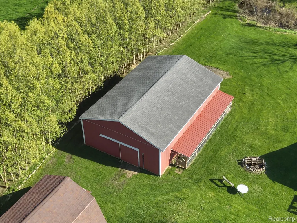
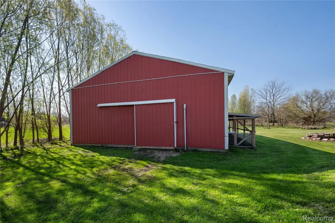
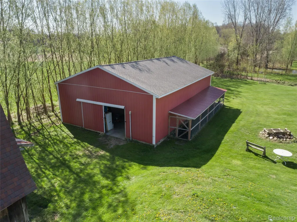
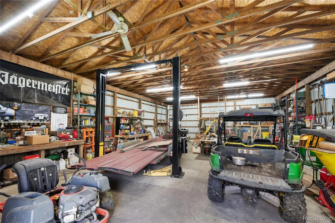
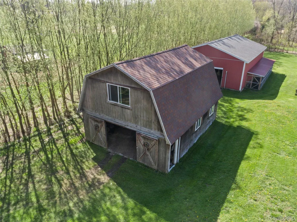
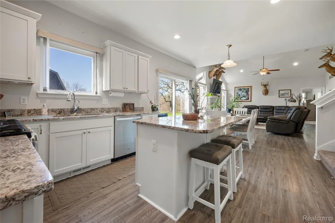
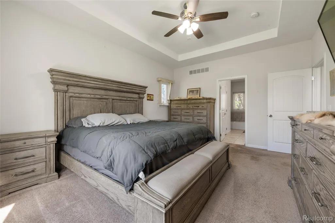
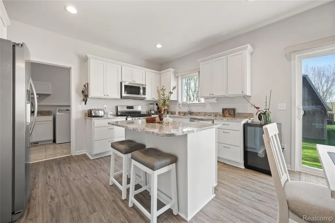
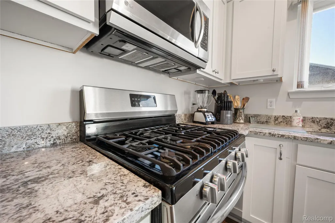
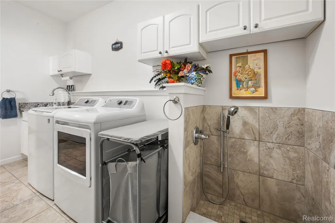
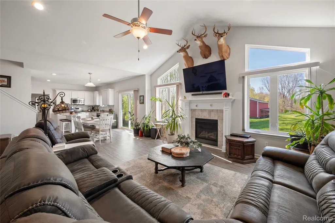
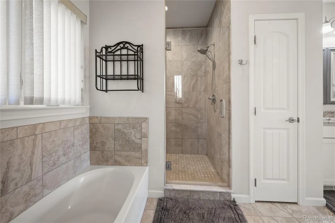
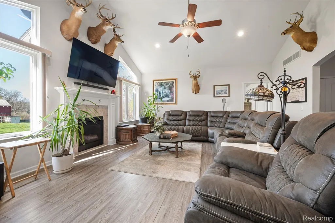
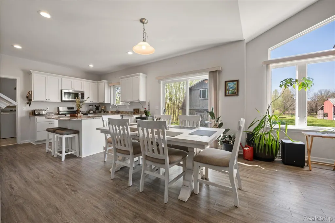
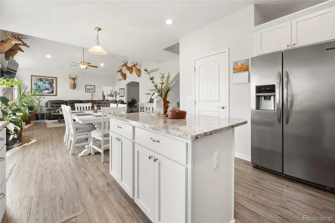
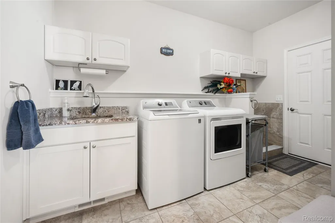
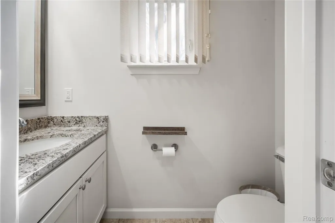
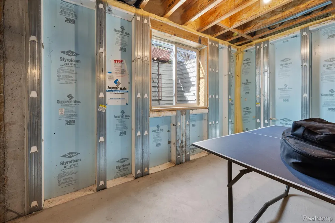
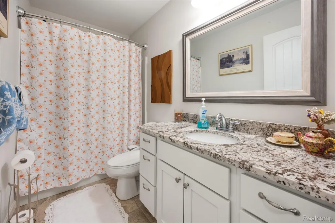
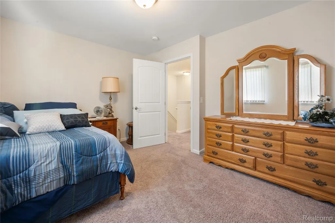
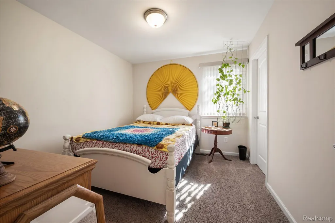
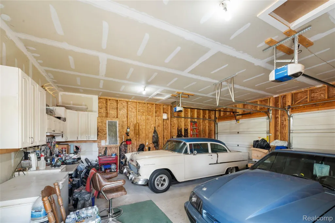
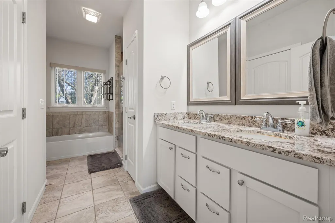
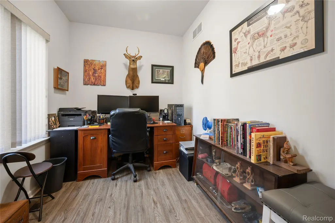
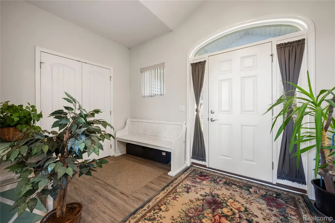
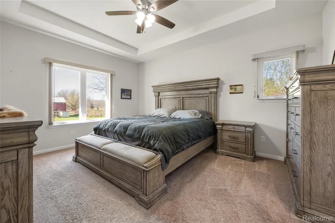
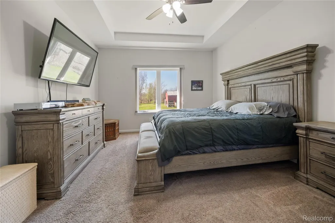
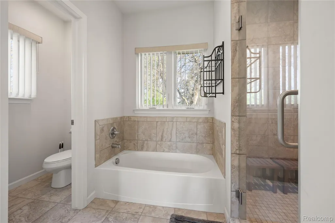
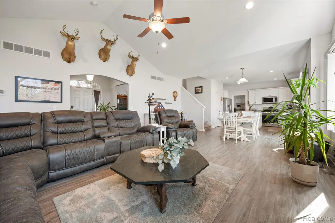
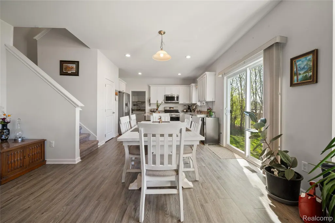
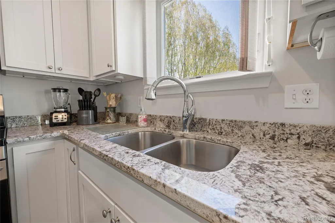
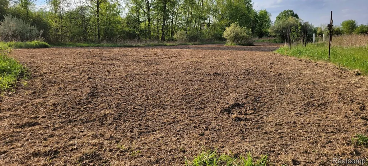
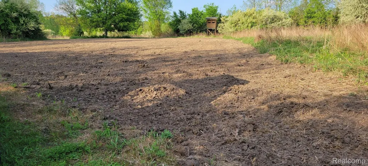
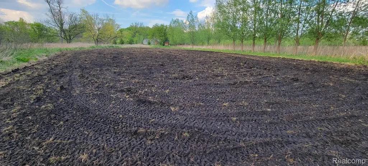
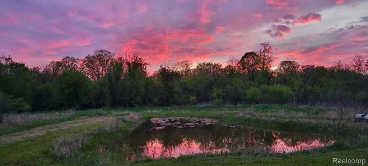
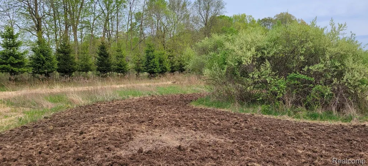
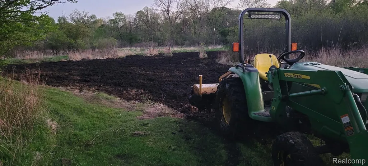
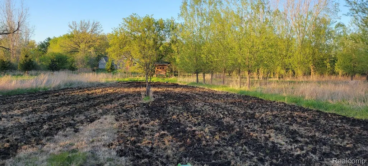
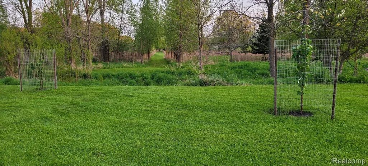
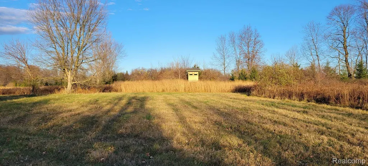
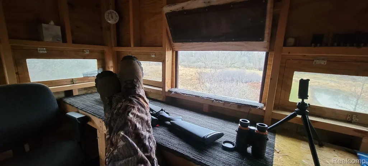
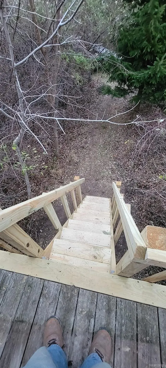
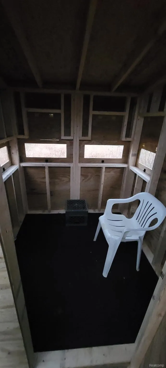
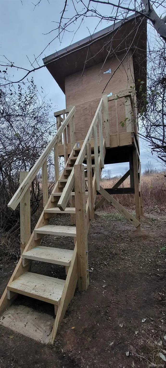
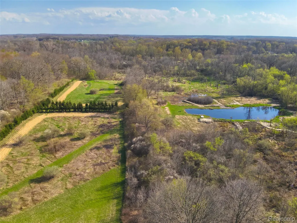
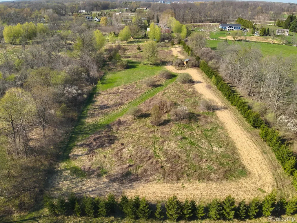
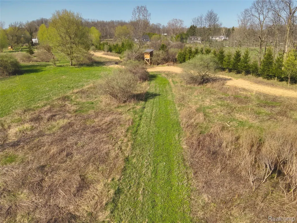
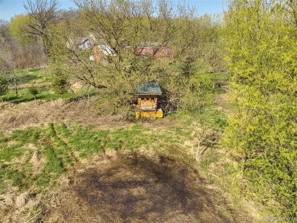
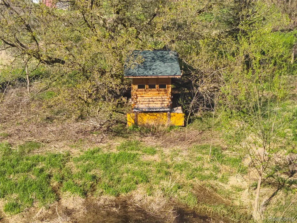
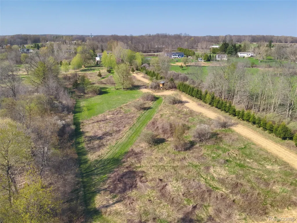
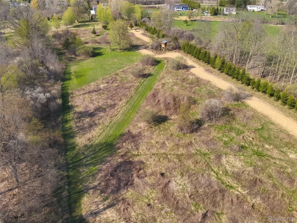
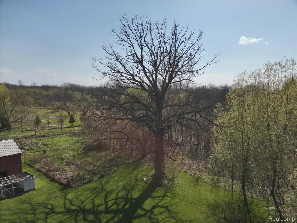
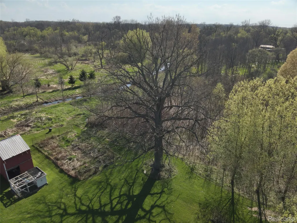
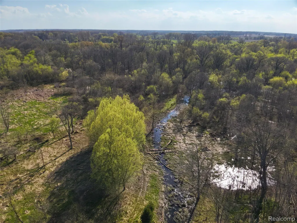
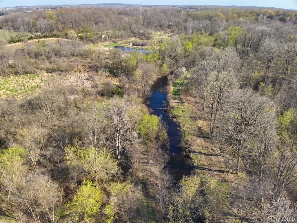
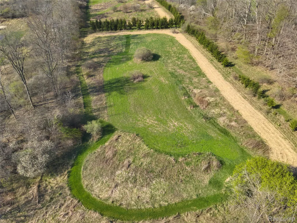
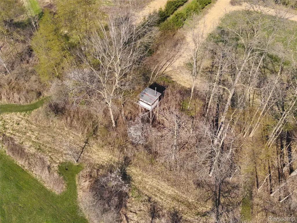
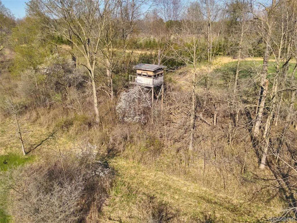
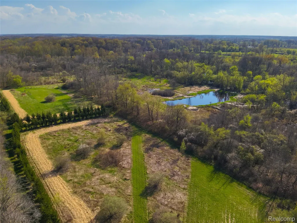
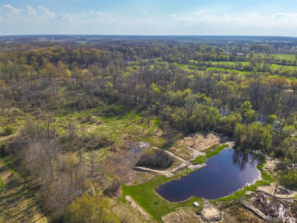
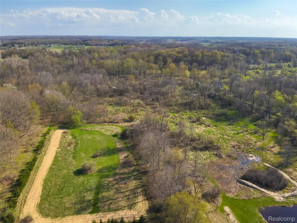
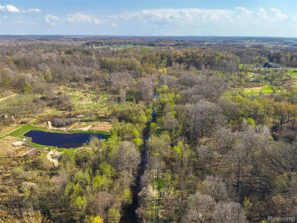
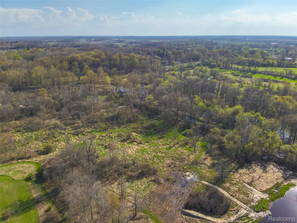
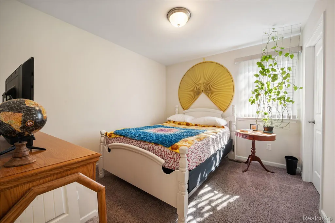
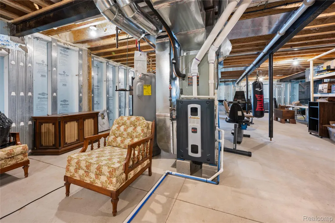
Located in Howell Township within the Howell School District, this 33.26± acre Livingston County property offers a rare combination of a modern home, improved wildlife habitat, and significant Red Cedar River frontage. Built in 2018-19, the home features approximately 2,333± sq ft with 3 bedrooms, 2.5 bathrooms, a full basement, dedicated office, mudroom with first-floor laundry, dog wash station, walk-in closets, and 9 ft main-level ceilings. The kitchen includes granite countertops, stainless appliances, walk-in pantry, and a large island with seating. The main living area features a propane fireplace, while the primary suite offers a walk-in tile shower, soaking tub, and double vanity. Mechanical and construction highlights include a 2019 Trane furnace and central air, Rheem Marathon water heater, water softener and filtration system, spray foam insulation, casement windows, propane, electric, and Verizon internet. The land has been thoughtfully developed for recreation, hunting, and year-round enjoyment. With approximately 2,400 ft of Red Cedar River frontage, acres of switchgrass and food plots, planted Norway spruce and hybrid willows, over one mile of maintained trails, a secluded river trail, 0.35± acre pond, shooting lane, and four elevated heated blinds, this property is set up for immediate outdoor use. Wildlife opportunities include deer, turkey, waterfowl, small game, trapping, and seasonal morel mushrooms. Outbuildings include a 30x50 pole barn with concrete floor, LED lighting, electric, and a two-post automotive lift, plus a 24x32 barn with electric and insulated loft. A hog shack and additional outdoor features add further utility. Conveniently located near Howell with reasonable access to Lansing and Ann Arbor, this property is well-suited for a primary residence, recreational retreat, or highly developed hunting property.
| Price History | |
|---|---|
| 6/12/2026 | Listed $924,000 |
General Features
| Sewer | SepticTank |
|---|---|
| Heating | ForcedAir, Propane |
| Cooling | CentralAir |
| Utilities | AboveGroundUtilities |
| Possession | Negotiable |
| Roof | Asphalt |
| Appliances | PropaneCooktop, WaterSoftenerOwned |
| Garage Spaces | 2.0 |
| Architectural Style | Craftsman |
| Pool Features | None |
| Construction Materials | Stone, VinylSiding |
| Year Built | 2018 |
| Levels | Two |
| Property Subtype | SingleFamilyResidence |
| Waterfront Features | Pond, RiverFront |
| County | Livingston |
| New Construction | No |
| Property Type | Residential |
| HOA | No |
| Attached Garage | Yes |
| Garage Y/N | Yes |
| Other Structures | Barns, KennelDogRun, PoleBarn, Sheds |
| Total Rooms | 6 |
| Full Baths | 2 |
| Status | Active |
| Directions | Highland rd/96 interchange go north on millet road to Layton rd |
| City | HowellTownship_Livingston |
| Body of Water | Red Cedar River |
| Disclosures | TaxesHomesteadExempt |
| Entry Location | GroundLevel |
| Senior Community Y/N | No |
| High School District | Howell |
| MLS Area | Area01062HowellTwp |
| Lot Size Units | Acres |
| Carport Y/N | No |
| Land Lease Y/N | No |
| Tax Annual Amount | 5549.97 |
| Home Warranty Y/N | No |
| Lease Renewal Y/N | No |
| Additional Parcels Y/N | No |
| Lease Considered Y/N | No |
| Rent Control Y/N | No |
| Standard Status | Active |
| Occupancy Type | Owner |
| Tax Assessed Value | 238518 |
| Expected Active Date | 2026-06-12 |
| MobileHomeRemainsYN | No |
| PostalCity | Fowlerville_Livingston |
| Legal Description | Sec 19 T3 N R4 E All That Part Of W1/2 Of Frl Sw1/4 Lying Ely Of The E Cedar Drain & Sly Of Twp Ditch; Also The E 99 Ft (6 Rds) Of The W1/2 Of Frl Sw1/4 Of Sec 19, Lying N Of Twp Ditch. 33.26 Ac M/L |
Interior Features
| Basement | Unfinished |
|---|---|
| Fireplace Features | FamilyRoom, Gas |
| Basement (Y/N) | Yes |
| Air Conditioning Y/N | Yes |
| Heating Y/N | Yes |
| Fireplace Y/N | Yes |
| Above Grade Finished Area | 2333.0 |
| Half Baths | 1 |
| Laundry Features | LaundryRoom |
| Total Bedrooms | 3 |
| WaterHeaterFuel | Propane |
| LivingAreaSource | PublicRecords |
| Above Grade Finished Area Unit Type | SquareFeet |
| Total Baths | 3 |
Exterior Features
| Parking Features | TwoCarGarage, Attached, GarageFacesFront, Lift |
|---|---|
| Water Source | Well |
| Foundation Details | Basement, Poured |
| Spa | No |
| Lot Dimensions | Irregular |
| Lot Size Acres | 33.26 |
| Waterfront Y/N | Yes |
| Road Frontage Type | Gravel |
| Crops Included Y/N | No |
| Horse Y/N | No |
| Irrigation Water Rights Y/N | No |
Amenities
- Foreclosure
- Views
- Short Sale
- New Construction
- Adult 55+
- Lease To Own
- No HOA Fees
- Furnished
- Primary On Main
- Air Conditioning
- Seller Finance
- Green
- Fixer Upper
- Horse
- Golf
- Fireplace
- Deck
- Garage
- Basement
- Pool
 IDX provided courtesy of Realcomp II Ltd., via Farmington Hills Office and The Originating MLS(found above), © 2026 Realcomp II Ltd. Shareholders. Shareholders. The information being provided is for consumers personal, non-commercial use and may not be used for any purpose other than to identify prospective properties consumers may be interested in purchasing.
Data is updated as of September 16, 2026 10:48 AM UTC Information deemed reliable but not guaranteed.
The data relating to real estate on this web site comes in part from the Internet Data Exchange (IDX) Program of Realcomp Ltd
Property vs Single Family Average in 48836
Price
Taxes
Year Built
Visits
