
Address
485 Westwood Drive, Bloomfield Hills, MI
Price
$ 1,350,000
Property Attributes
- ID#20261046271
- TypeSingle Family
- Listing Status Active
- CountyOAKLAND
- CityBloomfield Hills
- AreaBloomfield Twp
- NeighborhoodJUDSON BRADWAYS BLOOMFIELD VILLAGE 3
- Zip48301
- StyleColonial
- Year Built1929
- Taxes$ 16754
- Price$ 1,350,000
- Bedrooms5
- Full Bathrooms3
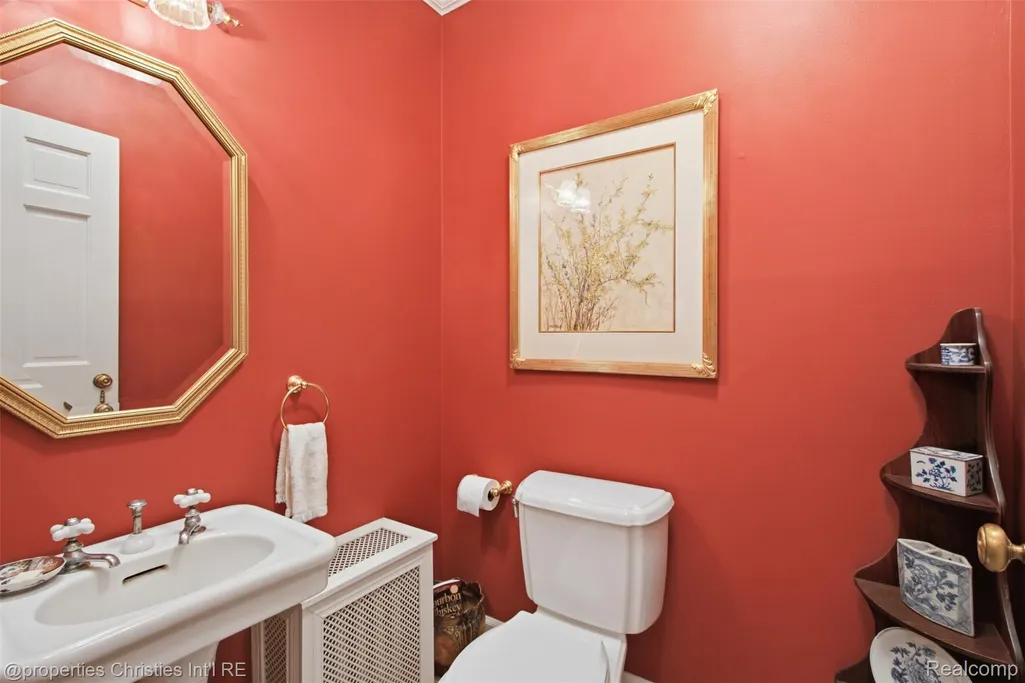
- Half Bathrooms2
- Sqr Footage5553
- Lot Size0.2 Acres
Data Source:
RealComp
Property Description
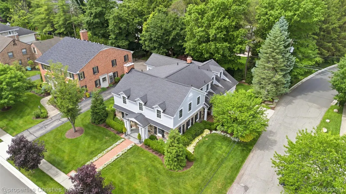
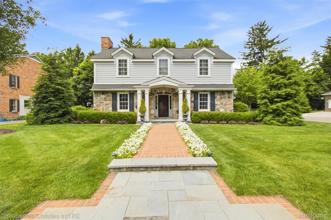
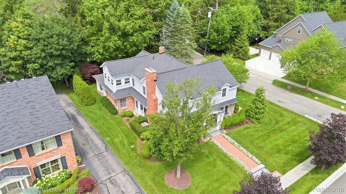
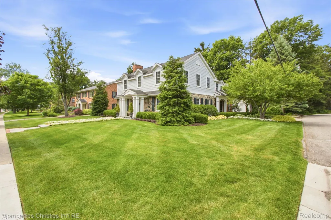
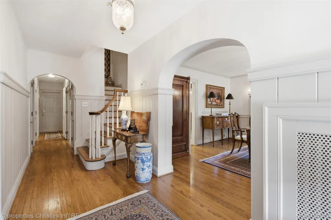
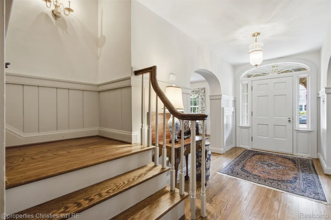
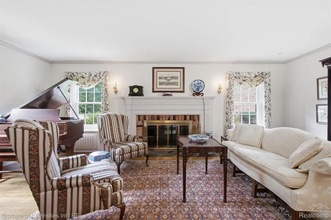
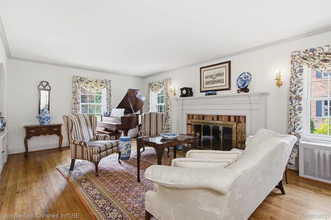
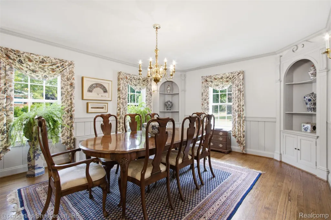
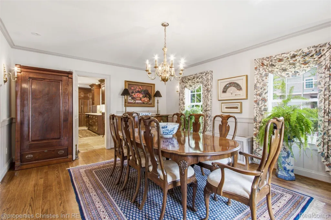
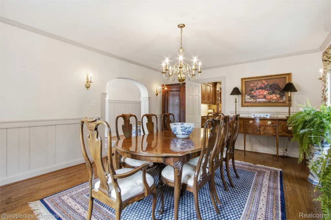
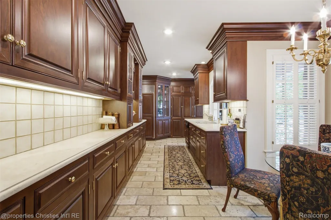
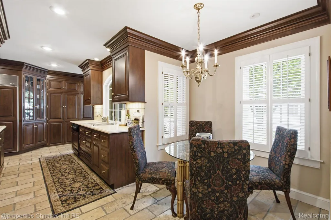
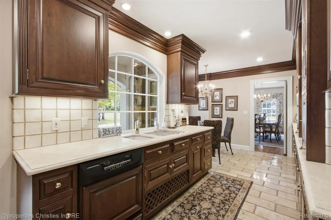
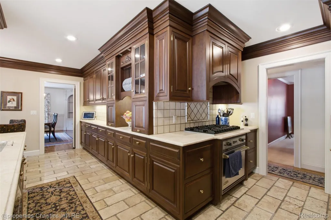
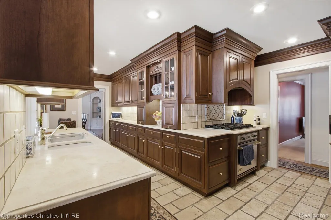
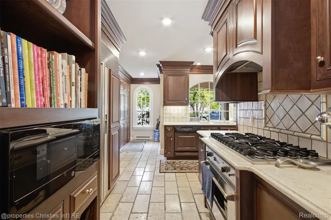
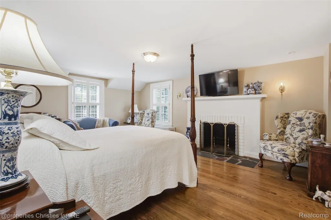
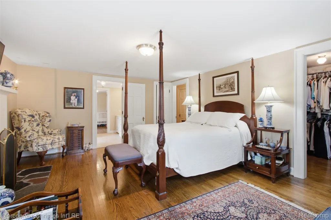
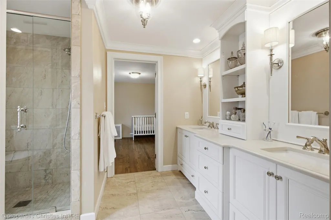
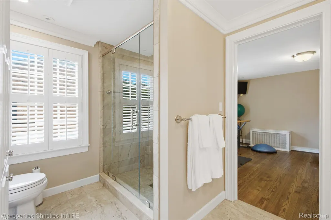
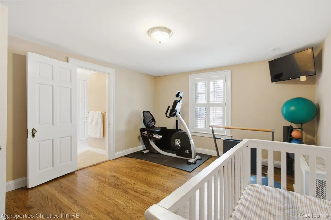
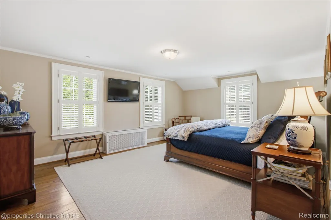
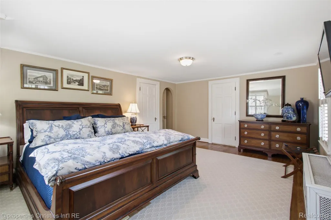
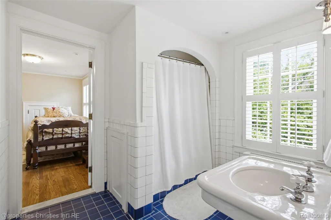
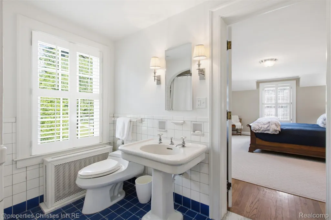
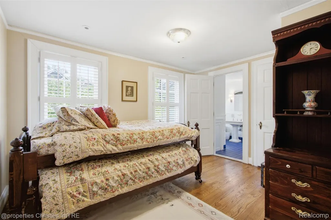
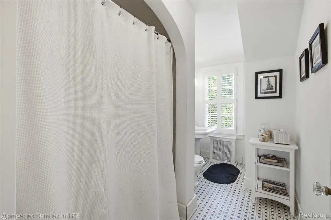
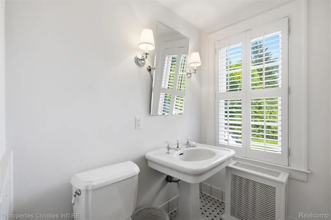
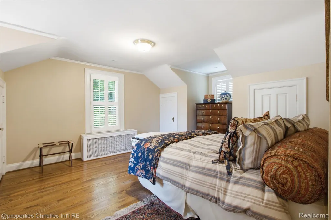
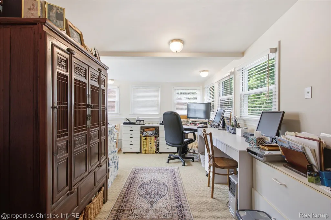
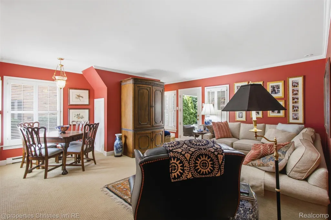
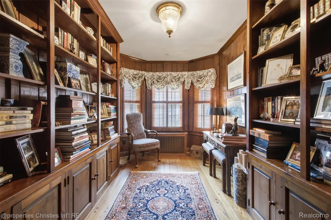
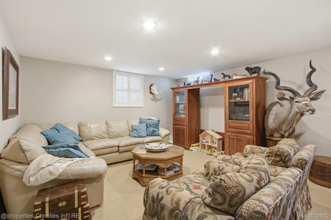
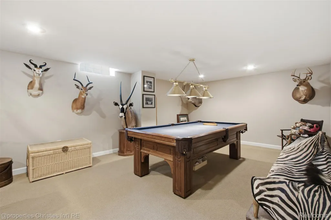
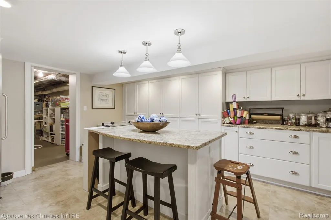
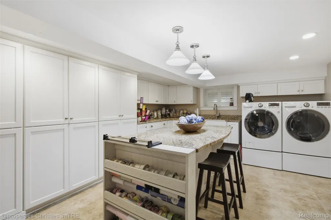
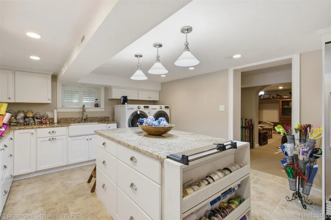
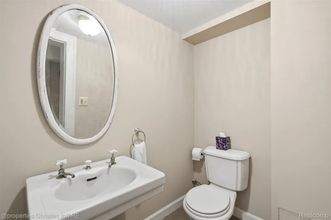
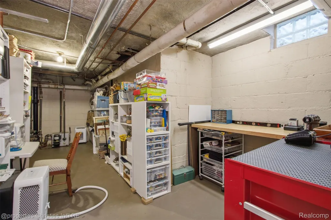
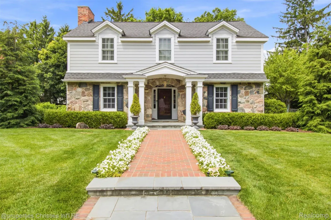
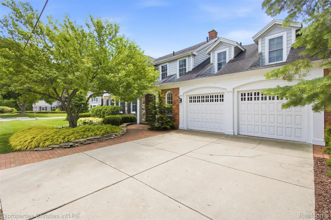
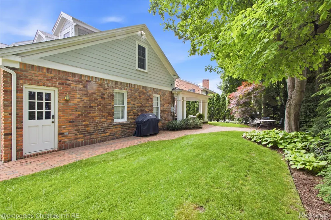
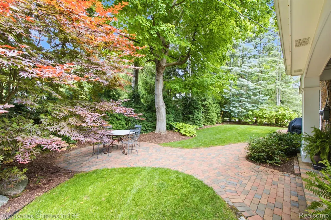
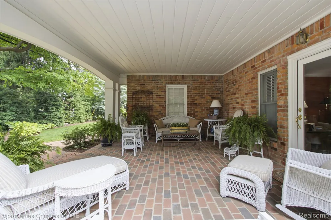
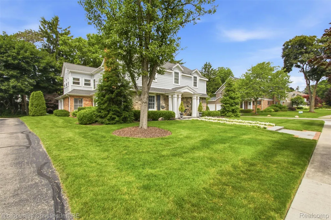
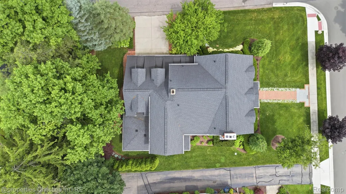
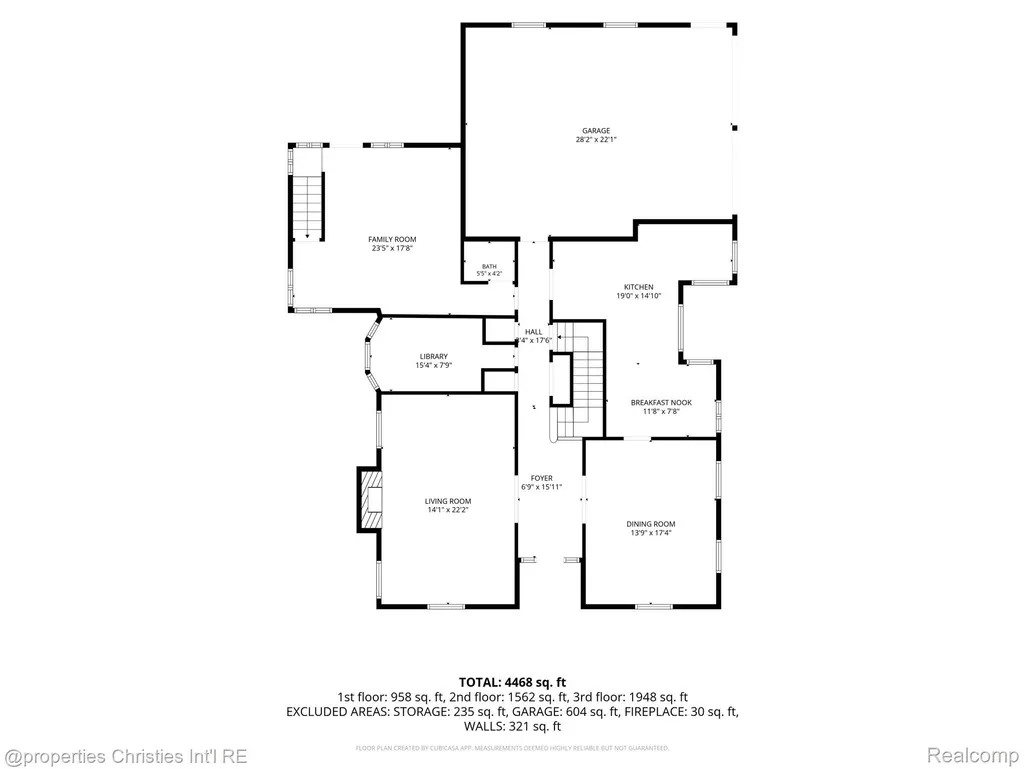
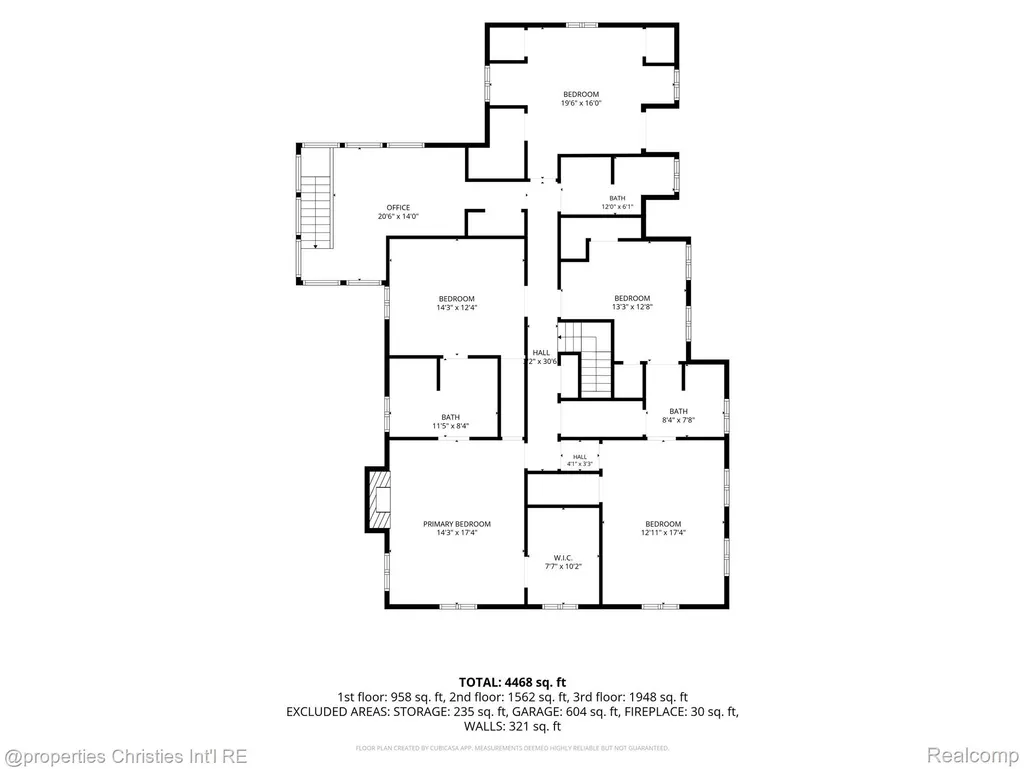
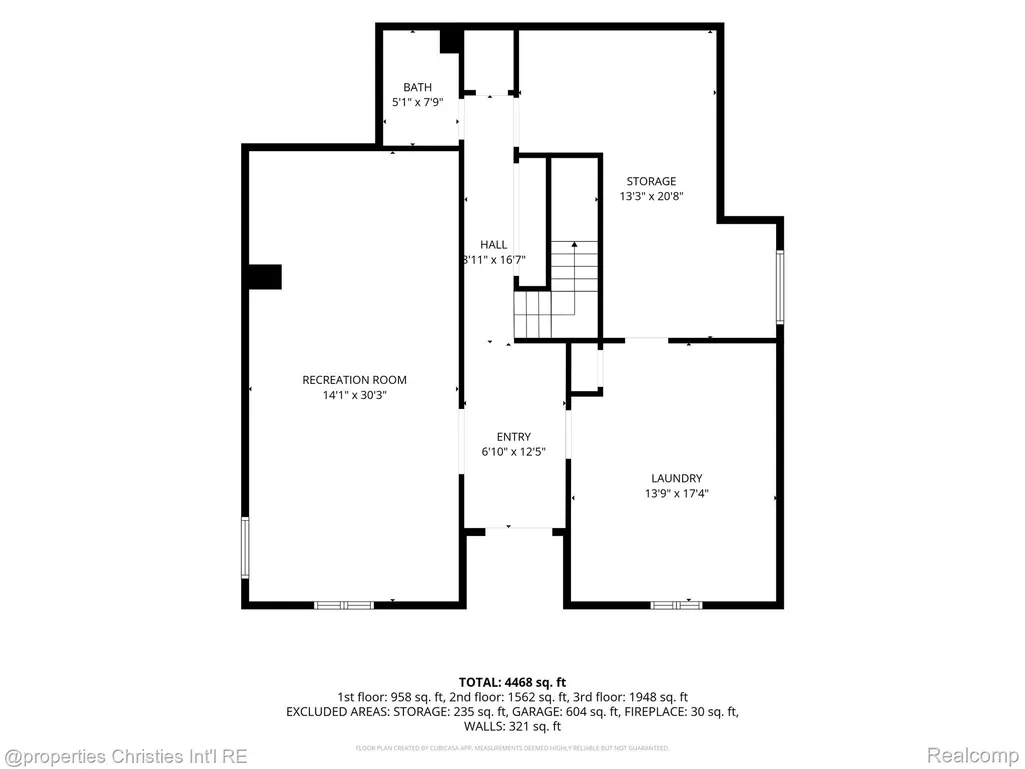
Welcome to 485 Westwood Drive, a distinguished 1929 Colonial in the heart of highly coveted Bloomfield Village, where timeless architecture meets exceptional modern living. Offering over 3,900 square feet, this beautifully maintained residence features 5 bedrooms, 3 full and 2 half baths, gracious formal living and dining rooms, multiple fireplaces, and an outstanding floor plan designed for both everyday living and entertaining. Thoughtfully enhanced over the years, the home showcases an expanded garage and side addition, a beautifully designed kitchen with Sub-Zero, Viking appliances, and a stunning arched window, an inviting renovated family room, a remodeled primary bath, updated secondary baths, and a finished lower level with a recreation room, project room, and laundry area. Exterior improvements include Hardie Board siding, replacement windows, a newer roof, restored and repointed chimney and masonry, custom shutters, a charming front porch with bluestone and brick walkways, a covered rear porch, and professionally designed landscaping with extensive hardscaping and natural boulders, creating exceptional curb appeal and outdoor living. Major mechanical updates include a newer furnace and boiler system, central air conditioning, and supplemental heating. Ideally located adjacent to the desirable Quarton Lake neighborhood and within the award-winning Birmingham School District, this exceptional home is just minutes from downtown Birmingham’s premier shopping, dining, parks, and entertainment, offering a rare opportunity to own one of Bloomfield Village’s most treasured residences.
| Price History | |
|---|---|
| 6/26/2026 | Listed $1,499,900 |
| 8/7/2026 | 10$1,350,000 |
General Features
| Sewer | PublicSewer |
|---|---|
| Heating | HotWater, NaturalGas, Radiant |
| Cooling | CeilingFans, CentralAir |
| Possession | ClosePlus31to60Days |
| Roof | Asphalt |
| Appliances | BuiltInGasOven, BuiltInRefrigerator, Dishwasher, Disposal, Dryer, GasCooktop, Microwave, Washer |
| Garage Spaces | 2.5 |
| Patio/Porch Features | Covered, Patio, Porch |
| Architectural Style | Colonial |
| Pool Features | None |
| Security Features | SmokeDetectors |
| Construction Materials | Brick, WoodSiding |
| Year Built | 1929 |
| Levels | Two |
| Property Subtype | SingleFamilyResidence |
| Community Features | Sidewalks |
| County | Oakland |
| New Construction | No |
| Property Type | Residential |
| HOA | No |
| Attached Garage | Yes |
| Subdivision Name | JUDSON BRADWAYS BLOOMFIELD VILLAGE 3 |
| Garage Y/N | Yes |
| Total Rooms | 15 |
| Full Baths | 3 |
| Status | Active |
| Directions | North of Maple Road, East of Cranbrook Road |
| City | BloomfieldHillsCity_Oakland |
| Disclosures | TaxesHomesteadExempt |
| Entry Location | GroundLevelwSteps |
| Senior Community Y/N | No |
| High School District | Birmingham |
| MLS Area | Area02193BloomfieldTwp |
| Lot Size Units | Acres |
| Carport Y/N | No |
| Land Lease Y/N | No |
| Tax Annual Amount | 16754.0 |
| Home Warranty Y/N | No |
| Lease Renewal Y/N | No |
| Additional Parcels Y/N | No |
| Lease Considered Y/N | No |
| Rent Control Y/N | No |
| Standard Status | Active |
| Occupancy Type | Owner |
| Tax Assessed Value | 296340 |
| Expected Active Date | 2026-06-27 |
| MobileHomeRemainsYN | No |
| PostalCity | BloomfieldHills_Oakland |
| Legal Description | T2N, R10E, SEC 26 JUDSON BRADWAY'S BLOOMFIELD VILLAGE NO.3 LOT 700 |
Interior Features
| Basement | Daylight, Finished |
|---|---|
| Basement (Y/N) | Yes |
| Air Conditioning Y/N | Yes |
| Heating Y/N | Yes |
| Fireplace Y/N | No |
| Above Grade Finished Area | 3882.0 |
| Half Baths | 2 |
| Laundry Features | LaundryRoom |
| Total Bedrooms | 5 |
| Below Grade Finished Area | 1671.0 |
| WaterHeaterFuel | NaturalGas |
| LivingAreaSource | PublicRecords |
| Above Grade Finished Area Unit Type | SquareFeet |
| Total Baths | 5 |
Exterior Features
| Exterior Amenities | Lighting |
|---|---|
| Parking Features | TwoandHalfCarGarage, Attached, DirectAccess, Driveway, Oversized, SideEntrance |
| Lot Features | CornerLot, Level, Sprinklers |
| Water Source | Public |
| Foundation Details | Basement, Block |
| Spa | No |
| Lot Dimensions | 73X123 |
| Lot Size Acres | 0.2 |
| Waterfront Y/N | No |
| Road Frontage Type | Paved |
| Crops Included Y/N | No |
| Horse Y/N | No |
| Irrigation Water Rights Y/N | No |
Amenities
- Foreclosure
- Views
- Short Sale
- New Construction
- Adult 55+
- Lease To Own
- No HOA Fees
- Furnished
- Primary On Main
- Air Conditioning
- Seller Finance
- Green
- Fixer Upper
- Horse
- Golf
- Fireplace
- Deck
- Garage
- Basement
- Pool
 IDX provided courtesy of Realcomp II Ltd., via Farmington Hills Office and The Originating MLS(found above), © 2026 Realcomp II Ltd. Shareholders. Shareholders. The information being provided is for consumers personal, non-commercial use and may not be used for any purpose other than to identify prospective properties consumers may be interested in purchasing.
Data is updated as of September 13, 2026 7:21 PM UTC Information deemed reliable but not guaranteed.
The data relating to real estate on this web site comes in part from the Internet Data Exchange (IDX) Program of Realcomp Ltd
Property vs Single Family Average in 48301
Price
Taxes
Year Built
Visits
