
Price Reduction - Waterfront


Address
1325 Elkhorn Lake Road, Orion Charter Township, MI
Price
$ 810,000
Property Attributes
- ID#20261049257
- TypeSingle Family
- Listing Status Active
- CountyOAKLAND
- CityOrion Charter Township
- AreaOrion Twp
- NeighborhoodSUNSET HILLS
- Zip48362
- StyleColonial
- Year Built1940
- Taxes$ 7937
- Price$ 810,000
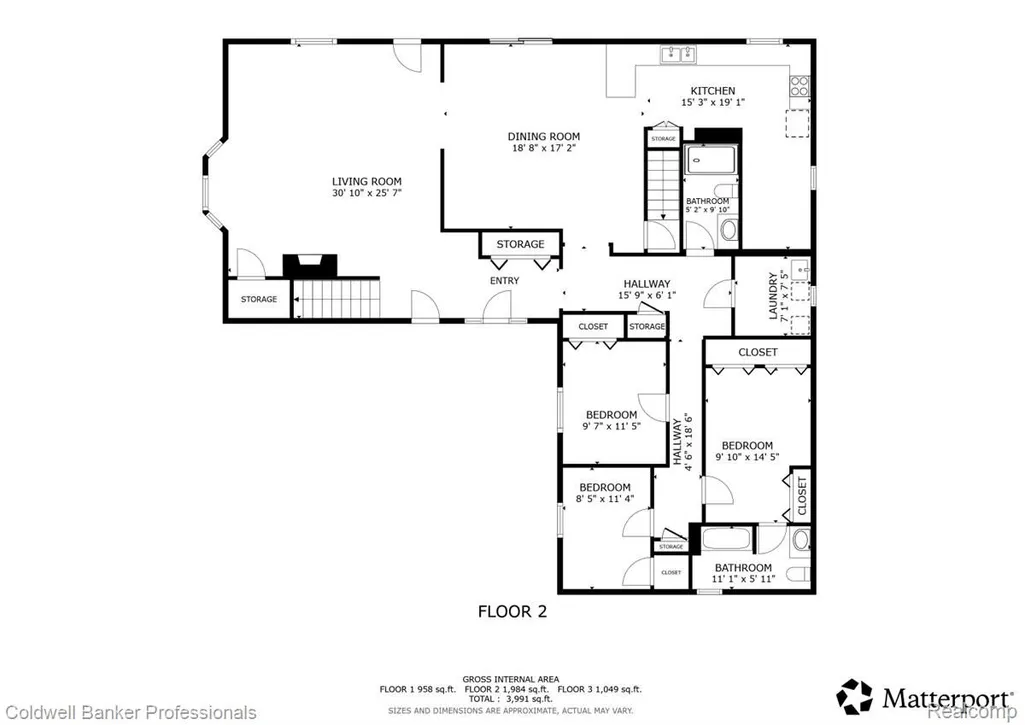
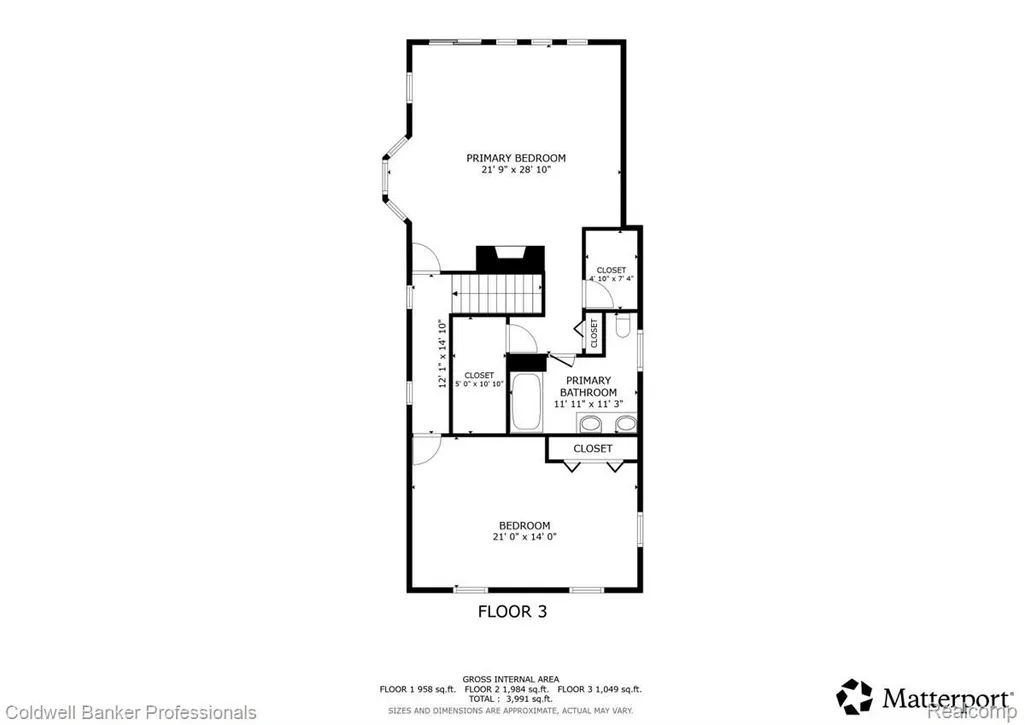
- Bedrooms5
- Full Bathrooms3
- Half Bathrooms0
- Sqr Footage4231
- Lot Size1.14 Acres
Data Source:
RealComp
Property Description
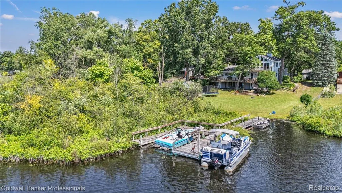
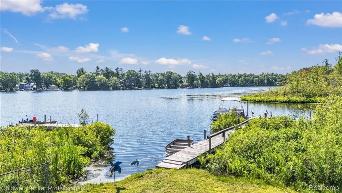
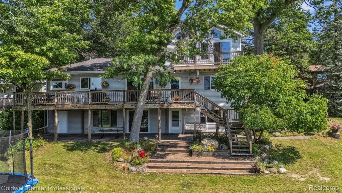
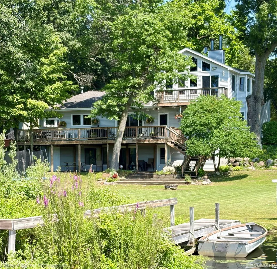
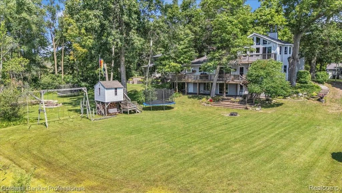
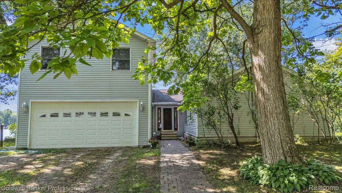
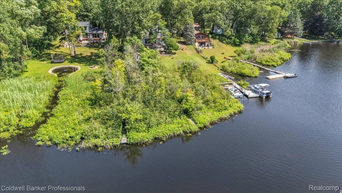
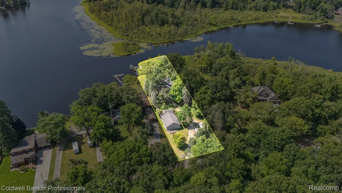
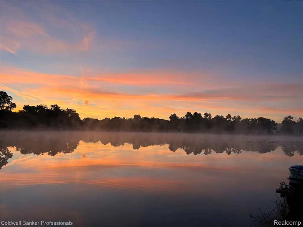
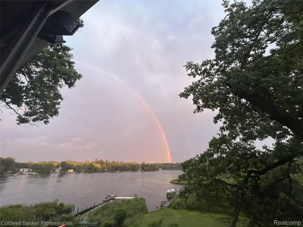
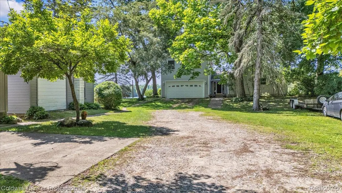
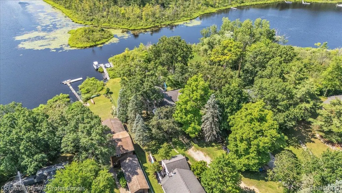
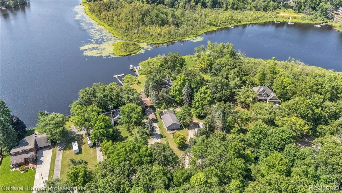
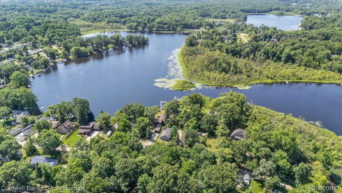
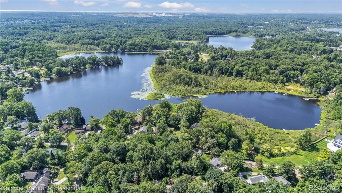
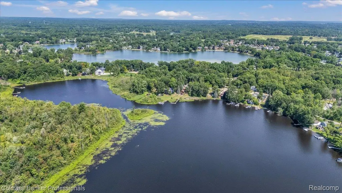
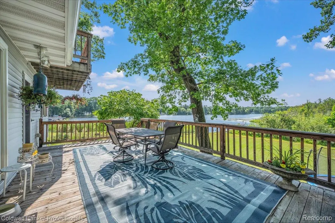
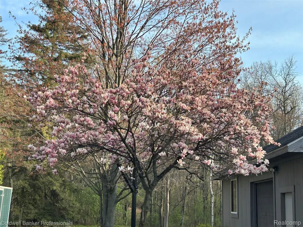
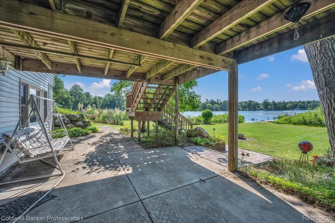
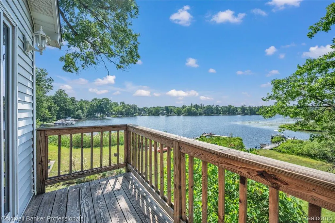
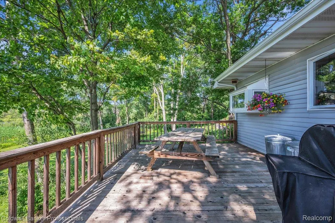
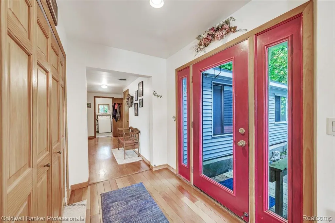
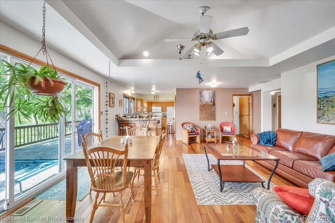
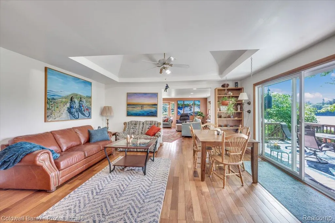
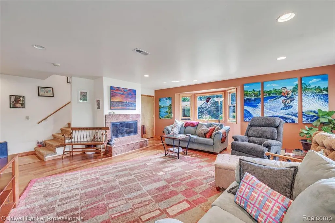
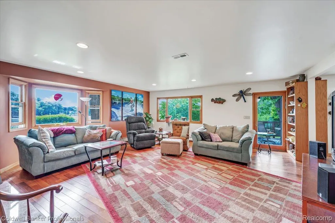
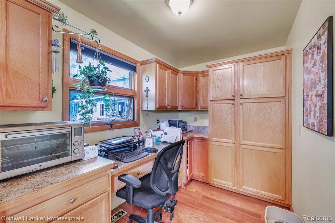
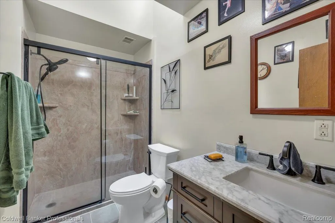
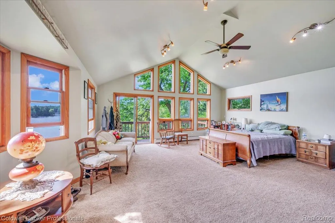
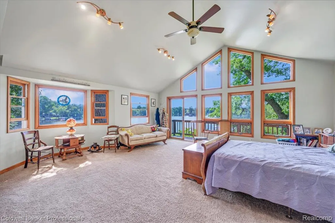
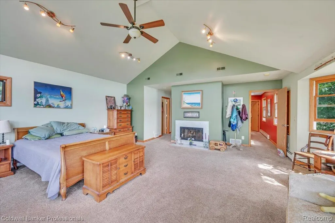
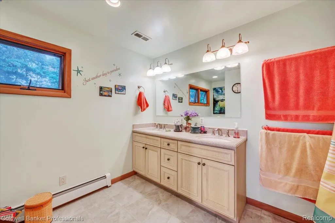
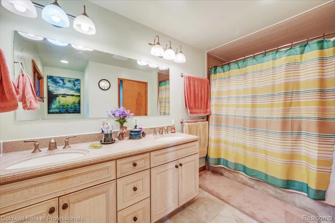
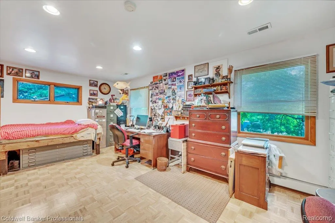
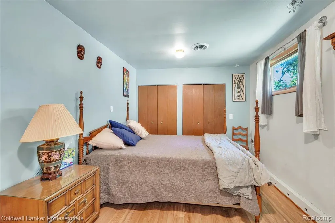
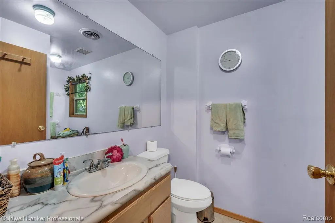
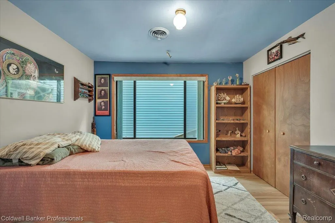
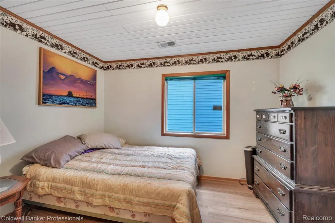
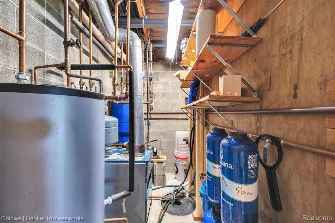
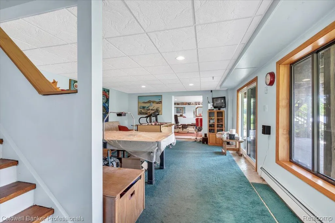
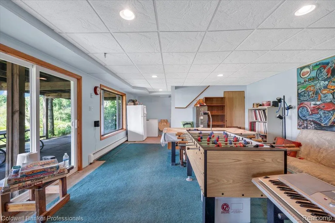
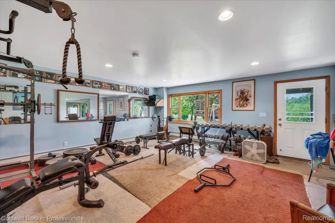
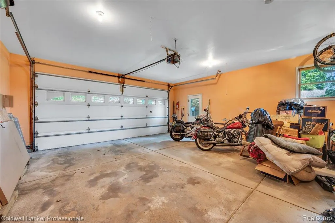
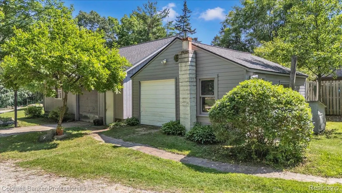
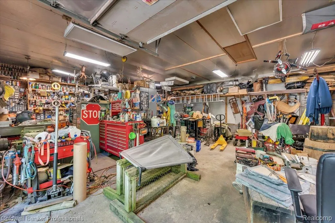
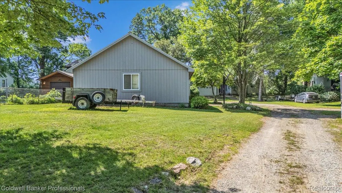
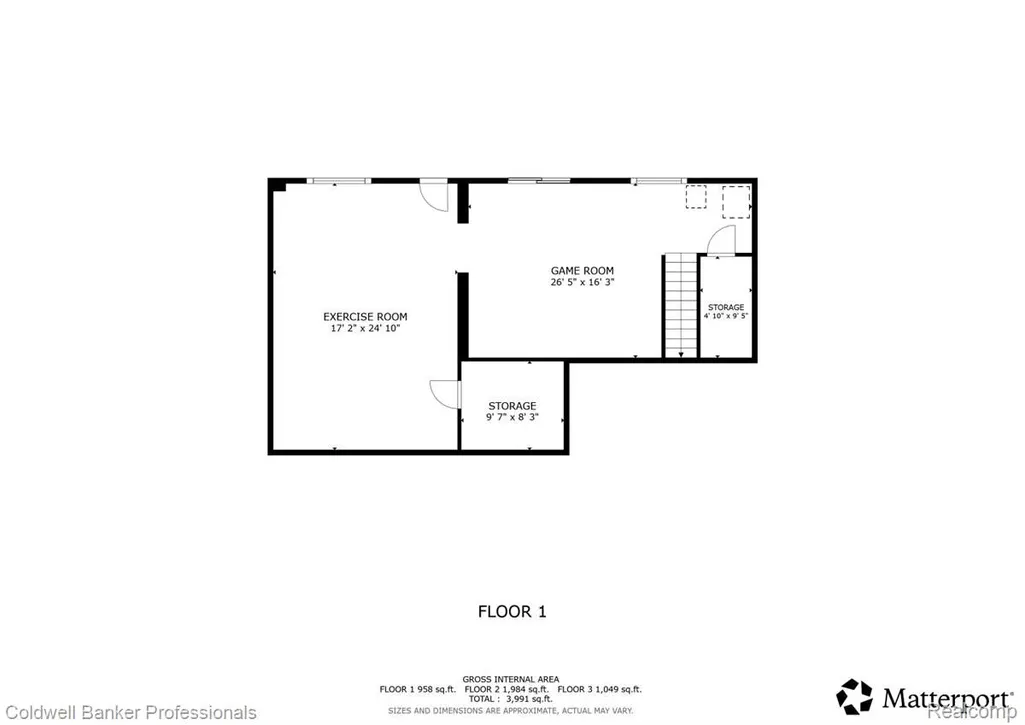
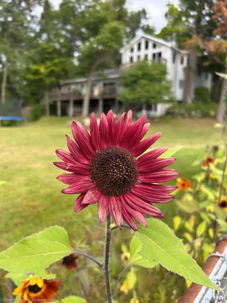
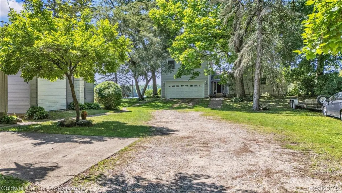
Why buy a cottage up North when you can have a vacation property for a home? This welcoming residence on over an acre sits at the northern end of a quiet 47-acre all-sports lake offering natural scenery, wildlife, fishing, water skiing, ice skating, and beautiful sunrises. The adjacent wooded shoreline can’t be developed, creating your own private National Park-like setting with beavers, deer, fox, and other wildlife as neighbors—all just minutes from the freeway and 10 minutes from CTC. The spacious attached garage provides convenient parking, while the heated detached 1,008 sq. ft. shop with a 10-foot ceiling is an auto enthusiast’s dream. A third 400 sq. ft. garage offers storage for bikes, tractors, or another vehicle. The spacious yard provides additional parking for guests, RVs, and boat trailers. A park with a sledding hill sits across the road, providing a natural buffer. The private subdivision offers miles of quiet dirt roads, while the Polly Ann Trail connects to the Clarkston Rd. boardwalk for a 3-mile loop around the lake.Unlike crowded lakes with too many boats and homes crammed onto small lots, this property offers peace, privacy, and room to enjoy the outdoors. Surrounding trees provide cooling shade and a spectacular treehouse-like view. Wake up in the spacious primary suite to the sun rising over the trees and lake. Fantastic year-round lakefront home featuring 118 feet of water frontage, 3,300 sq. ft., 5 bedrooms, 3 full baths, 2-car garage, stunning lake views, gas fireplaces in the living room and primary suite, and a finished walkout lower level. Enjoy 4 docks, a scenic trail, flowering trees, abundant wildlife, a dog run, and RV parking. Updates include 2 new glass sliding doors, roof (12 years), and annual septic pumping. An incredible opportunity for lakefront living—your family and friends will love visiting! BATVAI Ski boat and pontoon can be included.Excluded: Boulder in backyard
| Price History | |
|---|---|
| 7/1/2026 | Listed $874,900 |
| 7/19/2026 | 3$850,000 |
| 8/2/2026 | 2$840,000 |
| 8/17/2026 | 2$830,000 |
| 8/24/2026 | 2$820,000 |
| 9/14/2026 | 2$810,000 |
General Features
| Sewer | SepticTank |
|---|---|
| Heating | ForcedAir, NaturalGas, Radiant |
| Cooling | CentralAir |
| Utilities | CableAvailable |
| Possession | Negotiable |
| Roof | Asphalt |
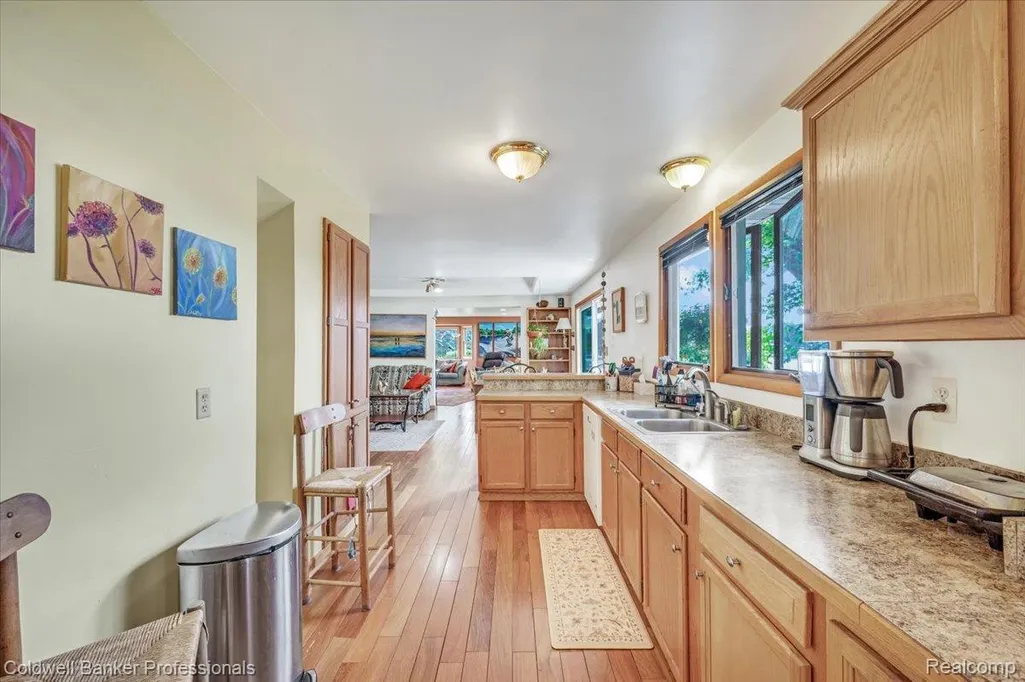
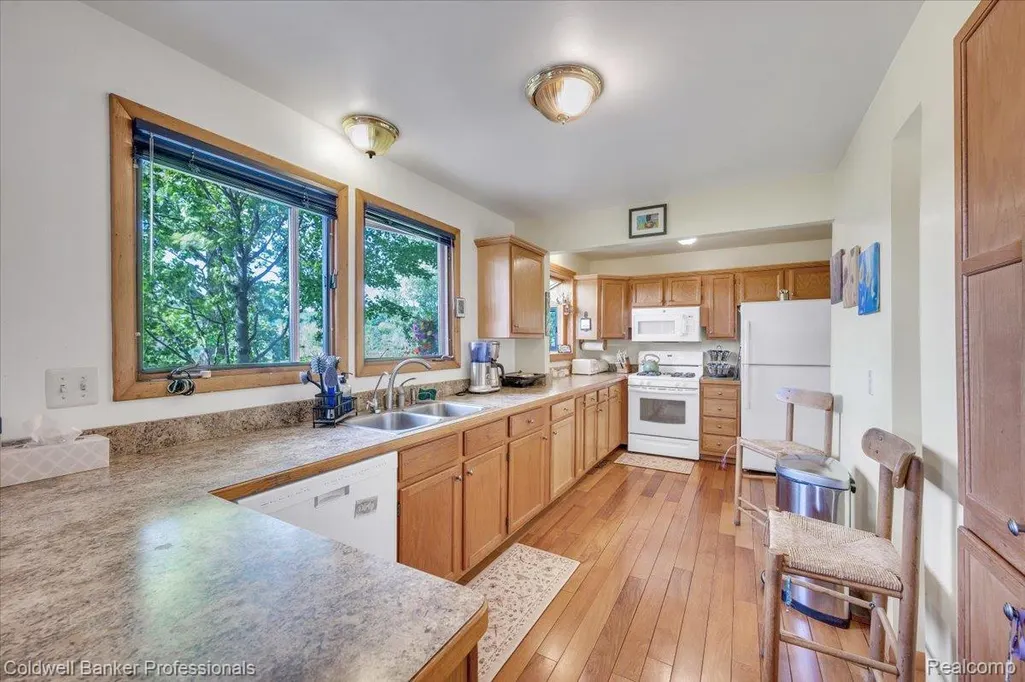
| Appliances | Dishwasher, Dryer, FreeStandingGasRange, FreeStandingRefrigerator, Humidifier, Washer |
| Garage Spaces | 2.0 |
| Patio/Porch Features | Deck, Patio, Porch |
| Architectural Style | Colonial |
| Pool Features | None |
| Construction Materials | VinylSiding |
| Pets Allowed | Yes |
| Year Built | 1940 |
| Levels | Two |
| Property Subtype | SingleFamilyResidence |
| Waterfront Features | AllSportsLake, DockFacilities, LakeFront, Waterfront |
| County | Oakland |
| New Construction | No |
| Property Type | Residential |
| HOA | No |
| Attached Garage | Yes |
| Subdivision Name | SUNSET HILLS |
| Garage Y/N | Yes |
| Other Structures | SecondGarage |
| Total Rooms | 9 |
| Full Baths | 3 |
| Status | Active |
| Directions | Lapeer Rd to W on Clarkston to N or Pinetree to Elkhorn Lake |
| City | OrionCharterTownship_Oakland |
| Body of Water | Elkhorn Lake |
| Disclosures | TaxesHomesteadExempt |
| Entry Location | GroundLevelwSteps |
| Senior Community Y/N | No |
| High School District | LakeOrion |
| MLS Area | Area02091OrionTwp |
| Lot Size Units | Acres |
| Carport Y/N | No |
| Land Lease Y/N | No |
| Tax Annual Amount | 7937.0 |
| Home Warranty Y/N | No |
| Lease Renewal Y/N | No |
| Additional Parcels Y/N | No |
| Lease Considered Y/N | No |
| Rent Control Y/N | No |
| Standard Status | Active |
| Occupancy Type | Owner |
| Tax Assessed Value | 196100 |
| Expected Active Date | 2026-07-01 |
| MobileHomeRemainsYN | No |
| PostalCity | LakeOrion_Oakland |
| Legal Description | T4N, R10E, SEC 10 SUNSET HILLS SUB LOTS 39 & 40 |
Interior Features
| Interior Amenities | HighSpeedInternet, ProgrammableThermostat |
|---|---|
| Basement | Daylight, Finished, WalkOutAccess |
| Fireplace Features | FamilyRoom, Gas, MasterBedroom |
| Basement (Y/N) | Yes |
| Air Conditioning Y/N | Yes |
| Heating Y/N | Yes |
| Fireplace Y/N | Yes |
| Above Grade Finished Area | 3273.0 |
| Total Bedrooms | 5 |
| Below Grade Finished Area | 958.0 |
| WaterHeaterFuel | NaturalGas |
| LivingAreaSource | PublicRecords |
| Above Grade Finished Area Unit Type | SquareFeet |
| Total Baths | 3 |
Exterior Features
| Exterior Amenities | ChimneyCaps, Lighting |
|---|---|
| Parking Features | TwoCarGarage, Attached, ElectricityinGarage, HeatedGarage, GarageDoorOpener, WorkshopInGarage |
| Lot Features | CornerLot, WaterView |
| Water Source | Well |
| Foundation Details | Basement, Block, SumpPump |
| Spa | No |
| Lot Dimensions | 118x509x100x463 |
| Lot Size Acres | 1.14 |
| Waterfront Y/N | Yes |
| Road Frontage Type | Gravel |
| Crops Included Y/N | No |
| Horse Y/N | No |
| Irrigation Water Rights Y/N | No |
Amenities
- Foreclosure
- Views
- Short Sale
- New Construction
- Adult 55+
- Lease To Own
- No HOA Fees
- Furnished
- Primary On Main
- Air Conditioning
- Seller Finance
- Green
- Fixer Upper
- Horse
- Golf
- Fireplace
- Deck
- Garage
- Basement
- Pool
 IDX provided courtesy of Realcomp II Ltd., via Farmington Hills Office and The Originating MLS(found above), © 2026 Realcomp II Ltd. Shareholders. Shareholders. The information being provided is for consumers personal, non-commercial use and may not be used for any purpose other than to identify prospective properties consumers may be interested in purchasing.
Data is updated as of September 17, 2026 5:57 PM UTC Information deemed reliable but not guaranteed.
The data relating to real estate on this web site comes in part from the Internet Data Exchange (IDX) Program of Realcomp Ltd
Property vs Single Family Average in 48362
Price
Taxes
Year Built
Visits
