
Views
Address
1350 Bald Eagle Lake Road, Groveland Township, MI
Price
$ 948,000
Property Attributes
- ID#20261049951
- TypeSingle Family
- Listing Status Active
- CountyOAKLAND
- CityGroveland Township
- AreaGroveland Twp
- Zip48462
- StyleRanch
- Year Built2011
- Taxes$ 6062
- Price$ 948,000
- Bedrooms6
- Full Bathrooms3
- Half Bathrooms0
- Sqr Footage5361
- Lot Size9.95 Acres
Data Source:
RealComp
Property Description
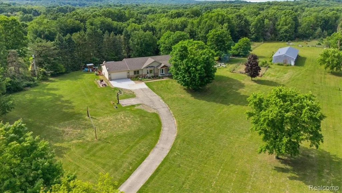
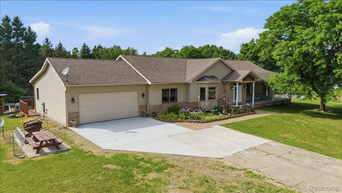
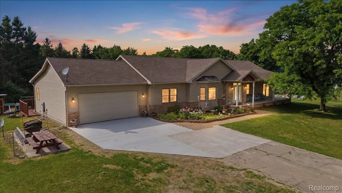
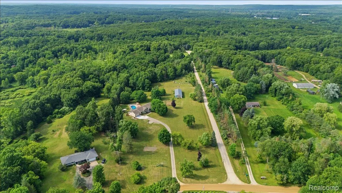
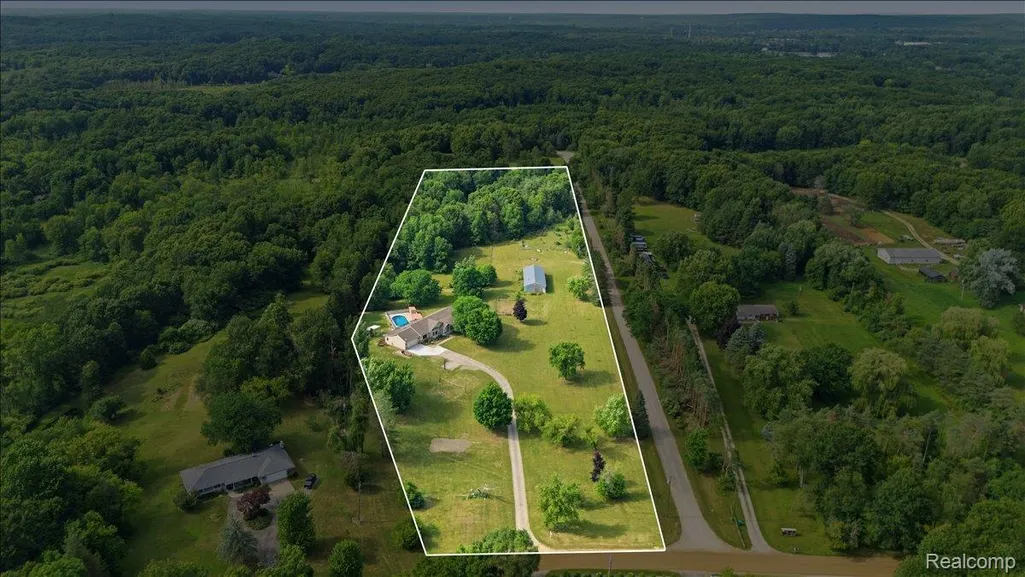
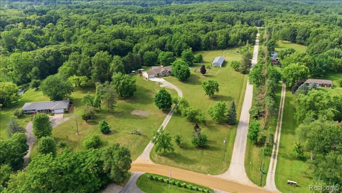
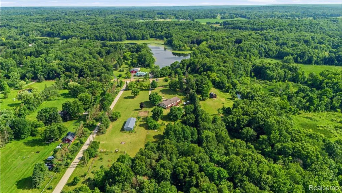
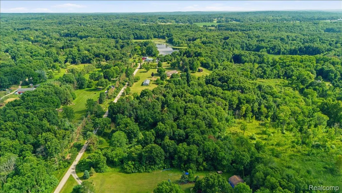
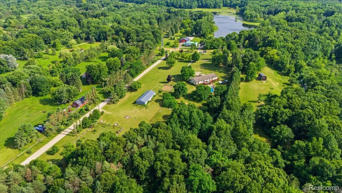
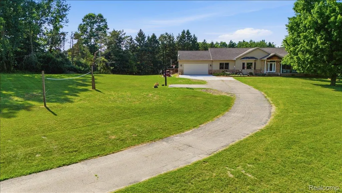
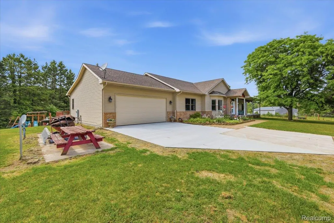
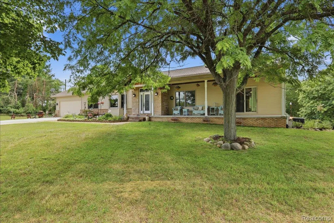
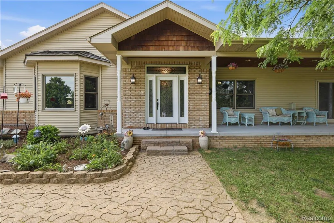
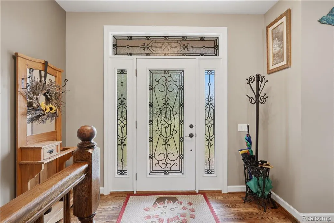
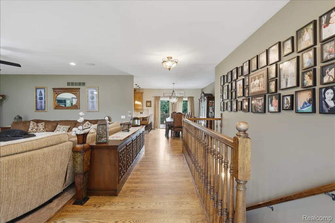
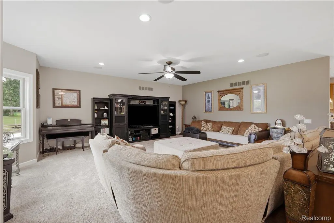
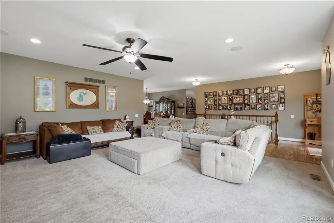
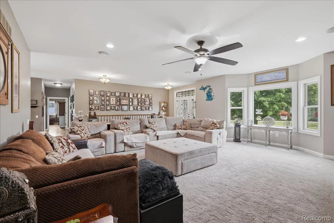
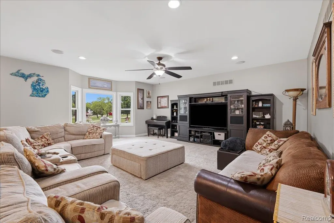
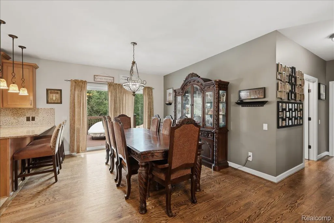
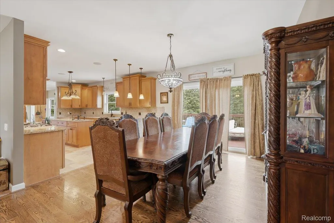
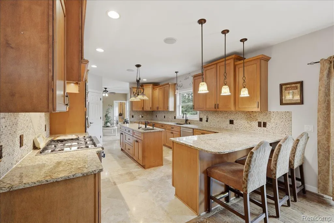
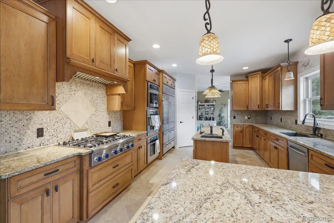
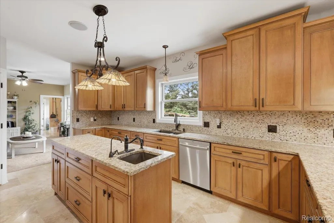
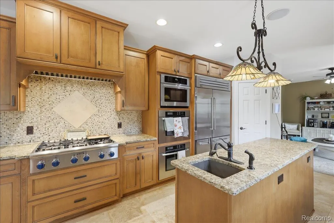
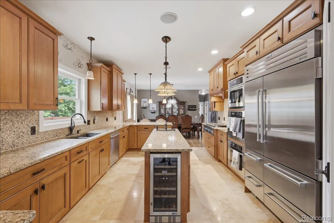
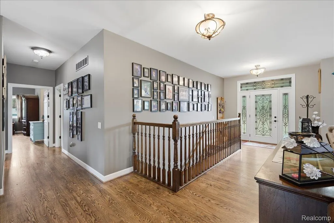
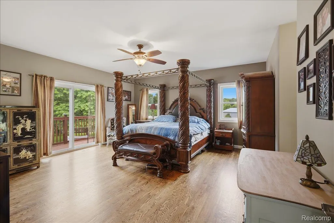
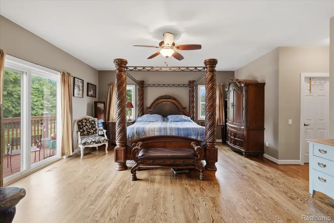
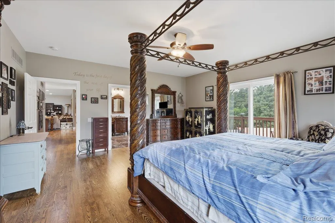
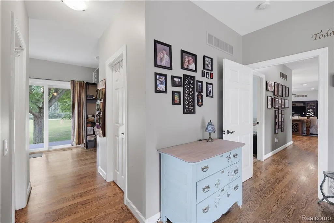
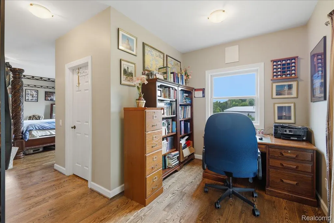
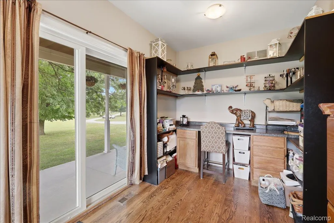
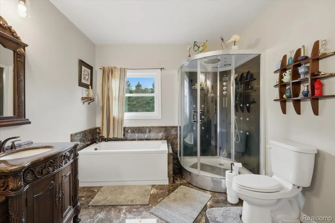
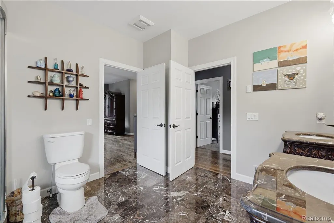
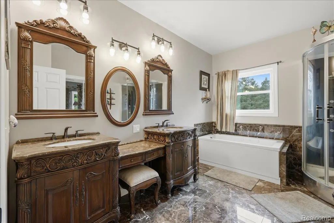
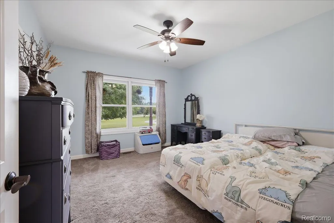
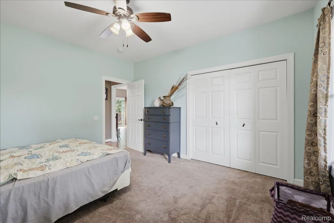
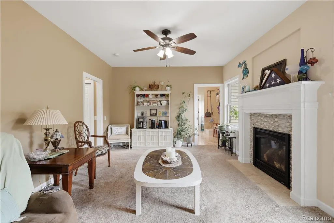
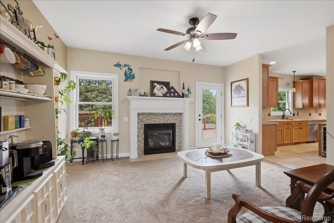
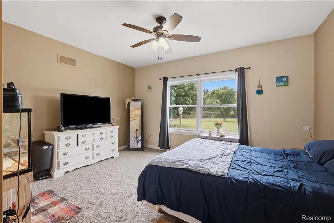
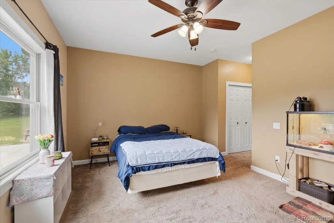
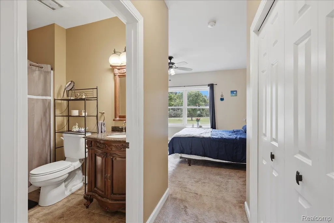
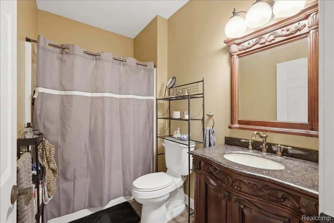
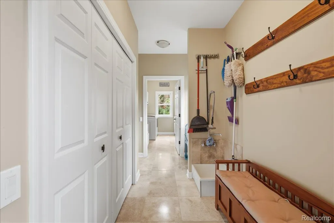
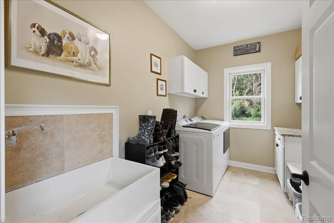
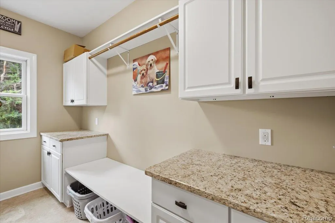
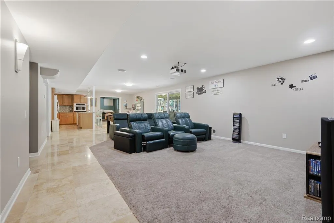
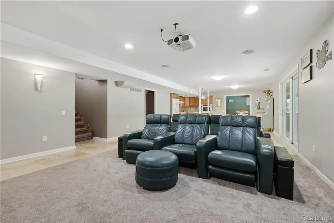
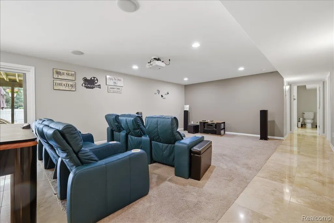
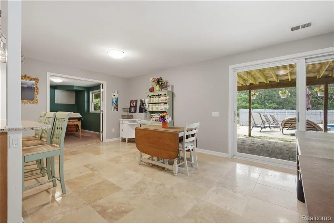
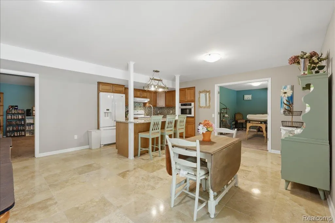
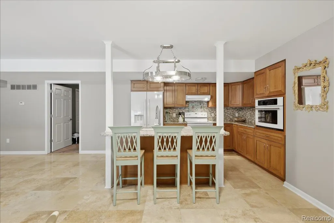
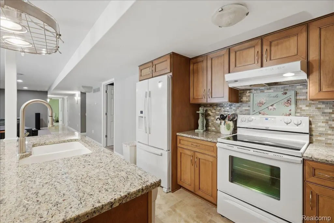
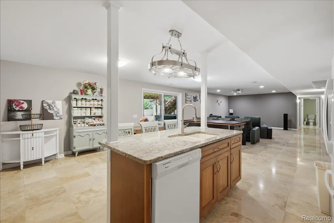
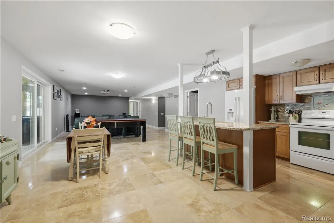
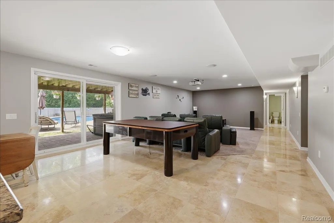
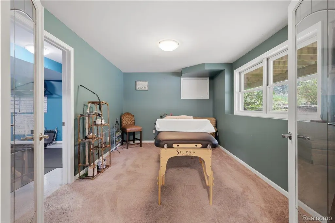
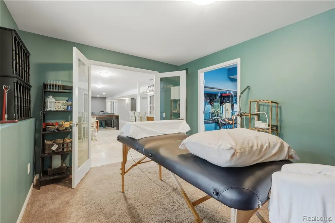
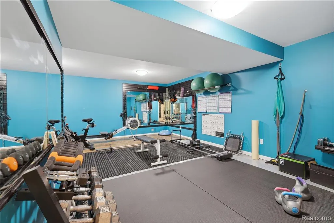
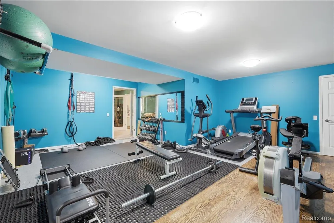
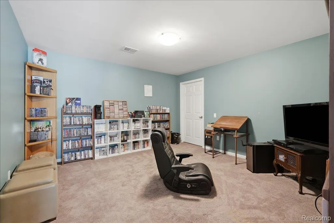
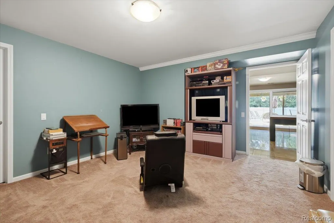
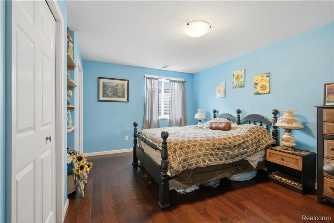
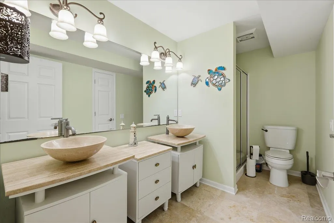
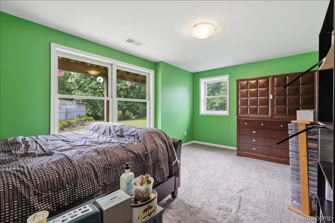
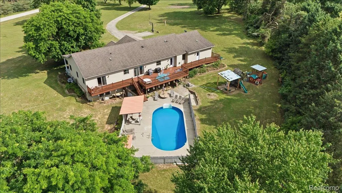
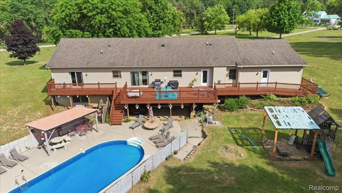
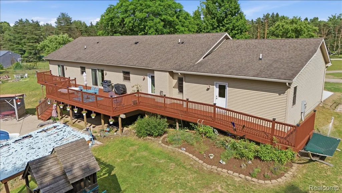
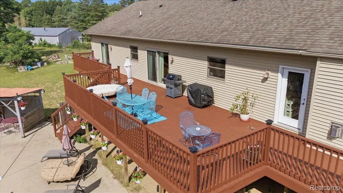
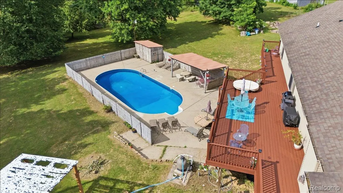
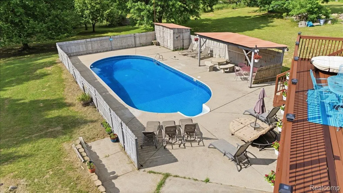
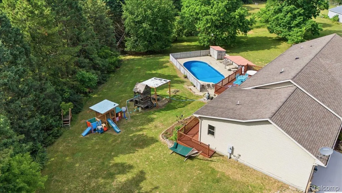
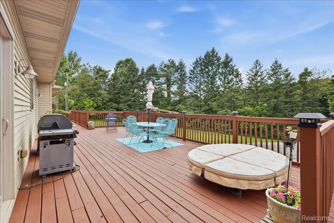
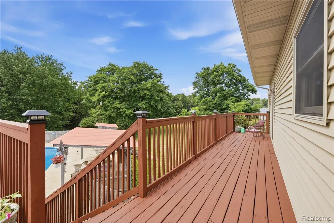
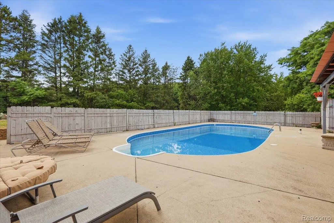
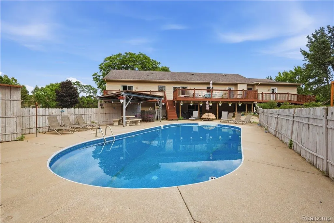
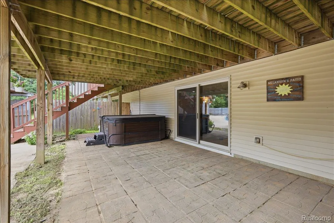
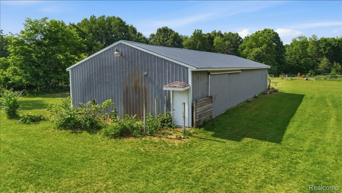
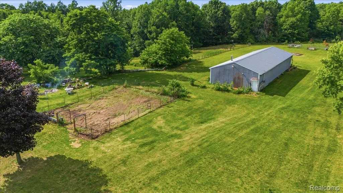
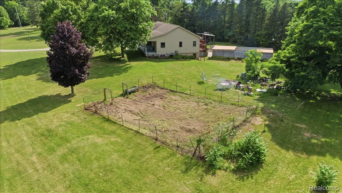
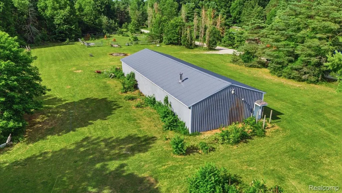
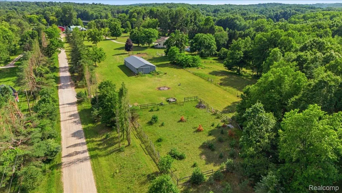
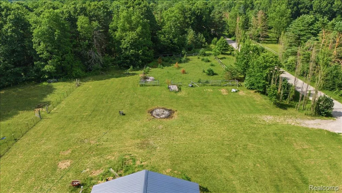
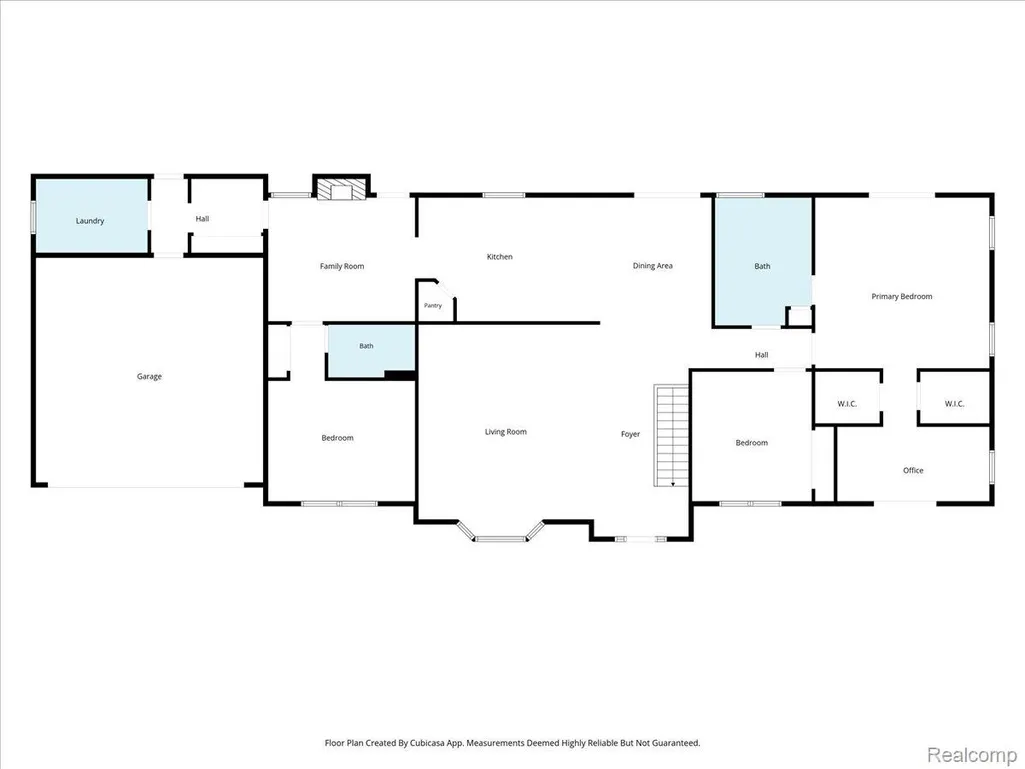
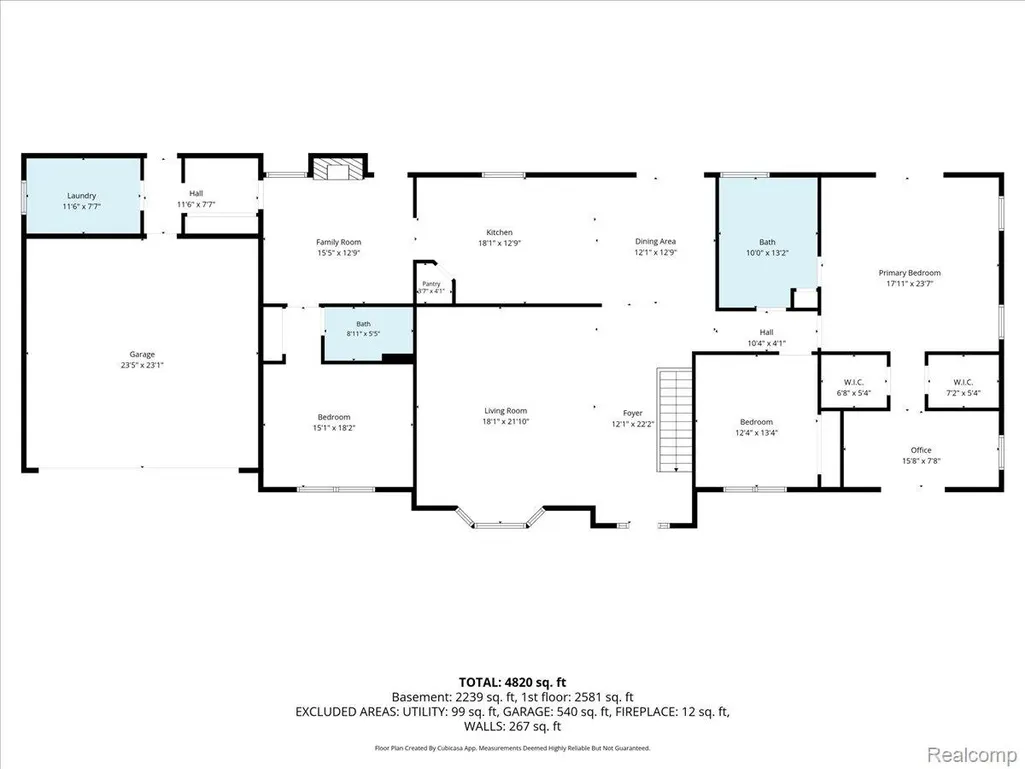
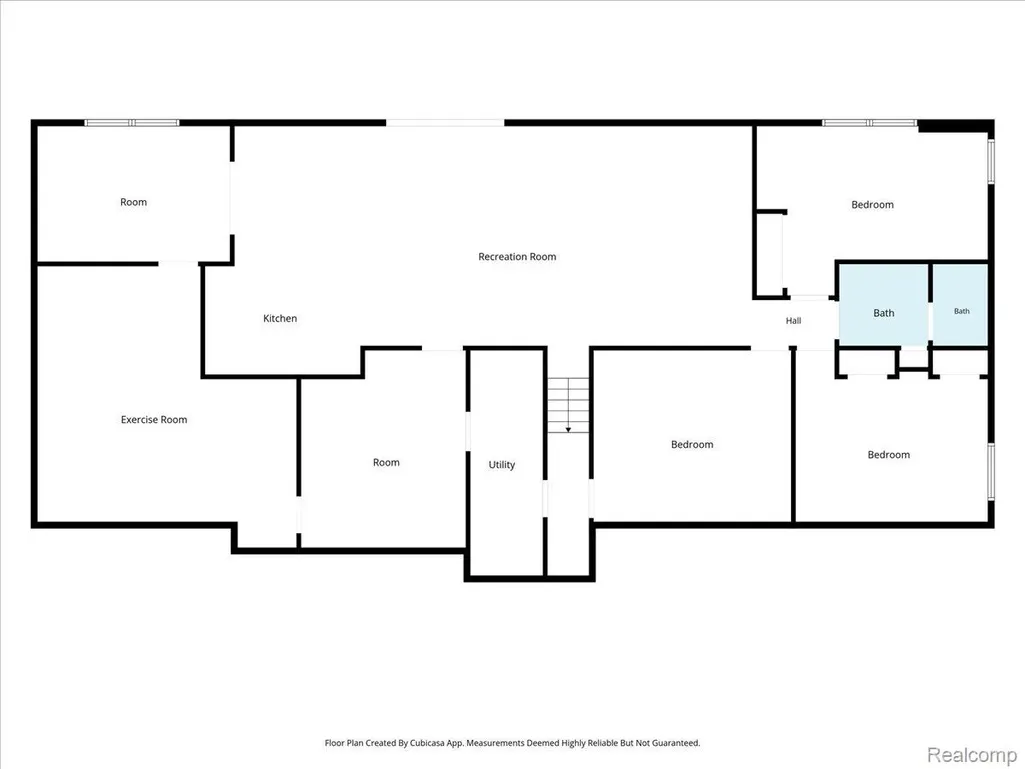
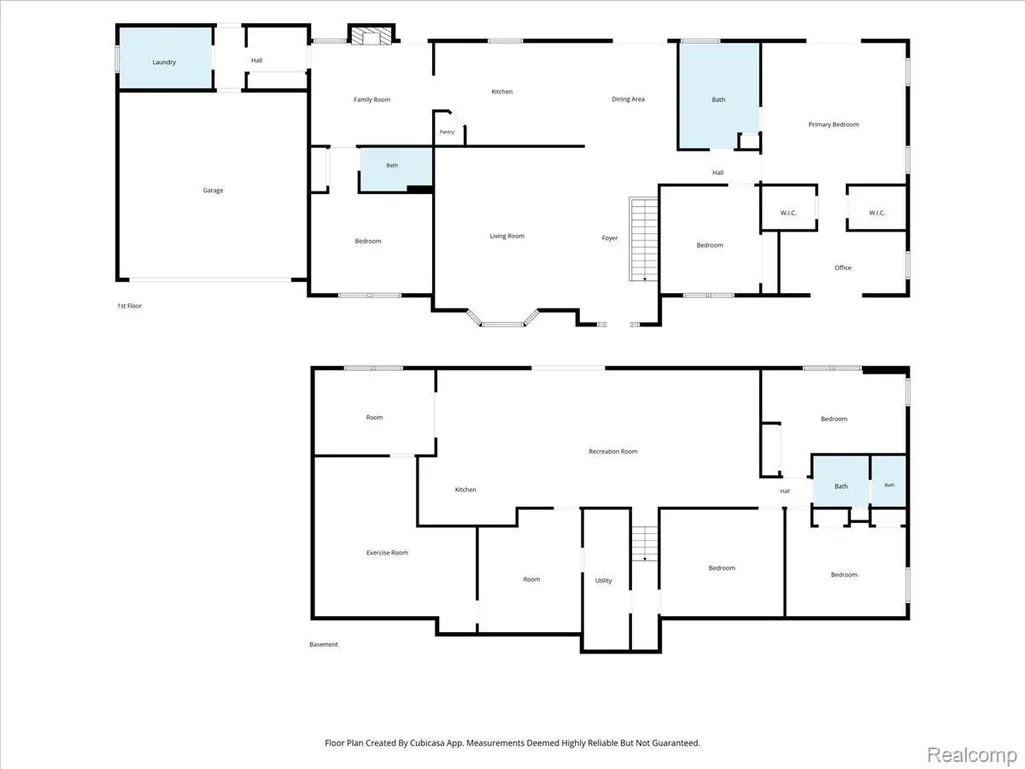
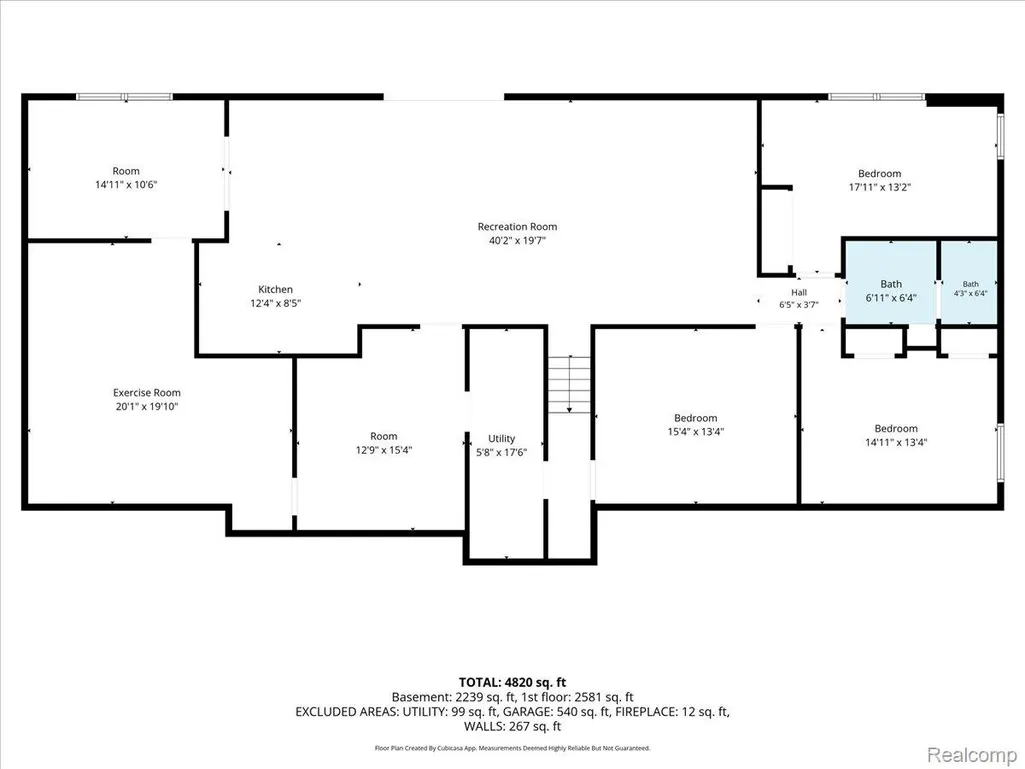
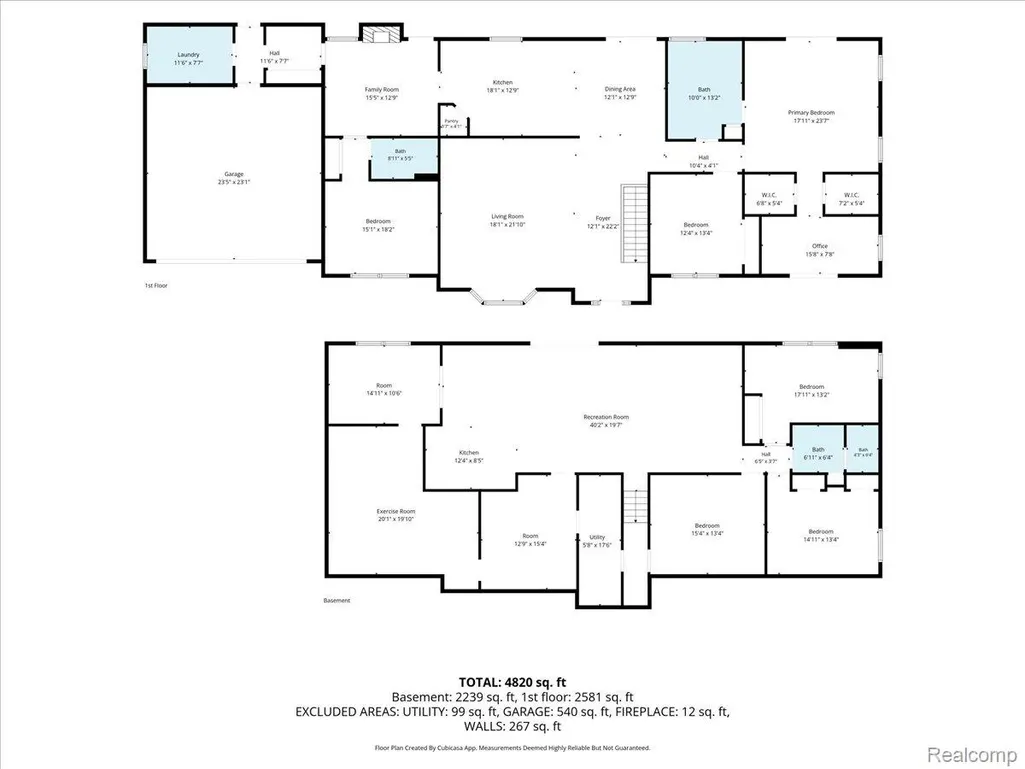
Welcome to this exceptional custom-built ranch, completed in 2011 and thoughtfully designed with 2,800 square feet of main-level living space, plus a beautifully finished walkout basement. Nestled on 10 scenic acres, this one-of-a-kind property offers luxury, comfort, and room to entertain both inside and out. The spacious home features six bedrooms and stunning finishes throughout, including elegant travertine tile flooring and a luxurious marble primary bath. The impressive primary suite is a true retreat, complete with two walk-in closets and a private office or den. The fully finished walkout basement expands your living space with a second kitchen, great room, recreation room, game room, workout room, and direct access to the backyard oasis. Step outside to enjoy the spectacular 20' x 40' in-ground pool or relax on the expansive deck that stretches across the entire back of the home, offering breathtaking views of the surrounding countryside. A welcoming covered front porch provides the perfect place to enjoy peaceful mornings. Designed with flexibility in mind, the home also includes a private in-law suite featuring its own bedroom, full bathroom, and cozy living room with a fireplace—ideal for extended family or guests. Everyday convenience is built in with a practical mudroom entry from the attached garage, a spacious laundry room, and a dedicated dog washing station. For hobbyists, business owners, or those needing extra storage, the impressive 30' x 80' pole barn offers a cement floor and a newer metal roof, providing endless possibilities. This extraordinary property combines quality craftsmanship, luxurious amenities, and peaceful country living—all within a truly remarkable setting.
| Price History | |
|---|---|
| 7/11/2026 | Listed $948,000 |
General Features
| Sewer | SepticTank |
|---|---|
| Heating | ForcedAir, NaturalGas |
| Cooling | CeilingFans, CentralAir |
| Possession | ClosePlus31to60Days |
| Roof | Asphalt |
| Appliances | BuiltInRefrigerator,Dishwasher,DoubleOven,Dryer,FreeStandingElectricOven,FreeStandingRefrigerator,GasCooktop,Microwave,StainlessSteelAppliances,VentedExhaustFan,Washer,WineRefrigerator |
| Garage Spaces | 2.0 |
| Patio/Porch Features | Covered, Deck, Patio, Porch |
| Architectural Style | Ranch |
| Pool Features | InGround |
| Construction Materials | Brick, VinylSiding |
| Exclusions | Exclusion(s) Do Not Exist |
| Year Built | 2011 |
| Levels | One |
| Property Subtype | SingleFamilyResidence |
| County | Oakland |
| New Construction | No |
| Property Type | Residential |
| HOA | No |
| Attached Garage | Yes |
| Garage Y/N | Yes |
| Other Structures | PoleBarn |
| Total Rooms | 18 |
| Full Baths | 3 |
| Status | Active |
| Directions | M-15 to Allen to Bald Eagle Lk Rd |
| City | GrovelandTownship_Oakland |
| Disclosures | ExclusionsDoNotExist, TaxesHomesteadExempt |
| Entry Location | GroundLevel |
| Senior Community Y/N | No |
| High School District | Brandon |
| MLS Area | Area02021GrovelandTwp |
| Lot Size Units | Acres |
| Carport Y/N | No |
| Land Lease Y/N | No |
| Tax Annual Amount | 6062.0 |
| Home Warranty Y/N | No |
| Lease Renewal Y/N | No |
| Additional Parcels Y/N | No |
| Lease Considered Y/N | No |
| Rent Control Y/N | No |
| Standard Status | Active |
| Occupancy Type | Owner |
| Tax Assessed Value | 182410 |
| Expected Active Date | 2026-07-12 |
| MobileHomeRemainsYN | No |
| PostalCity | Ortonville_Oakland |
| Legal Description | T5N, R8E, SEC 25 PART OF E 1/2 OF SEC BEG AT PT DIST W 2024.18 FT FROM E 1/4 COR, TH W 52.07 FT, TH ALG CURVE TO LEFT, RAD 179.78 FT, CHORD BEARS S 66-16-50 W 144.64 FT, DIST OF 144.64 FT, TH N 19-18 |
Interior Features
| Interior Amenities | HighSpeedInternet, JettedTub |
|---|---|
| Basement | Daylight, Finished, Full, WalkOutAccess |
| Fireplace Features | FamilyRoom |
| Basement (Y/N) | Yes |
| Air Conditioning Y/N | Yes |
| Heating Y/N | Yes |
| Window Features | EgressWindows |
| Fireplace Y/N | Yes |
| Above Grade Finished Area | 2791.0 |
| Laundry Features | LaundryRoom |
| Total Bedrooms | 6 |
| Below Grade Finished Area | 2570.0 |
| WaterHeaterFuel | NaturalGas |
| LivingAreaSource | PublicRecords |
| Above Grade Finished Area Unit Type | SquareFeet |
| Total Baths | 3 |
Exterior Features
| Exterior Amenities | SpaHottub |
|---|---|
| Fencing | FencingAllowed |
| Parking Features | TwoCarGarage, Attached |
| Lot Features | HillyRavine, IrregularLot, Wooded |
| Water Source | Well |
| Foundation Details | Basement, Poured |
| Spa | No |
| Lot Dimensions | 193x1401x329x1483 |
| Lot Size Acres | 9.95 |
| Waterfront Y/N | No |
| Road Frontage Type | Dirt |
| Crops Included Y/N | No |
| Horse Y/N | No |
| Irrigation Water Rights Y/N | No |
Amenities
- Foreclosure
- Views
- Short Sale
- New Construction
- Adult 55+
- Lease To Own
- No HOA Fees
- Furnished
- Primary On Main
- Air Conditioning
- Seller Finance
- Green
- Fixer Upper
- Horse
- Golf
- Fireplace
- Deck
- Garage
- Basement
- Pool
 IDX provided courtesy of Realcomp II Ltd., via Farmington Hills Office and The Originating MLS(found above), © 2026 Realcomp II Ltd. Shareholders. Shareholders. The information being provided is for consumers personal, non-commercial use and may not be used for any purpose other than to identify prospective properties consumers may be interested in purchasing.
Data is updated as of September 17, 2026 5:57 PM UTC Information deemed reliable but not guaranteed.
The data relating to real estate on this web site comes in part from the Internet Data Exchange (IDX) Program of Realcomp Ltd
Property vs Single Family Average in 48462
Price
Taxes
Year Built
Visits
