
Address
45926 Riverview Court, Macomb Township, MI
Price
$ 549,999
Property Attributes
- ID#20261050521
- TypeSingle Family
- Listing Status Active
- CountyMACOMB
- CityMacomb Township
- AreaMacomb Twp
- NeighborhoodRIVERSIDE GLEN SUB
- Zip48044
- StyleRanch
- Year Built1996
- Taxes$ 4459
- Price$ 549,999
- Bedrooms3
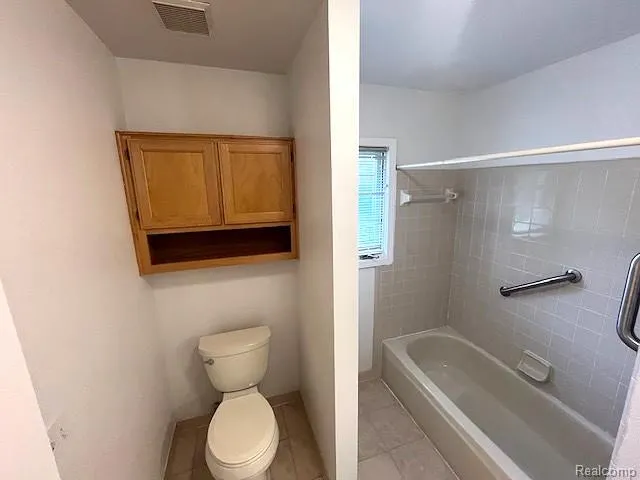
- Full Bathrooms2
- Half Bathrooms0
- Sqr Footage3794
- Lot Size0.23 Acres
Data Source:
RealComp
Property Description
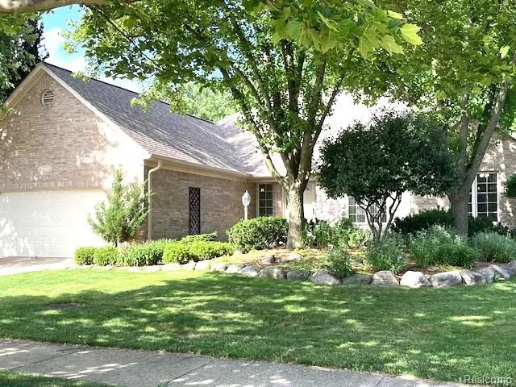
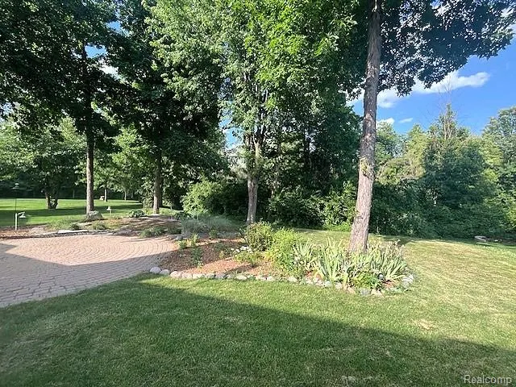
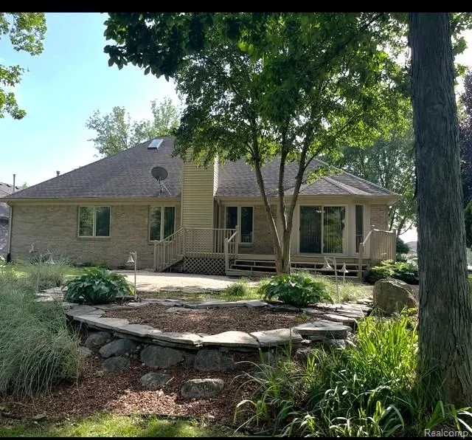
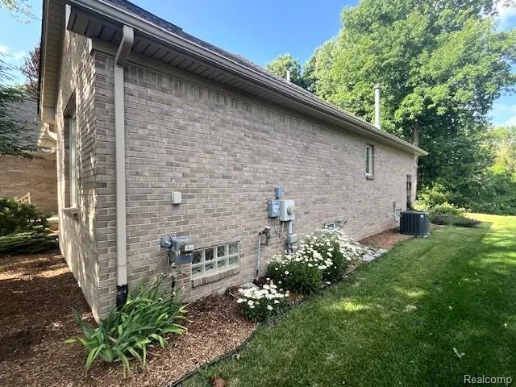
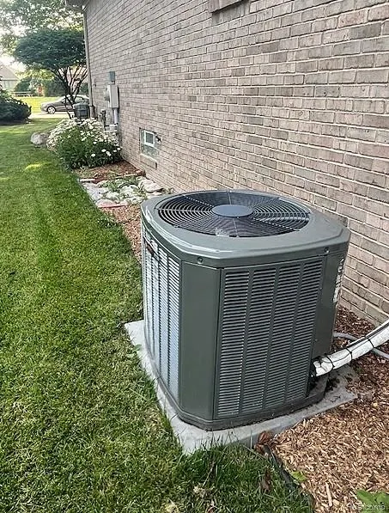
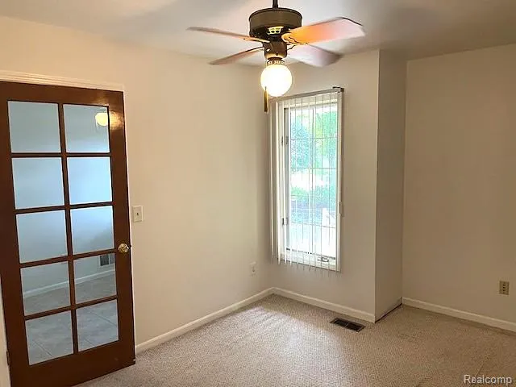
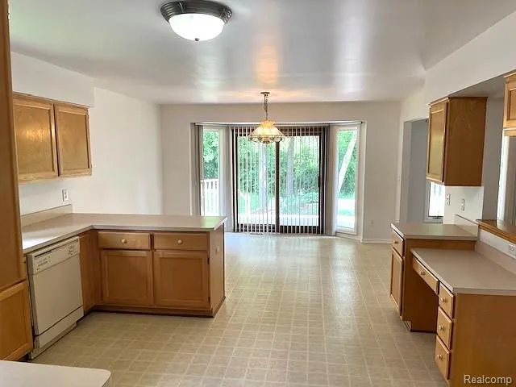
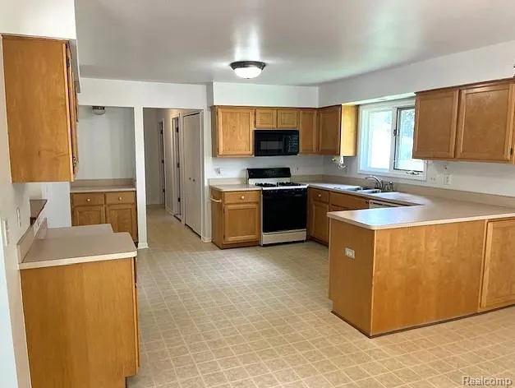
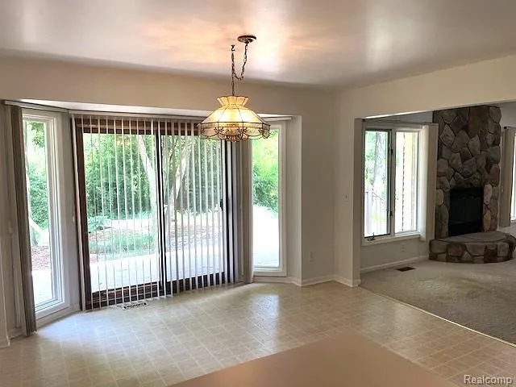
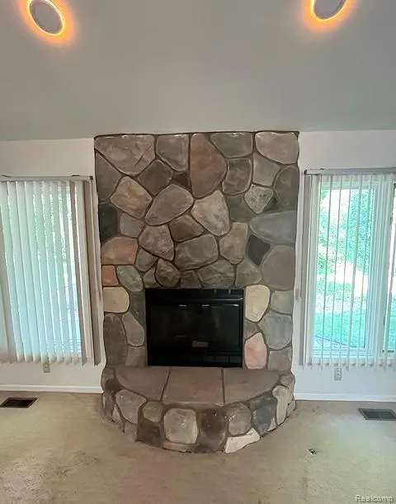
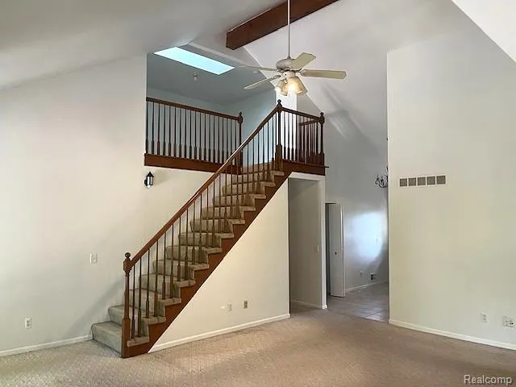
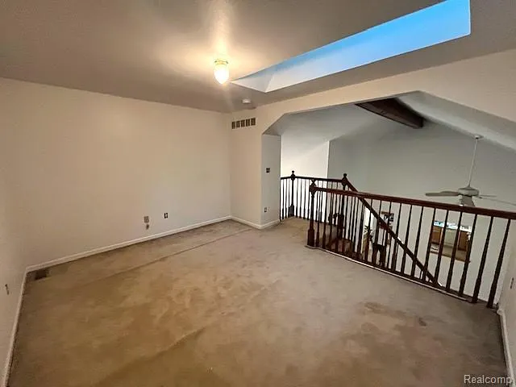
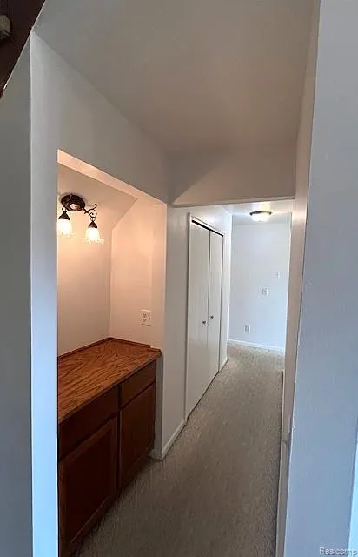
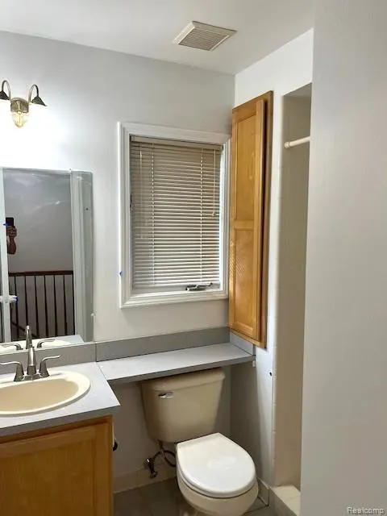
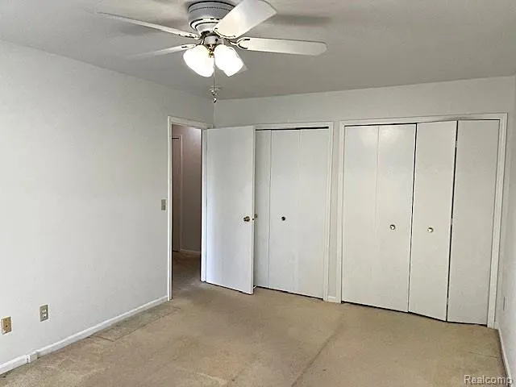
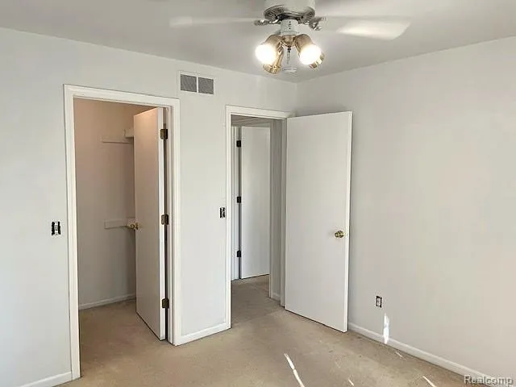
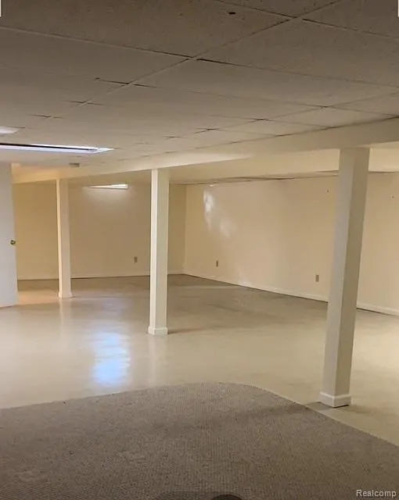
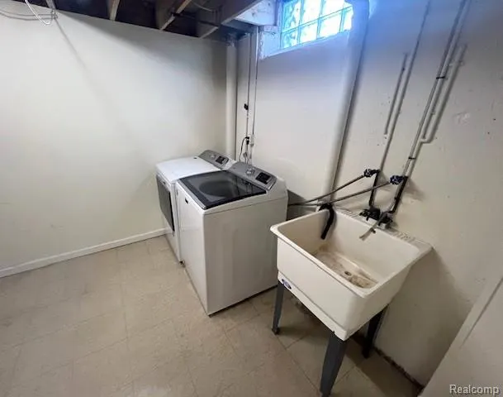
Welcome home to this exceptional brick ranch, perfectly situated on a beautifully landscaped lot that backs directly to the Middle Branch of the Clinton River. Step inside to the great room featuring vaulted ceilings and a cozy gas fireplace. The home features a large eat-in kitchen with abundant cabinetry and counter space. The layout includes 3 traditional bedrooms, a versatile open loft, and a separate private office that could easily serve as a 4th bedroom. Convenient setup featuring dual laundry facilities-- a dedicated upstairs laundry room with hookups and an additional basement laundry area that houses the washer and dryer. The huge finished basement adds additional living space to the sizeable rooms on the main level. Outside, a private backyard awaits with both a deck and patio, perfect for entertaining or relaxing. This home has been freshly painted inside and boasts a newer AC unit, garage door, hot water heater, skylight and sump pump.
| Price History | |
|---|---|
| 7/7/2026 | Listed $549,999 |
General Features
| Sewer | PublicSewer |
|---|---|
| Heating | ForcedAir, NaturalGas |
| Cooling | CeilingFans, CentralAir |
| Utilities | CableAvailable |
| Possession | AtClose |
| Roof | Asphalt |
| HOA Fee | 350.0 |
| Garage Spaces | 2.0 |
| Architectural Style | Ranch |
| Pool Features | None |
| Construction Materials | Brick |
| Year Built | 1996 |
| Levels | One |
| Property Subtype | SingleFamilyResidence |
| Assoc Fee Paid Per | Annually |
| County | Macomb |
| New Construction | No |
| Property Type | Residential |
| HOA | Yes |
| Attached Garage | Yes |
| Subdivision Name | RIVERSIDE GLEN SUB |
| Garage Y/N | Yes |
| Total Rooms | 9 |
| Full Baths | 2 |
| Status | Active |
| Directions | From Romeo Plank go East on Riverside Glen Dr to Riverview Court. |
| City | MacombTownship_Macomb |
| Disclosures | TaxesHomesteadExempt |
| Entry Location | GroundLevel |
| Senior Community Y/N | No |
| High School District | ChippewaValley |
| MLS Area | Area03081MacombTwp |
| Lot Size Units | Acres |
| Carport Y/N | No |
| Land Lease Y/N | No |
| Tax Annual Amount | 4459.0 |
| Home Warranty Y/N | No |
| Lease Renewal Y/N | No |
| Additional Parcels Y/N | No |
| Lease Considered Y/N | No |
| Rent Control Y/N | No |
| Standard Status | Active |
| Occupancy Type | Vacant |
| Tax Assessed Value | 137420 |
| Expected Active Date | 2026-07-06 |
| MobileHomeRemainsYN | No |
| PostalCity | Macomb_Macomb |
| Legal Description | RIVERSIDE GLEN SUB LOT 12 LIBER: 109 PAGES: 1-4 |
Interior Features
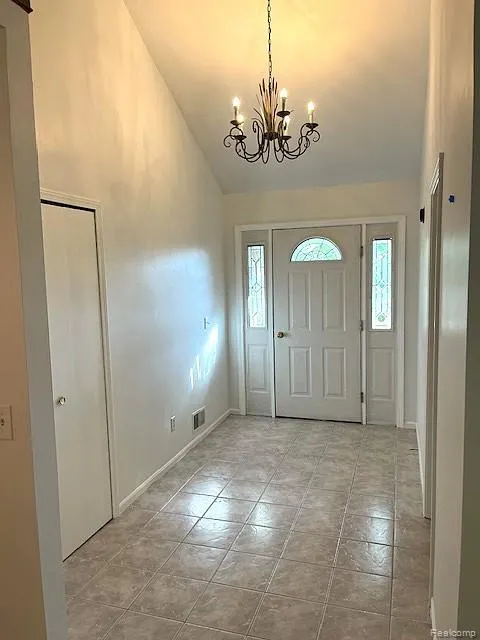
| Interior Amenities | EntranceFoyer, HighSpeedInternet |
|---|---|
| Basement | Finished |
| Fireplace Features | Gas, GreatRoom |
| Basement (Y/N) | Yes |
| Air Conditioning Y/N | Yes |
| Heating Y/N | Yes |
| Fireplace Y/N | Yes |
| Above Grade Finished Area | 2094.0 |
| Laundry Features | LaundryRoom |
| Total Bedrooms | 3 |
| Below Grade Finished Area | 1700.0 |
| LivingAreaSource | PublicRecords |
| Above Grade Finished Area Unit Type | SquareFeet |
| Total Baths | 2 |
Exterior Features
| Parking Features | TwoCarGarage, Attached, Driveway, ElectricityinGarage, GarageFacesFront, GarageDoorOpener |
|---|---|
| Water Source | Public |
| Foundation Details | Basement, Poured, SumpPump |
| Spa | No |
| Lot Dimensions | 80 x 124 |
| Lot Size Acres | 0.23 |
| Waterfront Y/N | No |
| Road Frontage Type | CulDeSac, Paved |
| Crops Included Y/N | No |
| Horse Y/N | No |
| Irrigation Water Rights Y/N | No |
Amenities
- Foreclosure
- Views
- Short Sale
- New Construction
- Adult 55+
- Lease To Own
- No HOA Fees
- Furnished
- Primary On Main
- Air Conditioning
- Seller Finance
- Green
- Fixer Upper
- Horse
- Golf
- Fireplace
- Deck
- Garage
- Basement
- Pool
 IDX provided courtesy of Realcomp II Ltd., via Farmington Hills Office and The Originating MLS(found above), © 2026 Realcomp II Ltd. Shareholders. Shareholders. The information being provided is for consumers personal, non-commercial use and may not be used for any purpose other than to identify prospective properties consumers may be interested in purchasing.
Data is updated as of September 16, 2026 10:48 AM UTC Information deemed reliable but not guaranteed.
The data relating to real estate on this web site comes in part from the Internet Data Exchange (IDX) Program of Realcomp Ltd
Property vs Single Family Average in 48044
Price
Taxes
Year Built
Visits
