
Price Reduction
Address
42790 Ledgeview Drive, Novi, MI
Price
$ 529,999
Property Attributes
- ID#20261053441
- TypeSingle Family
- Listing Status Active
- CountyOAKLAND
- CityNovi
- AreaNovi
- NeighborhoodVISTA HILLS CONDO
- Zip48377
- StyleColonial
- Year Built1995
- Taxes$ 6536
- Price$ 529,999
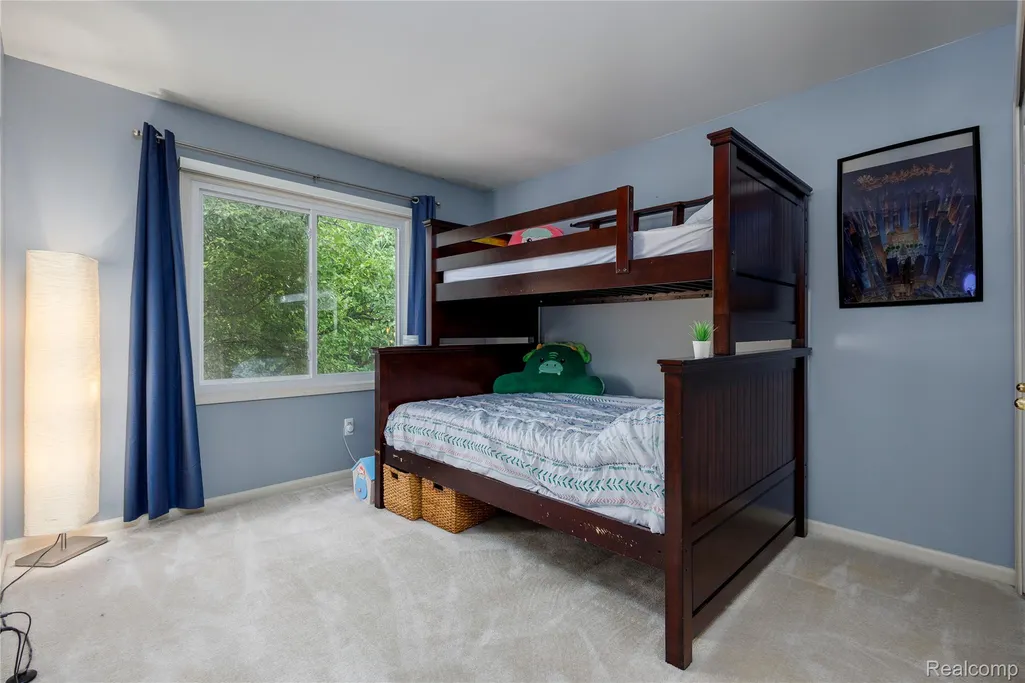
- Bedrooms4
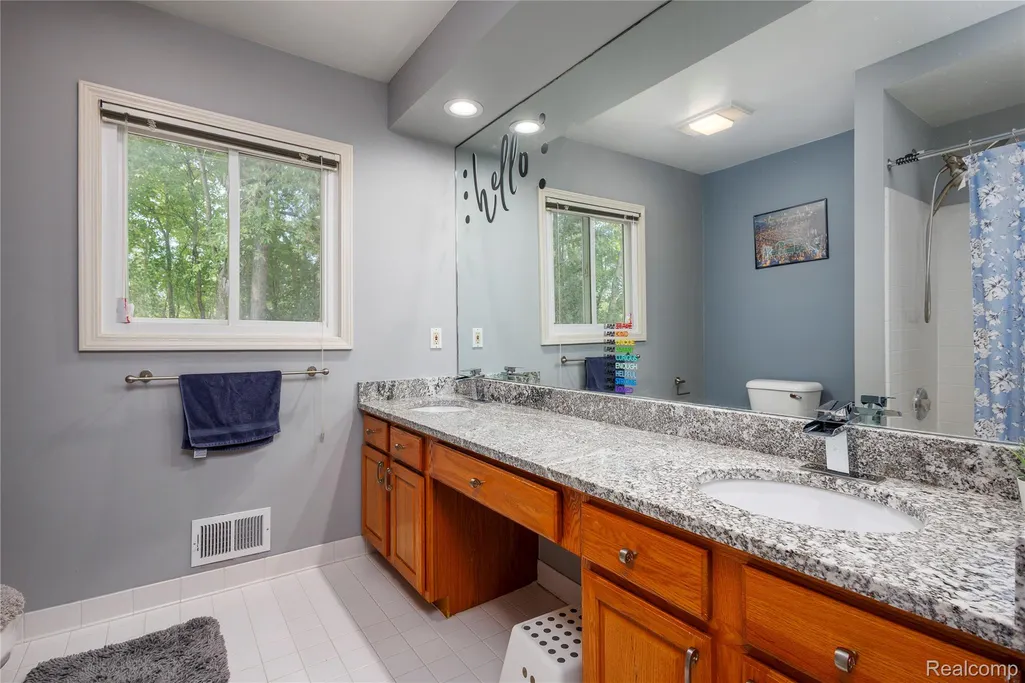
- Full Bathrooms2
- Half Bathrooms1
- Sqr Footage3162
- Lot Size0.21 Acres
Data Source:
RealComp
Property Description
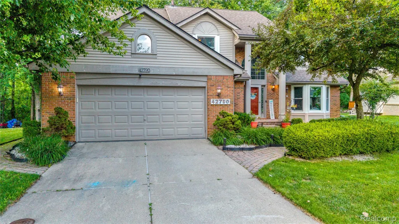
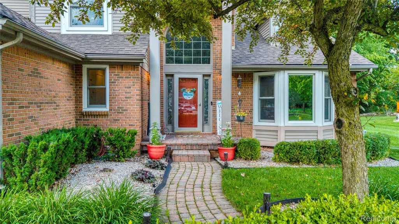
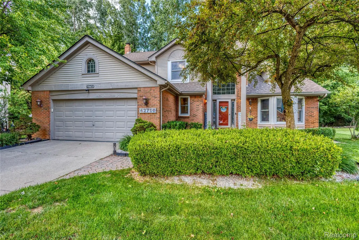
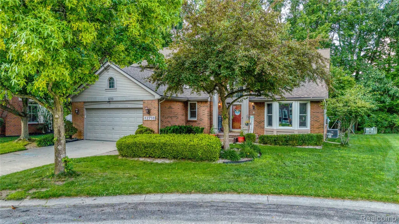
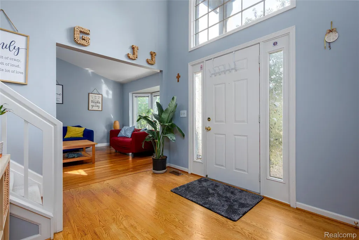
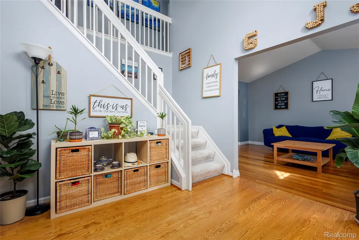
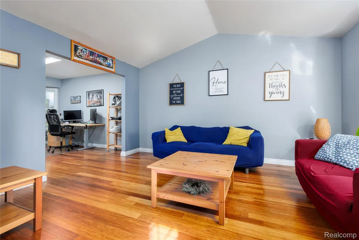
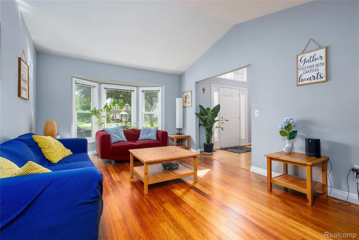
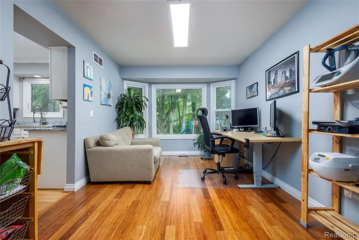
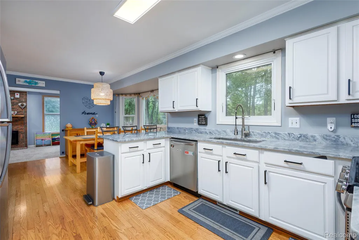
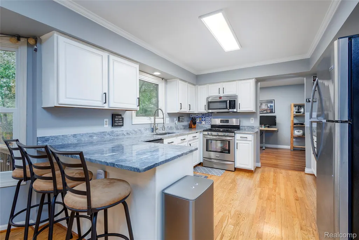
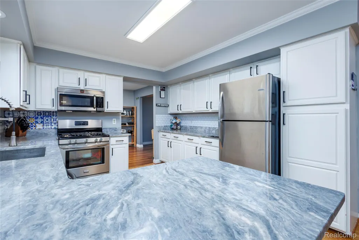
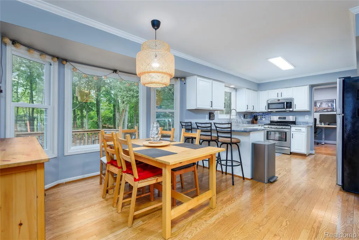
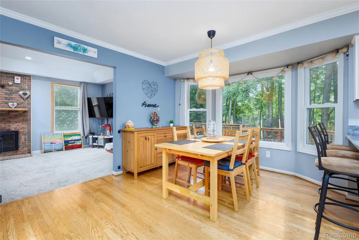
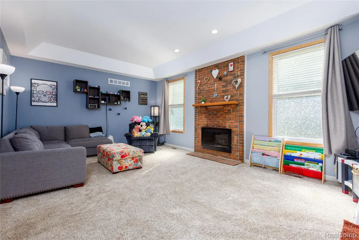
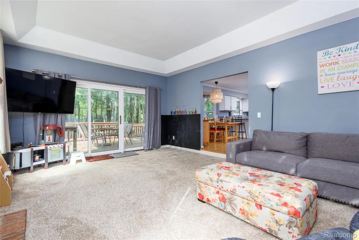
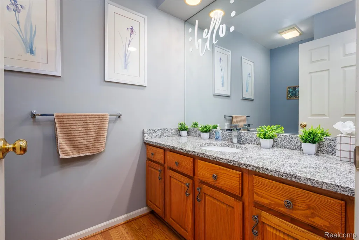
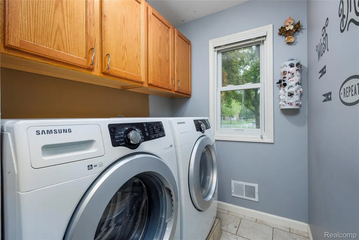
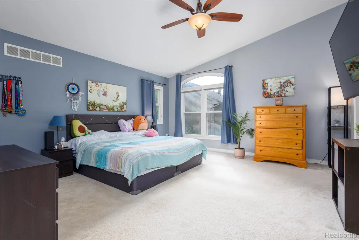
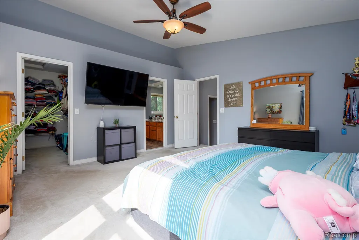
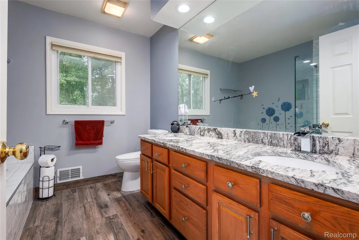
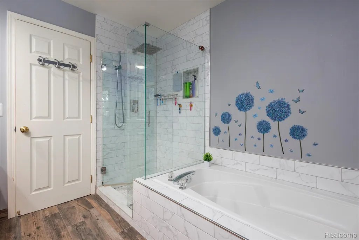
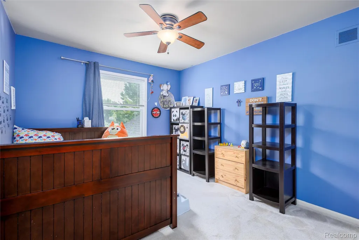
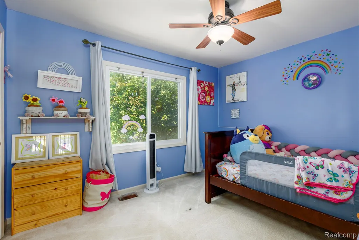
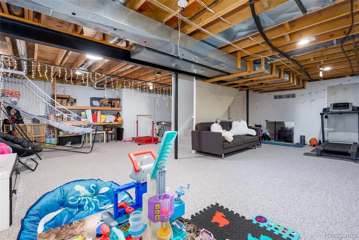
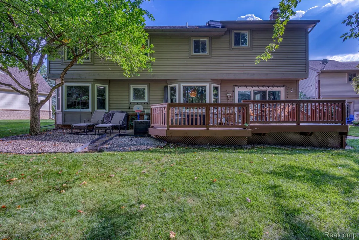
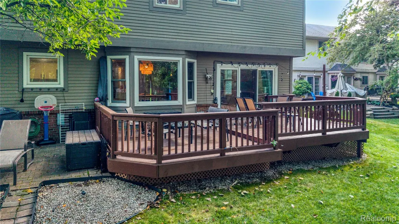
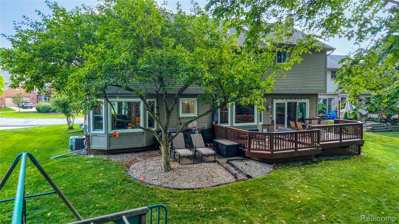
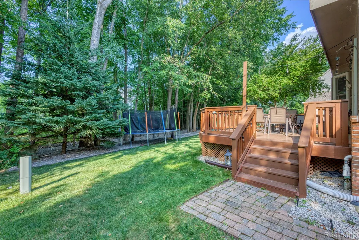
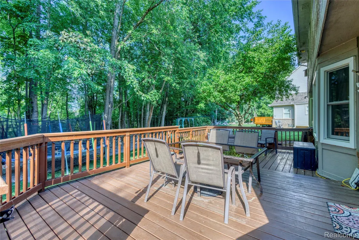
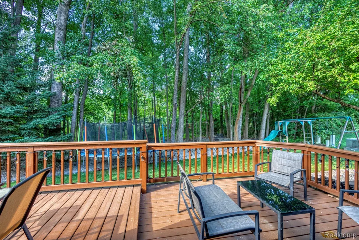
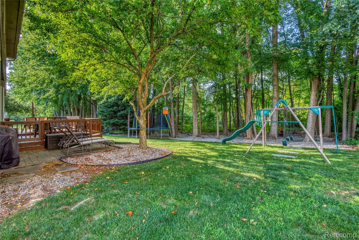
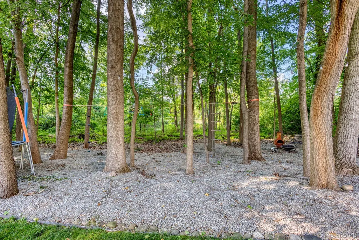
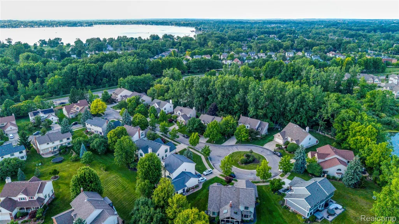
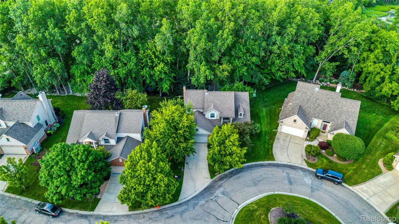
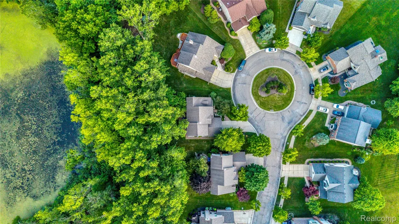
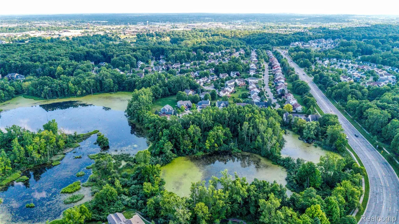
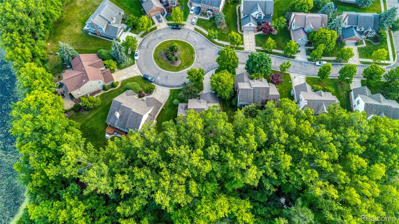
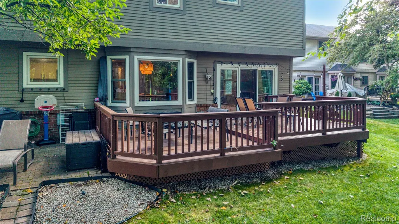
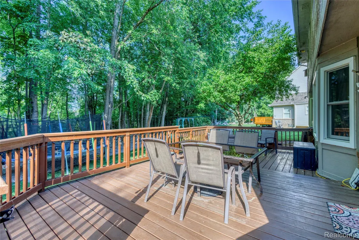
PRICE IMPROVEMENT! Welcome to 42790 Ledgeview Drive – a 4 bedroom, 2.5 bath home with 2,430 sq ft located on a quiet cul-de-sac, with beautiful park like yard for morning coffee or evening gatherings on the deck. Move-in ready and full of extras, this Novi colonial offers the privacy, updates, and flexible space buyers want in the highly regarded Walled Lake School District. Inside, the layout features generous living space, an open family room area, flex room for office or dining room, and a comfortable bedroom level that works well for everyday life. The eat-in kitchen offers granite countertops with white cabinets for a fresh clean look (2019) and stainless appliances. Key big-ticket updated items include Andersen windows (2019), furnace (2018), water heater (2025), new doorwall (2025) and sump pump. Smart-home touches like smart plugs, Nest thermostat, smart doorbell, and a smart sprinkler system for added convenience. Duct work cleaned and sealed to improve airflow, leaf guards installed on gutters, and garage floor epoxied. Downstairs, the basement is carpeted and is currently used as a play area and second living room. It lives like real bonus space for play, workouts, hobbies, or casual TV nights—ready to enjoy as-is or finish further down the road to add value. If you’ve been waiting for a well-maintained home with major updates already done, a park like setting, great schools, and convenience of everything you need nearby, this Ledgeview colonial should be on your must-see list. Immediate Occupancy.
| Price History | |
|---|---|
| 7/14/2026 | Listed $574,000 |
| 7/27/2026 | 3$559,900 |
| 8/8/2026 | 2$549,900 |
| 9/1/2026 | 4$529,999 |
General Features
| Sewer | PublicSewer |
|---|---|
| Heating | ForcedAir, NaturalGas |
| Cooling | CeilingFans, CentralAir |
| Possession | AtClose |
| Appliances | Dishwasher, Disposal, Dryer, FreeStandingGasRange, FreeStandingRefrigerator, Microwave, StainlessSteelAppliances, Washer |
| HOA Fee | 603.0 |
| Garage Spaces | 2.0 |
| Association Fee Includes | Other |
| Patio/Porch Features | Deck |
| Architectural Style | Colonial |
| Pool Features | None |
| Construction Materials | Brick, VinylSiding, WoodSiding |
| Exclusions | Exclusion(s) Do Not Exist |
| Year Built | 1995 |
| Levels | Three |
| Property Subtype | SingleFamilyResidence |
| Assoc Fee Paid Per | Annually |
| County | Oakland |
| New Construction | No |
| Property Type | Residential |
| HOA | Yes |
| Attached Garage | Yes |
| Subdivision Name | VISTA HILLS CONDO |
| Garage Y/N | Yes |
| Total Rooms | 9 |
| Full Baths | 2 |
| Status | Active |
| Directions | Head Southeast off of Novi Rd onto Ledgeview |
| City | NoviCity_Oakland |
| Disclosures | ExclusionsDoNotExist, TaxesHomesteadExempt |
| Entry Location | GroundLevelwSteps |
| Senior Community Y/N | No |
| High School District | WalledLake |
| MLS Area | Area02223Novi |
| Lot Size Units | Acres |
| Carport Y/N | No |
| Land Lease Y/N | No |
| Tax Annual Amount | 6536.0 |
| Home Warranty Y/N | No |
| Lease Renewal Y/N | No |
| Additional Parcels Y/N | No |
| Lease Considered Y/N | No |
| Rent Control Y/N | No |
| Standard Status | Active |
| Occupancy Type | Owner |
| Tax Assessed Value | 204840 |
| Expected Active Date | 2026-07-16 |
| MobileHomeRemainsYN | No |
| PostalCity | Novi_Oakland |
| Legal Description | T1N, R8E, SEC 11 OAKLAND COUNTY CONDOMINIUM PLAN NO 822 VISTA HILLS UNIT 6 L 13736 P 571 7-9-93 FR 126-001 & 151-001 |
Interior Features
| Basement | PartiallyFinished |
|---|---|
| Fireplace Features | FamilyRoom, Gas |
| Basement (Y/N) | Yes |
| Air Conditioning Y/N | Yes |
| Heating Y/N | Yes |
| Fireplace Y/N | Yes |
| Above Grade Finished Area | 2430.0 |
| Half Baths | 1 |
| Laundry Features | LaundryRoom |
| Total Bedrooms | 4 |
| Below Grade Finished Area | 732.0 |
| WaterHeaterFuel | NaturalGas |
| LivingAreaSource | Assessor |
| Above Grade Finished Area Unit Type | SquareFeet |
| Total Baths | 3 |
Exterior Features
| Parking Features | TwoCarGarage, Attached, DirectAccess |
|---|---|
| Water Source | Public |
| Foundation Details | Basement, Poured, SumpPump |
| Spa | No |
| Lot Dimensions | 87 x 122 |
| Lot Size Acres | 0.21 |
| Waterfront Y/N | No |
| Road Frontage Type | Paved |
| Crops Included Y/N | No |
| Horse Y/N | No |
| Irrigation Water Rights Y/N | No |
Amenities
- Foreclosure
- Views
- Short Sale
- New Construction
- Adult 55+
- Lease To Own
- No HOA Fees
- Furnished
- Primary On Main
- Air Conditioning
- Seller Finance
- Green
- Fixer Upper
- Horse
- Golf
- Fireplace
- Deck
- Garage
- Basement
- Pool
 IDX provided courtesy of Realcomp II Ltd., via Farmington Hills Office and The Originating MLS(found above), © 2026 Realcomp II Ltd. Shareholders. Shareholders. The information being provided is for consumers personal, non-commercial use and may not be used for any purpose other than to identify prospective properties consumers may be interested in purchasing.
Data is updated as of September 16, 2026 10:48 AM UTC Information deemed reliable but not guaranteed.
The data relating to real estate on this web site comes in part from the Internet Data Exchange (IDX) Program of Realcomp Ltd
Property vs Single Family Average in 48377
Price
Taxes
Year Built
Visits
