
Views


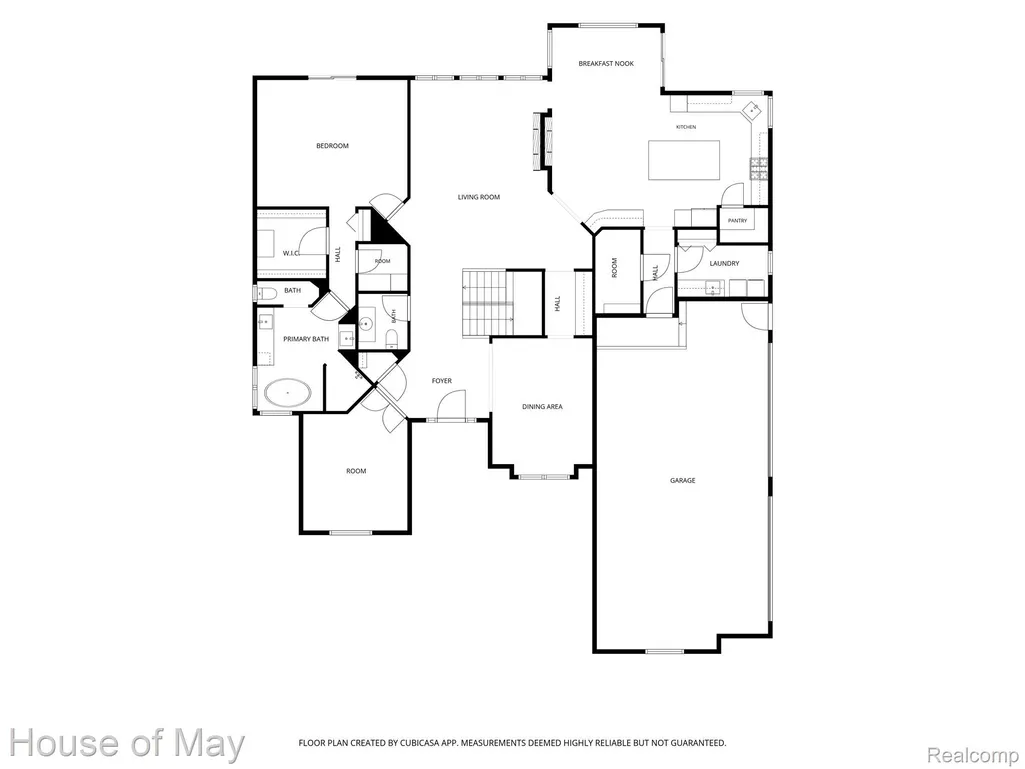
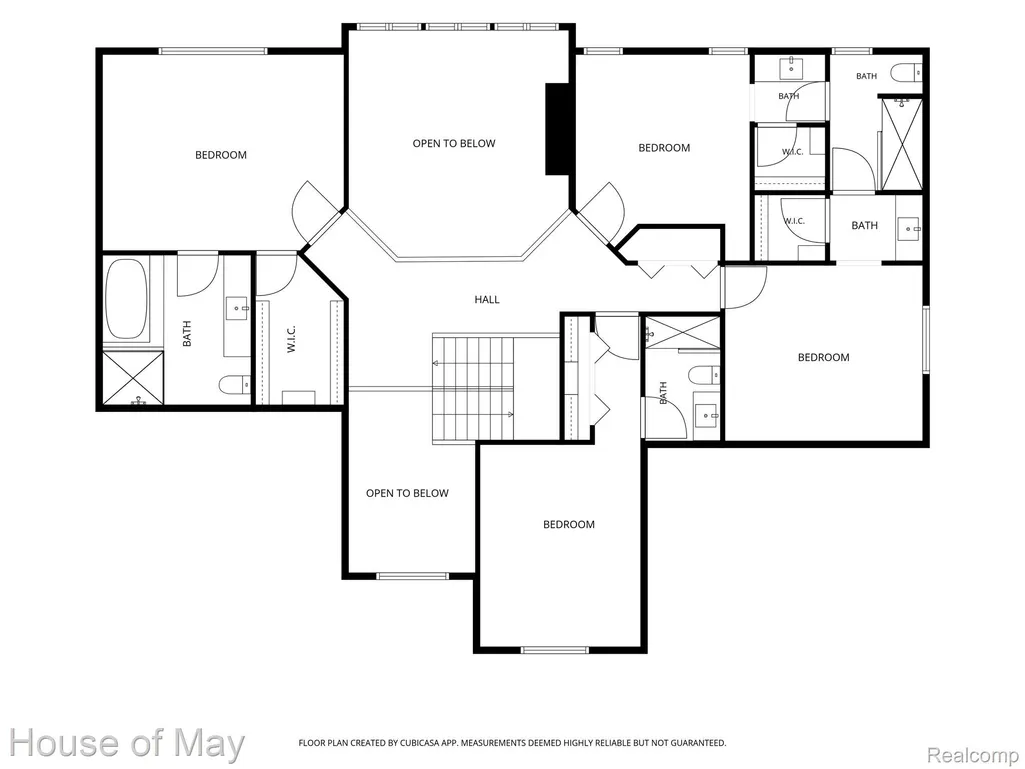
Address
6411 Lapham Court, Salem Township, MI
Price
$ 1,499,000
Property Attributes
- ID#20261053626
- TypeSingle Family
- Listing Status Active
- CountyWASHTENAW
- CitySalem Township
- AreaSalem Twp
- NeighborhoodLAPHAM LAKE ESTAES
- Zip48170
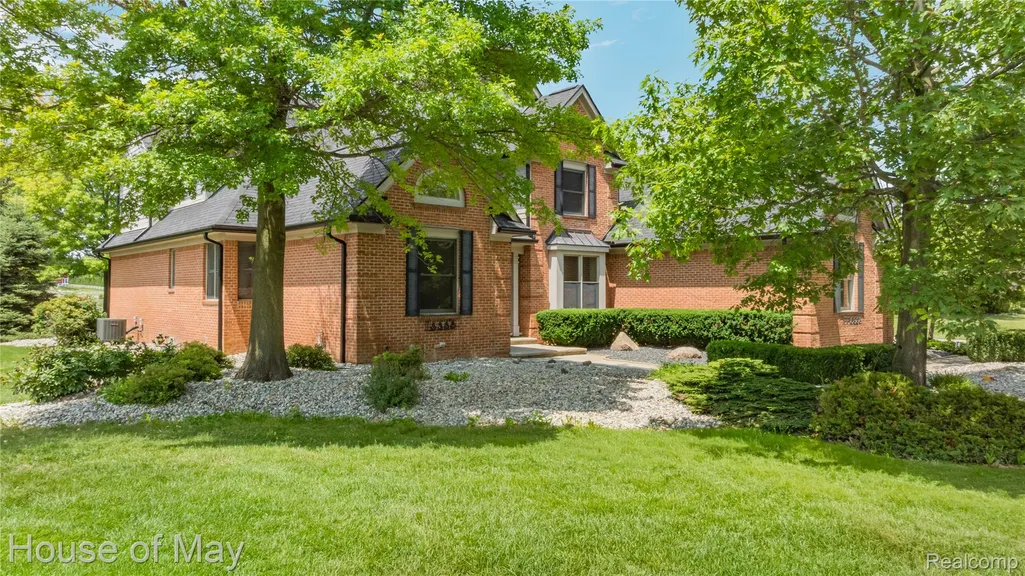
- StyleColonial,,Traditional
- Year Built2001
- Taxes$ 11668
- Price$ 1,499,000
- Bedrooms5
- Full Bathrooms5
- Half Bathrooms1
- Sqr Footage5887
- Lot Size3.04 Acres
Data Source:
RealComp
Property Description
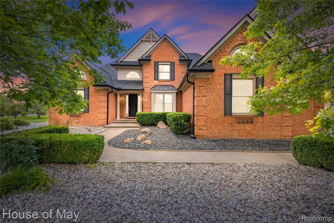
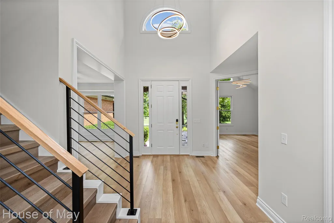
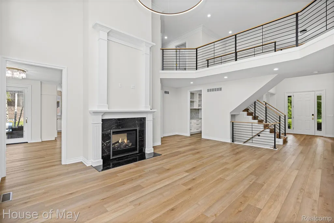
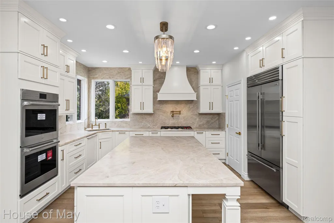
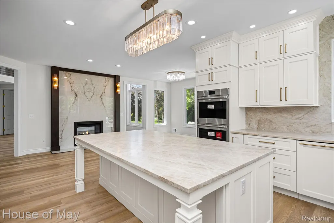
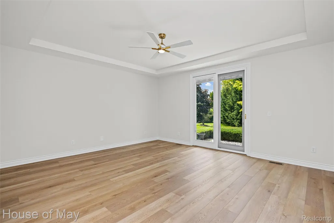
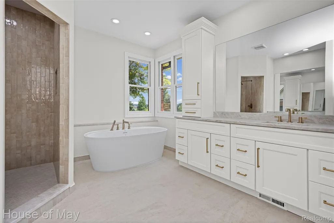
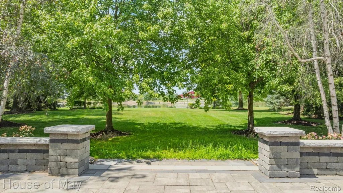
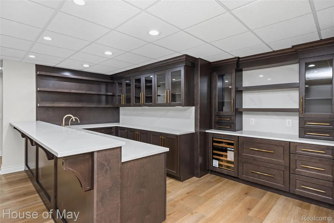
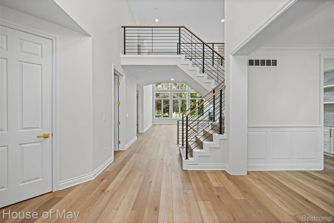
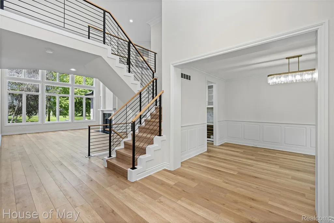
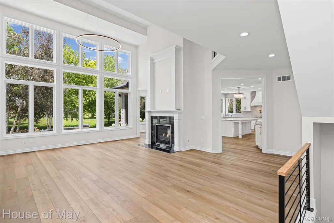
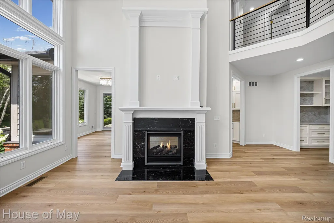
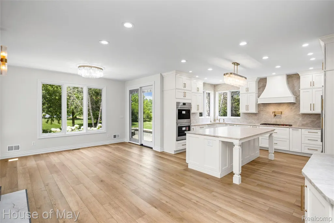
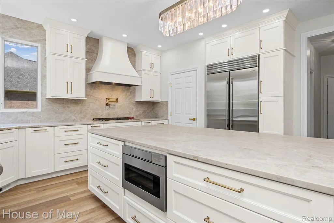
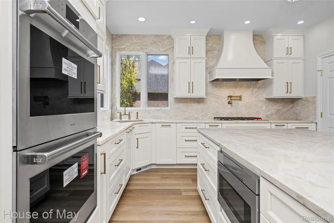
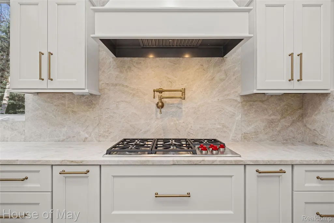
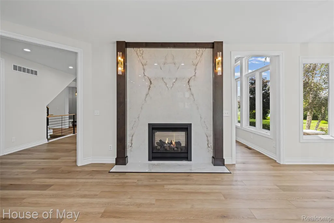
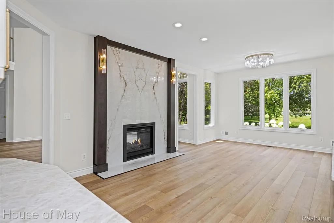
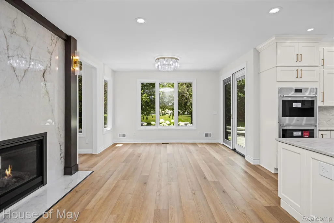
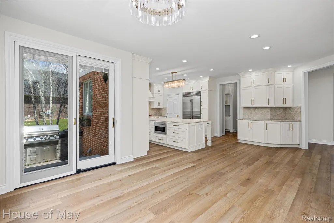
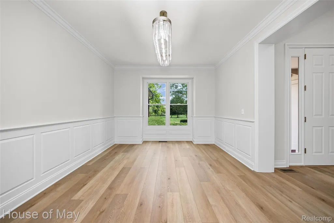
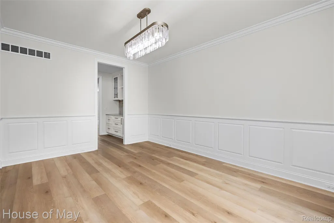
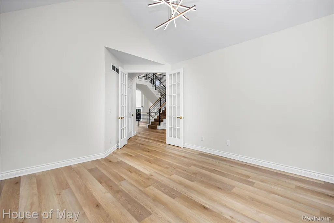
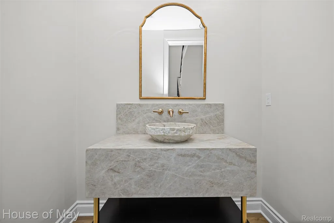
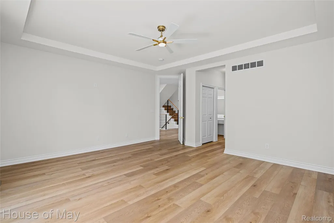
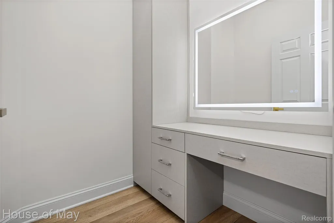
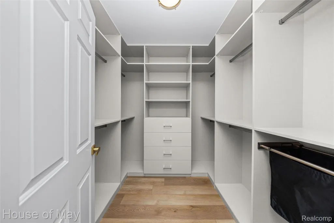
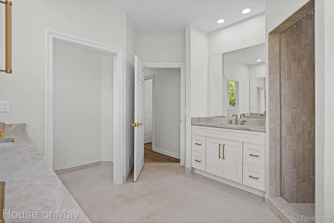
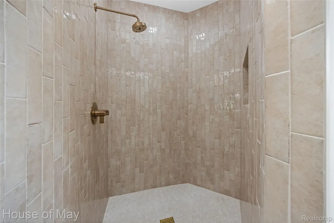
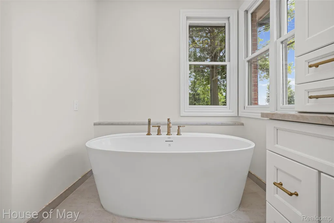
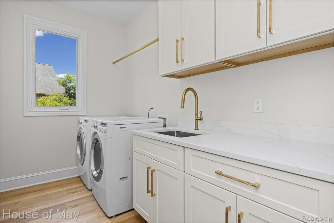
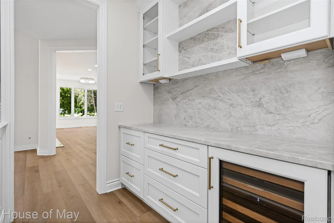
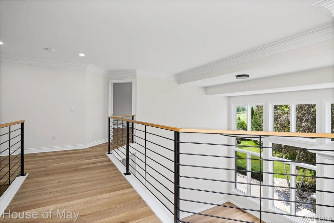
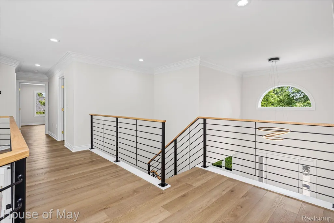
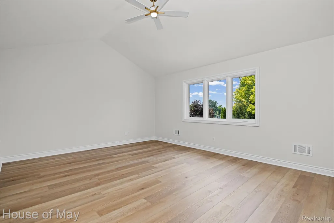
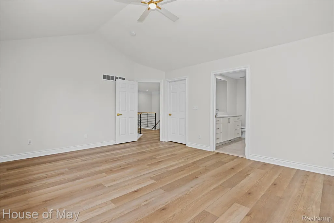
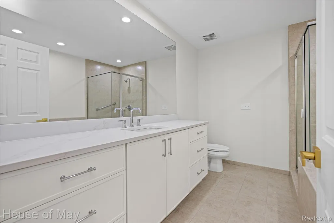
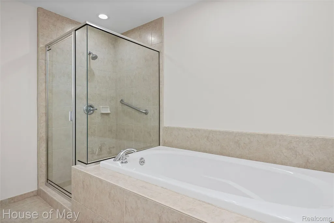
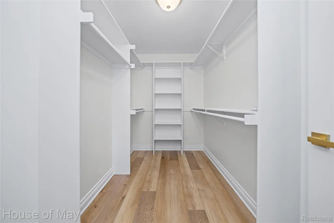
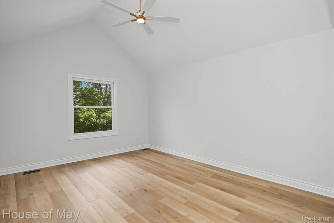
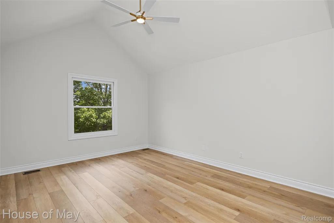
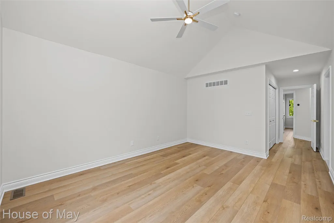
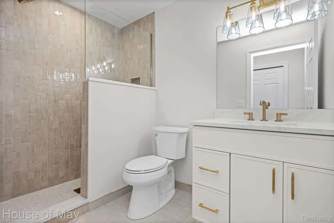
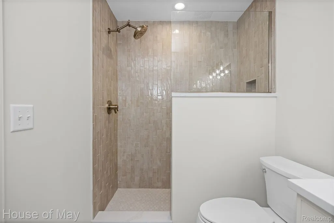
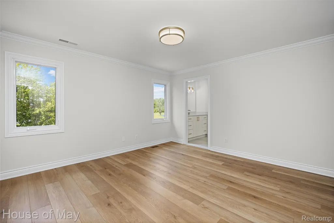
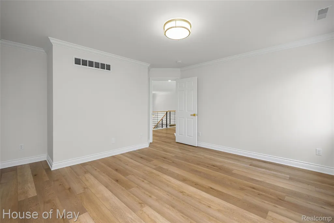
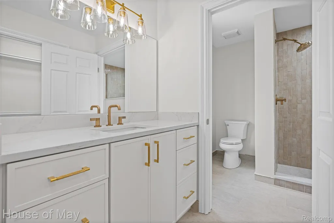
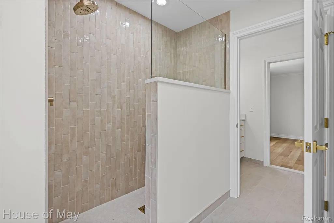
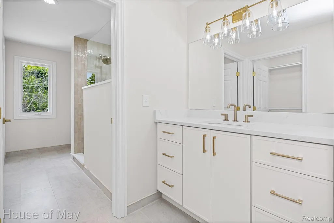
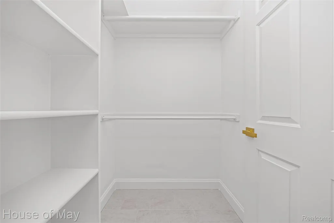
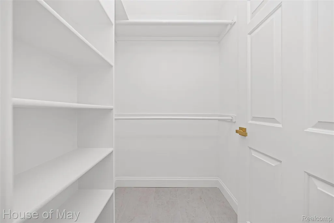
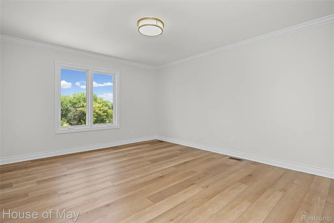
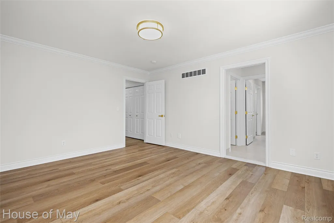
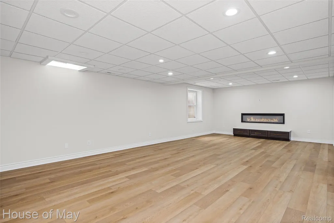
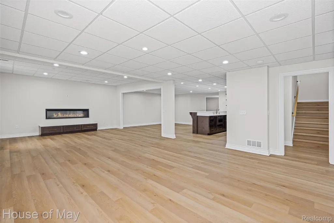
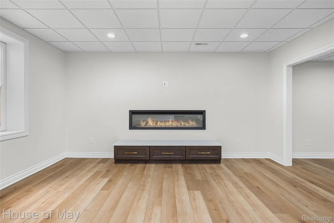
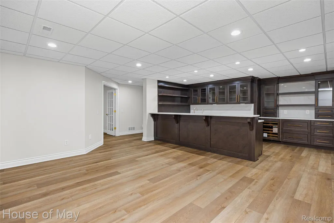
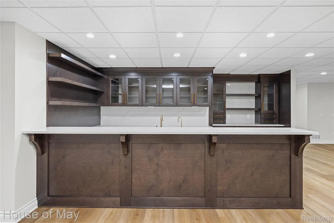
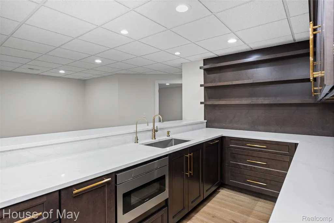
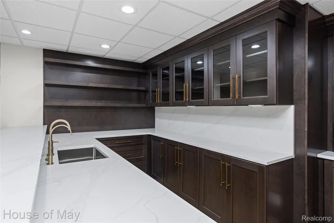
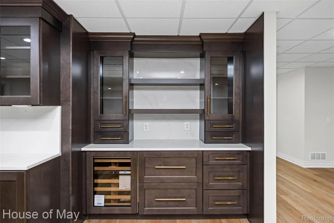
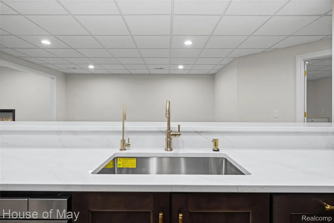
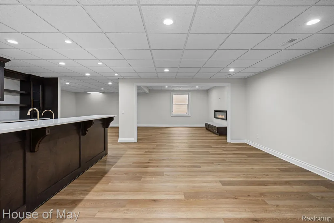
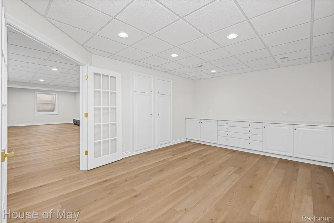
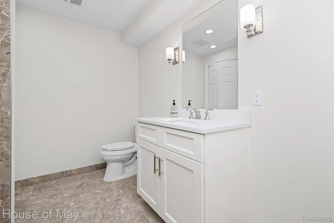
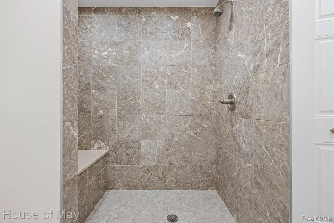
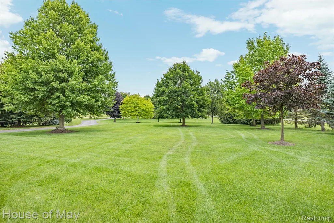
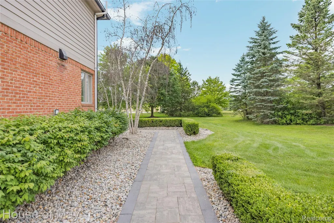
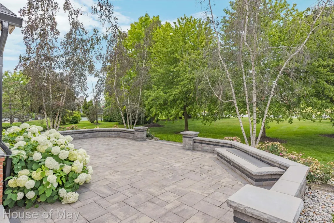
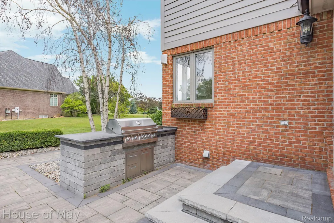
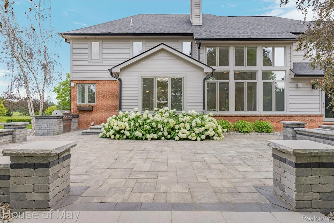
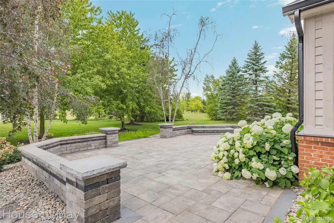
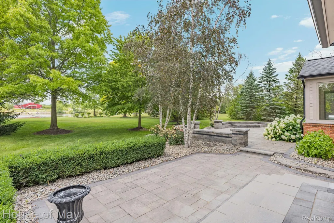
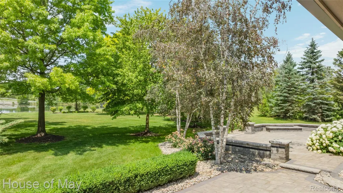
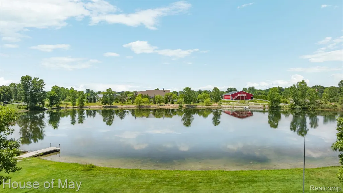
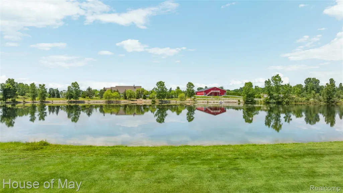
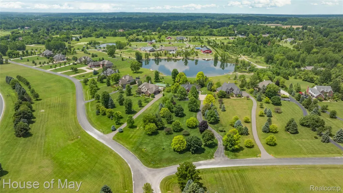
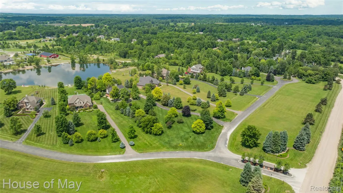
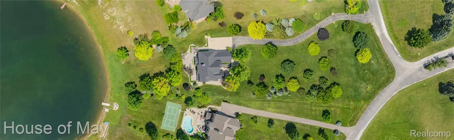
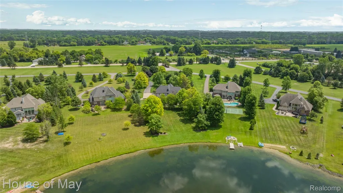
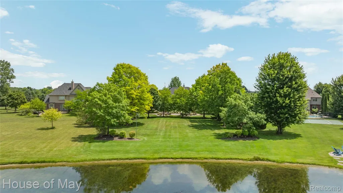
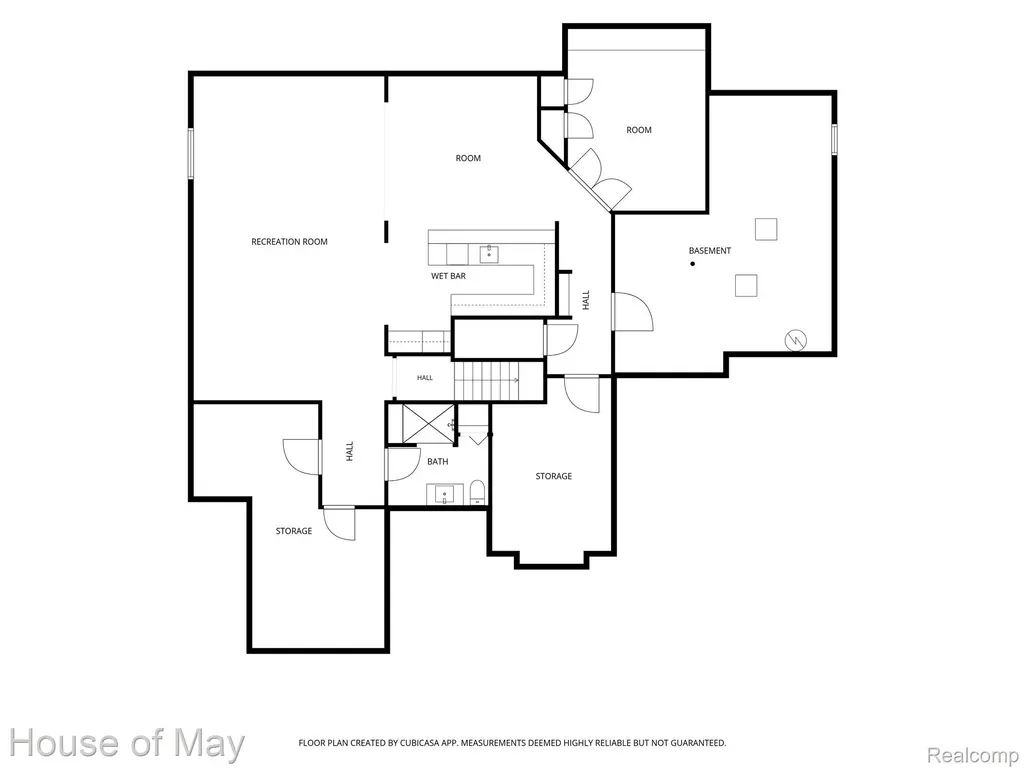
An unexpected change in the sellers' plans—not the home's condition—creates this rare opportunity. Renovated for their own use, not as a flip, this reimagined estate showcases luxury & craftsmanship through a top-to-bottom transformation with premium finishes & appliances. Sellers invested $400K+ in improvements; receipts available. Enjoy a Plymouth address & 48170 ZIP with Salem Township's exceptionally low taxes & acclaimed Plymouth-Canton Schools. On 3 acres, this 5-bedroom, 5.1-bath home offers 4,300+ sq ft above grade + nearly 1,600 finished below. A two-story foyer & great room feature soaring ceilings, walls of windows, custom railings, new flooring, designer lighting & a porcelain fireplace. The redesigned kitchen showcases custom cabinetry, a Taj Mahal quartzite island, Wolf double ovens & gas cooktop, Sub-Zero refrigerator, panel-ready Bosch dishwasher & butler's pantry with custom cabinetry, Sub-Zero beverage cooler & 2-drawer refrigerator. The first-floor master suite features a tray ceiling, custom makeup station, walk-in closet system & remodeled spa bath with freestanding tub & oversized shower. Upstairs offers a second-floor master suite, princess suite & Jack & Jill bedrooms with shared bath. The finished lower level features a custom bar, quartzite countertops, Sub-Zero beverage cooler & 2-drawer refrigerator/freezer with ice maker, second Bosch dishwasher, cabinetry, linear fireplace, full bath & second office with built-ins. Additional updates include all-new bathrooms, vanities, Brizo plumbing fixtures, toilets, lighting, interior paint, flooring & custom cabinetry throughout. Outside, expansive stone-paver patios overlook park-like grounds & serene pond views with seating walls, built-in gas grill, gas fireplace & mature landscaping. A 4-car garage, EV charger, newer roof & gutters, updated furnaces & A/C complete this exceptional estate. Watch the virtually staged video & see attached document for full list of improvements.
| Price History | |
|---|---|
| 7/14/2026 | Listed $1,690,000 |
| 7/31/2026 | 6$1,590,000 |
| 8/9/2026 | 6$1,499,000 |
General Features
| Sewer | SepticTank |
|---|---|
| Heating | ForcedAir, NaturalGas |
| Cooling | CeilingFans, CentralAir |
| Possession | AtClose |
| Roof | Asphalt |
| Appliances | BuiltInGasOven,BuiltInRefrigerator,Dishwasher,Disposal,DoubleOven,Dryer,ExhaustFan,EnergyStarQualifiedDishwasher,GasCooktop,Microwave,RangeHood,SelfCleaningOven,StainlessSteelAppliances |
| HOA Fee | 1850.0 |
| Garage Spaces | 4.0 |
| Patio/Porch Features | Patio, Porch |
| Architectural Style | Colonial, Other, Traditional |
| Pool Features | None |
| Construction Materials | Brick, Other |
| Exclusions | Exclusion(s) Do Not Exist |
| Pets Allowed | Yes |
| Year Built | 2001 |
| Levels | Two |
| Property Subtype | SingleFamilyResidence |
| Assoc Fee Paid Per | Annually |
| County | Washtenaw |
| New Construction | No |
| Property Type | Residential |
| HOA | Yes |
| Attached Garage | Yes |
| Subdivision Name | LAPHAM LAKE ESTAES |
| Garage Y/N | Yes |
| Total Rooms | 15 |
| Full Baths | 5 |
| Status | Active |
| Directions | West of Gotfredson, North of N Territorial |
| City | SalemTownship_Washtenaw |
| Disclosures | ExclusionsDoNotExist, Restrictions, TaxesHomesteadExempt |
| Entry Location | GroundLevelwSteps |
| Senior Community Y/N | No |
| High School District | PlymouthCanton |
| MLS Area | Area04051SalemTwp |
| Lot Size Units | Acres |
| Carport Y/N | No |
| Land Lease Y/N | No |
| Tax Annual Amount | 11668.0 |
| Home Warranty Y/N | No |
| Lease Renewal Y/N | No |
| Additional Parcels Y/N | No |
| Lease Considered Y/N | No |
| Rent Control Y/N | No |
| Standard Status | Active |
| Occupancy Type | Vacant |
| Tax Assessed Value | 508500 |
| Expected Active Date | 2026-07-18 |
| MobileHomeRemainsYN | No |
| PostalCity | Plymouth_Washtenaw |
| Legal Description | SPLIT ON 10/02/1998 FROM A -01-26-100-026; M.D. L3775 P778 UNIT 6 LAPHAM LAKE ESTATES |
Interior Features
| Interior Amenities | CentralVacuum, ProgrammableThermostat, WetBar |
|---|---|
| Basement | BathStubbed, Daylight, Finished |
| Furnished Y/N | Unfurnished |
| Fireplace Features | Basement, DoubleSided, Electric, Gas, GreatRoom, OtherLocations |
| Basement (Y/N) | Yes |
| Air Conditioning Y/N | Yes |
| Heating Y/N | Yes |
| Window Features | EgressWindows |
| Fireplace Y/N | Yes |
| Above Grade Finished Area | 4304.0 |
| Half Baths | 1 |
| Laundry Features | LaundryRoom |
| Total Bedrooms | 5 |
| Below Grade Finished Area | 1583.0 |
| WaterHeaterFuel | NaturalGas |
| LivingAreaSource | PublicRecords |
| Above Grade Finished Area Unit Type | SquareFeet |
| Total Baths | 6 |
Exterior Features
| Exterior Amenities | Barbecue, Lighting |
|---|---|
| Fencing | FencingRequiredwithPool |
| Parking Features | FourCarGarage, Attached, ElectricVehicleChargingStations, Driveway, ElectricityinGarage, GarageDoorOpener, SideEntrance |
| Water Source | Well |
| Foundation Details | ActiveRadonMitigation, Basement, Poured |
| Spa | No |
| Lot Dimensions | 188 x 736 x 90 x 720 |
| Lot Size Acres | 3.04 |
| Waterfront Y/N | No |
| Road Frontage Type | Paved |
| Crops Included Y/N | No |
| Horse Y/N | No |
| Irrigation Water Rights Y/N | No |
Amenities
- Foreclosure
- Views
- Short Sale
- New Construction
- Adult 55+
- Lease To Own
- No HOA Fees
- Furnished
- Primary On Main
- Air Conditioning
- Seller Finance
- Green
- Fixer Upper
- Horse
- Golf
- Fireplace
- Deck
- Garage
- Basement
- Pool
 IDX provided courtesy of Realcomp II Ltd., via Farmington Hills Office and The Originating MLS(found above), © 2026 Realcomp II Ltd. Shareholders. Shareholders. The information being provided is for consumers personal, non-commercial use and may not be used for any purpose other than to identify prospective properties consumers may be interested in purchasing.
Data is updated as of September 17, 2026 5:57 PM UTC Information deemed reliable but not guaranteed.
The data relating to real estate on this web site comes in part from the Internet Data Exchange (IDX) Program of Realcomp Ltd
Property vs Single Family Average in 48170
Price
Taxes
Year Built
Visits
