
Price Reduction
Address
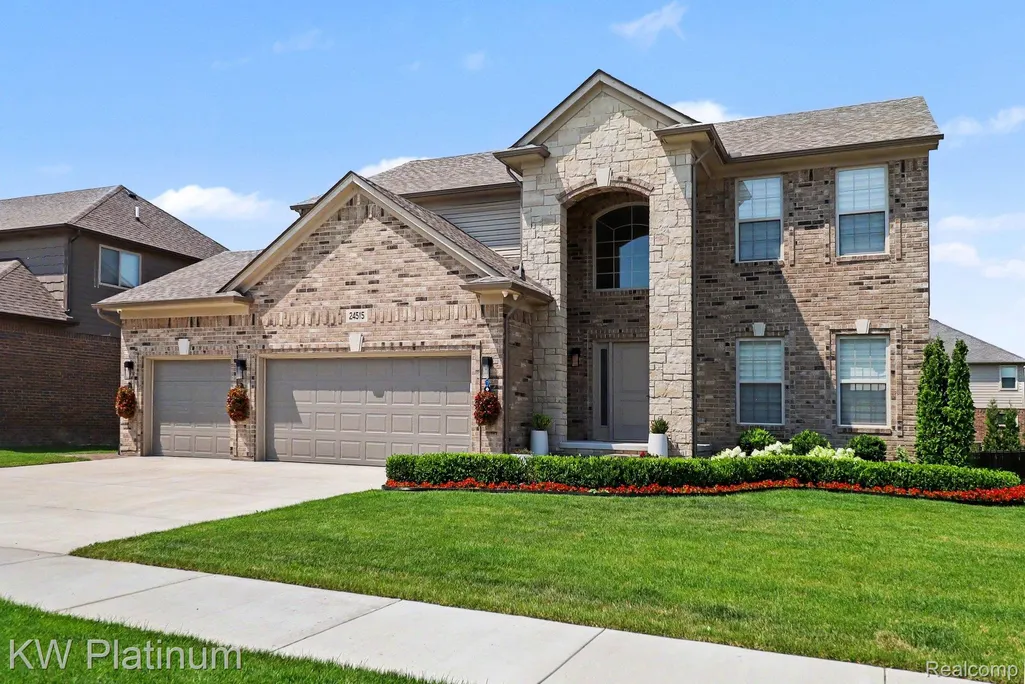
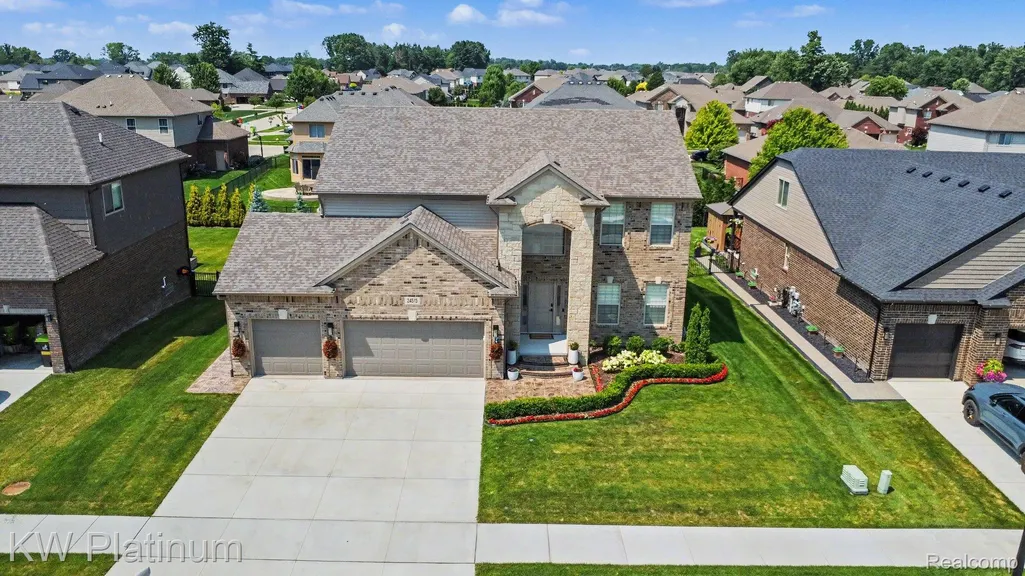
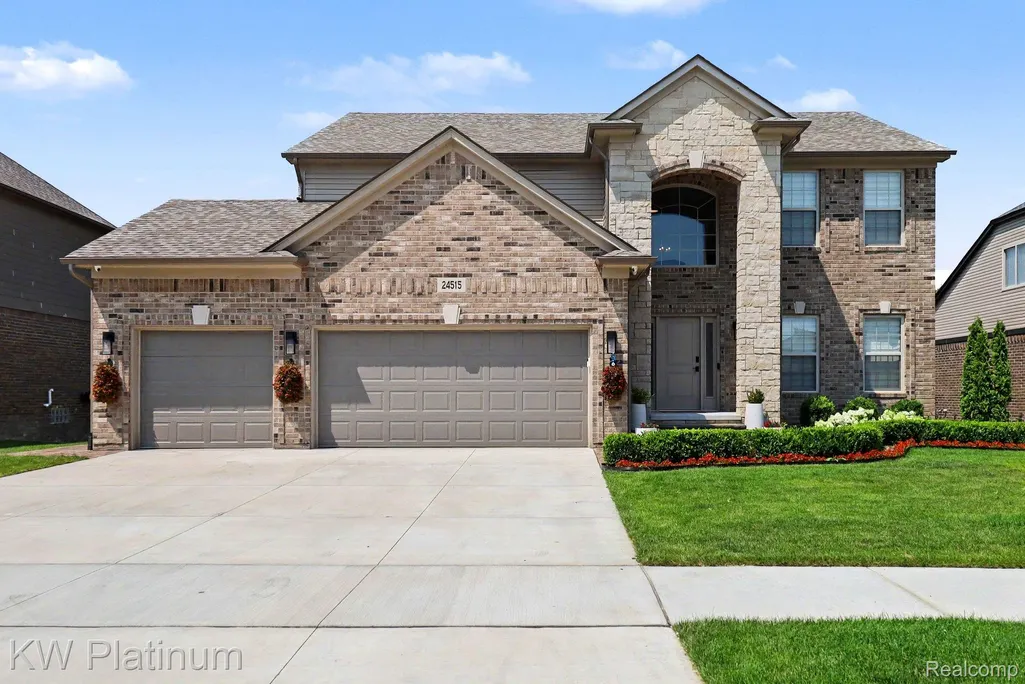
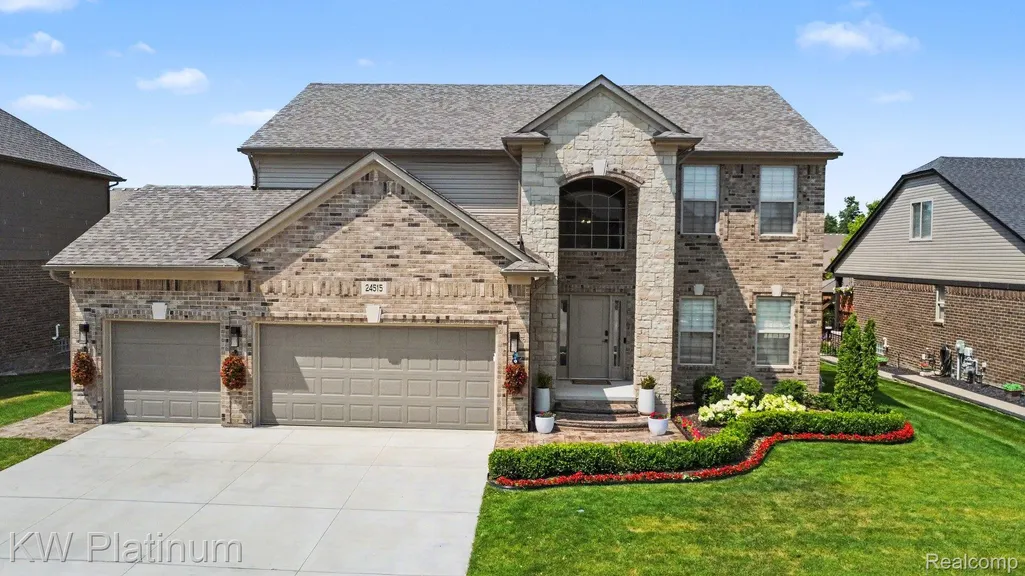
24515 Brookshire Drive, Macomb Township, MI
Price
$ 619,900
Property Attributes
- ID#20261054043
- TypeSingle Family
- Listing Status Active
- CountyMACOMB
- CityMacomb Township
- AreaMacomb Twp
- NeighborhoodPINNACLE FARMS
- Zip48042
- StyleColonial
- Year Built2023
- Taxes$ 8405
- Price$ 619,900
- Bedrooms4
- Full Bathrooms2
- Half Bathrooms1
- Sqr Footage2733
- Lot Size0.23 Acres
Data Source:
RealComp
Property Description
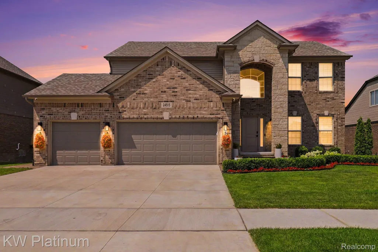
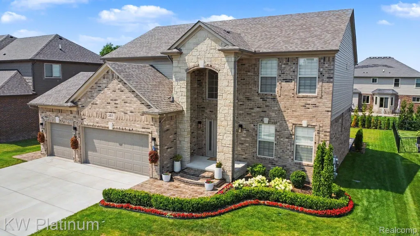
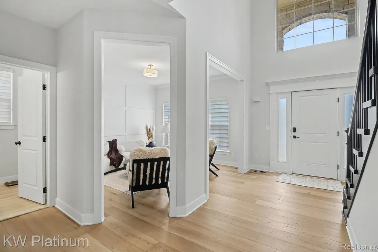
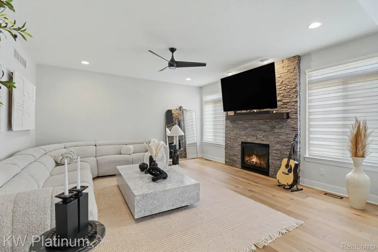
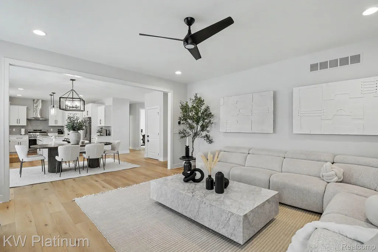
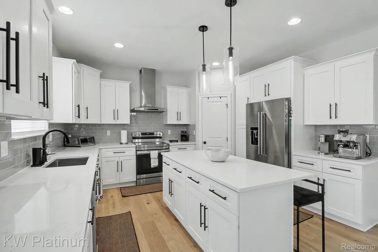
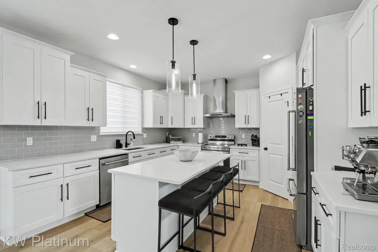
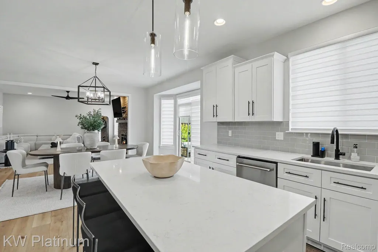
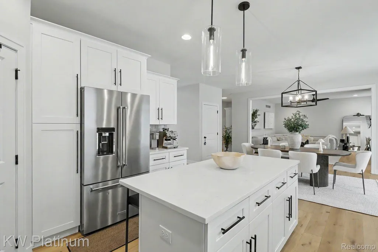
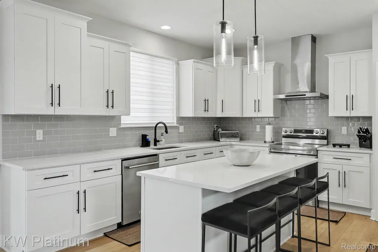
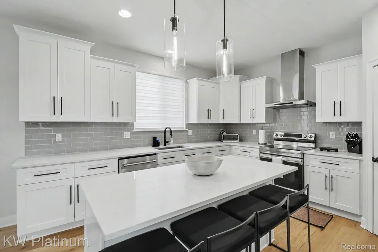
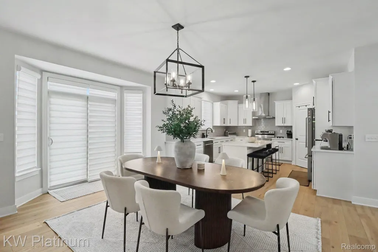
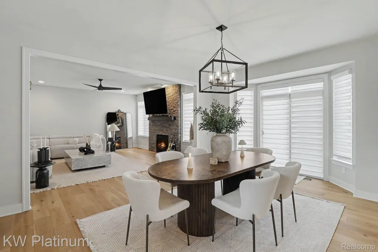
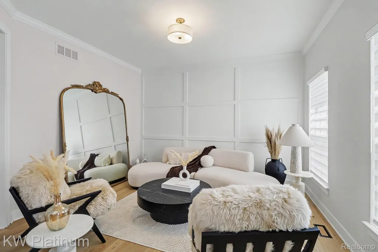
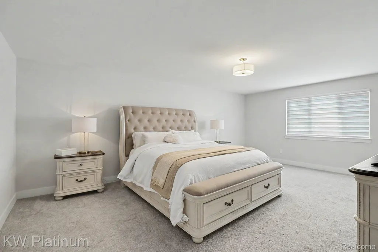
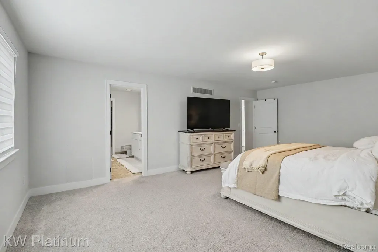
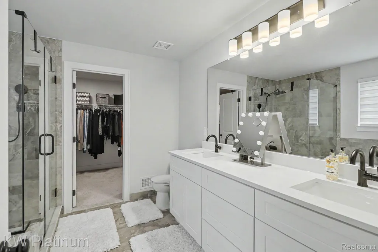
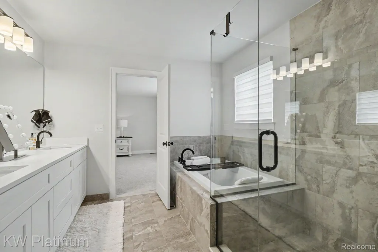
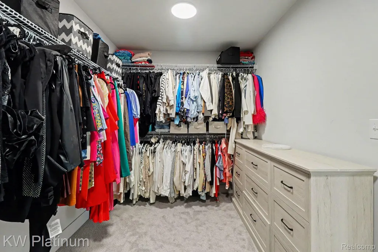
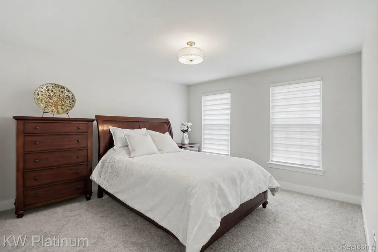
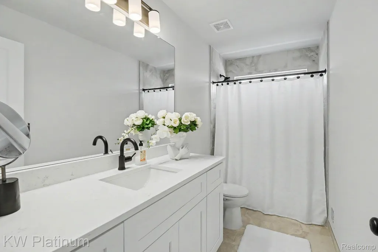
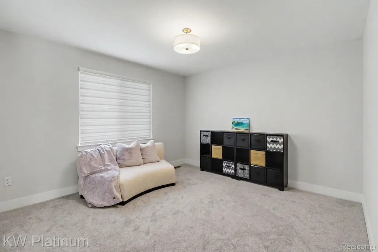
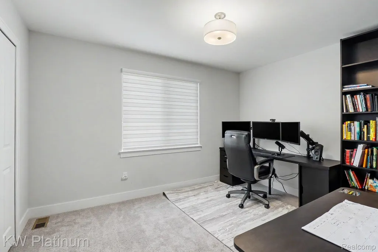
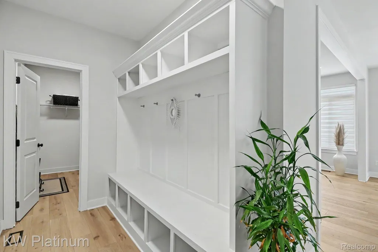
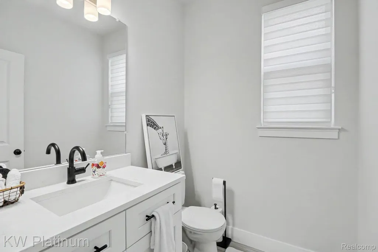
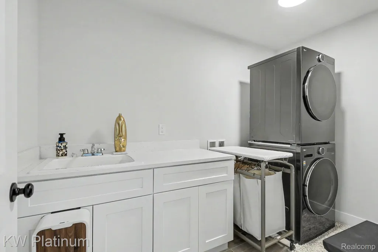
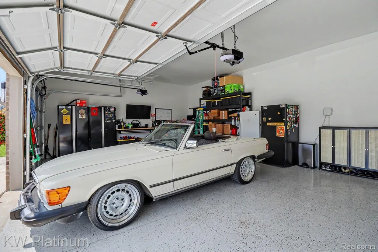
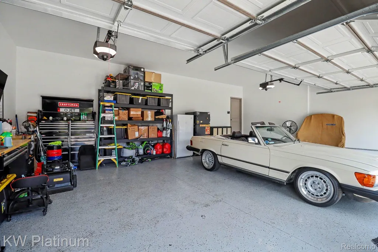
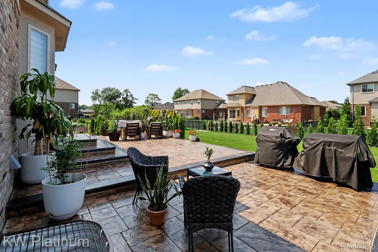
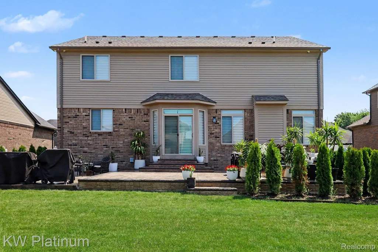
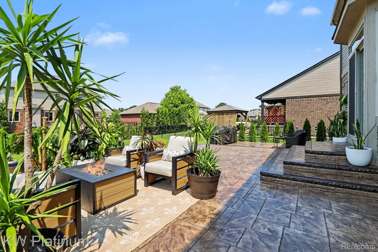
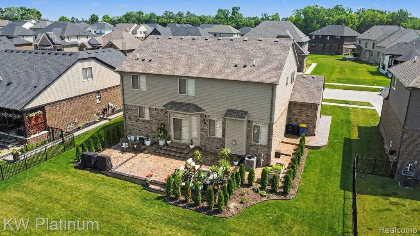
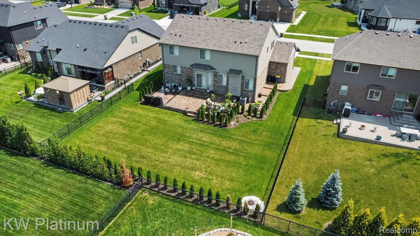
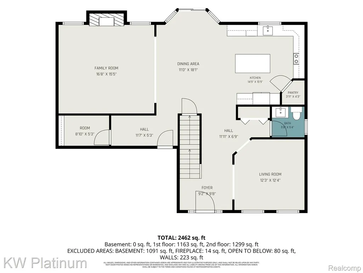
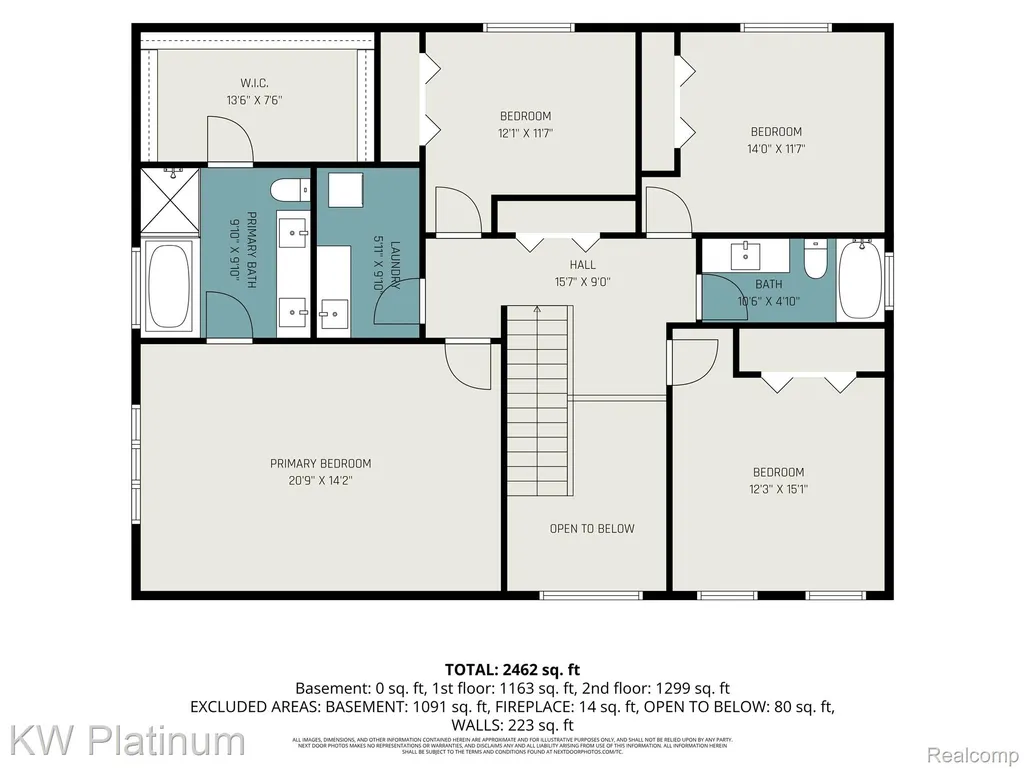
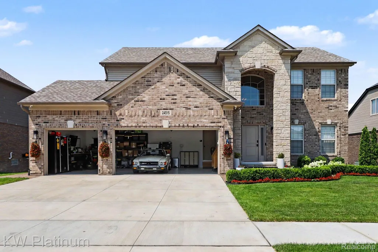
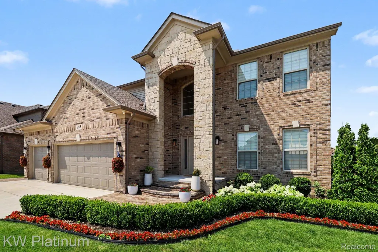
Welcome home to 24515 Brookshire Dr, where "move-in ready" doesn't even begin to cover it. This 2024 masterpiece was built to be lived in, loved, and shown off. A dramatic two-story arched window floods the foyer with light, while rich hardwood floors flow through the open-concept main level. The entertainer's kitchen features white cabinetry, quartz counters, a subway tile backsplash, stainless appliances, a large island, and a coffee/beverage station — flowing into the dining area and a great room anchored by a stacked stone fireplace with mounted TV. A den with a bold accent wall makes the perfect office or reading nook, and a mudroom with built-in lockers keeps things organized off the garage. Throughout the home, finishes have been upgraded with matte black hardware and faucets for a clean, modern look, plus custom zebra blinds in every room. Upstairs, the massive primary suite offers a spa-like ensuite with dual vanities, a soaking tub, and a frameless European-style glass shower. All bathrooms feature the same sleek glass shower doors. Three additional bedrooms and a full bath complete the second floor. The 3-car garage is an upgraded builder option, fully insulated, professionally painted, and finished with epoxy flooring, and electric car charger, a real man cave or garage Step outside to the true showstopper: a stunning multi-level stamped concrete patio and walkway that transforms the backyard into a private resort. Whether you're hosting a summer cookout, sipping coffee at sunrise, or unwinding by firelight, this layered outdoor space — set against a fenced, professionally landscaped yard — was designed for entertaining. Smart features include a Wi-Fi-enabled sprinkler system, a smart garage door opener controllable from your phone, and a security camera system, giving you peace of mind and total control at your fingertips. This home is turnkey from top to bottom. Homes like this don't sit on the market long — schedule your private showing today!
| Price History | |
|---|---|
| 7/15/2026 | Listed $639,900 |
| 8/6/2026 | 1$634,900 |
| 8/7/2026 | 1$629,900 |
| 8/20/2026 | 2$619,900 |
General Features
| Sewer | PublicSewer |
|---|---|
| Heating | ForcedAir, NaturalGas |
| Cooling | CeilingFans, CentralAir |
| Possession | ClosePlus31to60Days |
| Roof | Asphalt |
| Appliances | Dishwasher, Dryer, FreeStandingGasRange, FreeStandingRefrigerator, Washer |
| HOA Fee | 325.0 |
| Garage Spaces | 3.0 |
| Patio/Porch Features | Patio, Porch |
| Architectural Style | Colonial |
| Pool Features | None |
| Construction Materials | Brick, VinylSiding |
| Year Built | 2023 |
| Levels | Two |
| Property Subtype | SingleFamilyResidence |
| Assoc Fee Paid Per | Annually |
| County | Macomb |
| New Construction | No |
| Property Type | Residential |
| HOA | Yes |
| Attached Garage | No |
| Subdivision Name | PINNACLE FARMS |
| Garage Y/N | Yes |
| Total Rooms | 8 |
| Full Baths | 2 |
| Status | Active |
| Directions | 23 Mile to Pinnacle Woods Ln., to Pebble Bach Ln., to Kapr to Brookshire Dr. |
| City | MacombTownship_Macomb |
| Disclosures | NoRestrictions, TaxesHomesteadExempt |
| Entry Location | GroundLevelwSteps |
| Senior Community Y/N | No |
| High School District | LanseCreuse |
| MLS Area | Area03081MacombTwp |
| Lot Size Units | Acres |
| Carport Y/N | No |
| Land Lease Y/N | No |
| Tax Annual Amount | 8405.0 |
| Home Warranty Y/N | No |
| Lease Renewal Y/N | No |
| Additional Parcels Y/N | No |
| Lease Considered Y/N | No |
| Rent Control Y/N | No |
| Standard Status | Active |
| Occupancy Type | Owner |
| Tax Assessed Value | 271300 |
| Expected Active Date | 2026-07-17 |
| MobileHomeRemainsYN | No |
| PostalCity | Macomb_Macomb |
| Legal Description | PINNACLE FARMS CONDOMINIUM MCCP NO. 1219 UNIT 55 L 27047 PGS 535-600 |
Interior Features
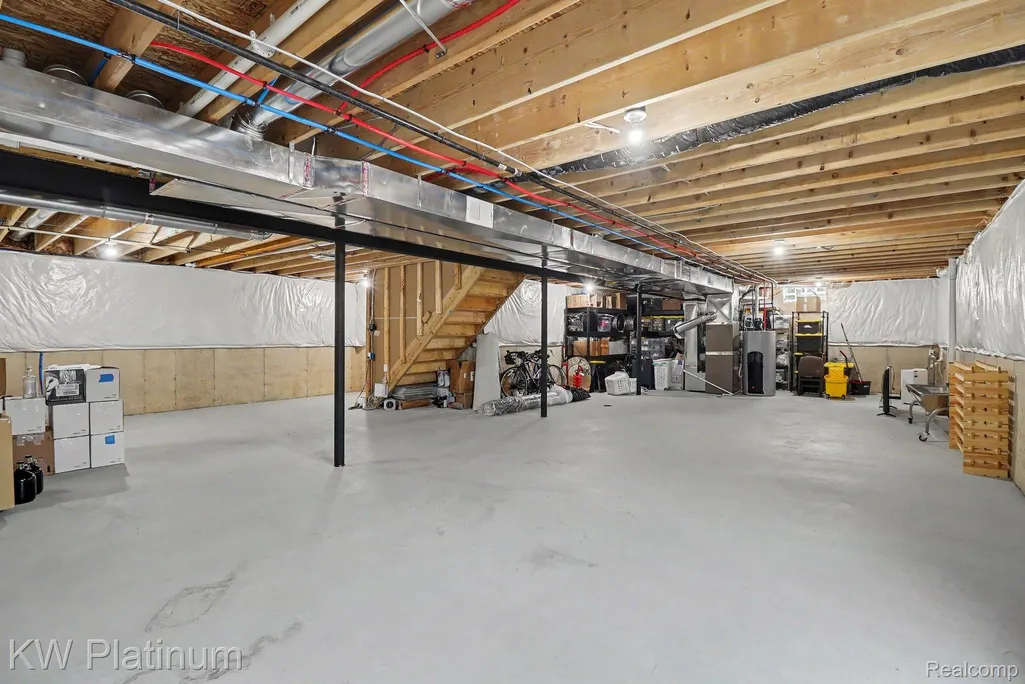
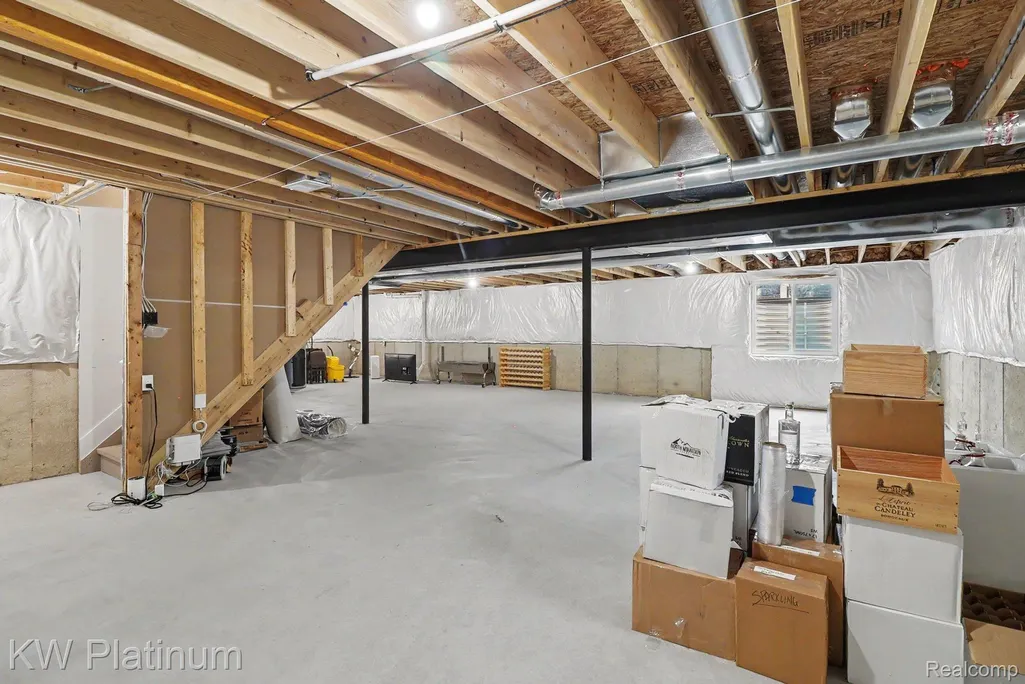
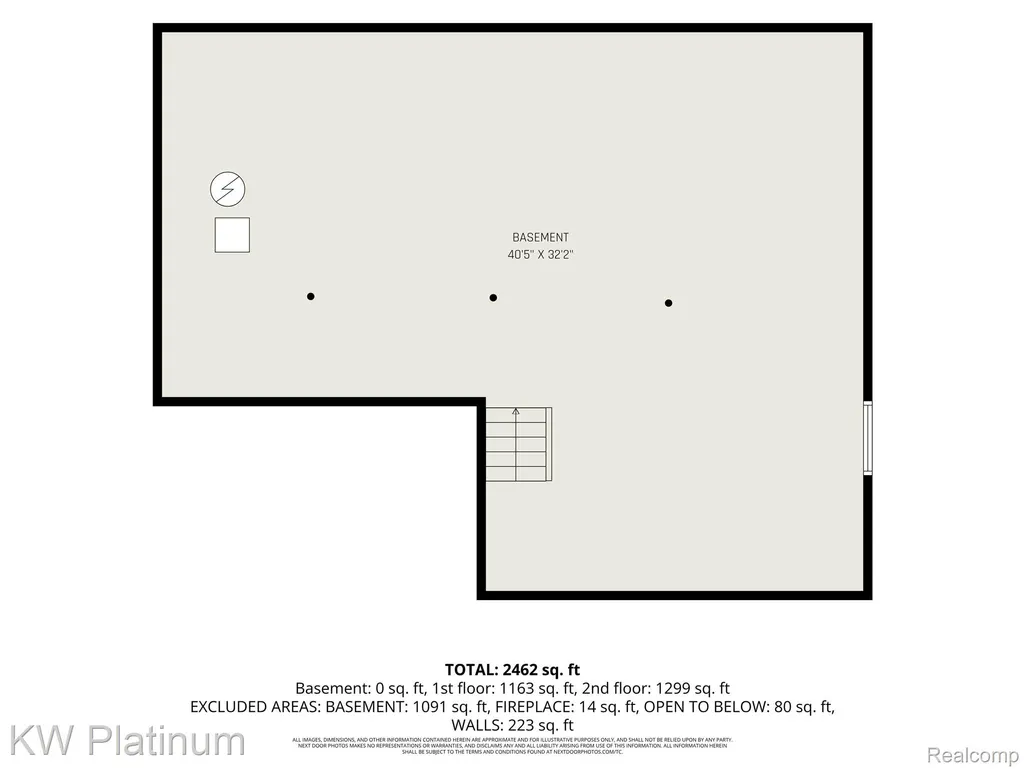
| Basement | Full, Unfinished |
|---|---|
| Fireplace Features | Gas, LivingRoom |
| Basement (Y/N) | Yes |
| Air Conditioning Y/N | Yes |
| Heating Y/N | Yes |
| Fireplace Y/N | Yes |
| Above Grade Finished Area | 2733.0 |
| Half Baths | 1 |
| Total Bedrooms | 4 |
| WaterHeaterFuel | NaturalGas |
| LivingAreaSource | Assessor |
| Above Grade Finished Area Unit Type | SquareFeet |
| Total Baths | 3 |
Exterior Features
| Fencing | BackYard |
|---|---|
| Parking Features | ThreeCarGarage, Attached |
| Water Source | Public |
| Foundation Details | Basement, Poured, SumpPump |
| Spa | No |
| Lot Dimensions | 75 x 132 |
| Lot Size Acres | 0.23 |
| Waterfront Y/N | No |
| Road Frontage Type | Paved |
| Crops Included Y/N | No |
| Horse Y/N | No |
| Irrigation Water Rights Y/N | No |
Amenities
- Foreclosure
- Views
- Short Sale
- New Construction
- Adult 55+
- Lease To Own
- No HOA Fees
- Furnished
- Primary On Main
- Air Conditioning
- Seller Finance
- Green
- Fixer Upper
- Horse
- Golf
- Fireplace
- Deck
- Garage
- Basement
- Pool
 IDX provided courtesy of Realcomp II Ltd., via Farmington Hills Office and The Originating MLS(found above), © 2026 Realcomp II Ltd. Shareholders. Shareholders. The information being provided is for consumers personal, non-commercial use and may not be used for any purpose other than to identify prospective properties consumers may be interested in purchasing.
Data is updated as of September 17, 2026 5:57 PM UTC Information deemed reliable but not guaranteed.
The data relating to real estate on this web site comes in part from the Internet Data Exchange (IDX) Program of Realcomp Ltd
Property vs Single Family Average in 48042
Price
Taxes
Year Built
Visits
