
Address
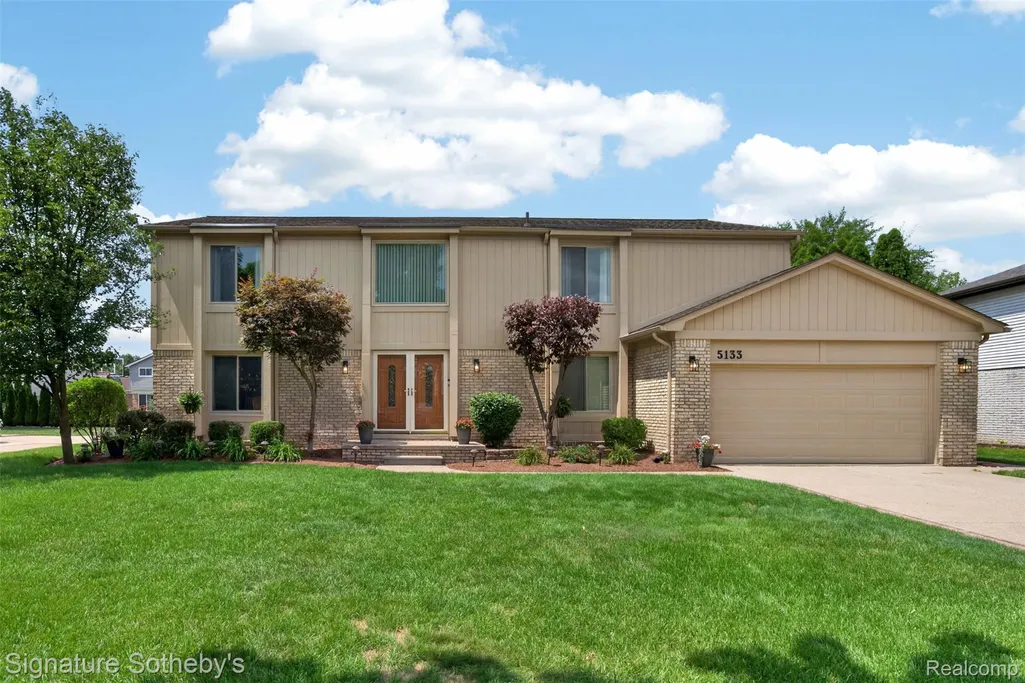
5133 Allison Drive, Troy, MI
Price
$ 675,000
Property Attributes
- ID#20261056515
- TypeSingle Family
- Listing Status Active
- CountyOAKLAND
- CityTroy
- AreaTroy
- NeighborhoodCANTERBURY LANE
- Zip48085
- StyleColonial
- Year Built1986
- Taxes$ 6163
- Price$ 675,000
- Bedrooms4
- Full Bathrooms2
- Half Bathrooms1
- Sqr Footage4296
- Lot Size0.22 Acres
Data Source:
RealComp
Property Description
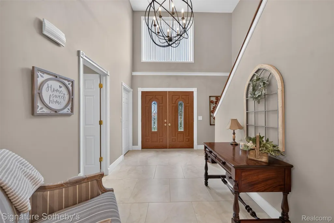
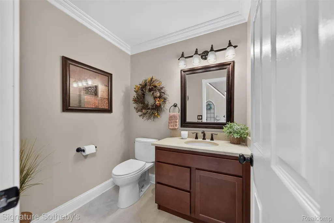
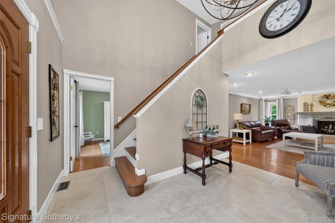
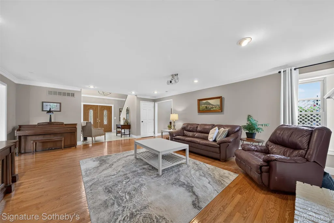
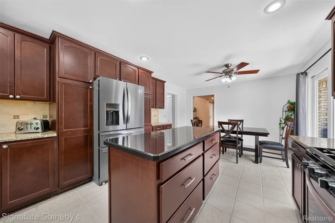
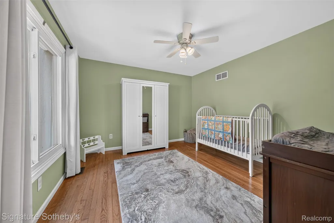
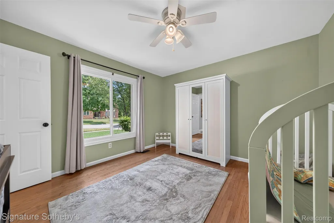
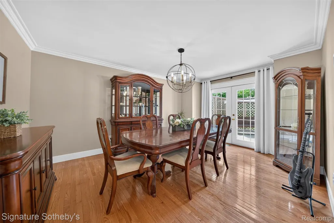
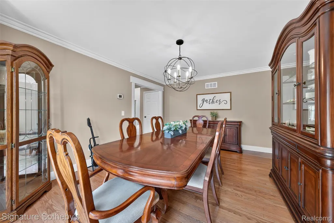
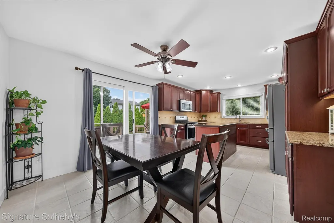
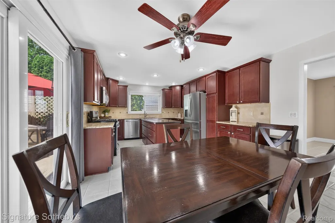
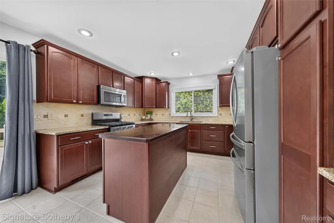
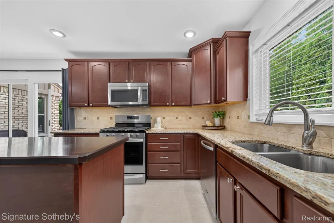
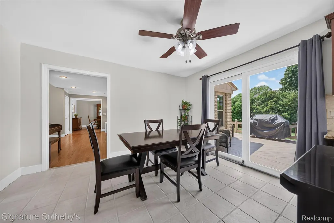
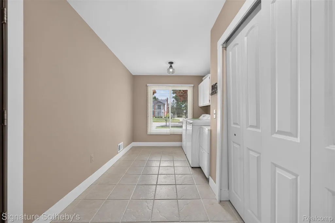
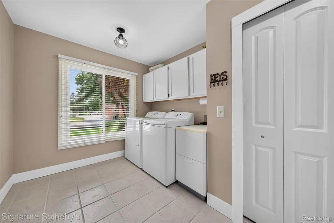
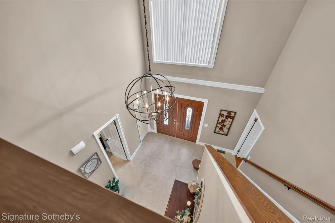
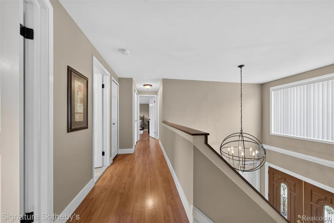
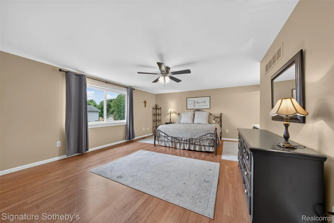
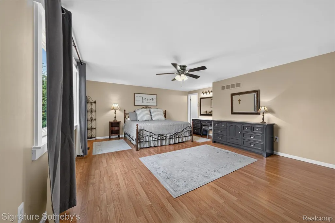
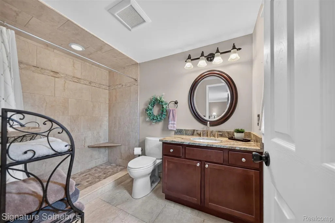
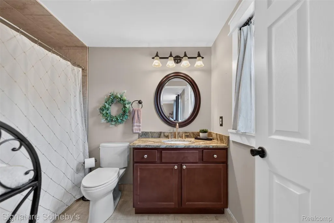
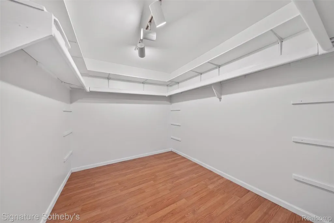
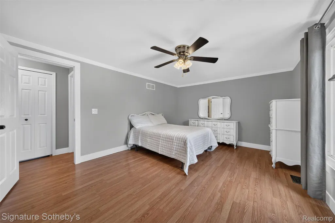
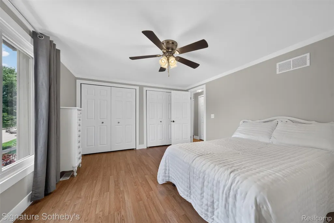
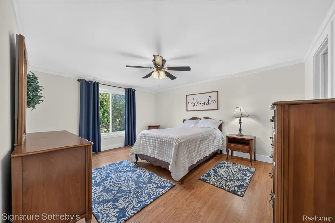
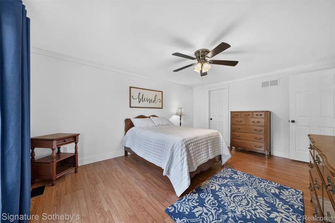
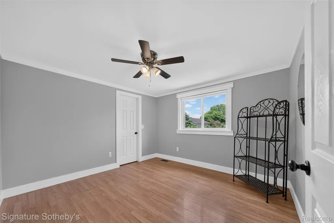
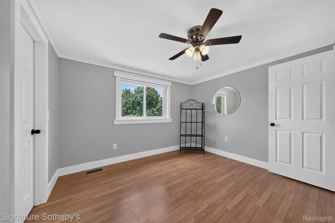
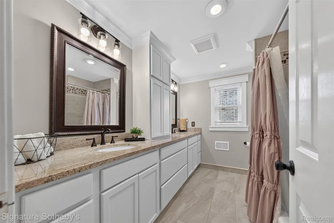
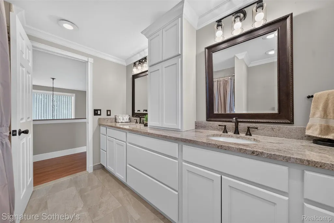
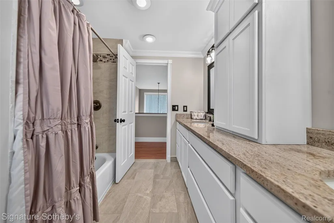
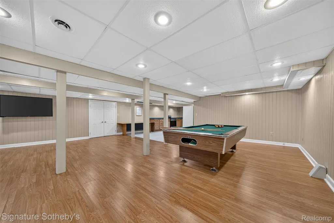
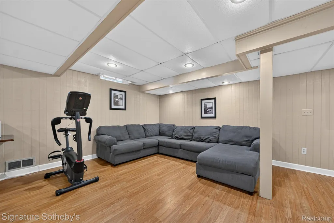
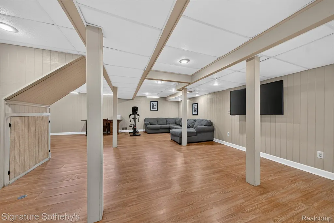
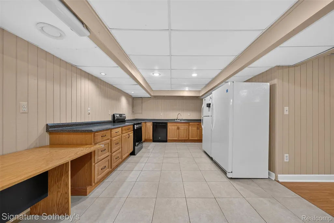
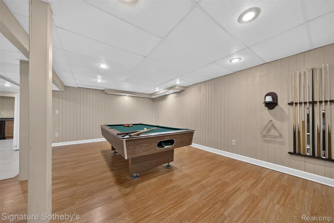
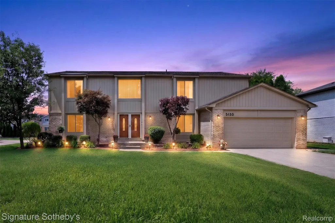
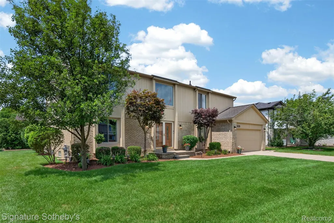
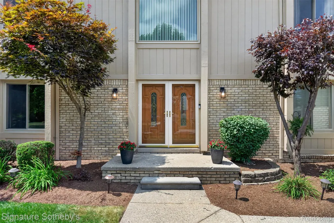
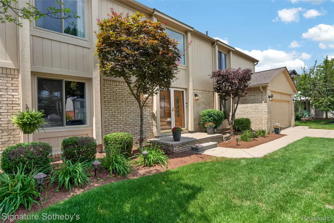
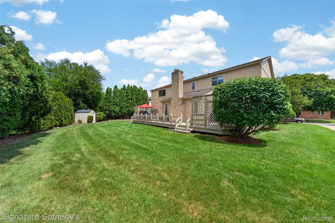
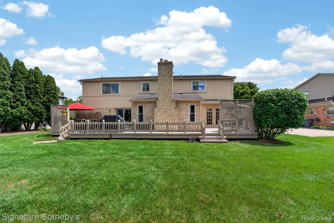
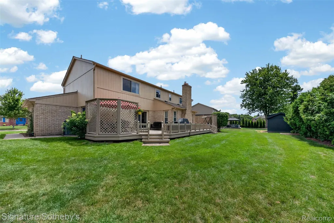
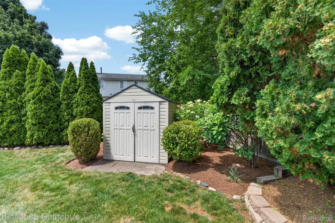
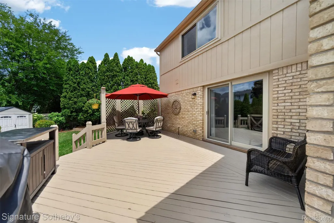
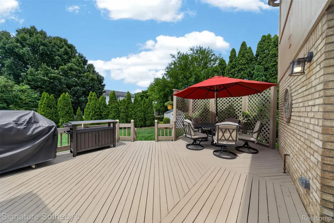
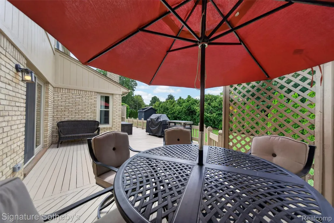
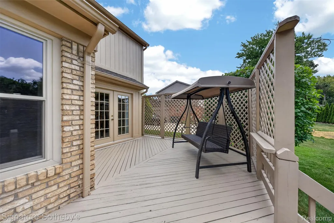
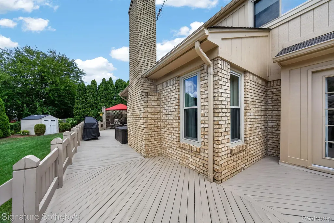
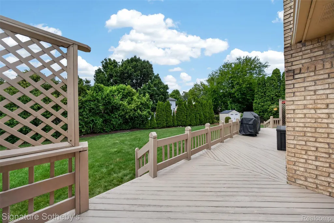
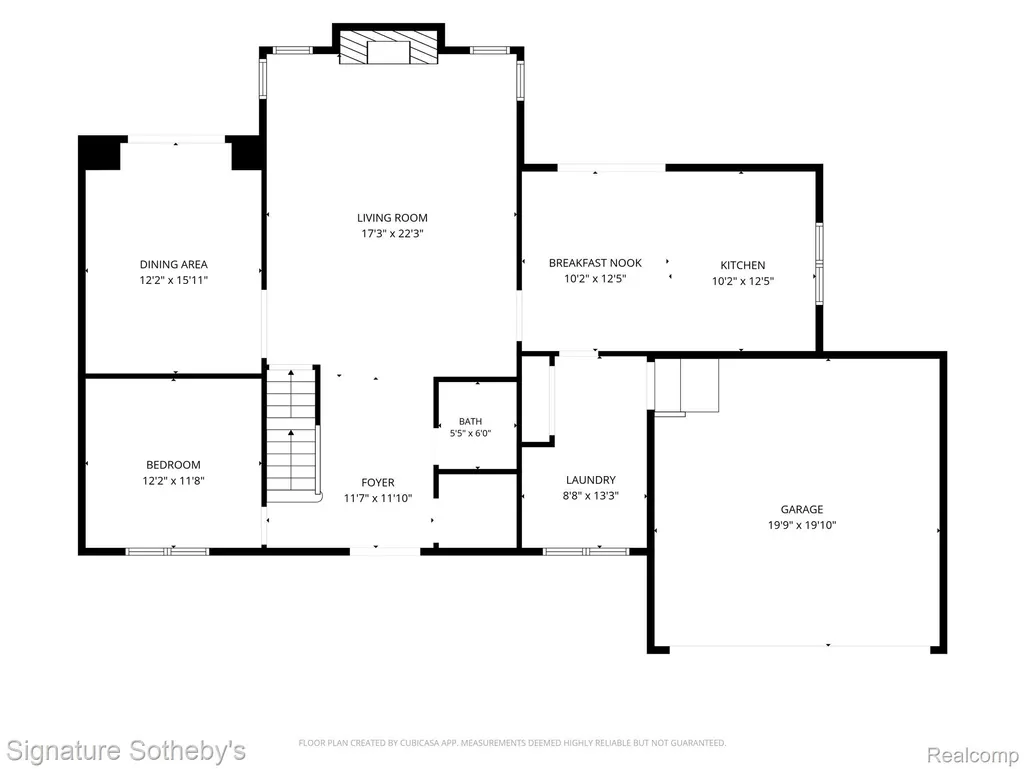
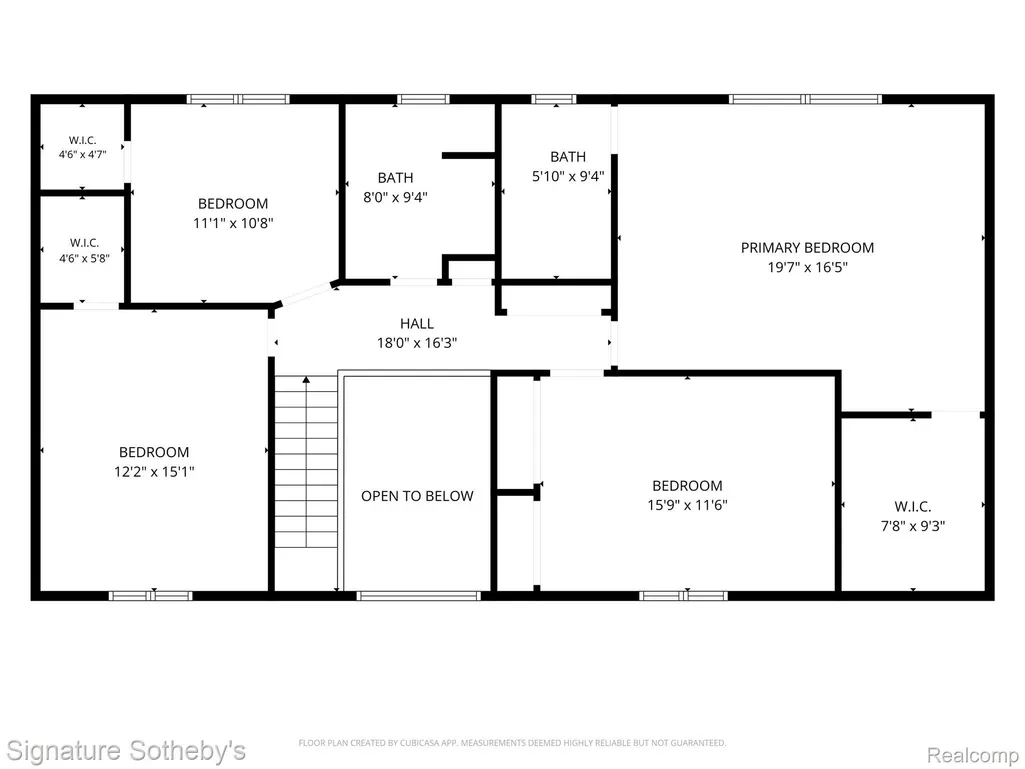
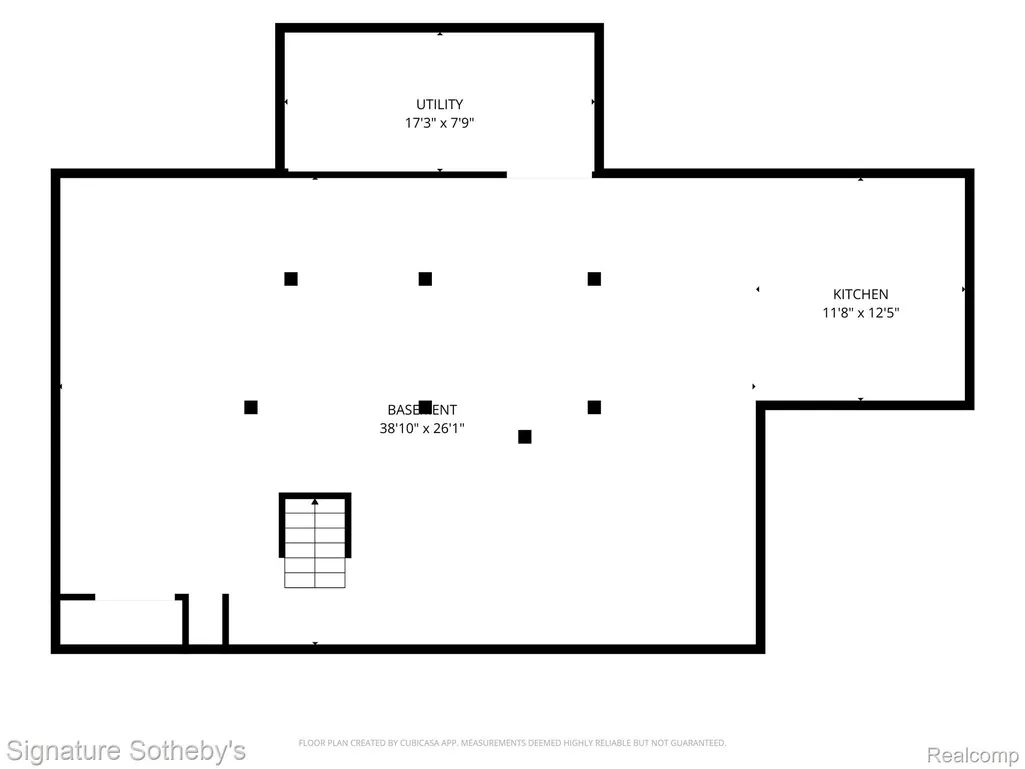
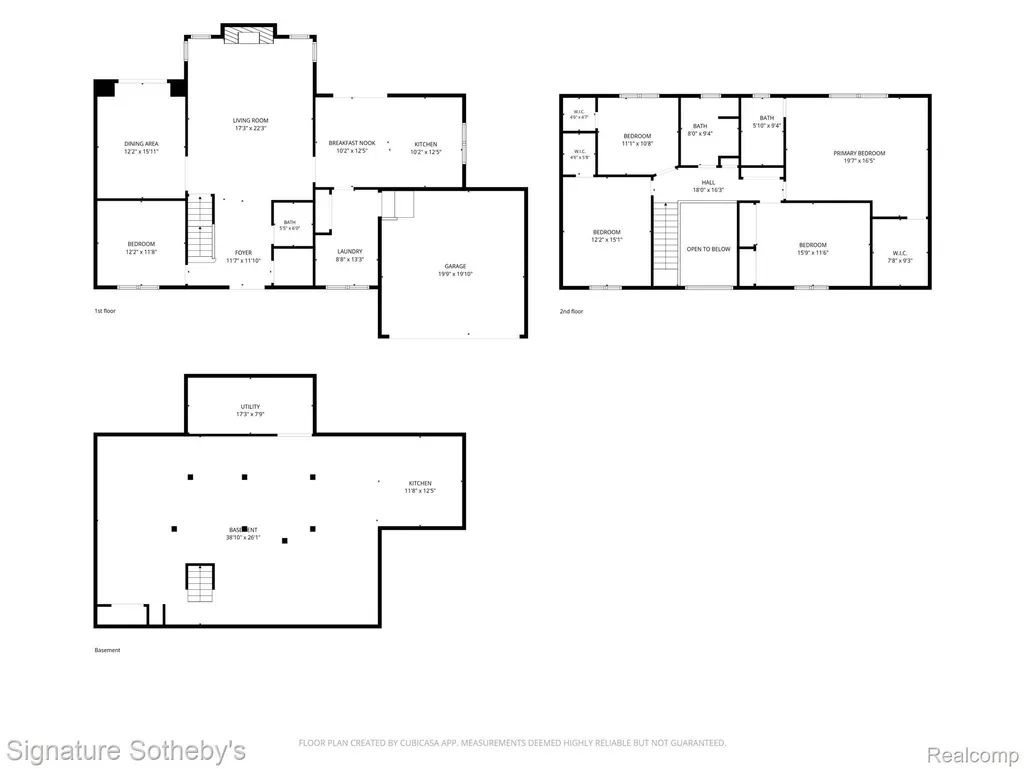
Extremely impressive colonial, loaded with updates! Double doors lead into the striking 2 story foyer featuring beautiful porcelain tile flooring and chic chandelier. There is a walk-in coat closet, adjacent powder room and versatile library to be utilized as your lifestyle dictates. The expansive sunlit living room boasts a floor to ceiling fireplace, home theater projection TV with 92" screen that will remain with the home, and gorgeous hardwood flooring. The hardwood floors flow into the large formal dining room, great for entertaining. There are also French doors leading out to the newly refurbished deck, extending the entire rear of the home! Off the living room you will find a lovely newer kitchen with cherry cabinetry with soft-close drawers, decorative ceramic tile backsplash, granite countertops, moveable island, ample casual dining space, and all the stainless steel appliances are included. There is also a newer door wall to the deck. Convenient laundry room/mud room off the kitchen and garage with double closet. The open staircase leads to the 2nd floor with newer flooring throughout, and the bedrooms (Note the sizes!) all have lighted ceiling fans, and 3 have walk-in closets. The primary bedroom is extremely spacious, and has a built-in vanity area, newer ensuite with double ceramic tile shower, and the walk-in closet is huge! The main ceramic tile bath, also updated features 2 basins, granite counters, and built-ins, keeping all personal essentials off the countertops. Then to the finished basement...wow! An enormous entertaining space with full kitchen, lounging/TV area, and the pool table will remain. Other updates and amenities include: underground 4 zone sprinklers, vinyl replacement windows, crown and base moldings, lighting fixtures, and exterior paint. The private yard is lined with towering arborvitaes and many perennials to enjoy, plus an adorable shed for all your gardening tools. Just a splendid property to call home!
| Price History | |
|---|---|
| 7/24/2026 | Listed $675,000 |
General Features
| Sewer | PublicSewer |
|---|---|
| Heating | ForcedAir, NaturalGas |
| Cooling | CeilingFans, CentralAir |
| Utilities | CableAvailable, UndergroundUtilities |
| Possession | AtClose |
| Roof | Asphalt |
| Appliances | Dishwasher, Disposal, Dryer, FreeStandingGasRange, FreeStandingRefrigerator, Humidifier, IceMaker, Microwave, StainlessSteelAppliances, Washer |
| Garage Spaces | 2.0 |
| Patio/Porch Features | Deck |
| Architectural Style | Colonial |
| Pool Features | None |
| Security Features | CarbonMonoxideDetectors, SmokeDetectors |
| Construction Materials | Brick, WoodSiding |
| Exclusions | Exclusion(s) Do Not Exist |
| Year Built | 1986 |
| Electric | CircuitBreakers |
| Levels | Two |
| Property Subtype | SingleFamilyResidence |
| Community Features | Sidewalks |
| County | Oakland |
| New Construction | No |
| Property Type | Residential |
| HOA | No |
| Attached Garage | Yes |
| Subdivision Name | CANTERBURY LANE |
| Garage Y/N | Yes |
| Other Structures | Sheds |
| Total Rooms | 12 |
| Full Baths | 2 |
| Status | Active |
| Directions | Long Lake to Allison north, west of John R |
| City | TroyCity_Oakland |
| Disclosures | ExclusionsDoNotExist, TaxesHomesteadExempt |
| Entry Location | GroundLevelwSteps |
| Senior Community Y/N | No |
| High School District | Troy |
| MLS Area | Area02203Troy |
| Lot Size Units | Acres |
| Carport Y/N | No |
| Land Lease Y/N | No |
| Tax Annual Amount | 6163.0 |
| Home Warranty Y/N | No |
| Property Condition | PlattedSub |
| Lease Renewal Y/N | No |
| Additional Parcels Y/N | No |
| Lease Considered Y/N | No |
| Rent Control Y/N | No |
| Standard Status | Active |
| Occupancy Type | Owner |
| Tax Assessed Value | 171610 |
| Expected Active Date | 2026-07-26 |
| MobileHomeRemainsYN | No |
| PostalCity | Troy_Oakland |
| Legal Description | T2N, R11E, SEC 11 CANTERBURY LANE SUB LOT 40 |
Interior Features
| Interior Amenities | EntranceFoyer, ProgrammableThermostat |
|---|---|
| Basement | Finished, Full |
| Furnished Y/N | Negotiable |
| Fireplace Features | GreatRoom |
| Basement (Y/N) | Yes |
| Air Conditioning Y/N | Yes |
| Heating Y/N | Yes |
| Fireplace Y/N | Yes |
| Above Grade Finished Area | 2877.0 |
| Half Baths | 1 |
| Laundry Features | LaundryRoom |
| Total Bedrooms | 4 |
| Below Grade Finished Area | 1419.0 |
| WaterHeaterFuel | NaturalGas |
| LivingAreaSource | PublicRecords |
| Above Grade Finished Area Unit Type | SquareFeet |
| Total Baths | 3 |
Exterior Features
| Exterior Amenities | ChimneyCaps, Lighting |
|---|---|
| Parking Features | TwoCarGarage, Attached, DirectAccess, Driveway, ElectricityinGarage, GarageFacesFront, GarageDoorOpener |
| Lot Features | Sprinklers |
| Water Source | Public |
| Foundation Details | Basement, Poured, SumpPump |
| Spa | No |
| Lot Dimensions | 82x97x112x116 |
| Lot Size Acres | 0.22 |
| Waterfront Y/N | No |
| Road Frontage Type | Paved |
| Crops Included Y/N | No |
| Horse Y/N | No |
| Irrigation Water Rights Y/N | No |
Amenities
- Foreclosure
- Views
- Short Sale
- New Construction
- Adult 55+
- Lease To Own
- No HOA Fees
- Furnished
- Primary On Main
- Air Conditioning
- Seller Finance
- Green
- Fixer Upper
- Horse
- Golf
- Fireplace
- Deck
- Garage
- Basement
- Pool
 IDX provided courtesy of Realcomp II Ltd., via Farmington Hills Office and The Originating MLS(found above), © 2026 Realcomp II Ltd. Shareholders. Shareholders. The information being provided is for consumers personal, non-commercial use and may not be used for any purpose other than to identify prospective properties consumers may be interested in purchasing.
Data is updated as of September 17, 2026 5:57 PM UTC Information deemed reliable but not guaranteed.
The data relating to real estate on this web site comes in part from the Internet Data Exchange (IDX) Program of Realcomp Ltd
Property vs Single Family Average in 48085
Price
Taxes
Year Built
Visits
