
Price Reduction - Waterfront
Address
3812 S Shoreline Drive, Milford Charter Township, MI
Price
$ 1,200,000
Property Attributes
- ID#20261061053
- TypeSingle Family
- Listing Status Active
- CountyOAKLAND
- CityMilford Charter Township
- AreaMilford Twp
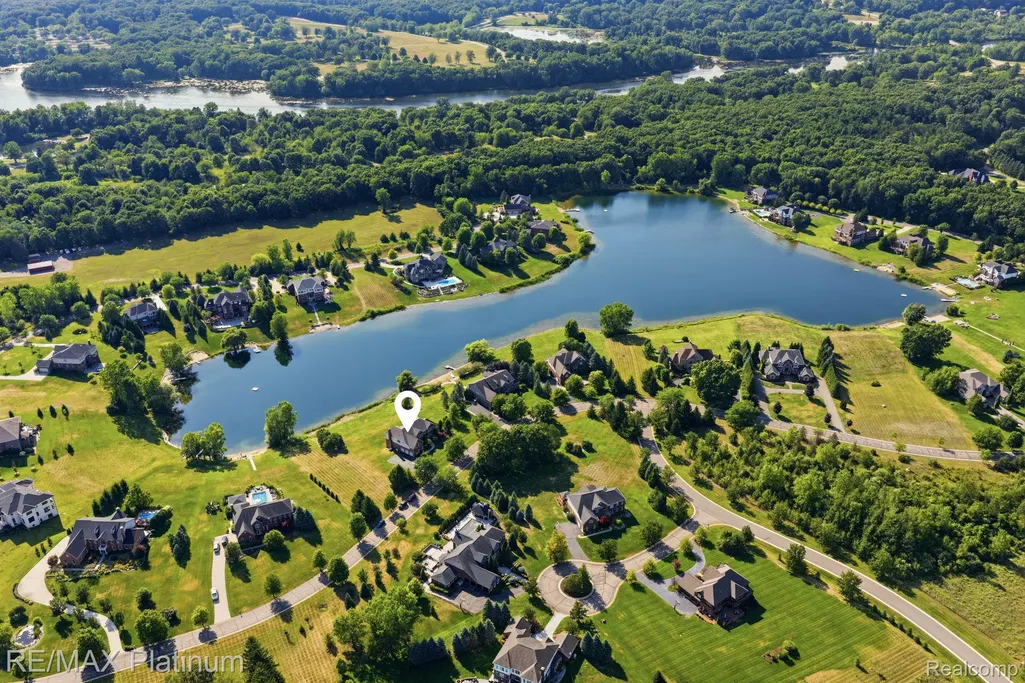
- NeighborhoodTHE PRESERVE AT MAPLE LAKE OCCPN 1583
- Zip48381
- StyleColonial,Contemporary
- Year Built2005
- Taxes$ 12079
- Price$ 1,200,000
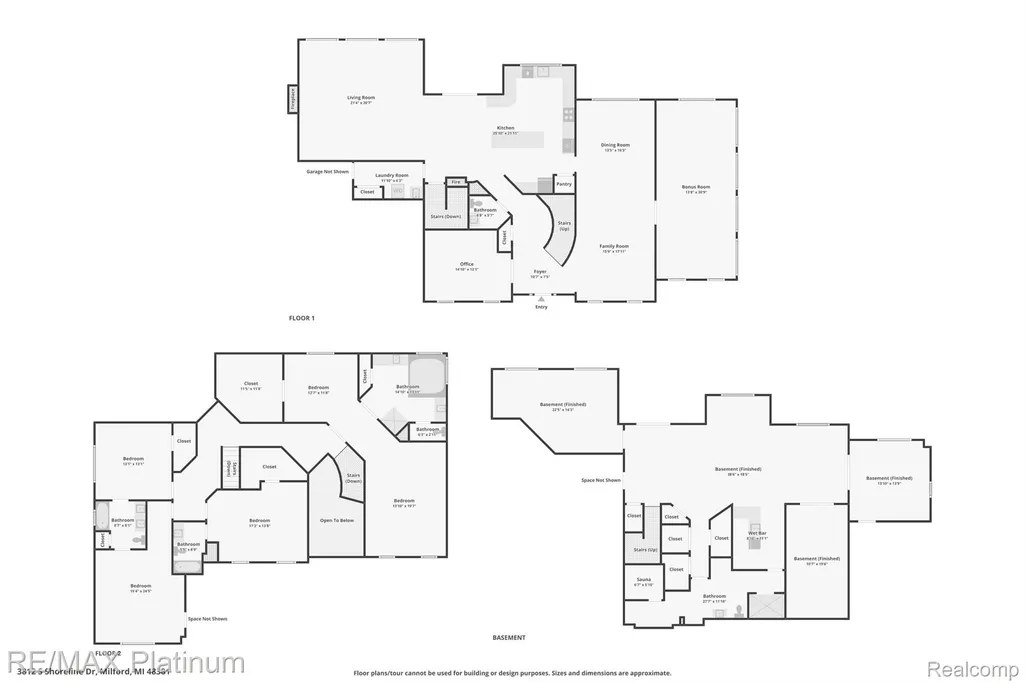
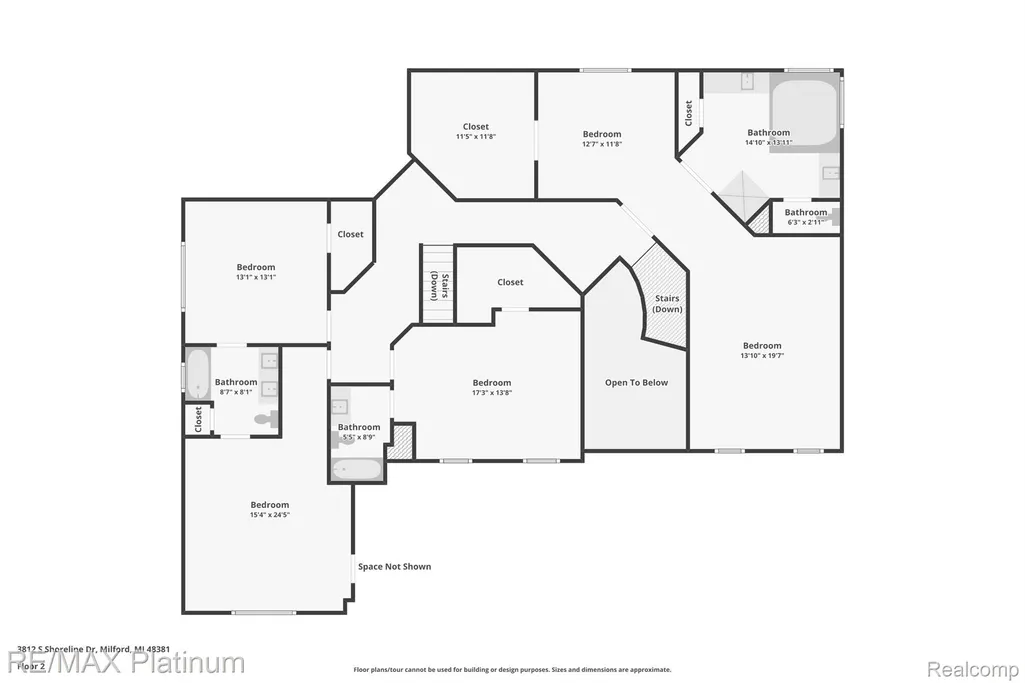
- Bedrooms5
- Full Bathrooms4
- Half Bathrooms1
- Sqr Footage7201
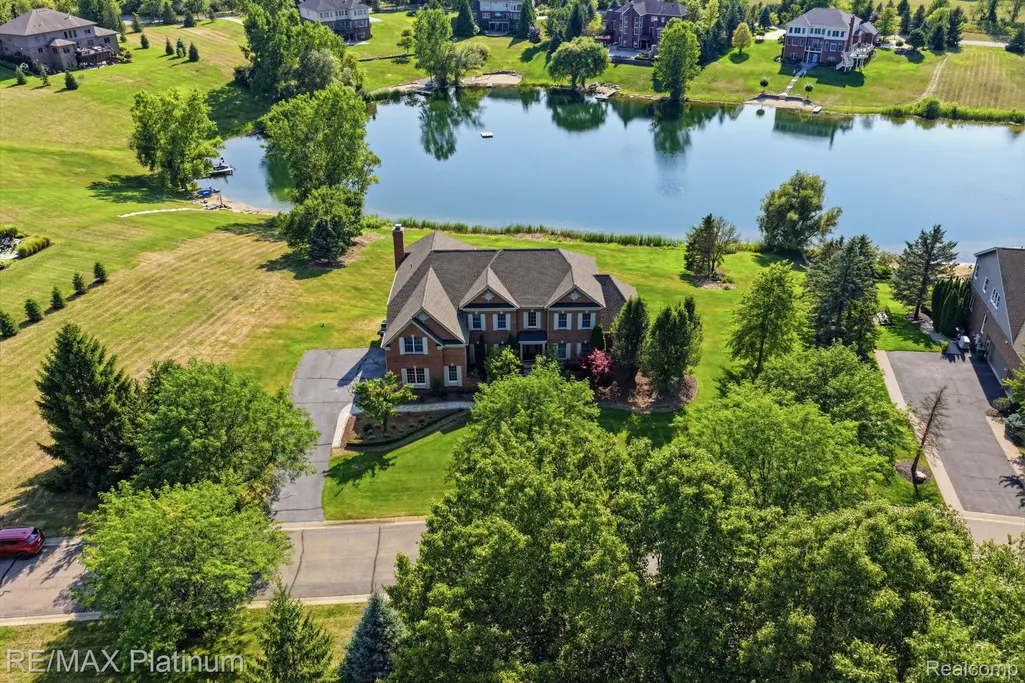
- Lot Size1.17 Acres
Data Source:
RealComp
Property Description
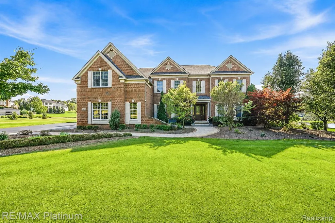
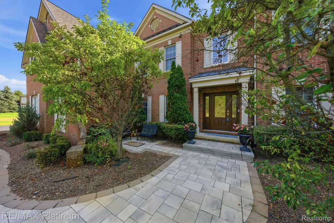
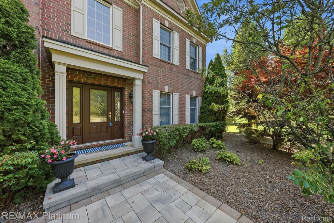
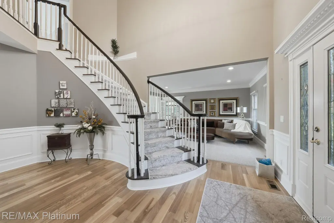
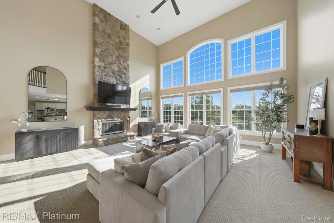
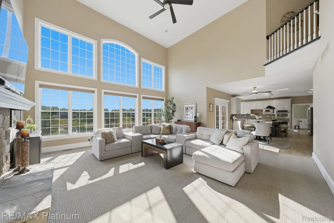
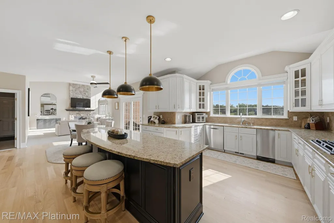
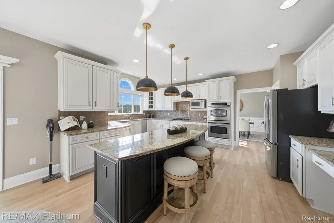
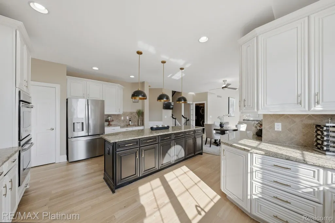
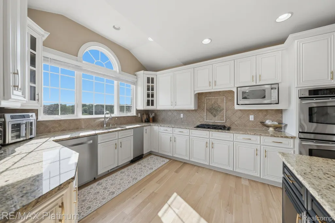
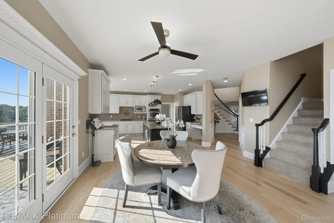
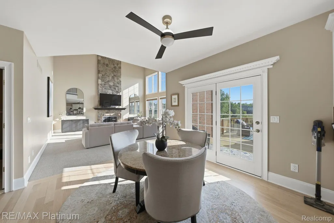
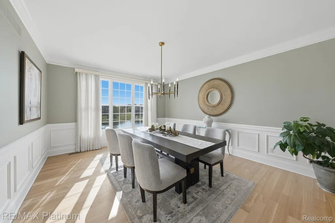
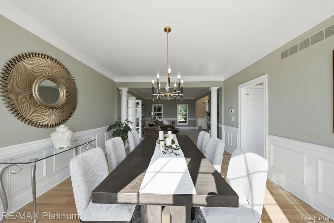
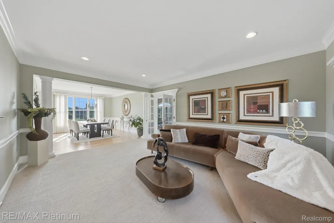
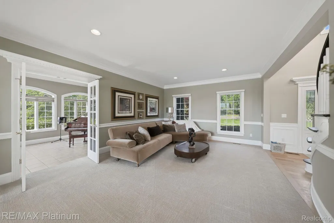
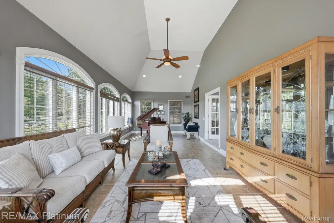
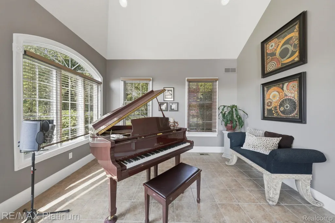
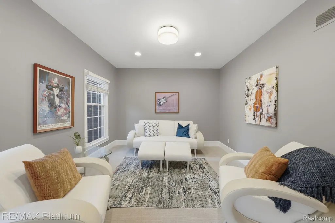
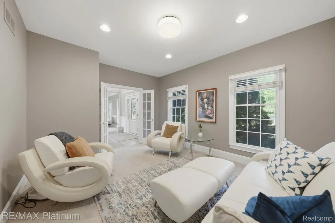
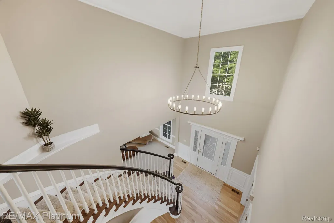
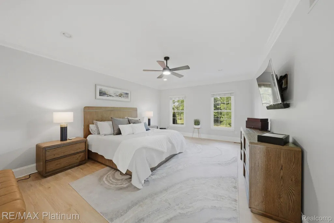
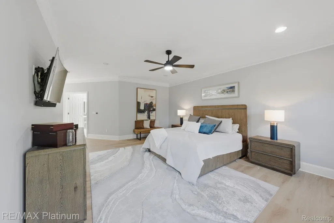
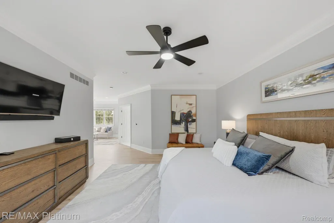
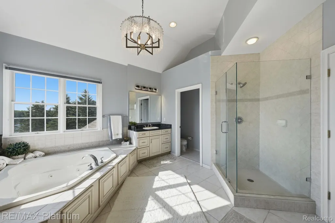
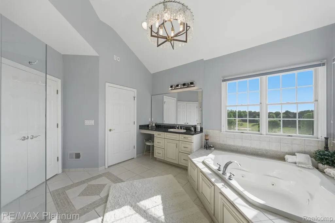
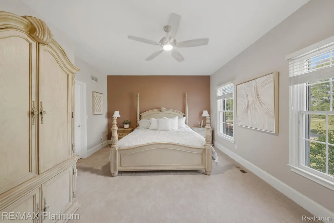
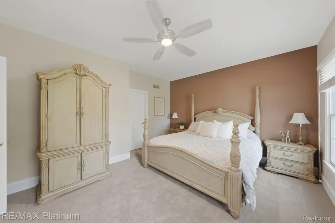
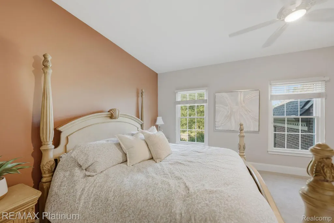
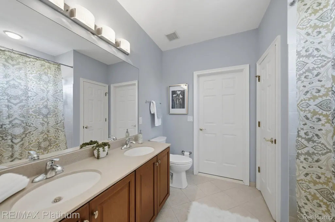
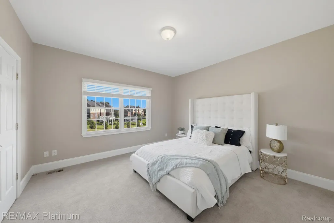
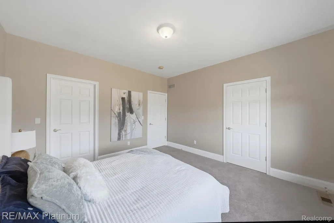
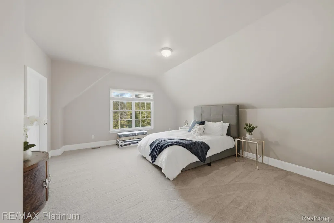
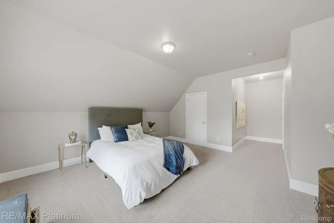
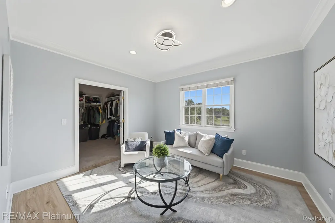
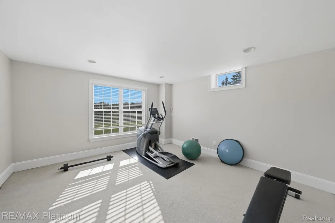
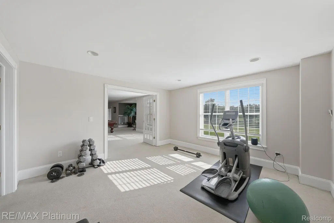
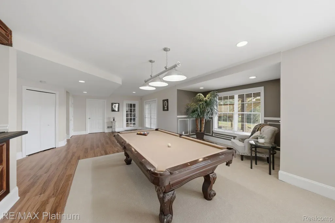
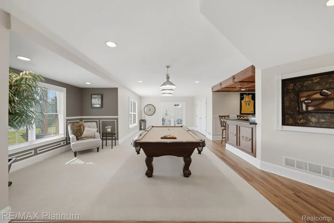
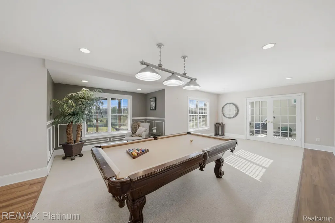
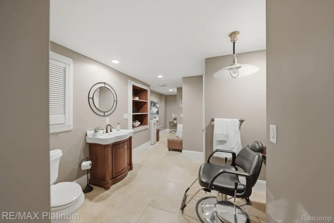
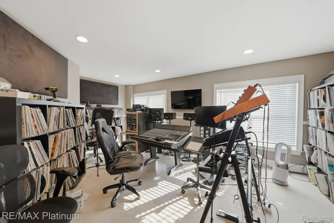
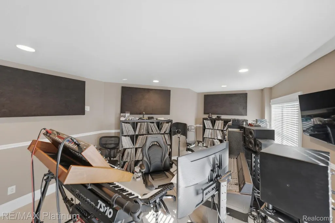
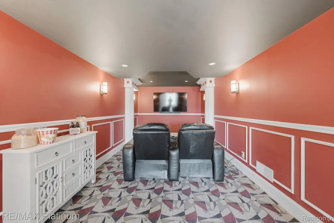
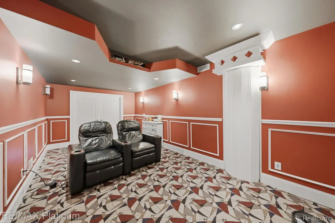
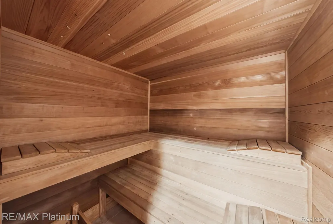
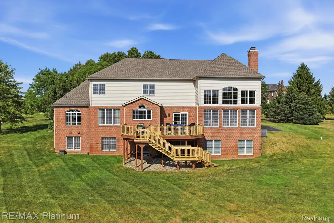
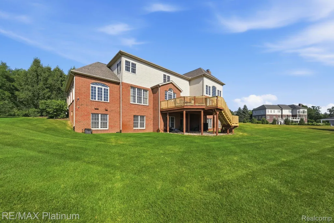
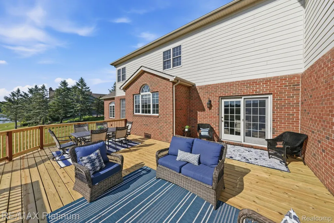
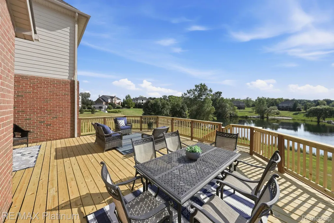
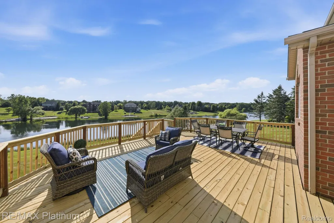
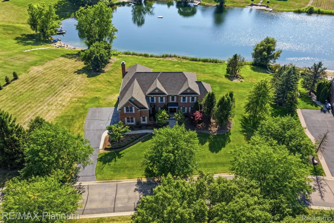
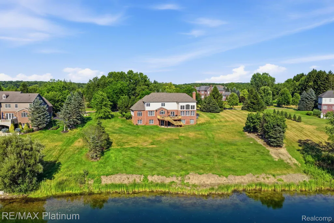
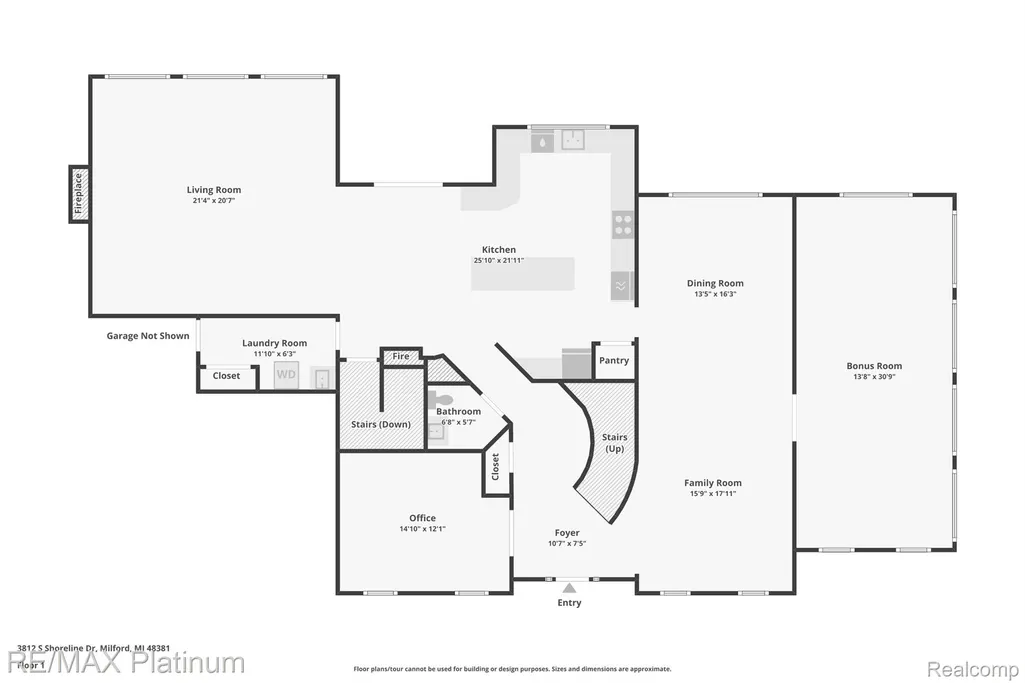
Luxury Lakefront Living on Maple Lake Welcome to an extraordinary lakefront estate on the pristine shores of Maple Lake, where timeless elegance meets modern luxury. Beautifully remodeled in 2025, this exceptional 5-bedroom, 5-bathroom residence set on over an acre has been thoughtfully reimagined with sophisticated finishes, impeccable craftsmanship, and a design that embraces both refined living and breathtaking waterfront views. From the moment you arrive, you'll be captivated by the home's striking architecture, impressive curb appeal, and serene setting. Inside, expansive living spaces are filled with natural light, soaring ceilings, and panoramic views of the lake, creating an atmosphere of warmth, elegance, and effortless comfort. Designed for both everyday living and grand entertaining, the heart of the home features beautifully appointed gathering spaces that flow seamlessly throughout the open floor plan. The luxurious primary suite serves as a private retreat, offering tranquil water views and a spa-inspired ambiance, while generously sized guest bedrooms provide exceptional comfort for family and visitors. Step outside to experience the true essence of lakefront living on Maple Lake. Whether you're enjoying your morning coffee overlooking the water, entertaining on the outdoor living spaces, or spending the day boating, kayaking, paddleboarding, fishing, or watching unforgettable sunsets, every day feels like a vacation. Perfectly located just minutes from the charm of downtown Milford, this remarkable property offers easy access to local dining, boutique shops, community events, scenic parks, and major commuter routes. Enjoy the tranquility and beauty of lakefront living while remaining close to everything Milford has to offer. This exceptional property presents the rare opportunity to enjoy an extraordinary waterfront lifestyle without sacrificing convenience.
| Price History | |
|---|---|
| 8/10/2026 | Listed $1,275,000 |
| 8/20/2026 | 4$1,225,000 |
| 9/10/2026 | 3$1,200,000 |
General Features
| Sewer | SharedSeptic |
|---|---|
| Heating | ForcedAir, NaturalGas |
| Cooling | CeilingFans, CentralAir |
| Utilities | CableAvailable, UndergroundUtilities |
| Possession | ClosePlus31to60Days |
| Roof | Asphalt |
| Appliances | BarFridge, Disposal, DoubleOven, Dryer, FreeStandingRefrigerator, GasCooktop, Microwave, TrashCompactor, Washer, WaterSoftenerOwned |
| HOA Fee | 1050.0 |
| Garage Spaces | 3.5 |
| Patio/Porch Features | Covered, Deck, Patio, Porch |
| Architectural Style | Colonial, Contemporary |
| Pool Features | None |
| Security Features | TwentyFourHourSecurity, SmokeDetectors |
| Construction Materials | Brick |
| Pets Allowed | Yes |
| Year Built | 2005 |
| Electric | Volts220, Generator |
| Levels | Two |
| Property Subtype | SingleFamilyResidence |
| Waterfront Features | BeachAccess, DirectWaterFrontage, LakeFront, Waterfront |
| Accessibility | AccessibleHallways |
| Assoc Fee Paid Per | Quarterly |
| County | Oakland |
| New Construction | No |
| Property Type | Residential |
| HOA | Yes |
| Attached Garage | Yes |
| Subdivision Name | THE PRESERVE AT MAPLE LAKE OCCPN 1583 |
| Garage Y/N | Yes |
| Total Rooms | 17 |
| Full Baths | 4 |
| Status | Active |
| Directions | From Milford Rd go west on Lakefield Pkwy then left on S Shoreline Drive |
| City | MilfordCharterTownship_Oakland |
| Body of Water | MAPLE LAKE |
| Disclosures | TaxesHomesteadExempt |
| Entry Location | GroundLevel |
| Senior Community Y/N | No |
| High School District | HuronValley |
| MLS Area | Area02161MilfordTwp |
| Lot Size Units | Acres |
| Carport Y/N | No |
| Land Lease Y/N | No |
| Tax Annual Amount | 12079.0 |
| Home Warranty Y/N | No |
| Lease Renewal Y/N | No |
| Additional Parcels Y/N | No |
| Lease Considered Y/N | No |
| Rent Control Y/N | No |
| Standard Status | Active |
| Occupancy Type | Owner |
| Tax Assessed Value | 346320 |
| Expected Active Date | 2026-08-15 |
| MobileHomeRemainsYN | No |
| PostalCity | Milford_Oakland |
| Legal Description | T2N, R7E, SEC 28 OAKLAND COUNTY CONDOMINIUM PLAN NO 1583 THE PRESERVE AT MAPLE LAKE UNIT 15 L 31529 P 627 11-25-03 FR 400-016 |
Interior Features
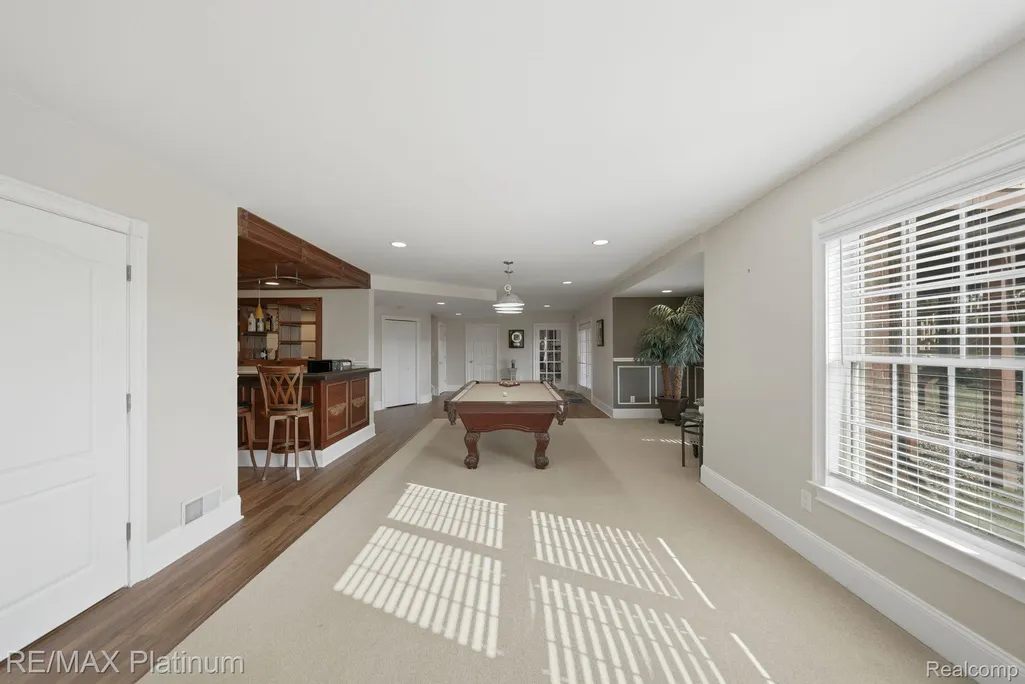
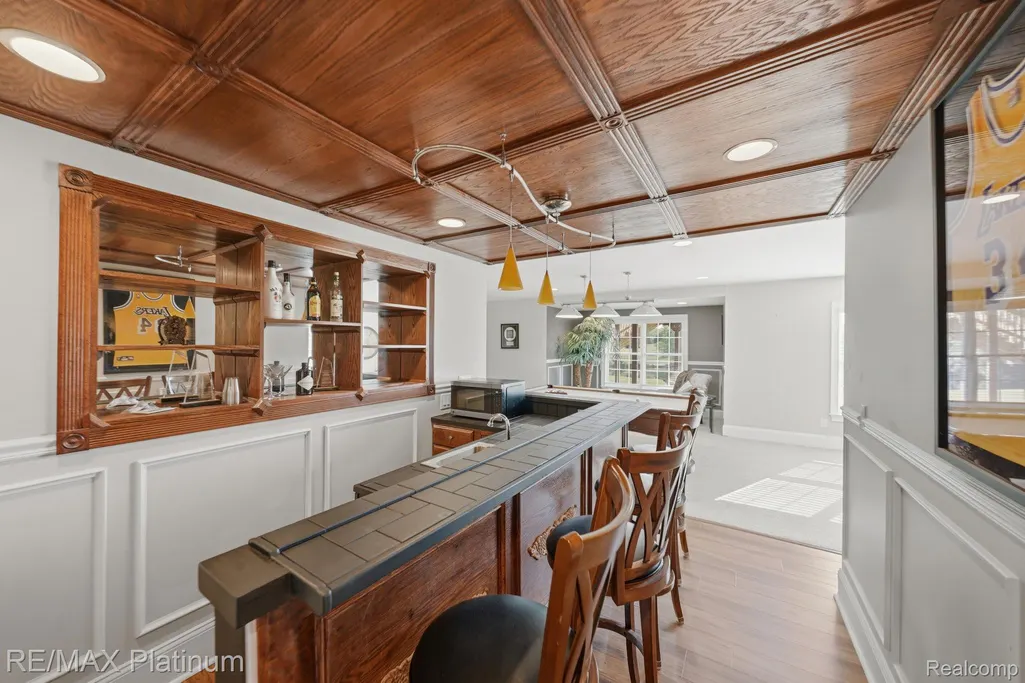
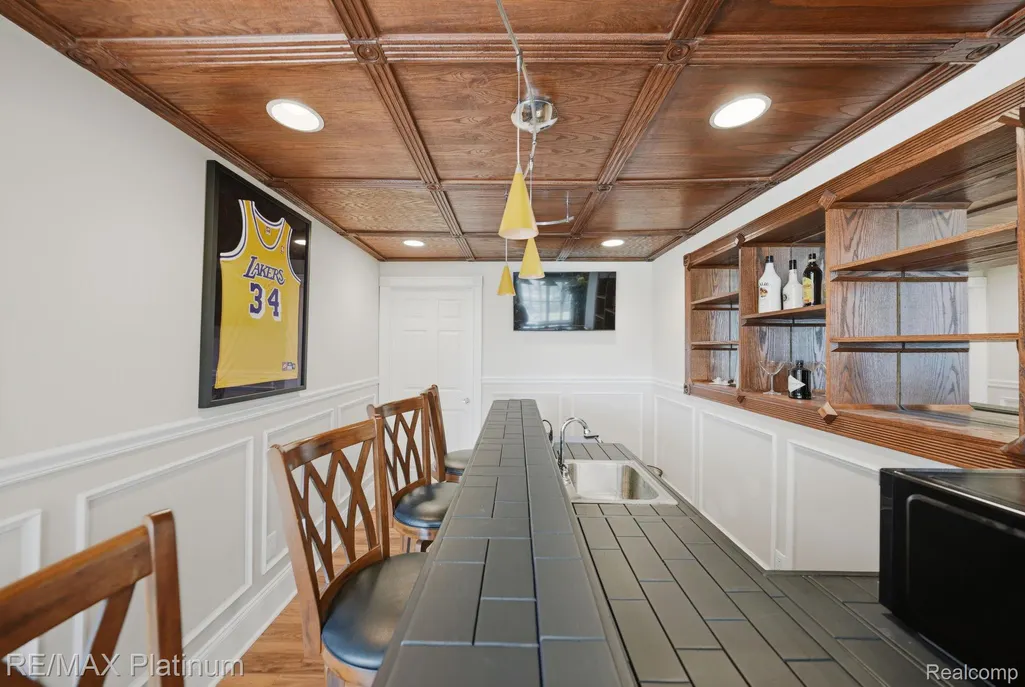
| Interior Amenities | CentralVacuum, EntranceFoyer, HighSpeedInternet, JettedTub, ProgrammableThermostat, WetBar |
|---|---|
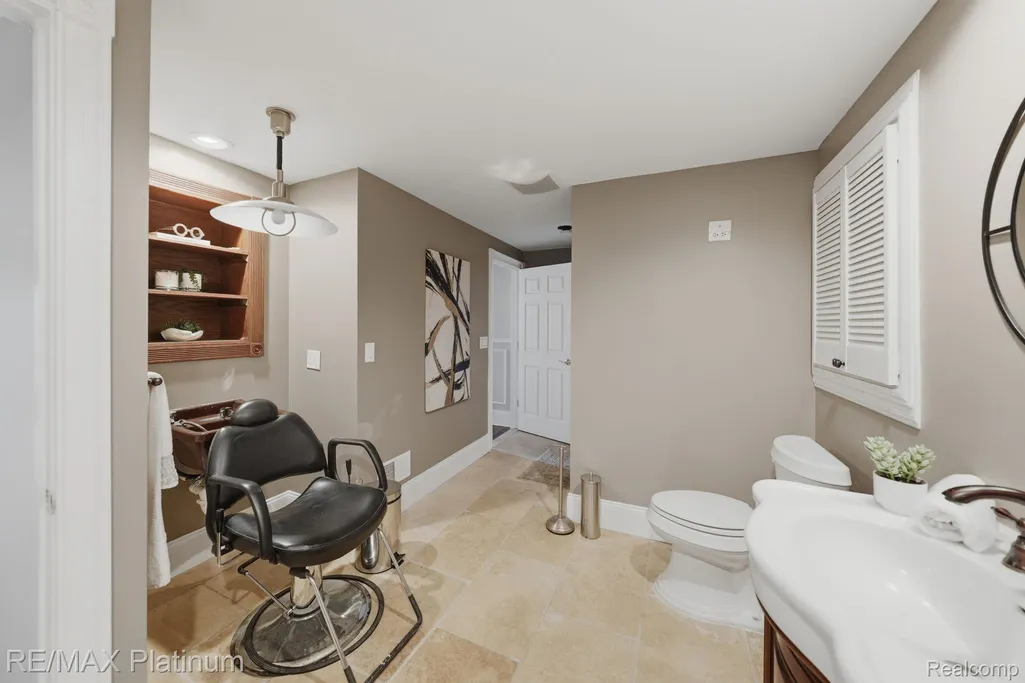
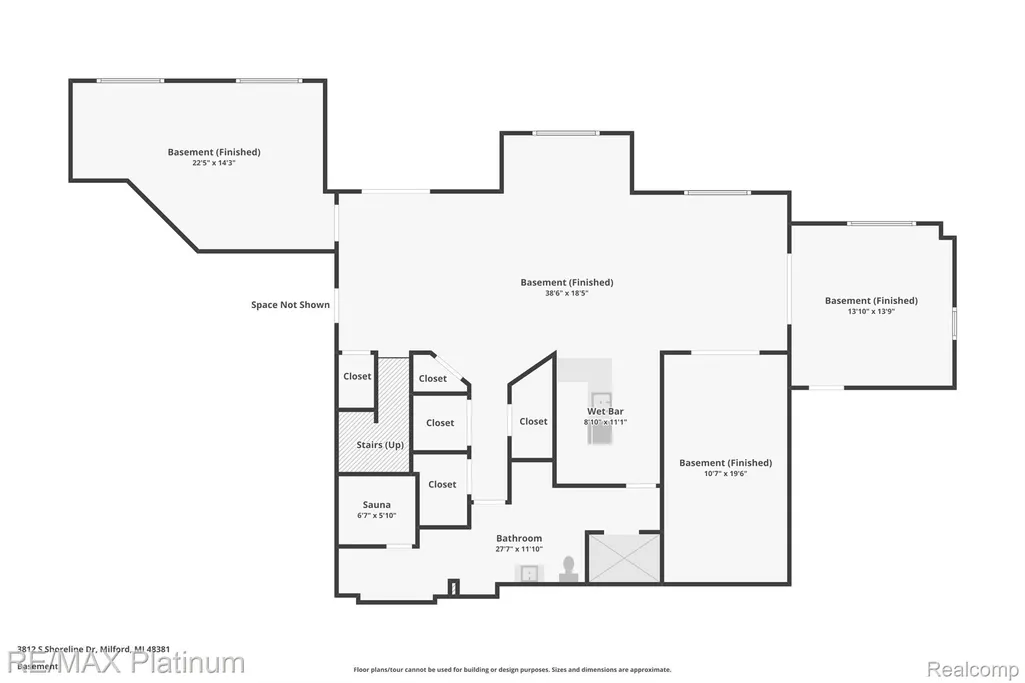
| Basement | Finished, Full, WalkOutAccess |
| Furnished Y/N | Unfurnished |
| Fireplace Features | Gas, GreatRoom |
| Basement (Y/N) | Yes |
| Air Conditioning Y/N | Yes |
| Heating Y/N | Yes |
| Window Features | EgressWindows |
| Fireplace Y/N | Yes |
| Above Grade Finished Area | 4750.0 |
| Half Baths | 1 |
| Laundry Features | ElectricDryerHookup, GasDryerHookup, LaundryRoom, WasherHookup |
| Total Bedrooms | 5 |
| Below Grade Finished Area | 2451.0 |
| WaterHeaterFuel | NaturalGas |
| LivingAreaSource | PublicRecords |
| Above Grade Finished Area Unit Type | SquareFeet |
| Total Baths | 5 |
Exterior Features
| Exterior Amenities | Lighting, PermeablePaving |
|---|---|
| Fencing | FencingRequiredwithPool |
| Parking Features | ThreeandHalfCarGarage, Attached, DirectAccess, GarageDoorOpener, GarageFacesSide |
| Lot Features | Sprinklers |
| Water Source | Well |
| Foundation Details | Basement, Poured |
| Spa | No |
| Lot Dimensions | 300X170X300X170 |
| Lot Size Acres | 1.17 |
| Waterfront Y/N | Yes |
| Road Frontage Type | Paved, PrivateRoad |
| Crops Included Y/N | No |
| Horse Y/N | No |
| Irrigation Water Rights Y/N | No |
Amenities
- Foreclosure
- Views
- Short Sale
- New Construction
- Adult 55+
- Lease To Own
- No HOA Fees
- Furnished
- Primary On Main
- Air Conditioning
- Seller Finance
- Green
- Fixer Upper
- Horse
- Golf
- Fireplace
- Deck
- Garage
- Basement
- Pool
 IDX provided courtesy of Realcomp II Ltd., via Farmington Hills Office and The Originating MLS(found above), © 2026 Realcomp II Ltd. Shareholders. Shareholders. The information being provided is for consumers personal, non-commercial use and may not be used for any purpose other than to identify prospective properties consumers may be interested in purchasing.
Data is updated as of September 18, 2026 7:13 PM UTC Information deemed reliable but not guaranteed.
The data relating to real estate on this web site comes in part from the Internet Data Exchange (IDX) Program of Realcomp Ltd
Property vs Single Family Average in 48381
Price
Taxes
Year Built
Visits
