
Price Reduction - Waterfront
Address
4977 Wavewood Drive, Commerce Charter Township, MI
Price
$ 950,000
Property Attributes
- ID#20261061921
- TypeSingle Family
- Listing Status Active
- CountyOAKLAND
- CityCommerce Charter Township
- AreaCommerce Twp
- NeighborhoodTRENTWOOD
- Zip48382
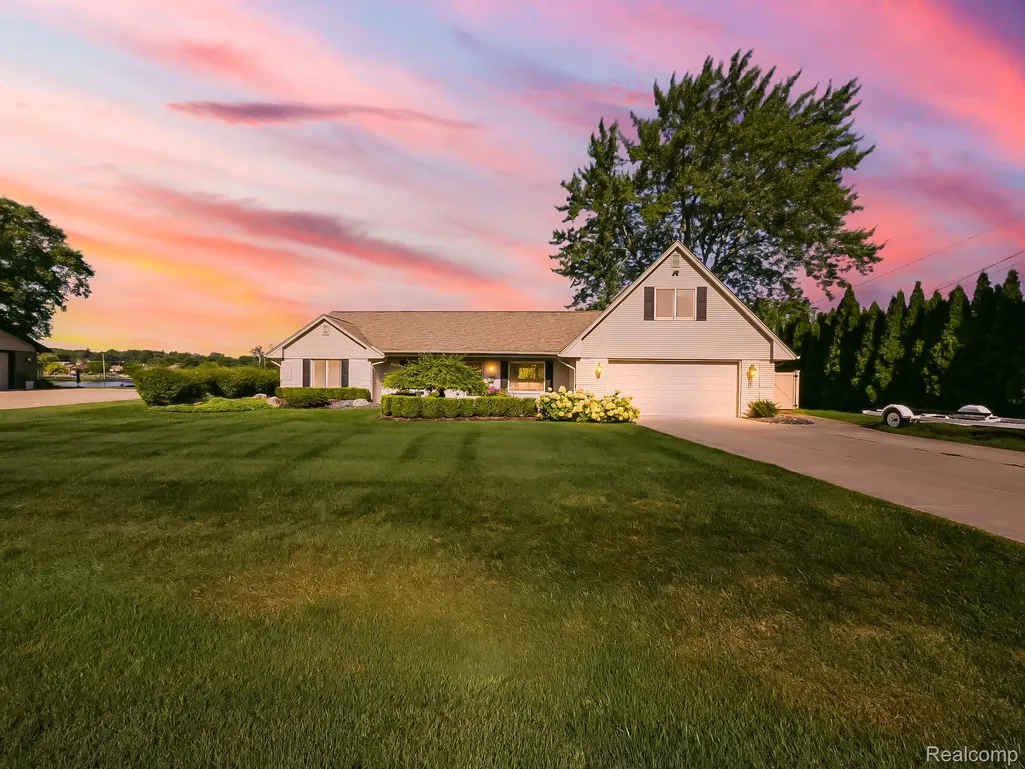
- StyleCape Cod
- Year Built1967
- Taxes$ 13184
- Price$ 950,000
- Bedrooms4
- Full Bathrooms3
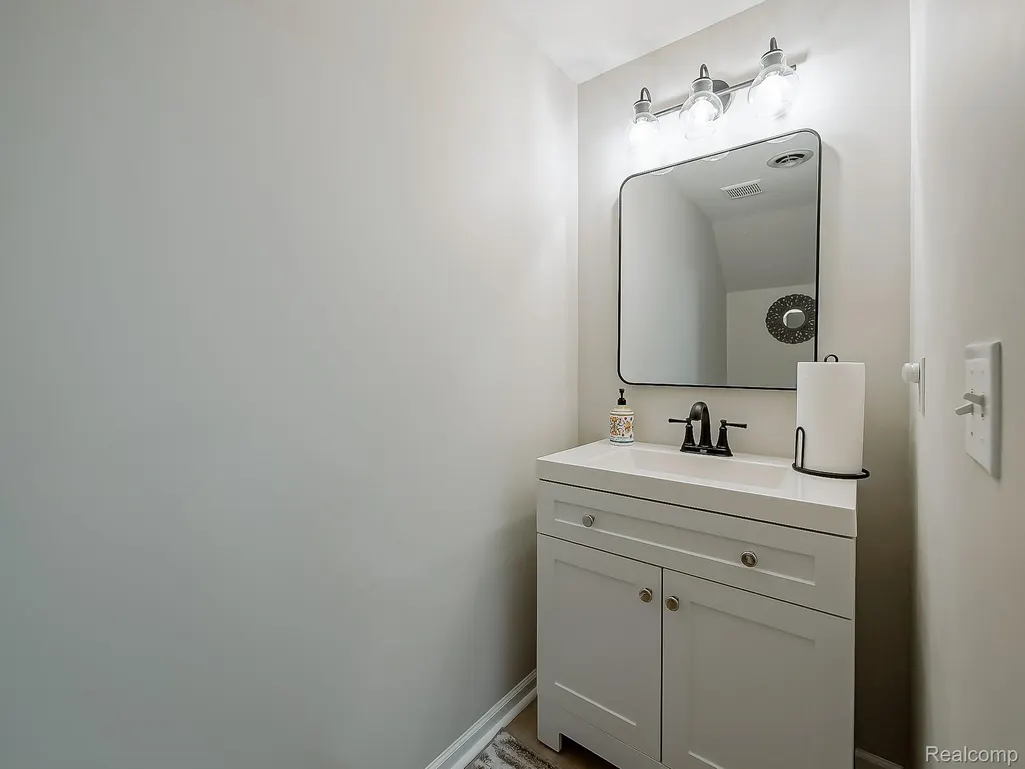
- Half Bathrooms1
- Sqr Footage2376
- Lot Size0.39 Acres
Data Source:
RealComp
Property Description
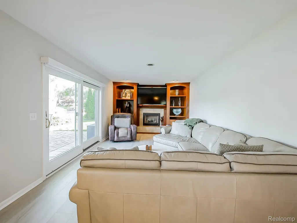
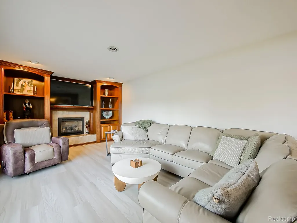
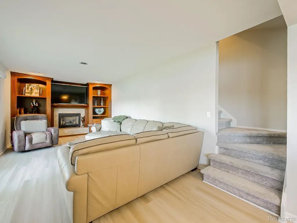
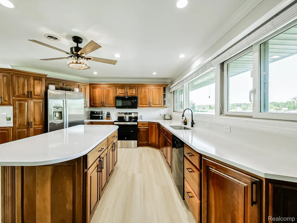
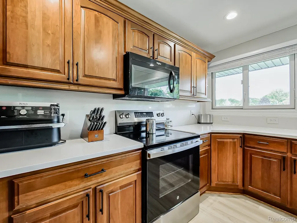
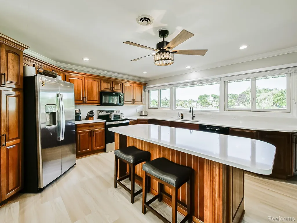
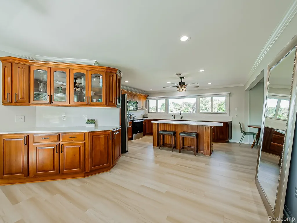
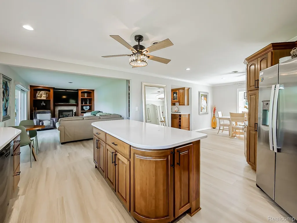
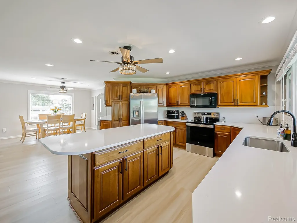
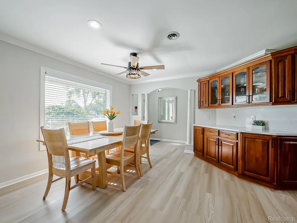
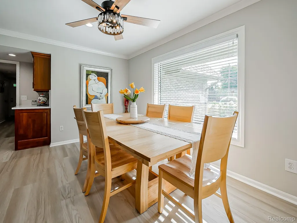
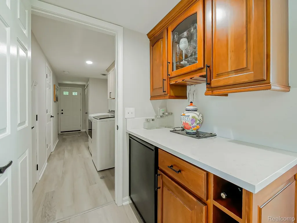
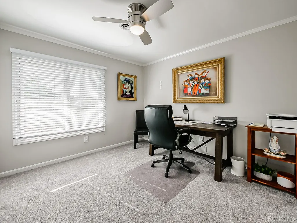
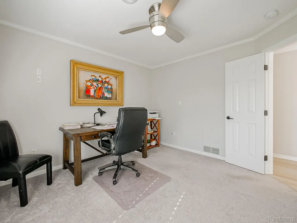
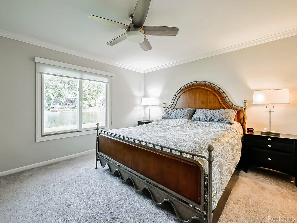
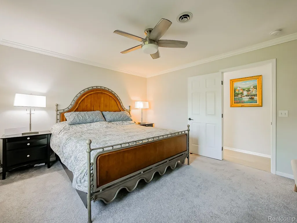
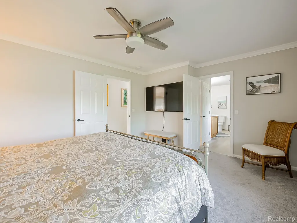
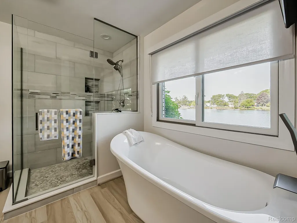
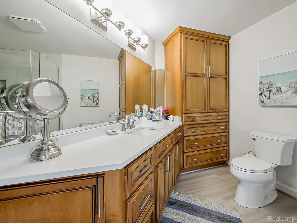
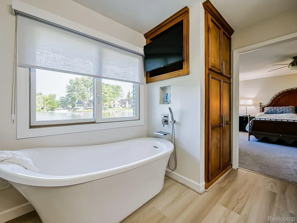
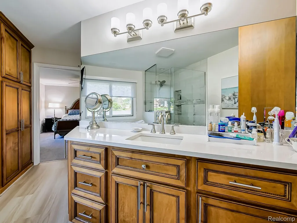
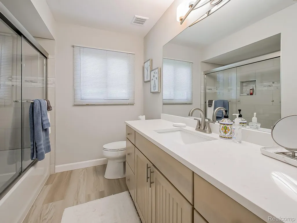
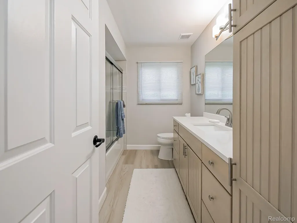
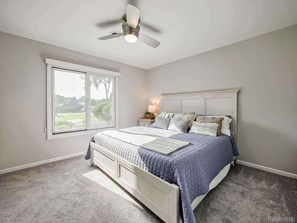
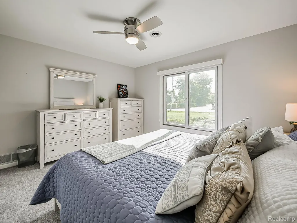
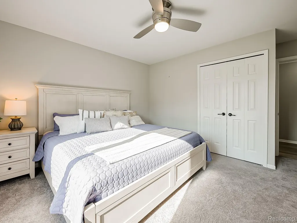
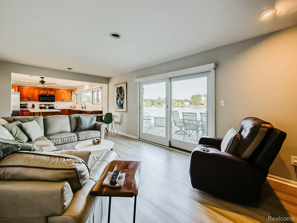
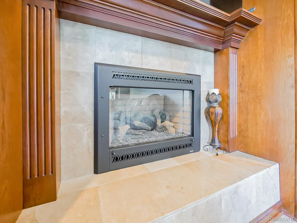
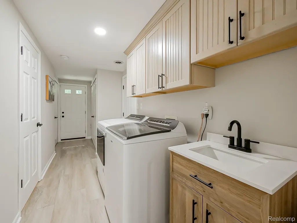
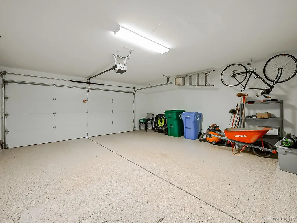
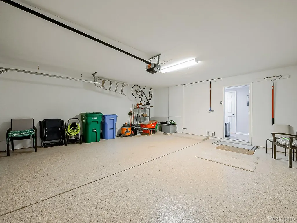
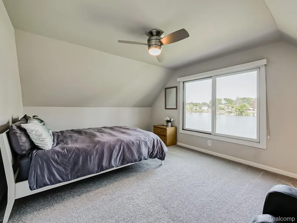
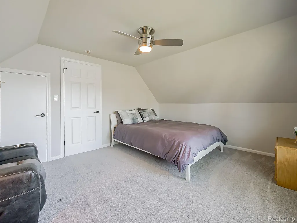
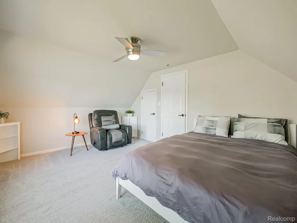
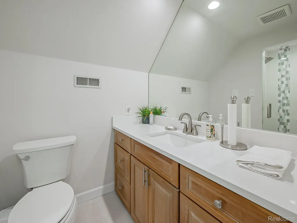
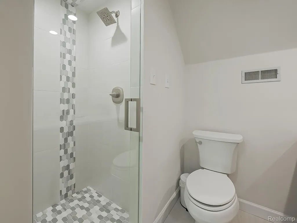
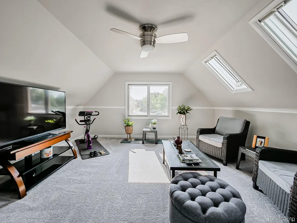
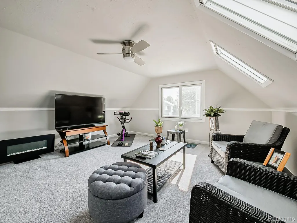
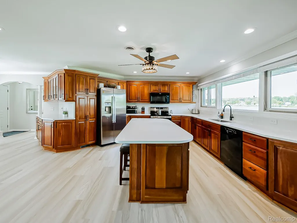
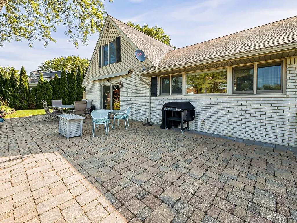
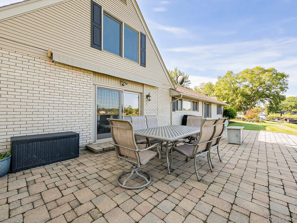
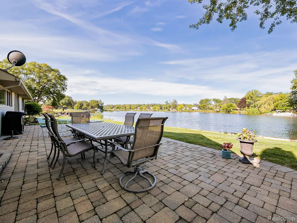
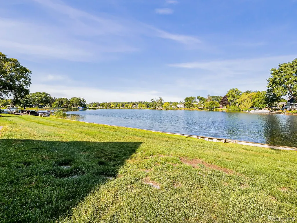
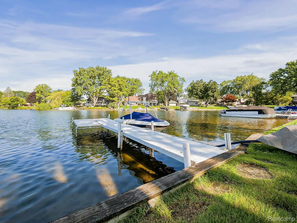
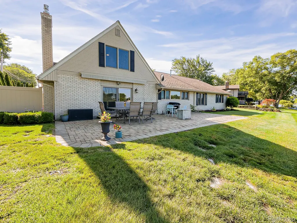
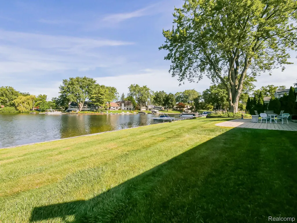
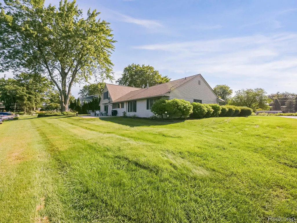
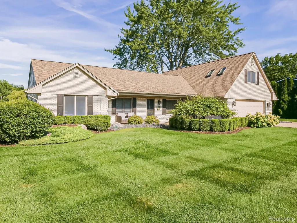
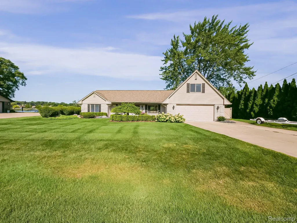
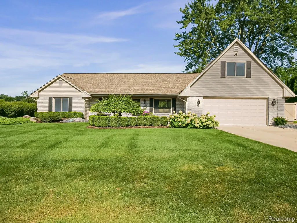
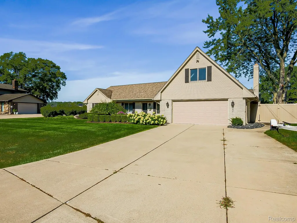
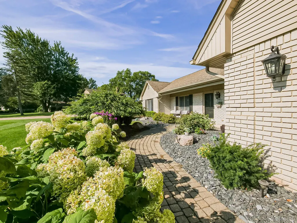
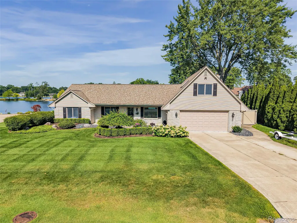
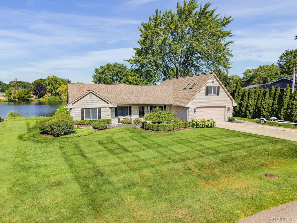
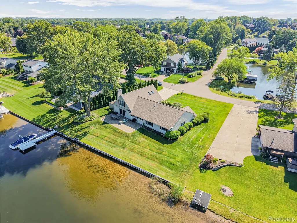
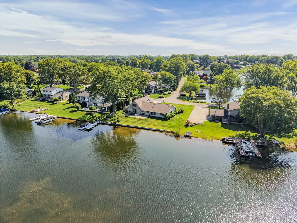
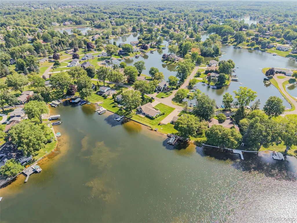
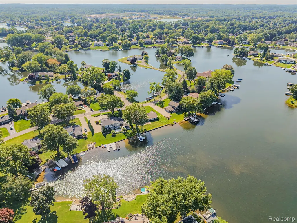
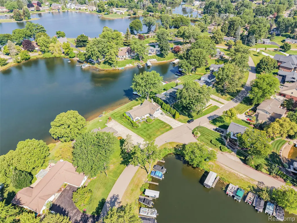
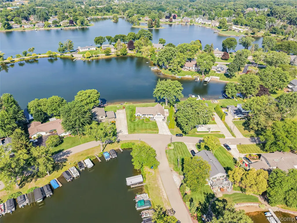
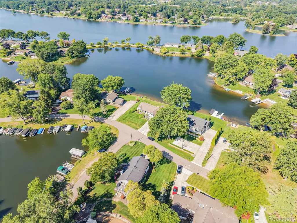
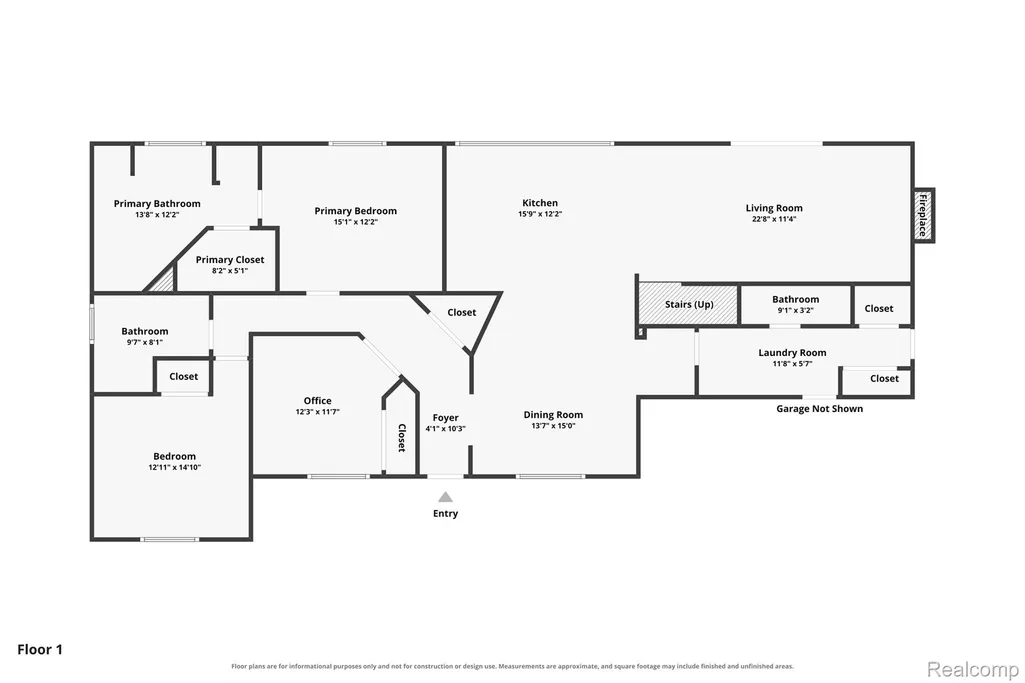
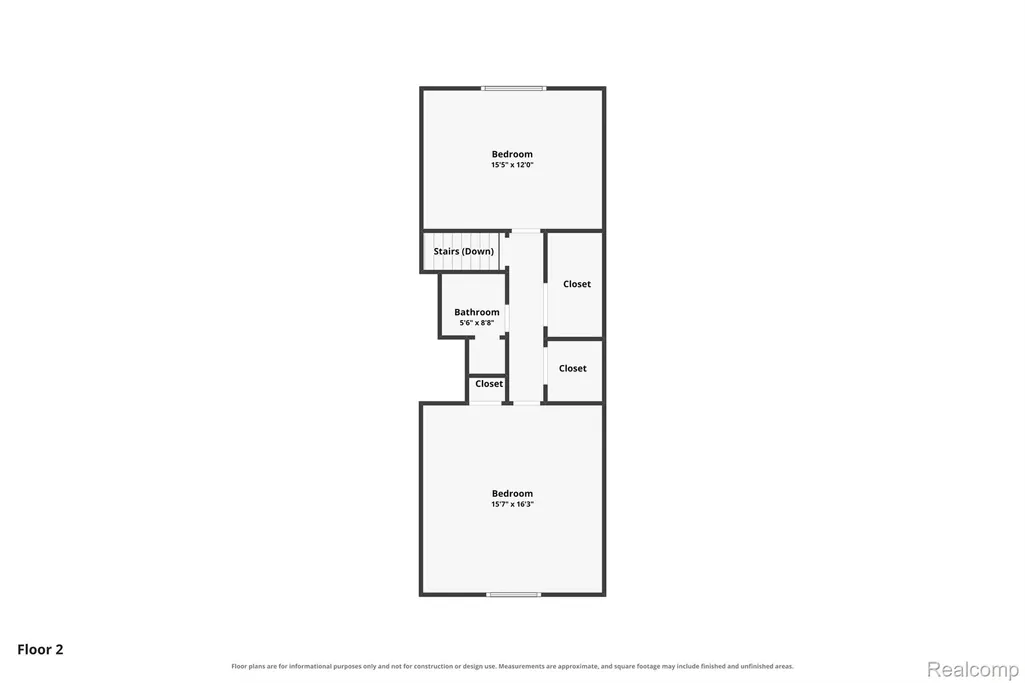
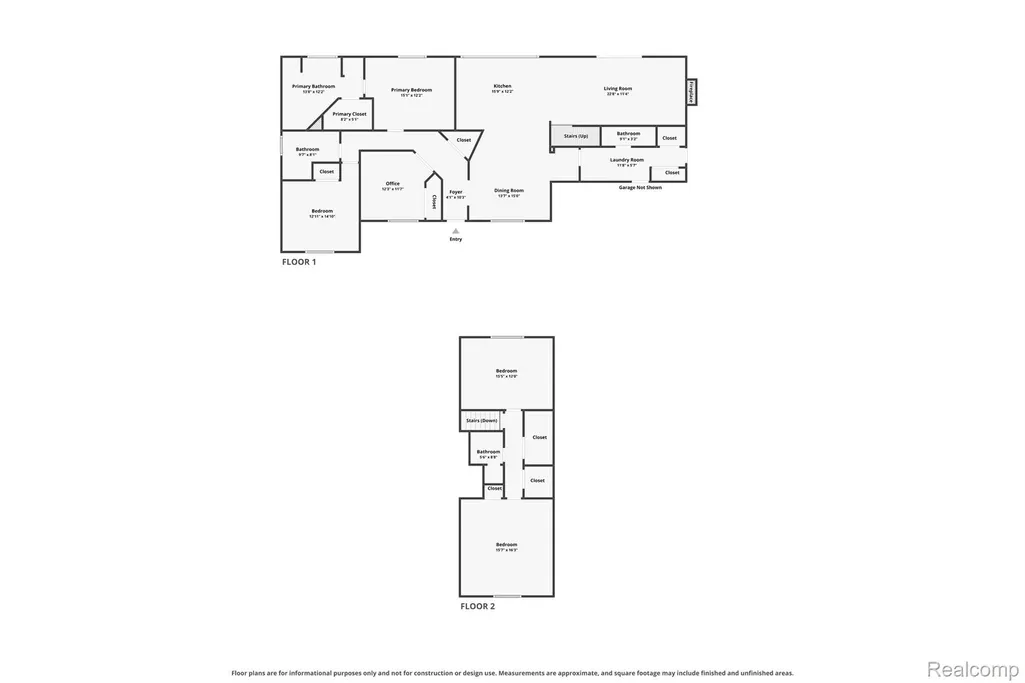
Lakefront living at its finest... located on a quiet bay on the highly desired Lake Sherwood! 128 ft. of lake frontage with a sandy bottom, seawall & lighted dock! Enjoy mesmerizing sunsets & sunrises with lake views from all sides of the home. This home features 4 bedrooms and 3.5 baths, thoughtfully designed and split between the first and second levels. Over 2400 SQ. FT of living space with tons of high-end remodeling and natural light throughout... luxury vinyl tile, fresh painted, carpet & Quartz counters! Every room has been updated! Enjoy culinary delights in the spacious kitchen, which features a custom coffee bar, solid cherry cabinets, a huge island with Quartz countertops and backsplash! Enjoy beautiful lake views in the great room with your ventless gas fireplace, custom-made built-in cherry cabinets & mantle, marble hearth & access to the outdoor paver brick patio! The first floor primary suite comes complete with a huge walk in closet and a spa like private bath, featuring an oversized soaking tub, walk-in shower with a niche, & custom-made solid maple cabinets. First floor laundry/mudroom leads to a fenced area for water toys, lawn storage etc. Two more large bedrooms, home office and a full bath complete the first floor. Upper level provides ample storage/linen closets, full bath with custom cherry cabinets and two spacious bedrooms, one with 2 skylights and the other with beautiful lake views! Designer landscaping surrounds this stunning home with mature and maintenance free garden beds! You will find Plenty of storage throughout this home! 2 car attached garage. Come imagine life at 4977 Wavewood!!
| Price History | |
|---|---|
| 8/6/2026 | Listed $1,100,000 |
| 8/11/2026 | 10$999,000 |
| 9/10/2026 | 5$950,000 |
General Features
| Sewer | SepticTank |
|---|---|
| Heating | ForcedAir, NaturalGas |
| Cooling | CeilingFans, CentralAir |
| Utilities | CableAvailable |
| Possession | Negotiable |
| Appliances | Dishwasher, Disposal, FreeStandingElectricRange, FreeStandingRefrigerator, Microwave, Washer, WaterSoftenerOwned |
| HOA Fee | 400.0 |
| Garage Spaces | 2.0 |
| Patio/Porch Features | Patio, Porch |
| Architectural Style | CapeCod |
| Pool Features | None |
| Construction Materials | Brick, VinylSiding |
| Year Built | 1967 |
| Levels | OneAndOneHalf |
| Property Subtype | SingleFamilyResidence |
| Waterfront Features | AllSportsLake, DirectWaterFrontage, DockFacilities, LakeFront, Seawall, Waterfront |
| Assoc Fee Paid Per | Annually |
| County | Oakland |
| New Construction | No |
| Property Type | Residential |
| HOA | Yes |
| Attached Garage | Yes |
| Subdivision Name | TRENTWOOD |
| Garage Y/N | Yes |
| Total Rooms | 9 |
| Full Baths | 3 |
| Status | Active |
| Directions | Duck Lake Rd to East on Commerce Rd. South on Surfwood, East on Trentwood, South on Wavewood Dr. |
| City | CommerceCharterTownship_Oakland |
| Body of Water | Lake Sherwood |
| Disclosures | NoRestrictions, TaxesHomesteadExempt |
| Entry Location | GroundLevel |
| Senior Community Y/N | No |
| High School District | HuronValley |
| MLS Area | Area02171CommerceTwp |
| Lot Size Units | Acres |
| Carport Y/N | No |
| Land Lease Y/N | No |
| Tax Annual Amount | 13184.0 |
| Home Warranty Y/N | Yes |
| Property Condition | PlattedSub |
| Lease Renewal Y/N | No |
| Additional Parcels Y/N | No |
| Lease Considered Y/N | No |
| Rent Control Y/N | No |
| Standard Status | Active |
| Occupancy Type | Owner |
| Tax Assessed Value | 389480 |
| Expected Active Date | 2026-08-07 |
| MobileHomeRemainsYN | No |
| PostalCity | CommerceTwp_Oakland |
| Legal Description | T2N, R8E, SEC 7 TRENTWOOD SUB LOT 9 |
Interior Features
| Interior Amenities | HighSpeedInternet, ProgrammableThermostat |
|---|---|
| Fireplace Features | Gas |
| Basement (Y/N) | No |
| Air Conditioning Y/N | Yes |
| Heating Y/N | Yes |
| Fireplace Y/N | Yes |
| Above Grade Finished Area | 2376.0 |
| Half Baths | 1 |
| Total Bedrooms | 4 |
| WaterHeaterFuel | NaturalGas |
| LivingAreaSource | PublicRecords |
| Above Grade Finished Area Unit Type | SquareFeet |
| Total Baths | 4 |
Exterior Features
| Exterior Amenities | Lighting |
|---|---|
| Fencing | Fenced |
| Parking Features | TwoCarGarage, Attached, GarageDoorOpener |
| Lot Features | Sprinklers |
| Water Source | Well |
| Foundation Details | Slab |
| Spa | No |
| Lot Dimensions | 126X123 |
| Lot Size Acres | 0.39 |
| Waterfront Y/N | Yes |
| Road Frontage Type | Paved |
| Crops Included Y/N | No |
| Horse Y/N | No |
| Irrigation Water Rights Y/N | No |
Amenities
- Foreclosure
- Views
- Short Sale
- New Construction
- Adult 55+
- Lease To Own
- No HOA Fees
- Furnished
- Primary On Main
- Air Conditioning
- Seller Finance
- Green
- Fixer Upper
- Horse
- Golf
- Fireplace
- Deck
- Garage
- Basement
- Pool
 IDX provided courtesy of Realcomp II Ltd., via Farmington Hills Office and The Originating MLS(found above), © 2026 Realcomp II Ltd. Shareholders. Shareholders. The information being provided is for consumers personal, non-commercial use and may not be used for any purpose other than to identify prospective properties consumers may be interested in purchasing.
Data is updated as of September 16, 2026 10:48 AM UTC Information deemed reliable but not guaranteed.
The data relating to real estate on this web site comes in part from the Internet Data Exchange (IDX) Program of Realcomp Ltd
Property vs Single Family Average in 48382
Price
Taxes
Year Built
Visits
