
Eco Friendly
Address
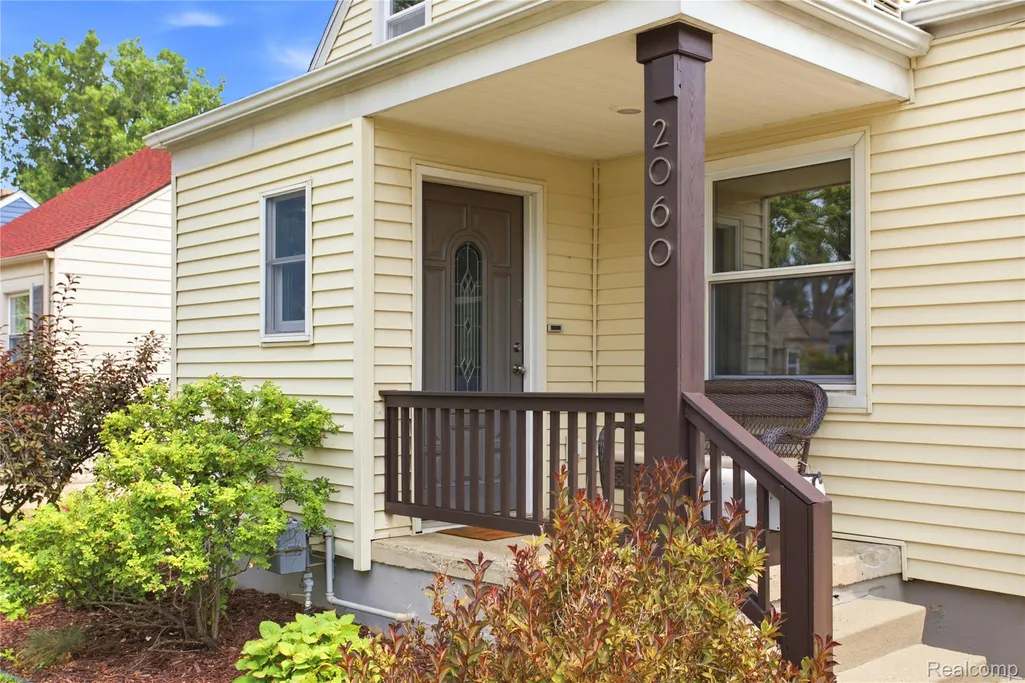
2060 Royal Avenue, Berkley, MI
Price
$ 379,900
Property Attributes
- ID#20261063721
- TypeSingle Family
- Listing Status Active
- CountyOAKLAND
- CityBerkley
- AreaBerkley
- NeighborhoodGLEN FORD PARKNO 1
- Zip48072
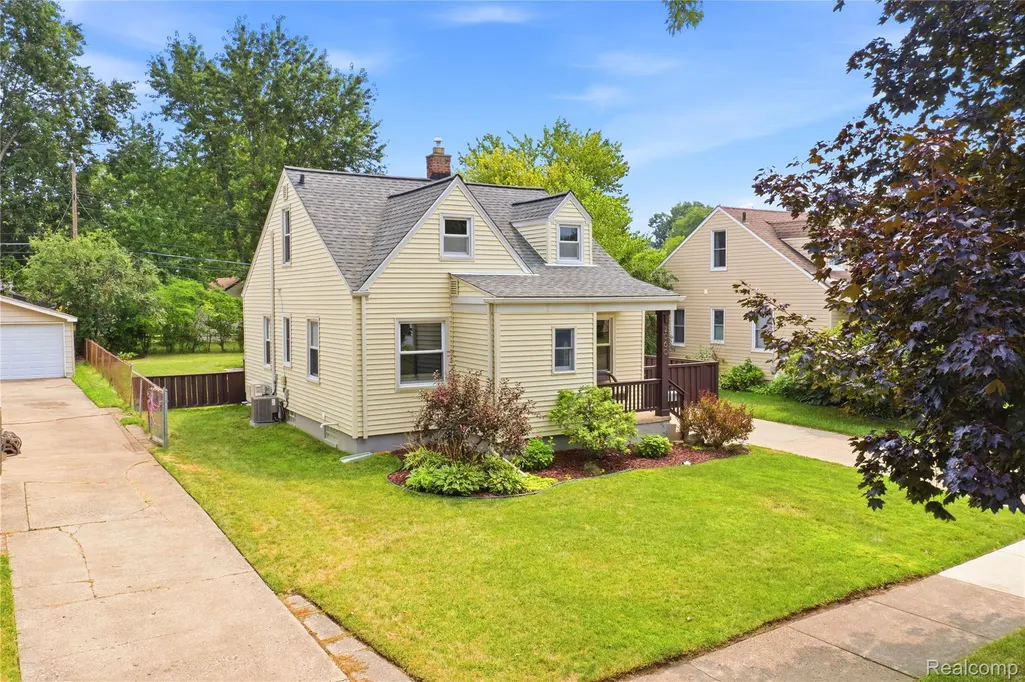
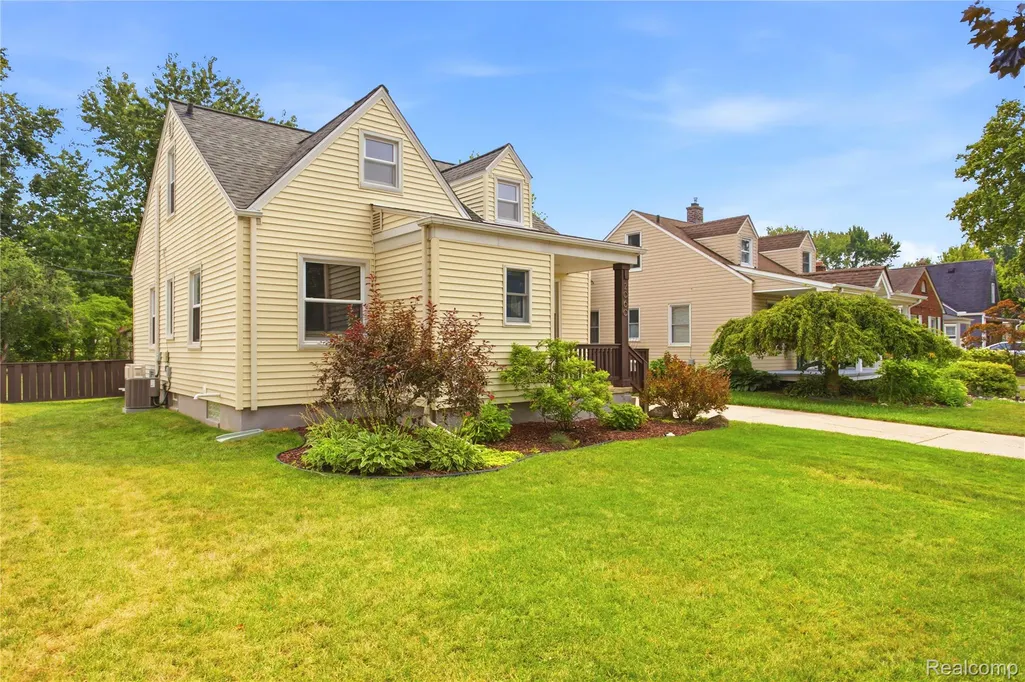
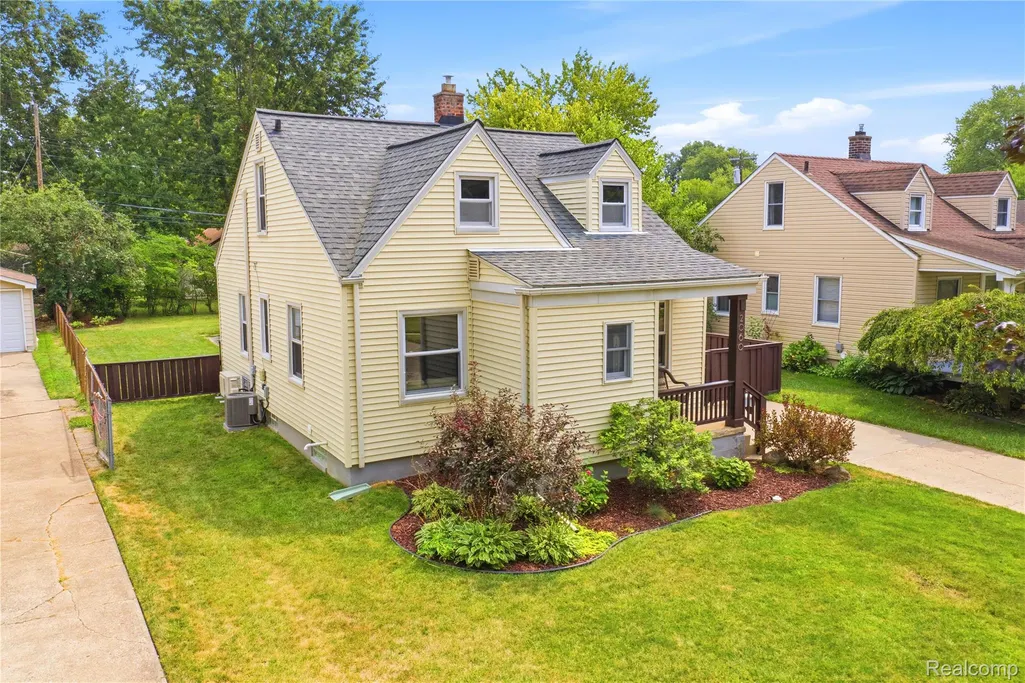
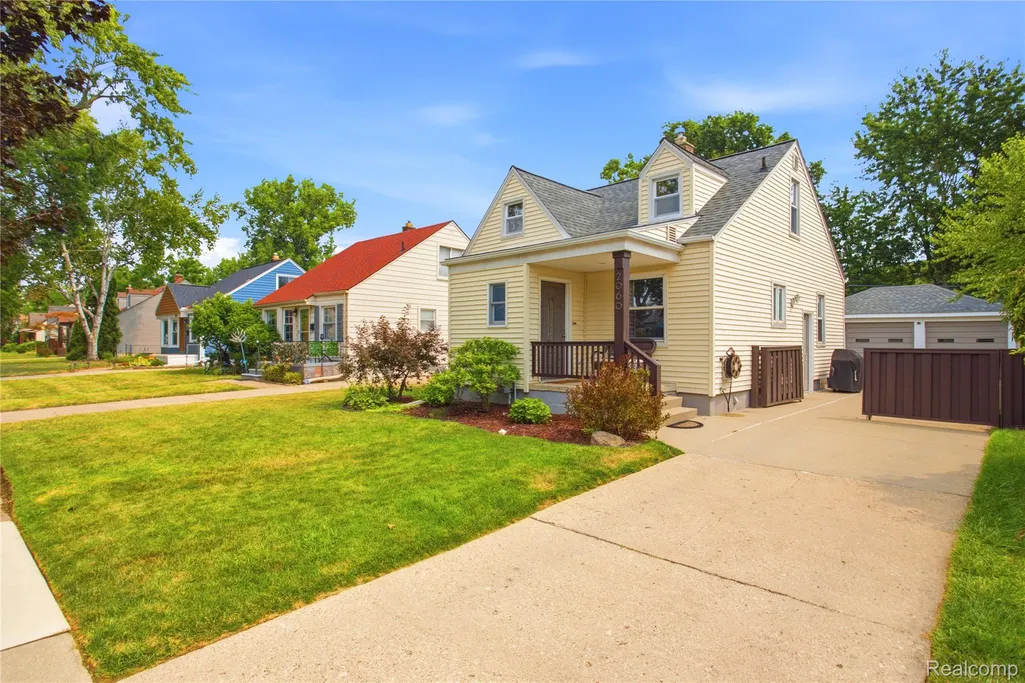
- StyleBungalow
- Year Built1940
- Taxes$ 5505
- Price$ 379,900
- Bedrooms3
- Full Bathrooms2
- Half Bathrooms0
- Sqr Footage1181
- Lot Size0.15 Acres
Data Source:
RealComp
Property Description
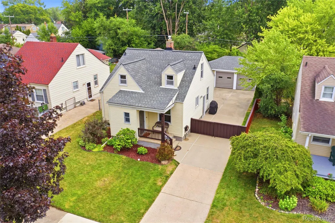
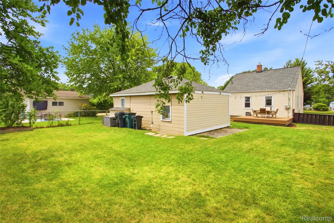
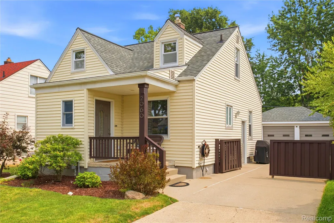
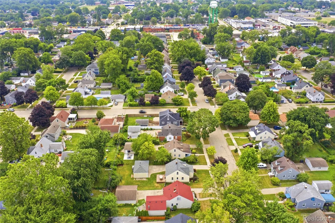
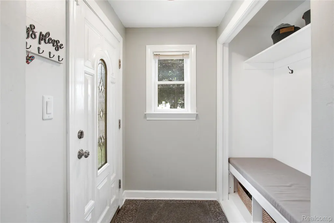
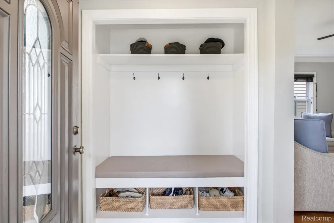
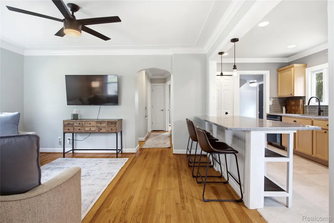
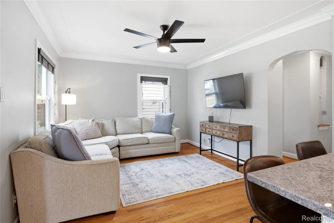
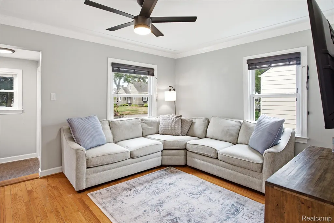
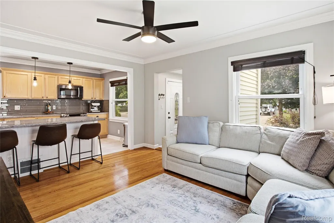
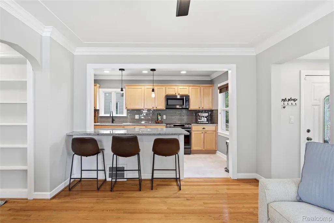
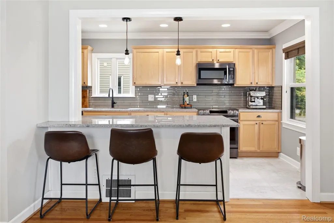
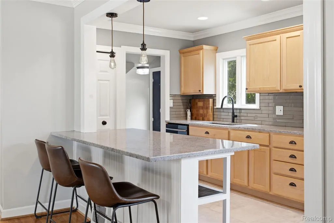
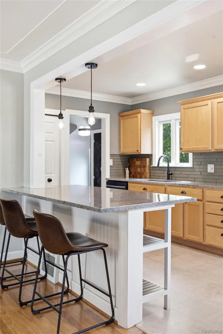
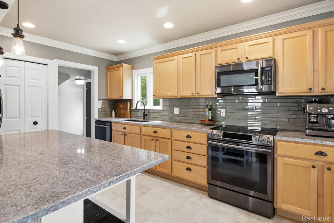
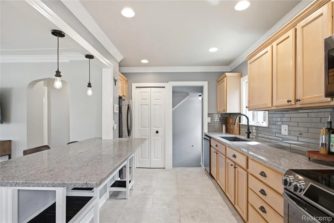
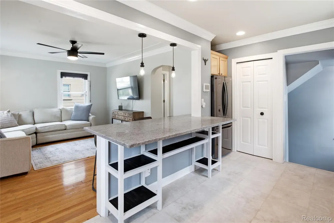
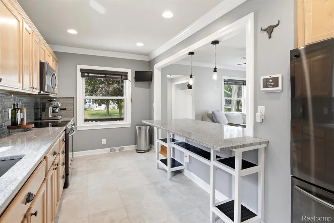
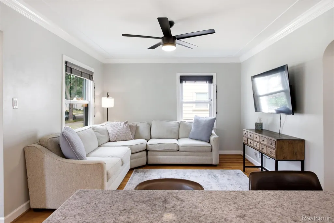
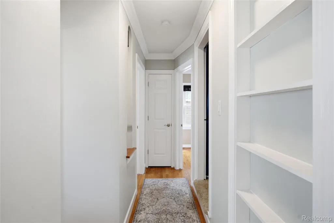
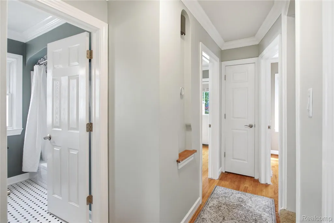
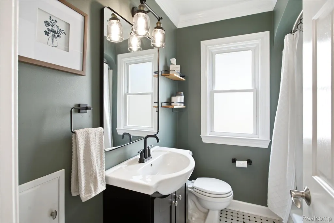
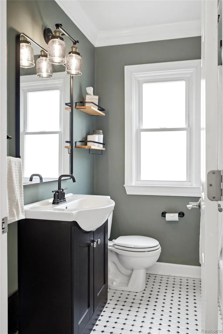
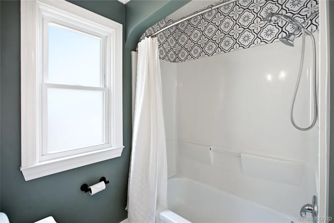
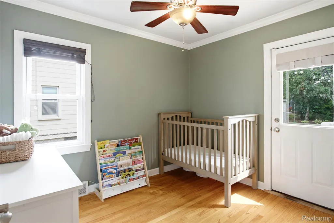
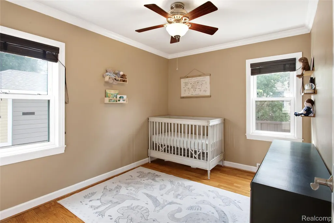
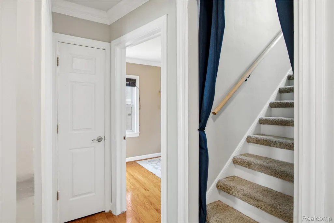
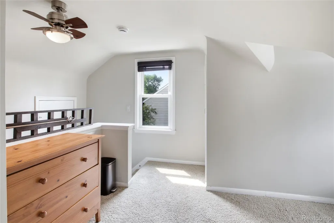
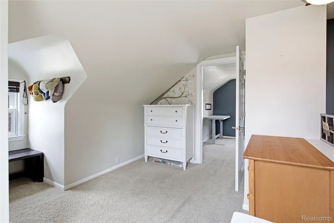
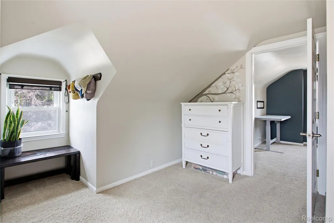
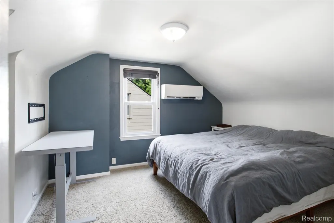
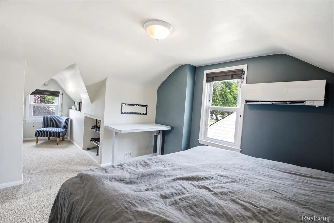
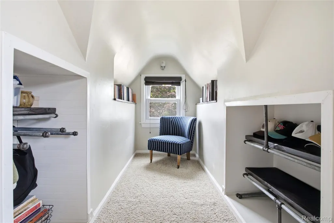
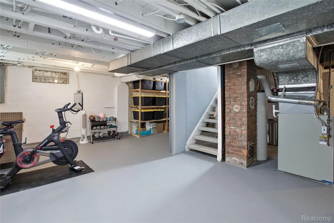
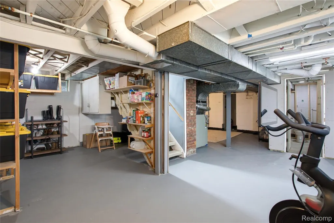
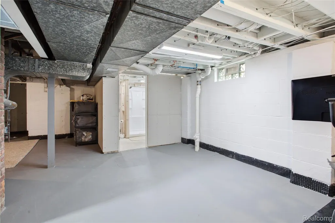
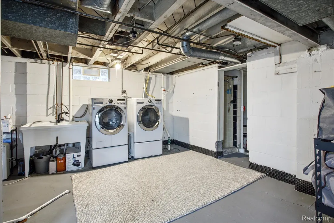
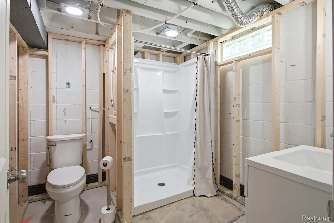
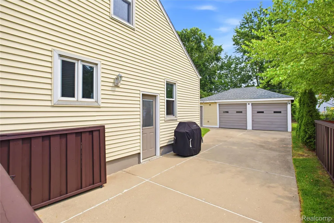
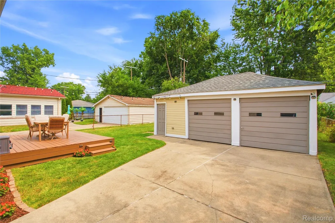
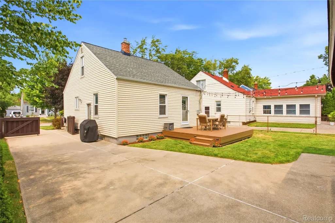
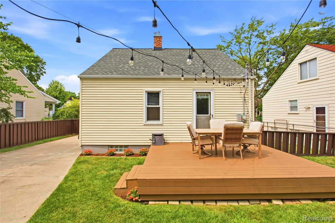
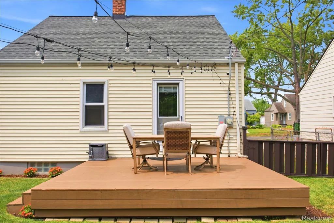
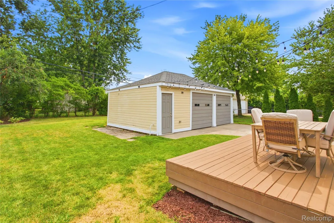
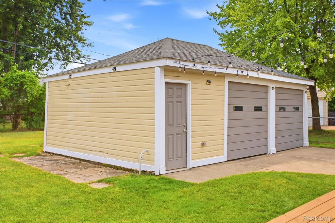
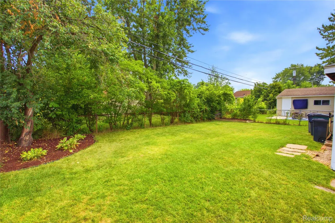
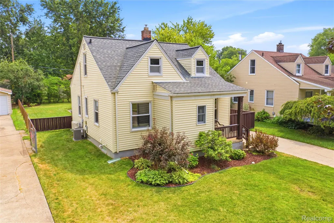
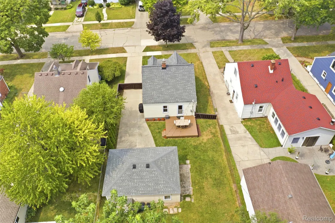
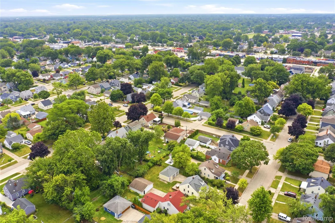
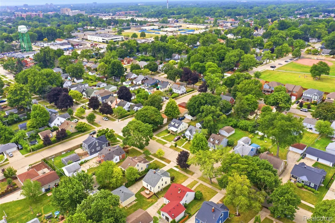
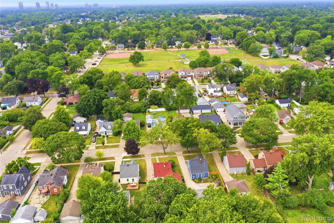
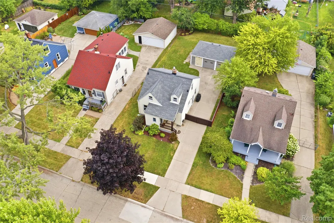
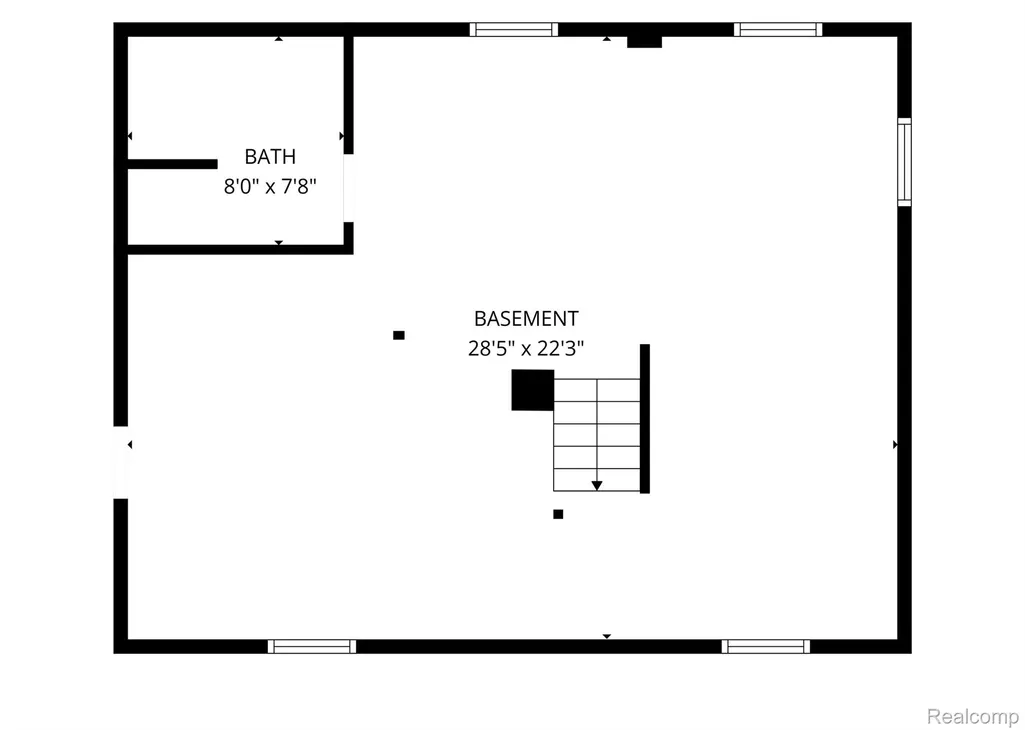
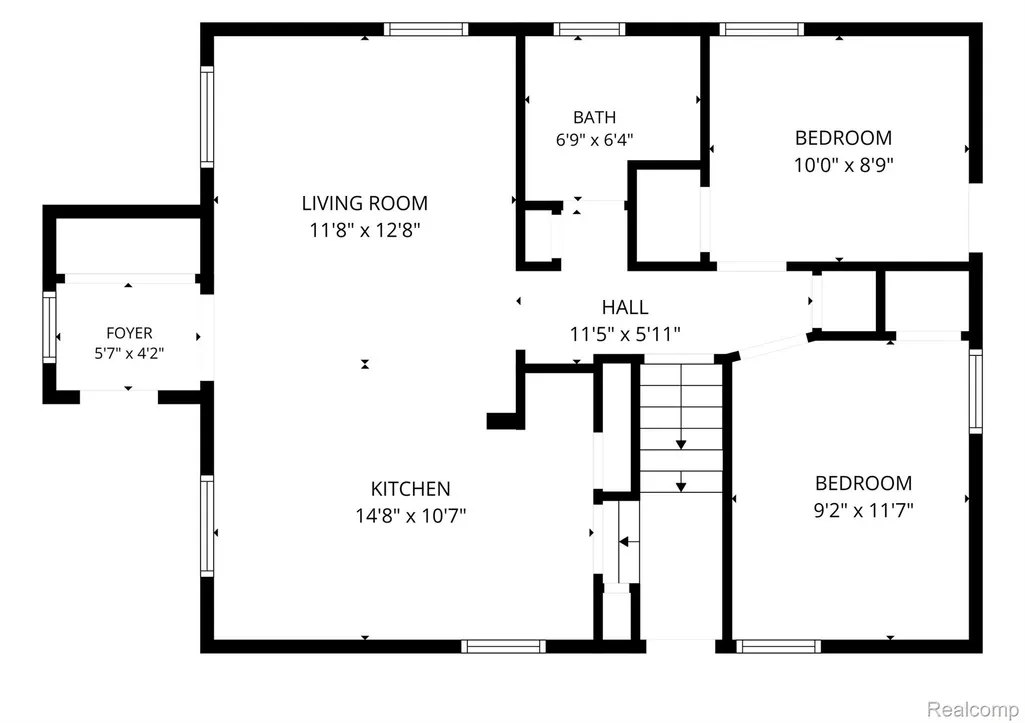
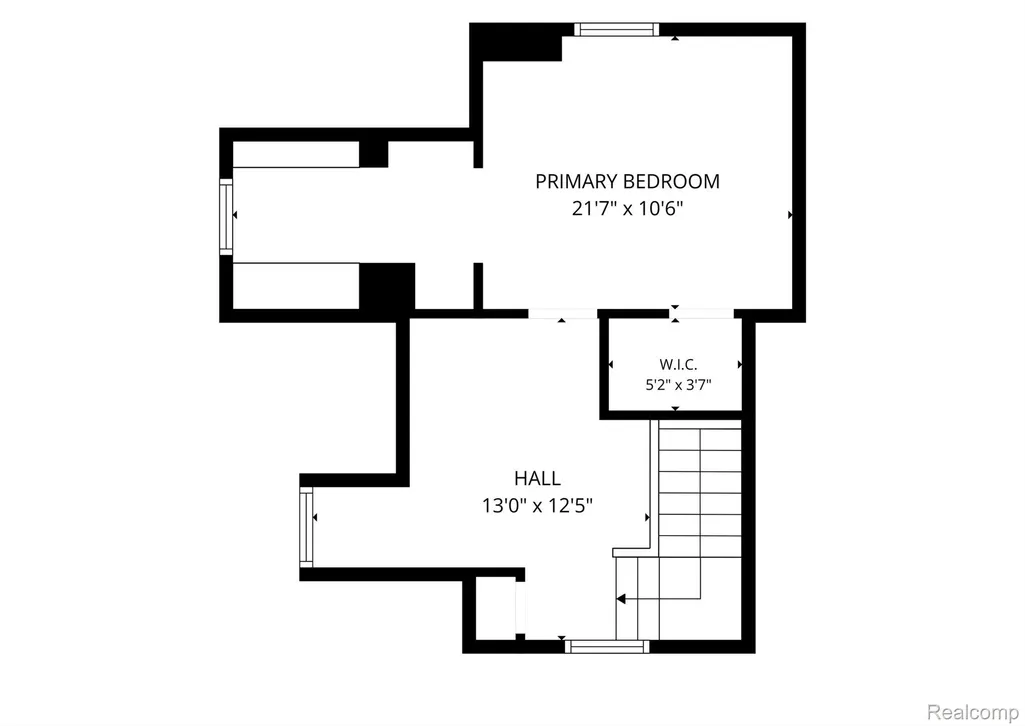
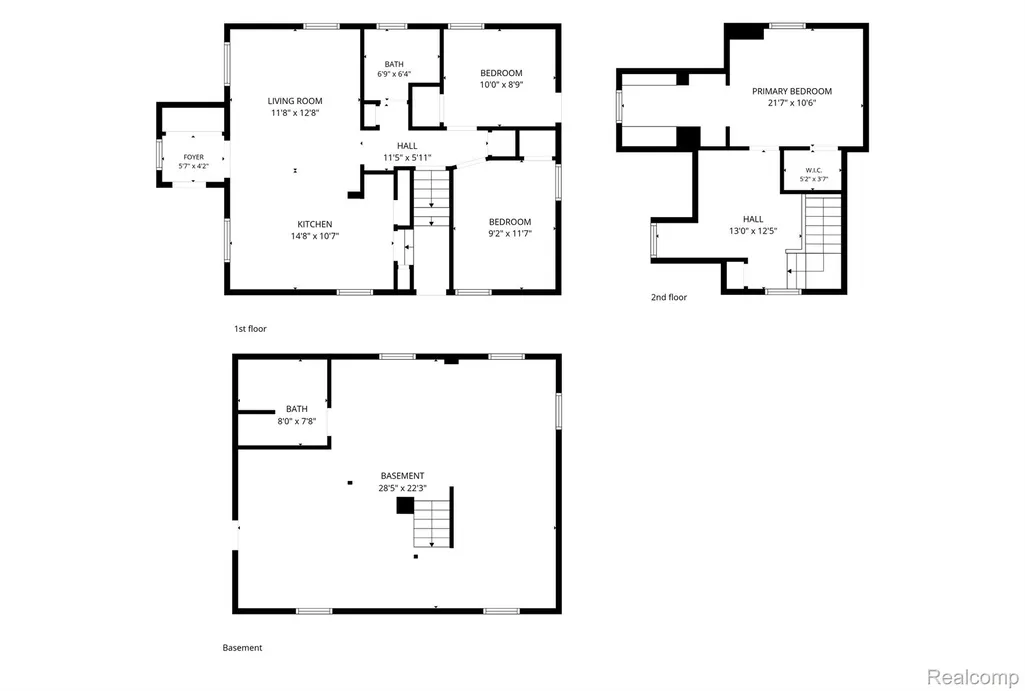
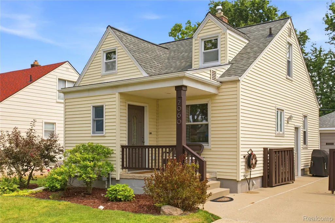
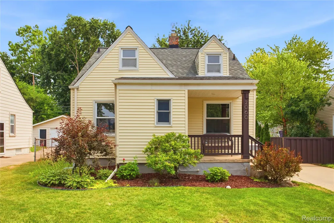
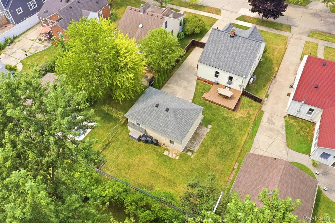
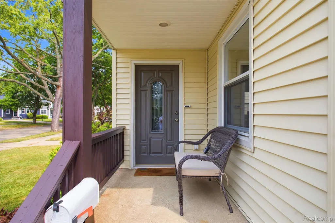
Welcome to 2060 Royal Ave! A perfectly positioned and well-maintained 3-bedroom, 2-bath bungalow in the heart of Berkley. The open-concept main floor features hardwood flooring and plenty of natural light. Covered front porch and front storage closet offers daily functional living. The strikingly updated kitchen includes Samsung dark stainless steel appliances, granite countertops, a large peninsula with seating and additional storage, glass subway tile backsplash, two pantry closets, and updated lighting. Two bedrooms and an updated full bath are located on the main level. Plumbing has been redone in multiple areas of the home. The upper level features the primary bedroom with a newer mini-split system and additional bonus room. Energy efficient all year round! The clean, dry basement was recently painted. Basement includes a waterproofing system, built-in storage, and a new second full bathroom with shower. Completed in 2025, new city sewer line with yard cleanout provides easy access and added peace of mind. Sump Pump added 2024. New electrical box 2026. The fully fenced backyard includes a large deck, long driveway, and oversized 2.5-car detached garage. Conveniently located near Oxford Park and its splash pad. Other neighborhood amenities include Mother Handsome, Dog and Pony Show Brewing, downtown Berkley, and a short drive to downtown Birmingham. Located within the Berkley School District with convenient access to shopping, dining, and entertainment. Schedule your showing today!
| Price History | |
|---|---|
| 8/13/2026 | Listed $379,900 |
General Features
| Sewer | PublicSewer |
|---|---|
| Heating | ForcedAir, NaturalGas |
| Cooling | CeilingFans, CentralAir |
| Possession | Negotiable |
| Roof | Asphalt |
| Appliances | BuiltInElectricRange, BuiltInRefrigerator, Dishwasher, Dryer, Microwave, StainlessSteelAppliances, Washer |
| Garage Spaces | 2.0 |
| Patio/Porch Features | Covered, Deck, Porch |
| Architectural Style | Bungalow |
| Pool Features | None |
| Construction Materials | VinylSiding |
| Year Built | 1940 |
| Levels | OneAndOneHalf |
| Property Subtype | SingleFamilyResidence |
| Community Features | Sidewalks |
| County | Oakland |
| New Construction | No |
| Property Type | Residential |
| HOA | No |
| Attached Garage | No |
| Subdivision Name | GLEN FORD PARKNO 1 |
| Garage Y/N | Yes |
| Total Rooms | 5 |
| Full Baths | 2 |
| Status | Active |
| Directions | N of 11 Mile/E of Greenfield |
| City | BerkleyCity_Oakland |
| Disclosures | TaxesHomesteadExempt |
| Entry Location | GroundLevelwSteps |
| Senior Community Y/N | No |
| High School District | Berkley |
| MLS Area | Area02253Berkley |
| Lot Size Units | Acres |
| Carport Y/N | No |
| Land Lease Y/N | No |
| Tax Annual Amount | 5505.0 |
| Home Warranty Y/N | No |
| Lease Renewal Y/N | No |
| Additional Parcels Y/N | No |
| Lease Considered Y/N | No |
| Rent Control Y/N | No |
| Standard Status | Active |
| Occupancy Type | Owner |
| Tax Assessed Value | 135320 |
| Expected Active Date | 2026-08-14 |
| MobileHomeRemainsYN | No |
| PostalCity | Berkley_Oakland |
| Legal Description | T1N, R11E, SEC 18 GLEN FORD PARK NO. 1 LOT 773 |
Interior Features
| Basement | Unfinished |
|---|---|
| Basement (Y/N) | Yes |
| Air Conditioning Y/N | Yes |
| Heating Y/N | Yes |
| Fireplace Y/N | No |
| Above Grade Finished Area | 1181.0 |
| Total Bedrooms | 3 |
| WaterHeaterFuel | NaturalGas |
| LivingAreaSource | PriorListing |
| Above Grade Finished Area Unit Type | SquareFeet |
| Total Baths | 2 |
Exterior Features
| Fencing | BackYard, Fenced |
|---|---|
| Parking Features | TwoCarGarage, Detached, ElectricityinGarage |
| Water Source | Public |
| Foundation Details | Basement, Block |
| Spa | No |
| Lot Dimensions | 50X130 |
| Lot Size Acres | 0.15 |
| Waterfront Y/N | No |
| Road Frontage Type | Paved |
| Crops Included Y/N | No |
| Horse Y/N | No |
| Irrigation Water Rights Y/N | No |
Amenities
- Foreclosure
- Views
- Short Sale
- New Construction
- Adult 55+
- Lease To Own
- No HOA Fees
- Furnished
- Primary On Main
- Air Conditioning
- Seller Finance
- Green
- Fixer Upper
- Horse
- Golf
- Fireplace
- Deck
- Garage
- Basement
- Pool
 IDX provided courtesy of Realcomp II Ltd., via Farmington Hills Office and The Originating MLS(found above), © 2026 Realcomp II Ltd. Shareholders. Shareholders. The information being provided is for consumers personal, non-commercial use and may not be used for any purpose other than to identify prospective properties consumers may be interested in purchasing.
Data is updated as of September 16, 2026 10:48 AM UTC Information deemed reliable but not guaranteed.
The data relating to real estate on this web site comes in part from the Internet Data Exchange (IDX) Program of Realcomp Ltd
Property vs Single Family Average in 48072
Price
Taxes
Year Built
Visits
