
Address
21505 Normandale Street, Beverly Hills Village, MI
Price
$ 675,000
Property Attributes
- ID#20261065439
- TypeSingle Family
- Listing Status Active
- CountyOAKLAND
- CityBeverly Hills Village
- AreaBeverly Hills Vlg
- NeighborhoodBERKSHIRE VALLEYS 1 - BEVERLY HILLS
- Zip48025
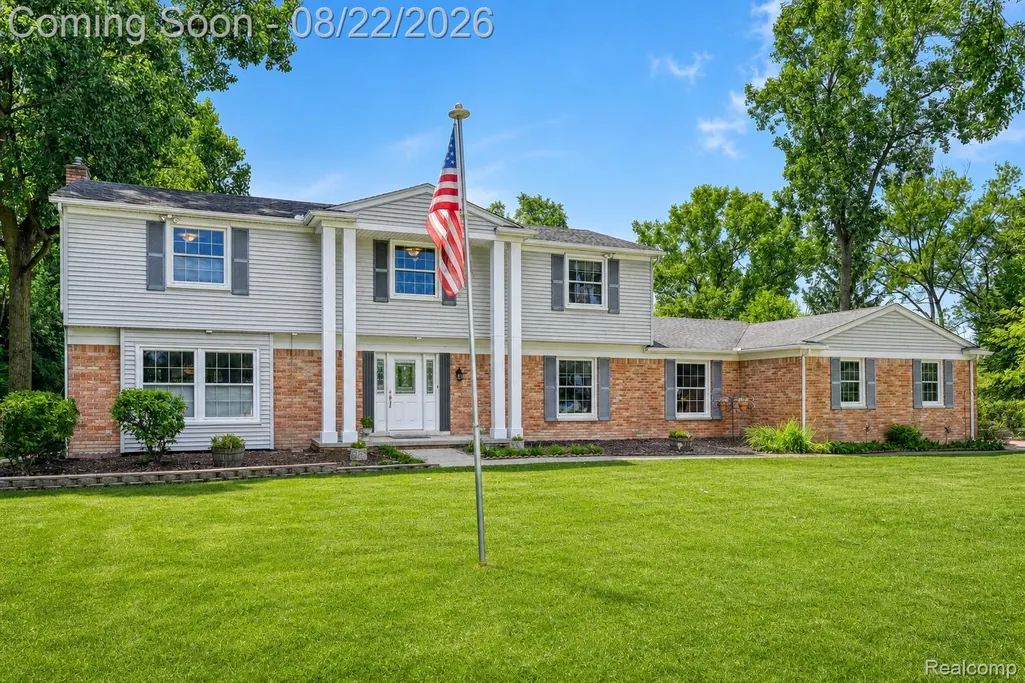
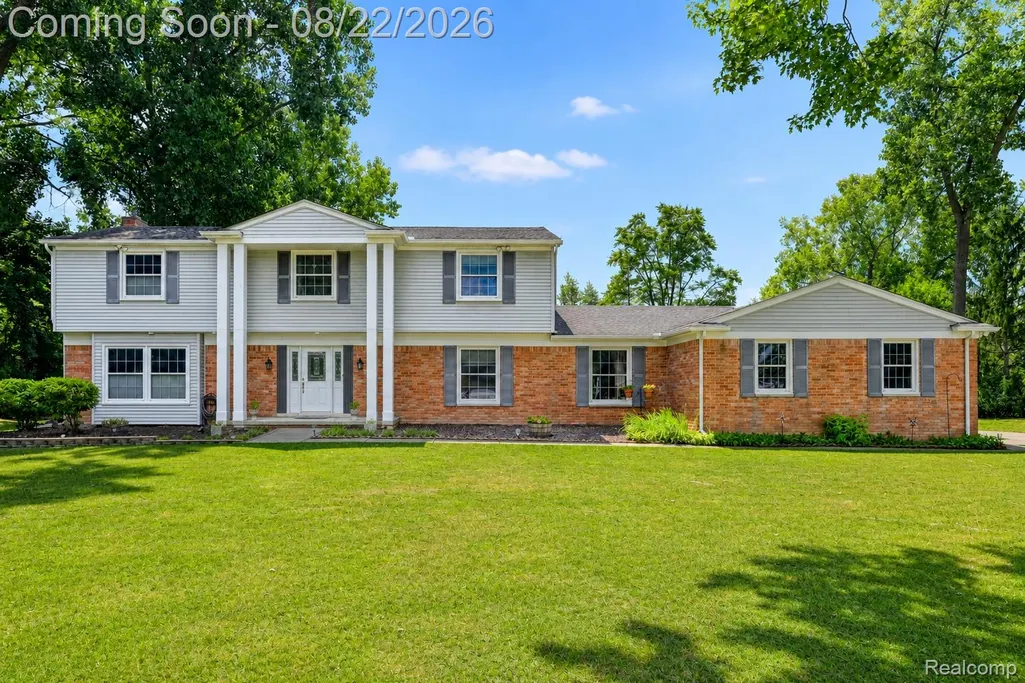
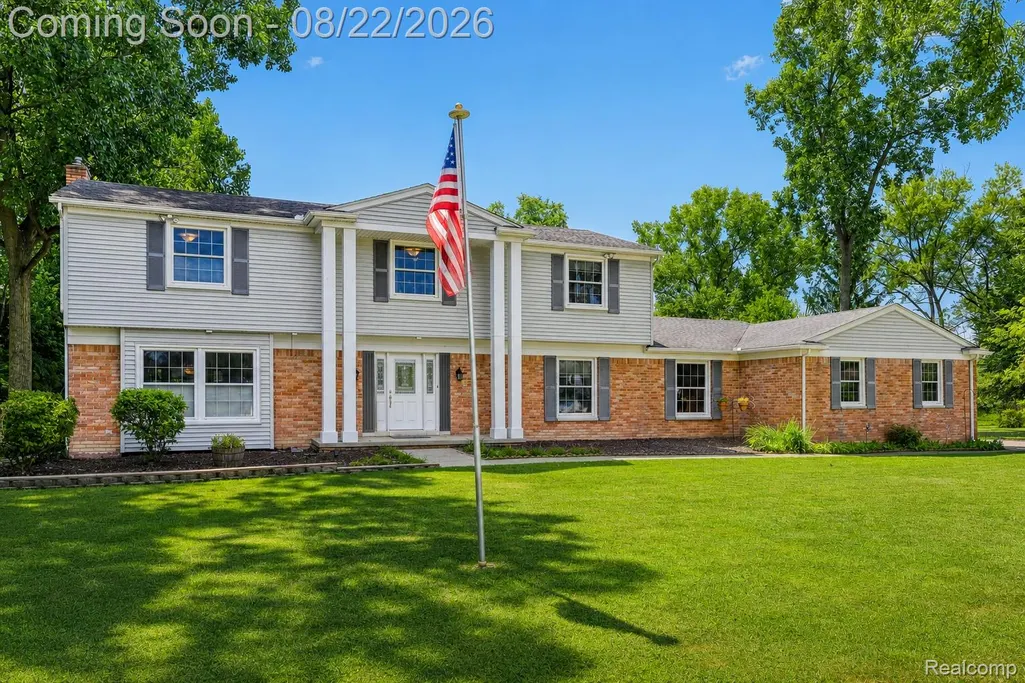
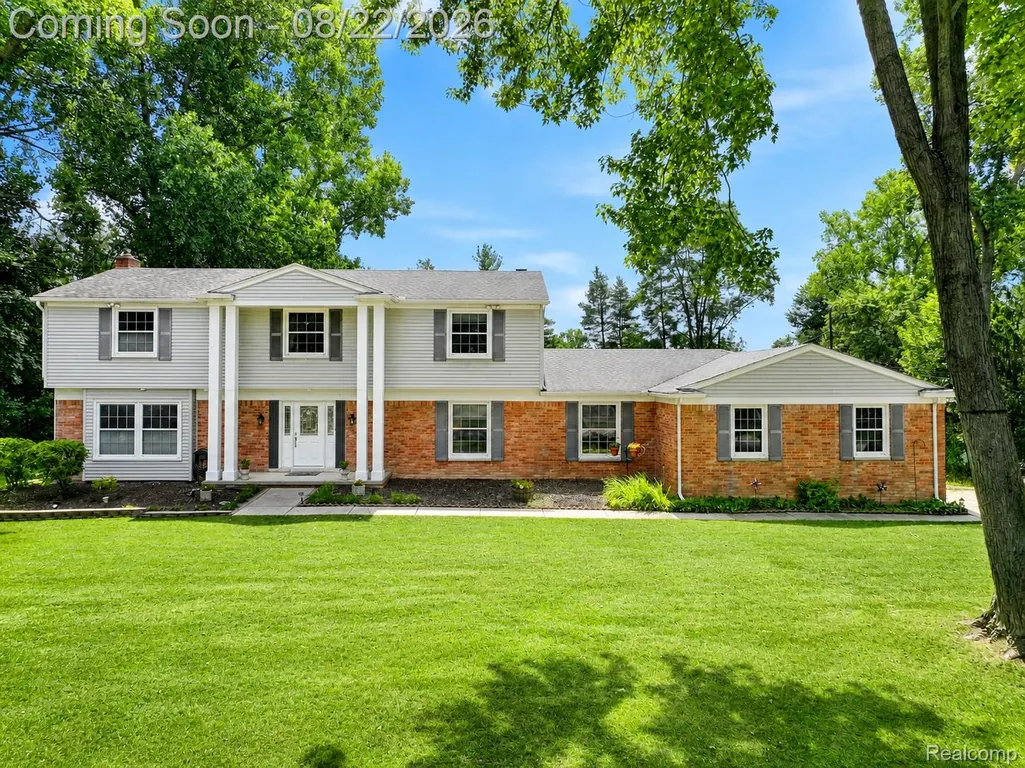
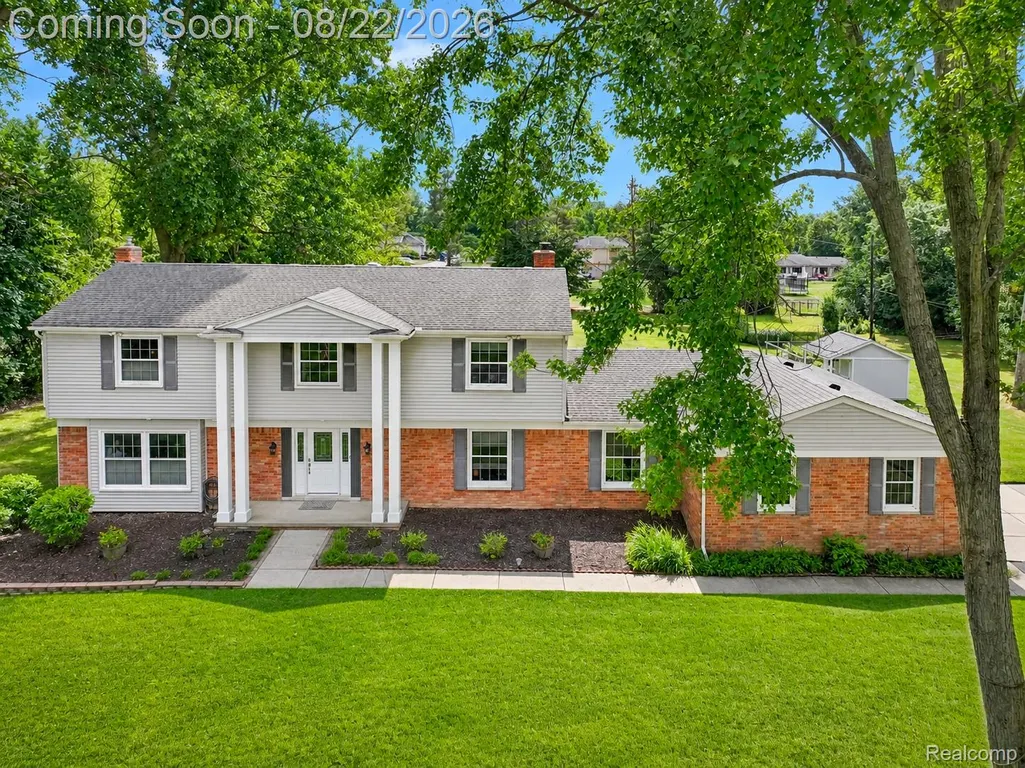
- StyleColonial
- Year Built1965
- Taxes$ 12601
- Price$ 675,000
- Bedrooms7
- Full Bathrooms3
- Half Bathrooms0
- Sqr Footage3066
- Lot Size1.05 Acres
Data Source:
RealComp
Property Description
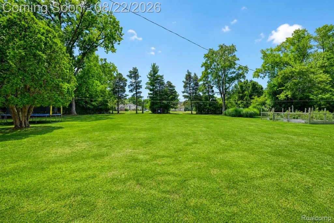
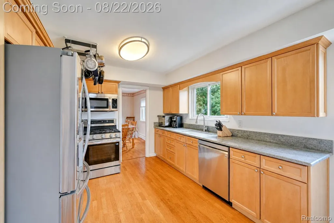
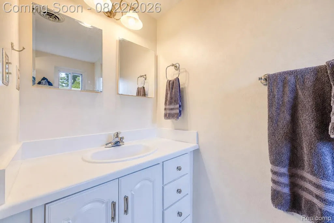
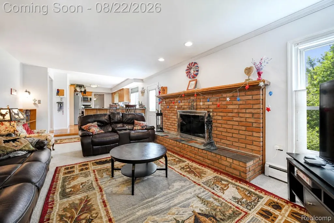
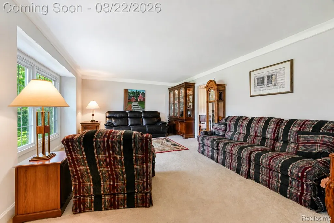
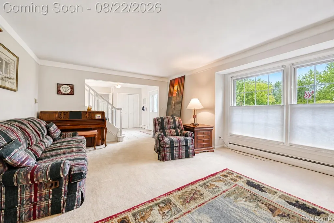
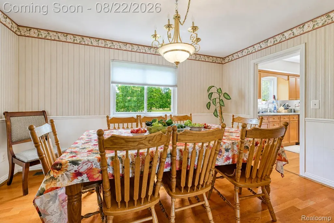
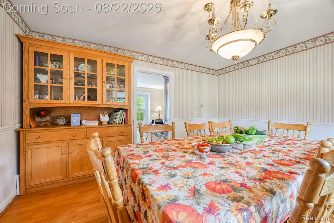
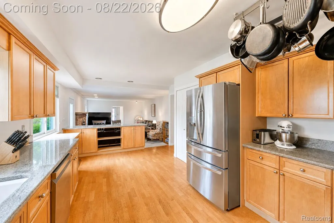
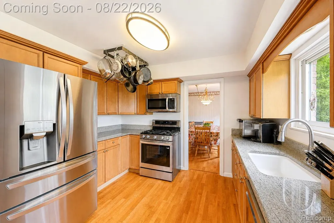
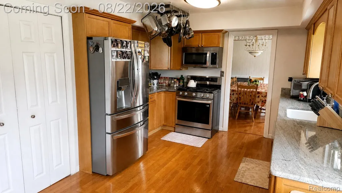
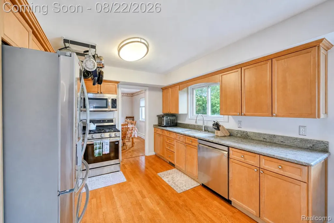
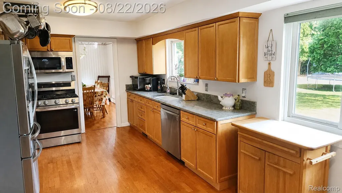
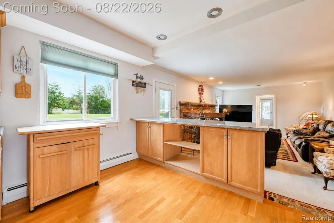
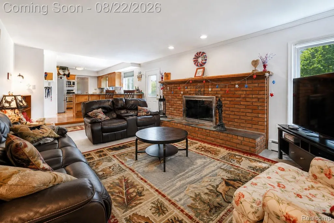
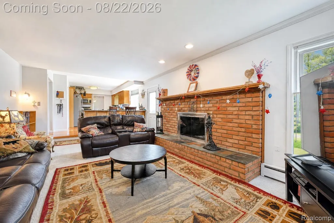
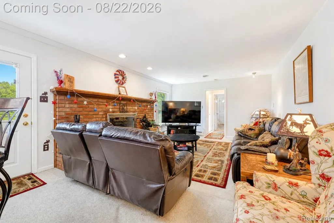
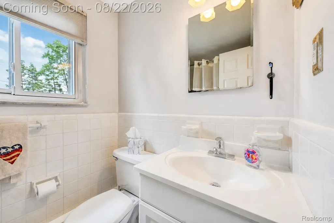
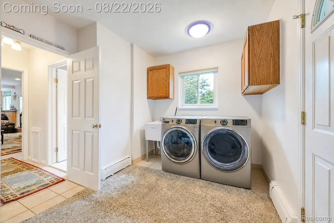
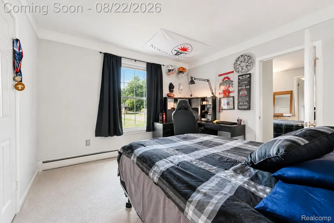
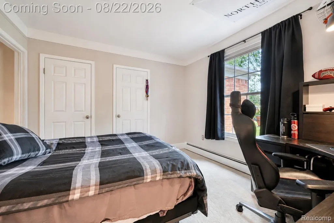
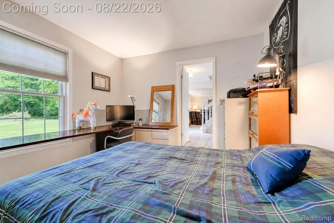
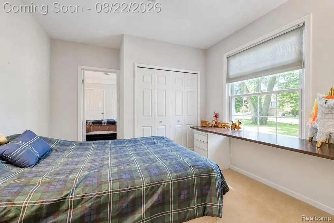
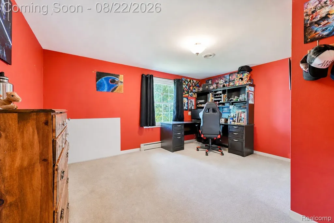
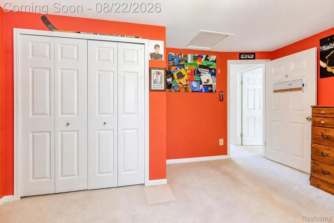
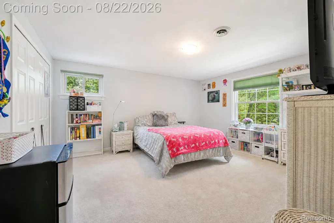
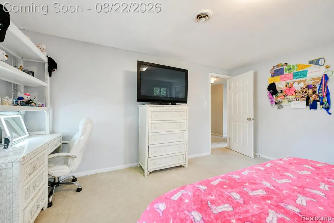
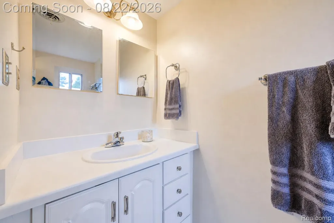
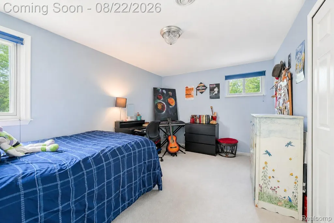
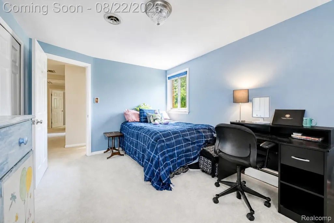
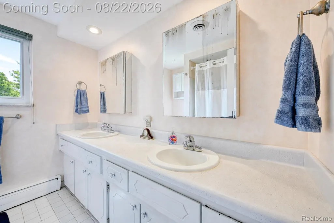
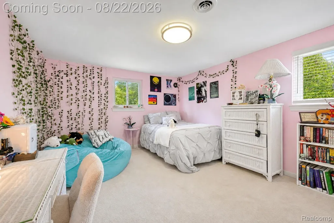
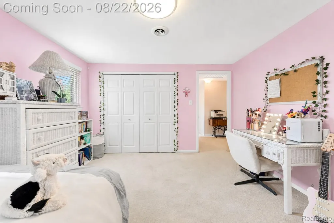
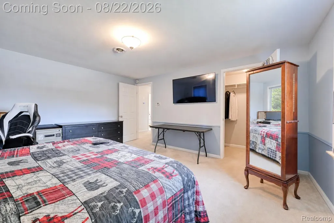
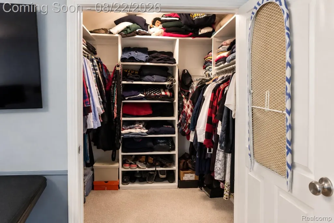
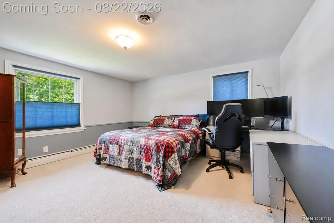
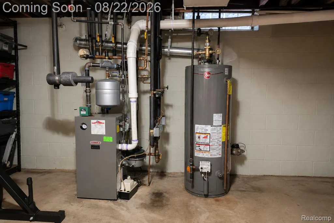
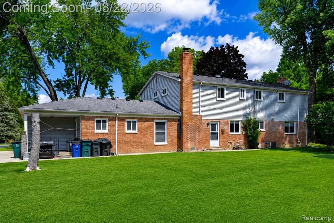
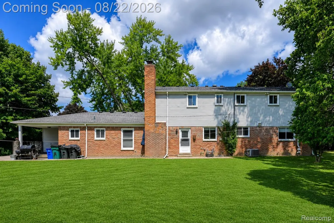
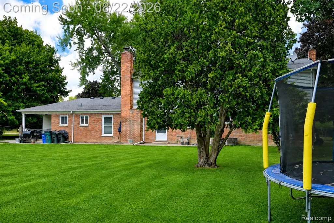
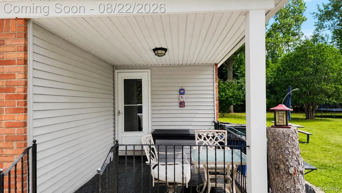
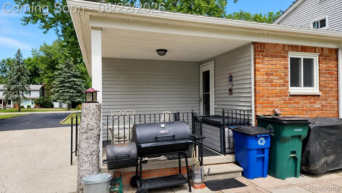
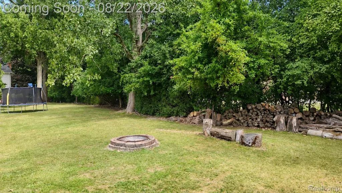
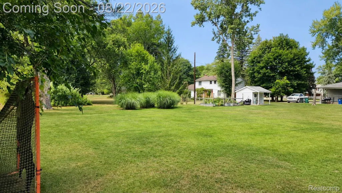
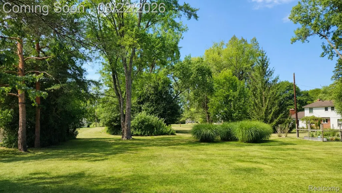
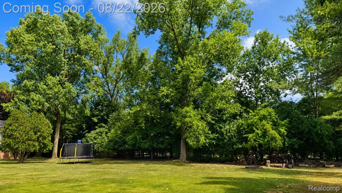
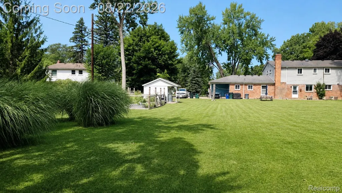
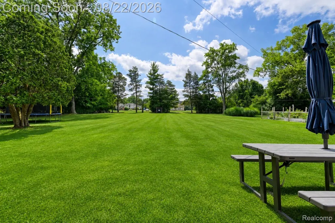
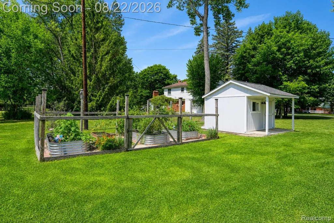
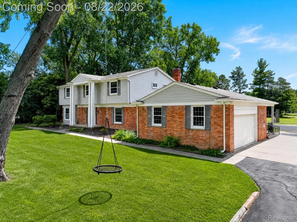
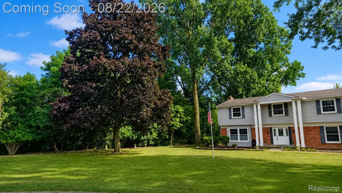
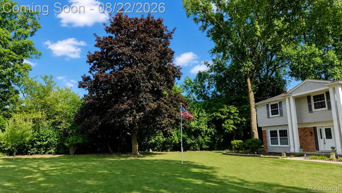
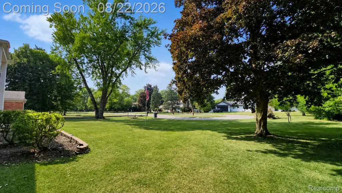
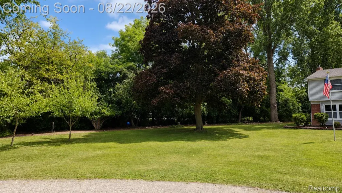
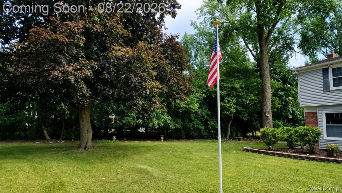
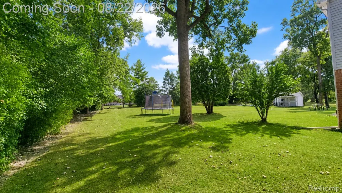
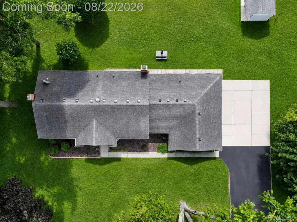
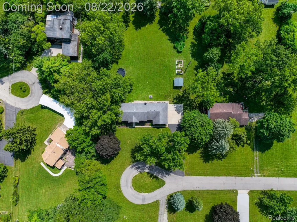
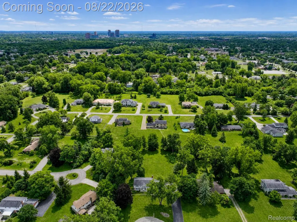
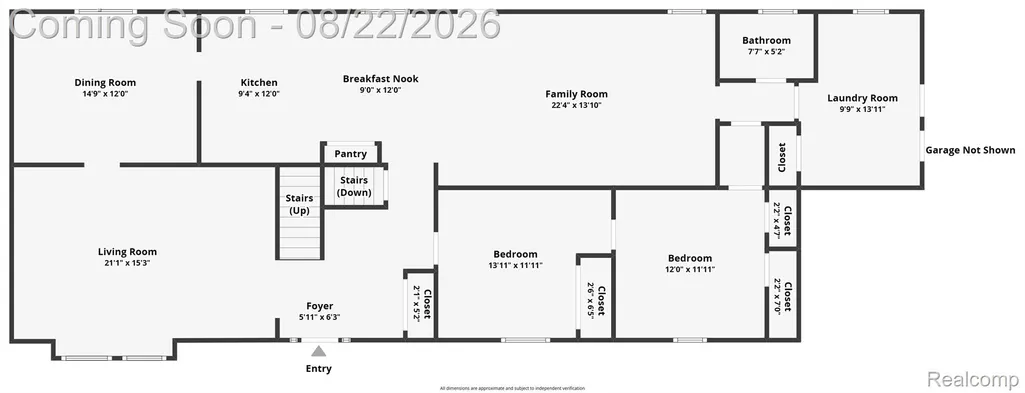
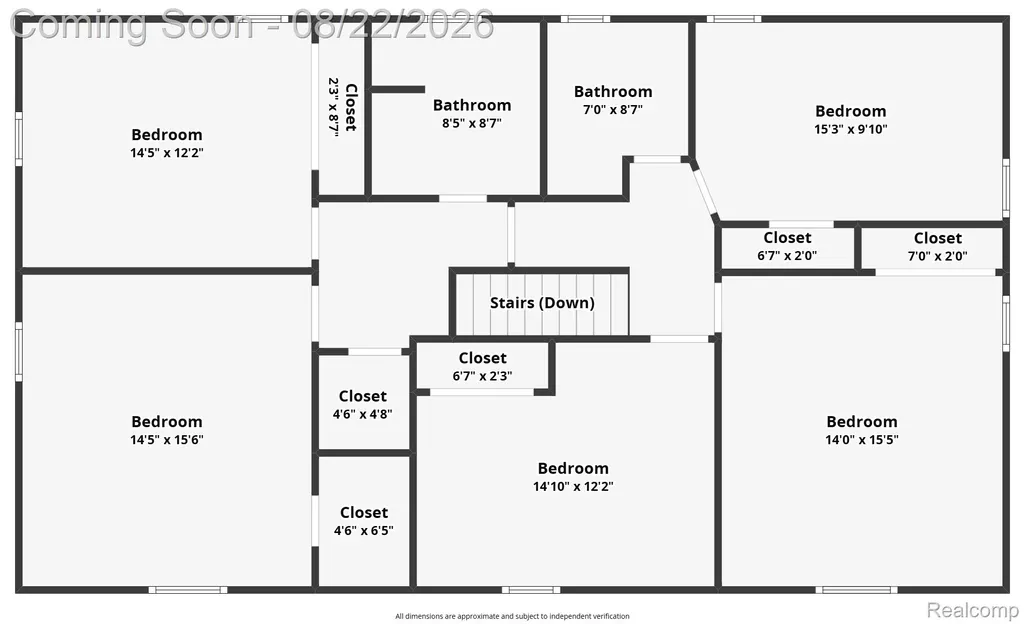
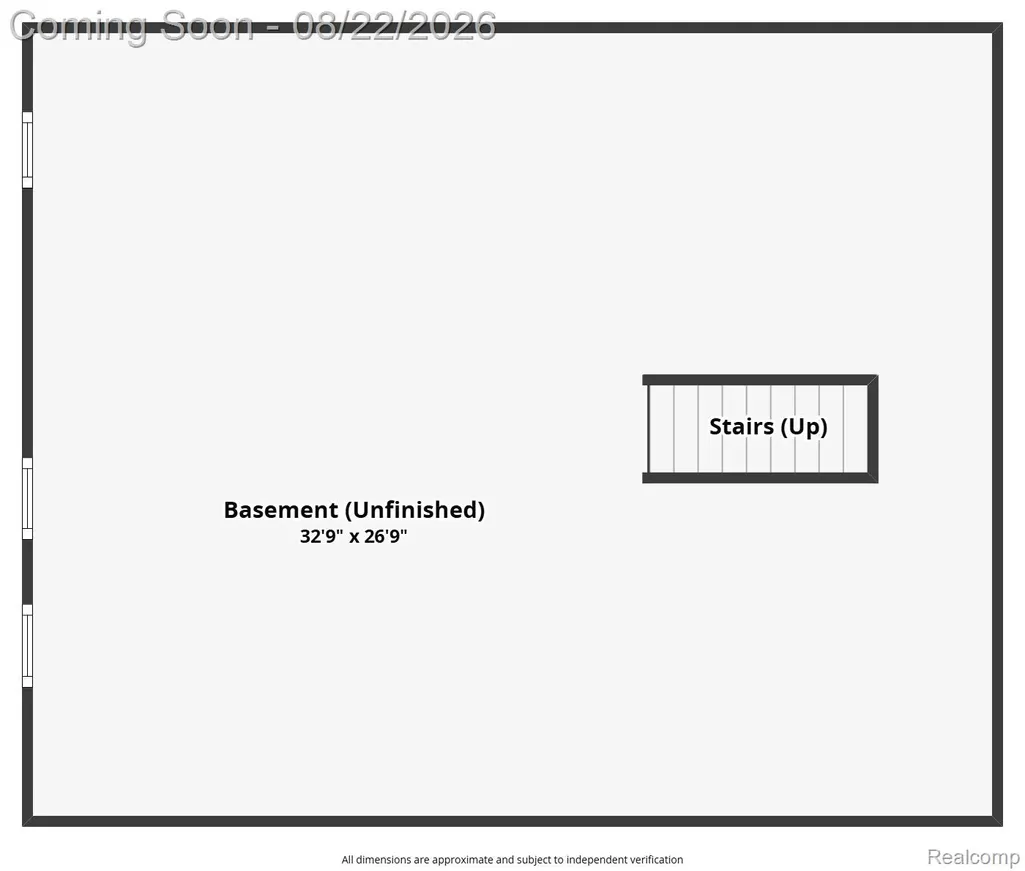
A rare combination of space, flexibility and privacy in Beverly Hills, this 7-bedroom, 3-bath Colonial offers 3,066 sq. ft. above grade on 1.05 acres in the Birmingham School District. Positioned at the back of a court and bordered by mature trees, the setting delivers an established, private feel with a floor plan designed to adapt to changing needs. Inside, separate living and family rooms provide multiple gathering spaces, while a wood-burning fireplace anchors the family room. The kitchen features granite countertops and higher-end stainless steel LG appliances, with adjoining dining and breakfast areas creating an easy flow for everyday living and entertaining. Two adjoining first-floor rooms with closets offer exceptional flexibility as bedrooms, dual home offices or multigenerational space, complemented by a full bath and first-floor laundry/mudroom. Five additional bedrooms and two full baths are located upstairs. The 1,275-sq.-ft. unfinished basement adds substantial storage and future-use potential, along with an electric range, deep utility sink and secondary laundry hookups. Additional features include a newer boiler and water heater, central air, powerful attic exhaust fan, 200-amp electrical panel, generator hookup, updated electrical components and a dedicated 20-amp outlet for plug-in hybrid charging. Outside, enjoy a private backyard with mature landscaping, fire pit, raised garden beds, shed and an expanded brick/stone walkway. The oversized 2.5-car attached garage includes workshop and storage space, while the three-car-wide extended driveway provides generous additional parking. A distinctive Beverly Hills property offering uncommon space, versatility and everyday functionality.
| Price History | |
|---|---|
| 8/20/2026 | Listed $675,000 |
General Features
| Sewer | PublicSewer |
|---|---|
| Heating | Baseboard, NaturalGas |
| Cooling | AtticFan, CeilingFans, CentralAir |
| Utilities | AboveGroundUtilities, CableAvailable, UndergroundUtilities |
| Possession | AtClose |
| Roof | Asphalt |
| Appliances | Dishwasher, Disposal, Dryer, FreeStandingElectricOven, FreeStandingElectricRange, FreeStandingGasOven, FreeStandingGasRange, FreeStandingRefrigerator, Microwave, StainlessSteelAppliances, Washer |
| Garage Spaces | 2.5 |
| Patio/Porch Features | Covered, Patio, Porch |
| Architectural Style | Colonial |
| Pool Features | None |
| Construction Materials | AluminumSiding, Brick |
| Exclusions | Exclusion(s) Do Not Exist |
| Pets Allowed | Yes |
| Year Built | 1965 |
| Electric | CircuitBreakers |
| Levels | Two |
| Property Subtype | SingleFamilyResidence |
| County | Oakland |
| New Construction | No |
| Property Type | Residential |
| HOA | No |
| Attached Garage | Yes |
| Subdivision Name | BERKSHIRE VALLEYS 1 - BEVERLY HILLS |
| Garage Y/N | Yes |
| Other Structures | Sheds |
| Total Rooms | 13 |
| Full Baths | 3 |
| Status | Active |
| Directions | S of of 13 Mile Road E of of Lahser |
| City | BeverlyHillsVillage_Oakland |
| Disclosures | ExclusionsDoNotExist, TaxesHomesteadExempt |
| Entry Location | GroundLevelwSteps |
| Senior Community Y/N | No |
| High School District | Birmingham |
| MLS Area | Area02242BeverlyHillsVlg |
| Lot Size Units | Acres |
| Carport Y/N | No |
| Land Lease Y/N | No |
| Tax Annual Amount | 12601.0 |
| Home Warranty Y/N | No |
| Property Condition | PlattedSub |
| Lease Renewal Y/N | No |
| Additional Parcels Y/N | No |
| Lease Considered Y/N | No |
| Rent Control Y/N | No |
| Standard Status | Active |
| Occupancy Type | Owner |
| Tax Assessed Value | 255440 |
| Expected Active Date | 2026-08-22 |
| MobileHomeRemainsYN | No |
| PostalCity | BeverlyHills_Oakland |
| Legal Description | T1N, R10E, SEC 10 BERKSHIRE VALLEYS NO 1 LOT 42 |
Interior Features
| Interior Amenities | HighSpeedInternet, ProgrammableThermostat |
|---|---|
| Basement | Full, Unfinished |
| Furnished Y/N | Unfurnished |
| Fireplace Features | FamilyRoom, WoodBurning |
| Basement (Y/N) | Yes |
| Air Conditioning Y/N | Yes |
| Heating Y/N | Yes |
| Fireplace Y/N | Yes |
| Above Grade Finished Area | 3066.0 |
| Laundry Features | GasDryerHookup, WasherHookup |
| Total Bedrooms | 7 |
| WaterHeaterFuel | NaturalGas |
| LivingAreaSource | PublicRecords |
| Above Grade Finished Area Unit Type | SquareFeet |
| Total Baths | 3 |
Exterior Features
| Exterior Amenities | Lighting |
|---|---|
| Parking Features | TwoandHalfCarGarage, Attached, DirectAccess, Driveway, ElectricityinGarage, Oversized, SideEntrance, WorkshopInGarage |
| Lot Features | Level |
| Water Source | Public |
| Foundation Details | ActiveRadonMitigation, Basement, Block, SumpPump |
| Spa | No |
| Lot Dimensions | 154.34X295.19 |
| Lot Size Acres | 1.05 |
| Waterfront Y/N | No |
| Road Frontage Type | Paved |
| Crops Included Y/N | No |
| Horse Y/N | No |
| Irrigation Water Rights Y/N | No |
Amenities
- Foreclosure
- Views
- Short Sale
- New Construction
- Adult 55+
- Lease To Own
- No HOA Fees
- Furnished
- Primary On Main
- Air Conditioning
- Seller Finance
- Green
- Fixer Upper
- Horse
- Golf
- Fireplace
- Deck
- Garage
- Basement
- Pool
 IDX provided courtesy of Realcomp II Ltd., via Farmington Hills Office and The Originating MLS(found above), © 2026 Realcomp II Ltd. Shareholders. Shareholders. The information being provided is for consumers personal, non-commercial use and may not be used for any purpose other than to identify prospective properties consumers may be interested in purchasing.
Data is updated as of September 17, 2026 5:57 PM UTC Information deemed reliable but not guaranteed.
The data relating to real estate on this web site comes in part from the Internet Data Exchange (IDX) Program of Realcomp Ltd
Property vs Single Family Average in 48025
Price
Taxes
Year Built
Visits
