
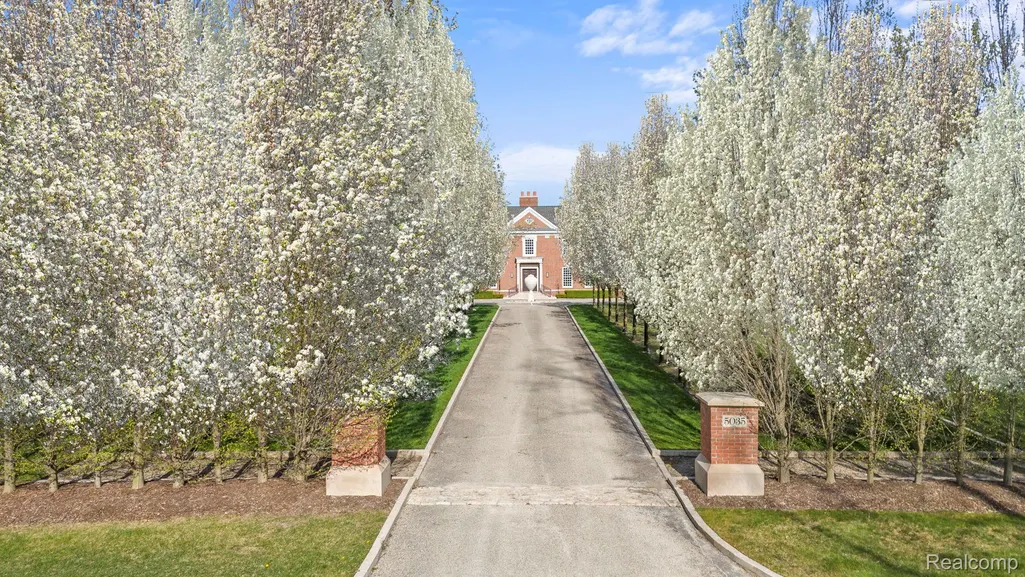
Address
5035 Brookdale Road, Bloomfield Hills, MI
Price
$ 8,950,000
Property Attributes
- ID#20261065646
- TypeSingle Family
- Listing Status Active
- CountyOAKLAND
- CityBloomfield Hills
- AreaBloomfield Twp
- NeighborhoodBLOOMFIELD ESTATES- BLOOMFIELD TOWNSHIP
- Zip48304
- StyleColonial
- Year Built2007
- Taxes$ 78736
- Price$ 8,950,000
- Bedrooms5
- Full Bathrooms6
- Half Bathrooms5
- Sqr Footage16380
- Lot Size3.64 Acres
Data Source:
RealComp
Property Description
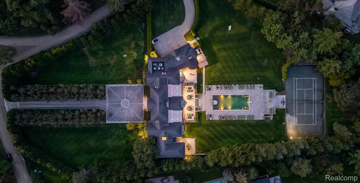
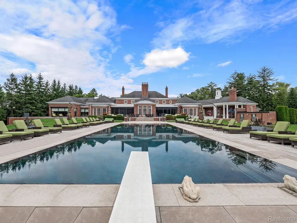
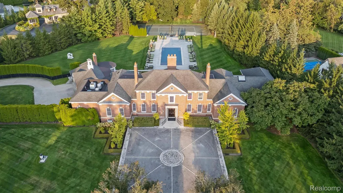
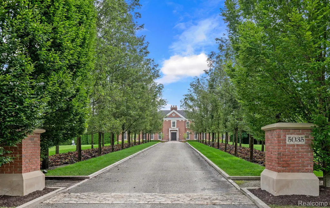
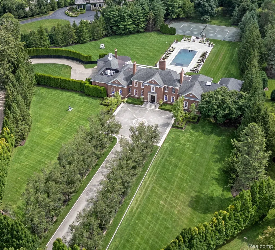
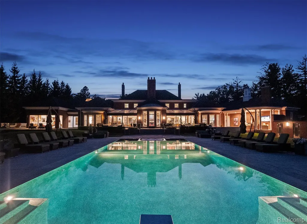
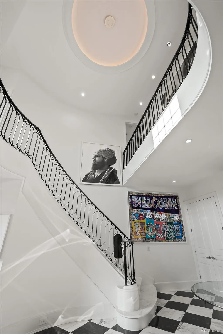
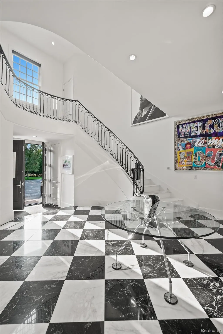
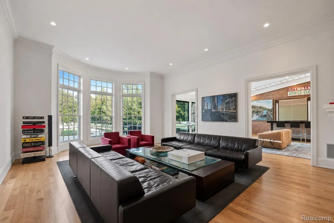
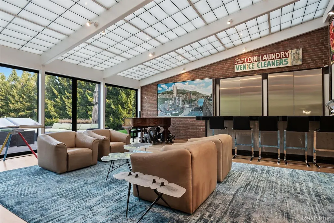
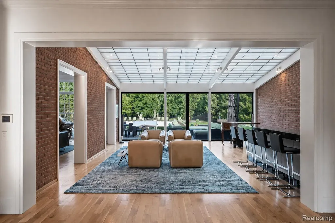
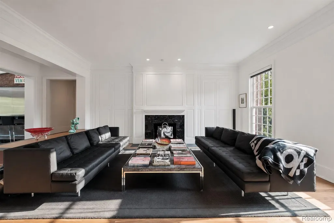
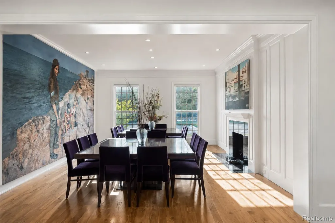
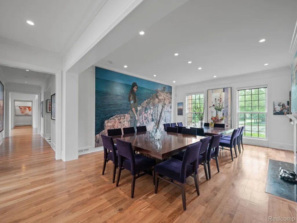
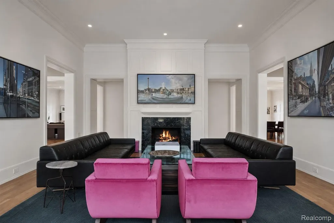
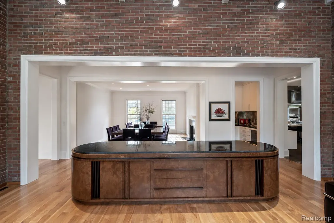
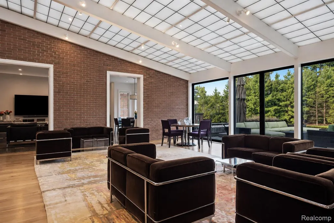
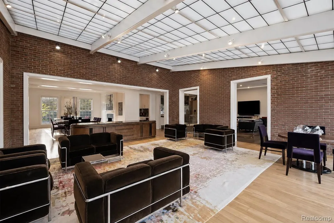
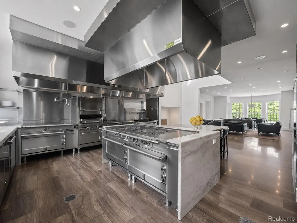
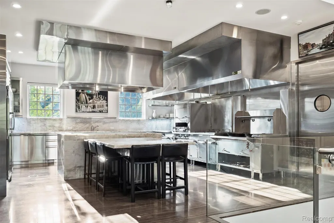
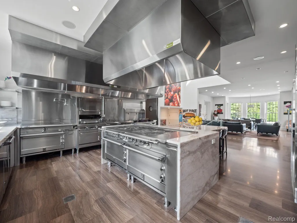
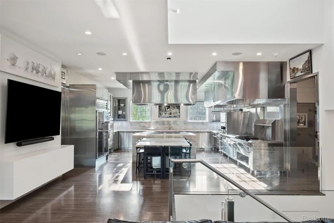
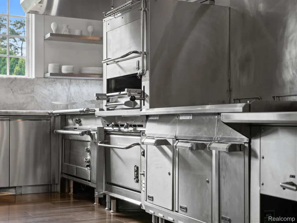
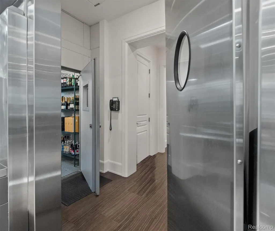
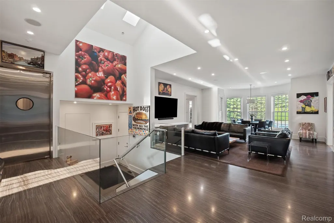
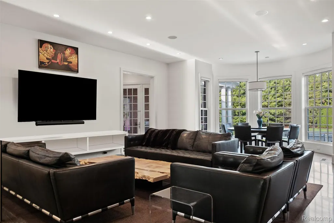
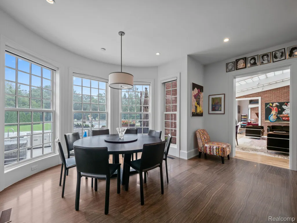
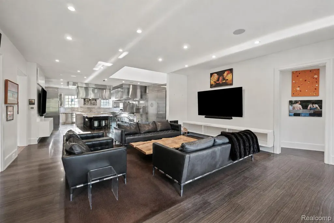
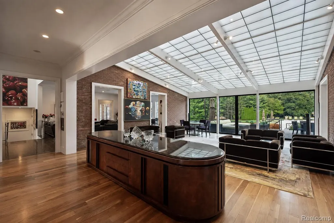
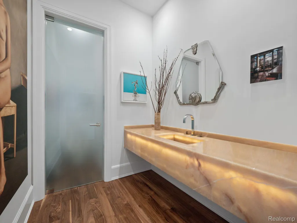
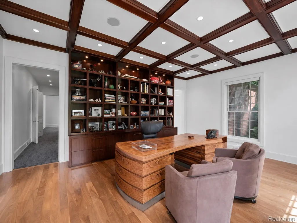
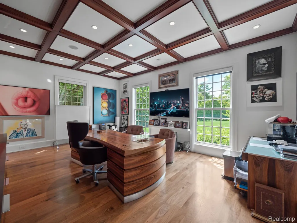
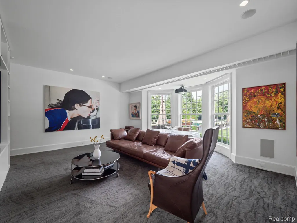
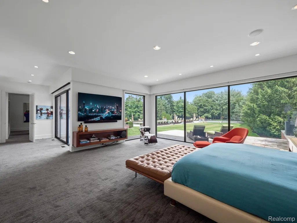
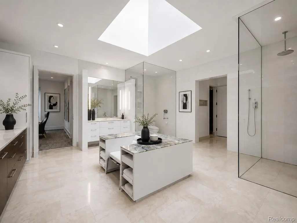
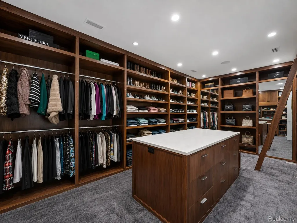
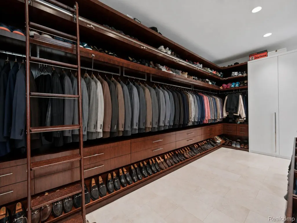
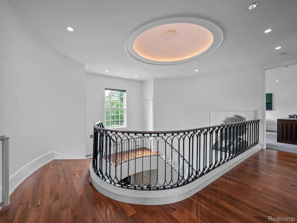
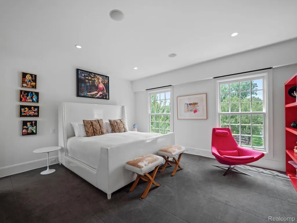
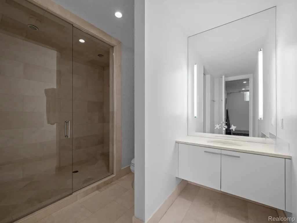
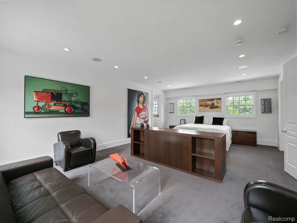
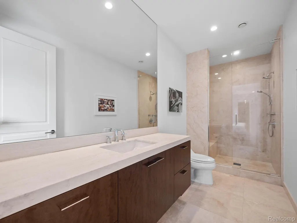
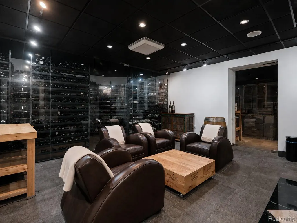
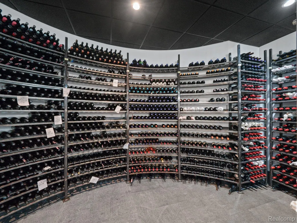
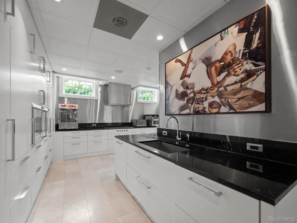
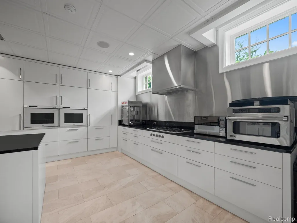
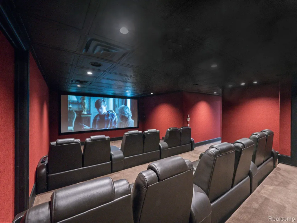
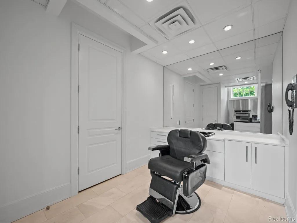
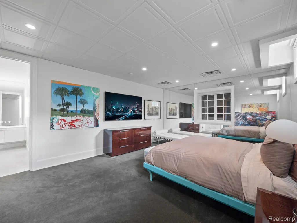
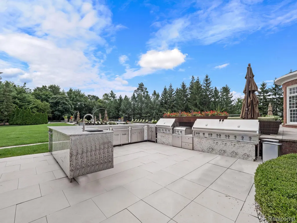
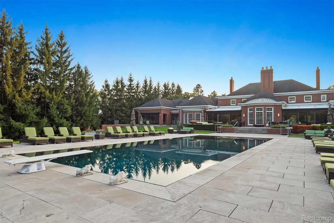
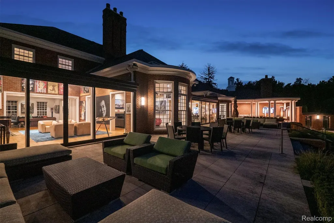
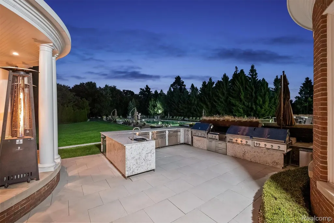
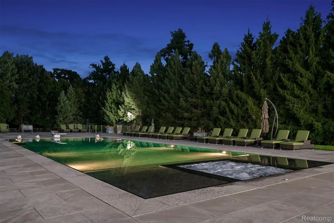
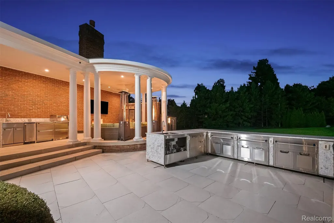
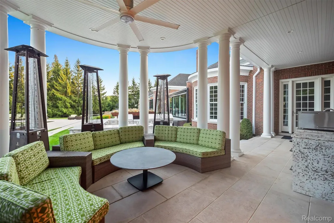
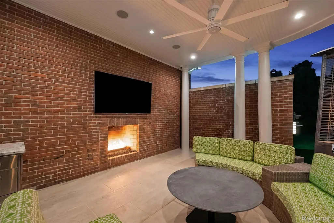
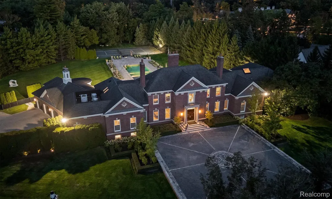
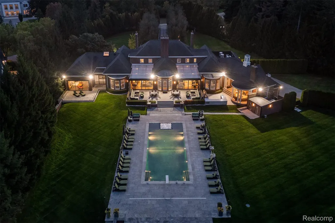
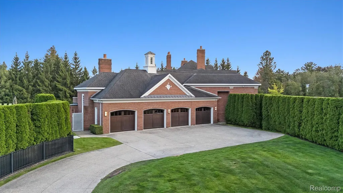
Poised on nearly four private acres in Bloomfield Hills, this sixteen thousand square foot masterpiece blends extraordinary indoor amenities with resort-caliber outdoor features, creating a true lifestyle sanctuary. Upon entry, the dramatic marble foyer and staircase, soaring ceilings and remarkable architectural detail, set the tone for the home’s rare pedigree. Elegant formal living and dining rooms flow into expansive everyday spaces, bathed in natural light, designed for both scale and comfort. At the heart of the home lies a spectacular commercial style stainless-steel kitchen with walk-in refrigerator/freezer and dual prep areas, paired perfectly with Crystallo onyx counters seamlessly blends elegance and function. Access to terraces and outdoor entertaining spaces adjoin gathering areas to encourage a natural flow, perfect for hosting a crowd or enjoying quiet moments. The first floor primary suite is a private retreat with morning bar, two oversized walk-in closets, spa-inspired bathroom and separate sitting area. A stately home office offers dedicated space for productivity, while multiple living and dining areas balance function and sophistication. The lower level transforms into a private club with unmatched amenities for recreation including a ventilated cigar room, grand scale wine room, stadium style theater room, full fitness center, barber room and fully outfitted second kitchen with custom dish pantry. Outside, a sparkling pool with bath cabanas and full outdoor kitchen invites summer entertaining, while a professional-grade tennis court offers endless recreation. Mature landscaping frames the grounds with beauty and seclusion. A four-car attached heated garage, expansive driveway and thoughtful lot design further elevate the property, while high-end updates ensure timeless style and finish. This is more than a home—it’s an estate of rare distinction, offering privacy, scale and world-class amenities in one of Bloomfield Hills most coveted settings
| Price History | |
|---|---|
| 8/20/2026 | Listed $8,950,000 |
General Features
| Sewer | PublicSewer |
|---|---|
| Heating | ForcedAir, NaturalGas |
| Cooling | CentralAir |
| Possession | Negotiable |
| Appliances | BuiltInFreezer,BuiltInGasOven,BuiltInGasRange,BuiltInRefrigerator,BarFridge,DownDraft,Dishwasher,Disposal,Dryer,ExhaustFan,GasCooktop,IceMaker,RangeHood,StainlessSteelAppliances,Washer,WarmingDrawer |
| Garage Spaces | 4.0 |
| Patio/Porch Features | Patio |
| Architectural Style | Colonial |
| Pool Features | InGround, OutdoorPool |
| Security Features | CarbonMonoxideDetectors, FireAlarm, FireSprinklerSystem, SecuritySystemLeased, SmokeDetectors |
| Construction Materials | Brick |
| Year Built | 2007 |
| Levels | Two |
| Property Subtype | SingleFamilyResidence |
| County | Oakland |
| New Construction | No |
| Property Type | Residential |
| HOA | No |
| Attached Garage | Yes |
| Subdivision Name | BLOOMFIELD ESTATES- BLOOMFIELD TOWNSHIP |
| Garage Y/N | Yes |
| Total Rooms | 21 |
| Full Baths | 6 |
| Status | Active |
| Directions | North of Big Beaver Rd/East of Woodward Ave |
| City | BloomfieldHillsCity_Oakland |
| Disclosures | TaxesHomesteadExempt |
| Entry Location | GroundLevelwSteps |
| Senior Community Y/N | No |
| High School District | Birmingham |
| MLS Area | Area02193BloomfieldTwp |
| Lot Size Units | Acres |
| Carport Y/N | No |
| Land Lease Y/N | No |
| Tax Annual Amount | 78736.0 |
| Home Warranty Y/N | No |
| Lease Renewal Y/N | No |
| Additional Parcels Y/N | No |
| Lease Considered Y/N | No |
| Rent Control Y/N | No |
| Standard Status | Active |
| Occupancy Type | Owner |
| Tax Assessed Value | 1552900 |
| Expected Active Date | 2026-08-20 |
| MobileHomeRemainsYN | No |
| PostalCity | BloomfieldHills_Oakland |
| Legal Description | T2N, R10E, SEC 24 BLOOMFIELD ESTATES SUB PART OF LOT 62 BEG AT NW LOT COR, TH SELY 70 FT ALG W LOT LI, TH NELY TO NE LOT COR, TH WLY 629 FT ALG N LOT LINE TO BEG, ALSO ALL OF LOT 63 |
Interior Features
| Interior Amenities | EntranceFoyer |
|---|---|
| Basement | Finished, Full |
| Fireplace Features | DiningRoom, LivingRoom, OtherLocations |
| Basement (Y/N) | Yes |
| Air Conditioning Y/N | Yes |
| Heating Y/N | Yes |
| Fireplace Y/N | Yes |
| Above Grade Finished Area | 10380.0 |
| Half Baths | 5 |
| Laundry Features | LaundryRoom |
| Total Bedrooms | 5 |
| Below Grade Finished Area | 6000.0 |
| LivingAreaSource | Owner |
| Above Grade Finished Area Unit Type | SquareFeet |
| Total Baths | 11 |
Exterior Features
| Exterior Amenities | Barbecue, Lighting, TennisCourts |
|---|---|
| Parking Features | FourCarGarage, Attached, CircularDriveway, DirectAccess, Driveway, ElectricityinGarage, HeatedGarage |
| Lot Features | CornerLot, IrregularLot |
| Water Source | Public |
| Foundation Details | Basement, Poured |
| Spa | No |
| Lot Dimensions | 577x396x92x602 |
| Lot Size Acres | 3.64 |
| Waterfront Y/N | No |
| Road Frontage Type | Dirt |
| Crops Included Y/N | No |
| Horse Y/N | No |
| Irrigation Water Rights Y/N | No |
Amenities
- Foreclosure
- Views
- Short Sale
- New Construction
- Adult 55+
- Lease To Own
- No HOA Fees
- Furnished
- Primary On Main
- Air Conditioning
- Seller Finance
- Green
- Fixer Upper
- Horse
- Golf
- Fireplace
- Deck
- Garage
- Basement
- Pool
 IDX provided courtesy of Realcomp II Ltd., via Farmington Hills Office and The Originating MLS(found above), © 2026 Realcomp II Ltd. Shareholders. Shareholders. The information being provided is for consumers personal, non-commercial use and may not be used for any purpose other than to identify prospective properties consumers may be interested in purchasing.
Data is updated as of September 14, 2026 7:02 PM UTC Information deemed reliable but not guaranteed.
The data relating to real estate on this web site comes in part from the Internet Data Exchange (IDX) Program of Realcomp Ltd
Property vs Single Family Average in 48304
Price
Taxes
Year Built
Visits
