

Address
2388 Woodlawn Street, Wolverine Lake Village, MI
Price
$ 325,000
Property Attributes
- ID#20261065708
- TypeSingle Family
- Listing Status Active
- CountyOAKLAND
- CityWolverine Lake Village
- AreaCommerce Twp
- NeighborhoodWOLVERINE LAKE MANOR
- Zip48390
- StyleRanch
- Year Built1969
- Taxes$ 3096
- Price$ 325,000
- Bedrooms3
- Full Bathrooms2
- Half Bathrooms0
- Sqr Footage2750
- Lot Size0.25 Acres
Data Source:
RealComp
Property Description
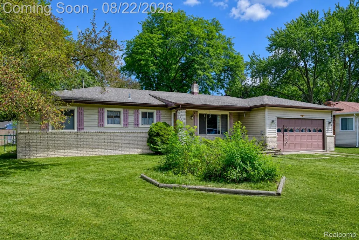
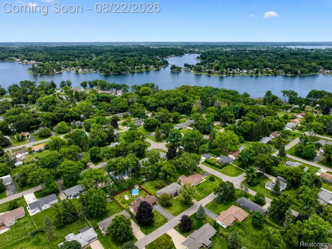
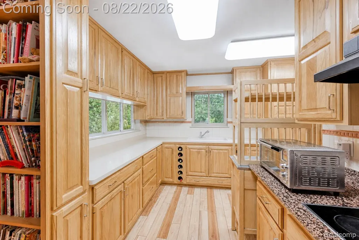
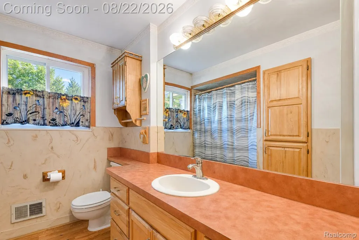
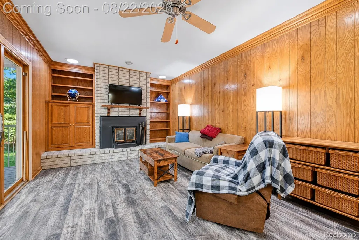
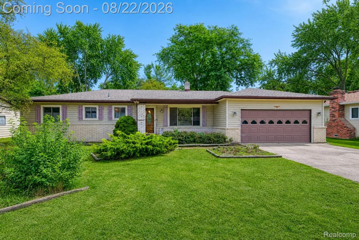
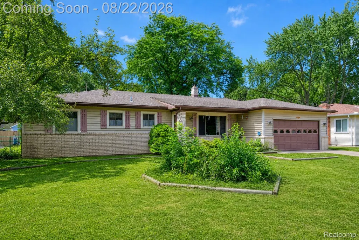
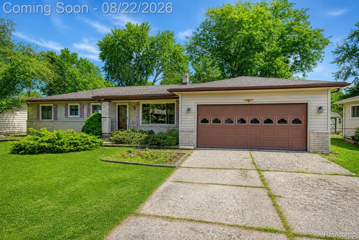
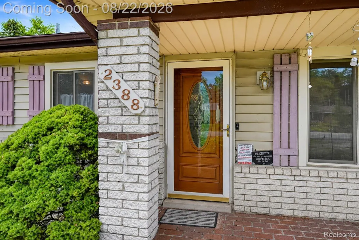
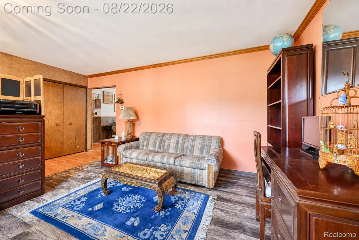
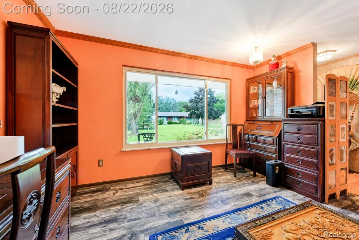
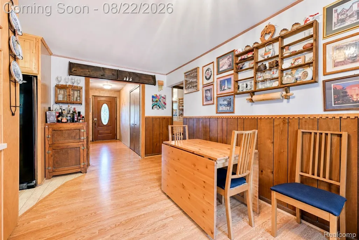
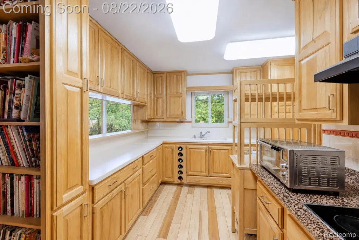
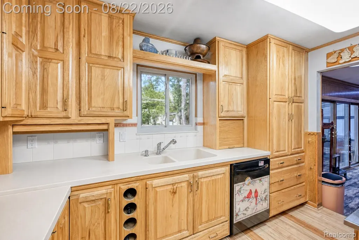
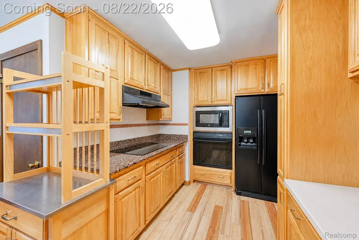
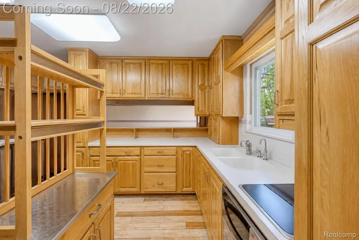
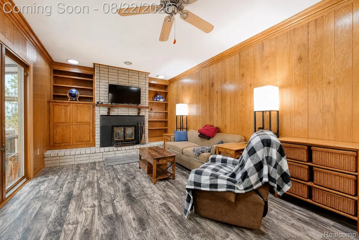
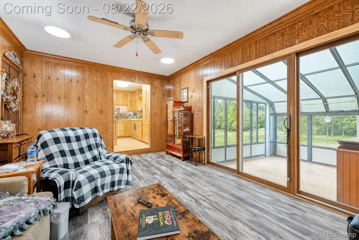
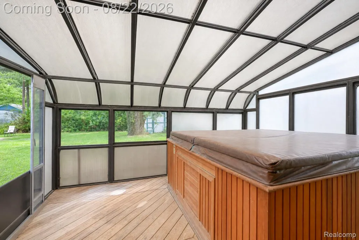
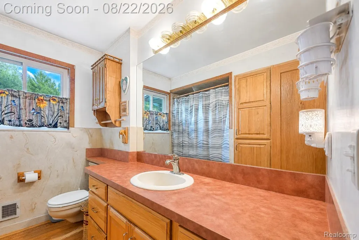
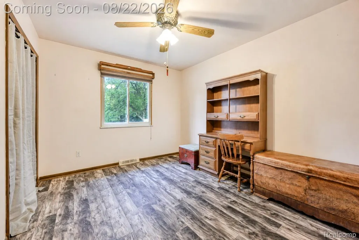
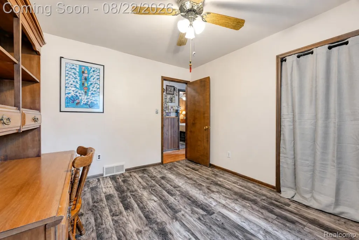
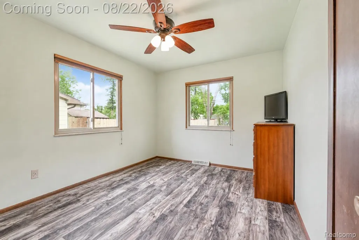
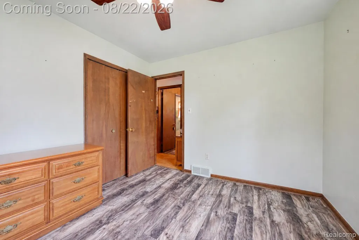
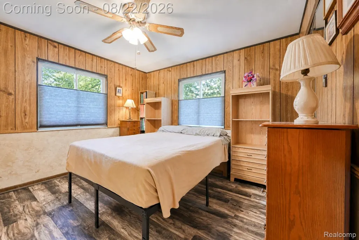
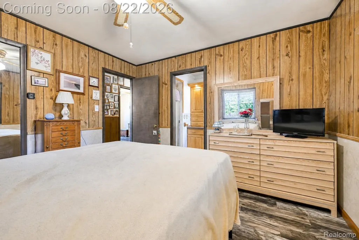
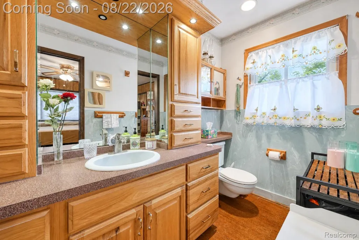
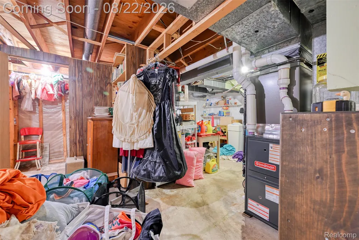
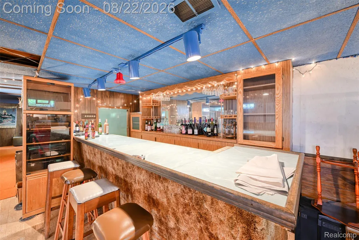
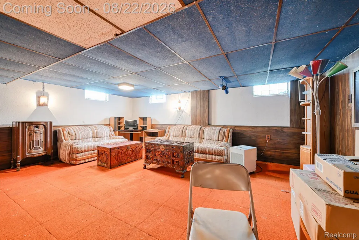
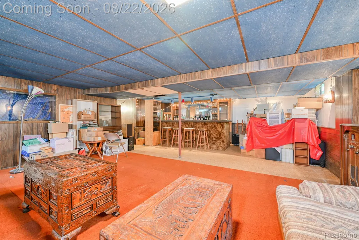
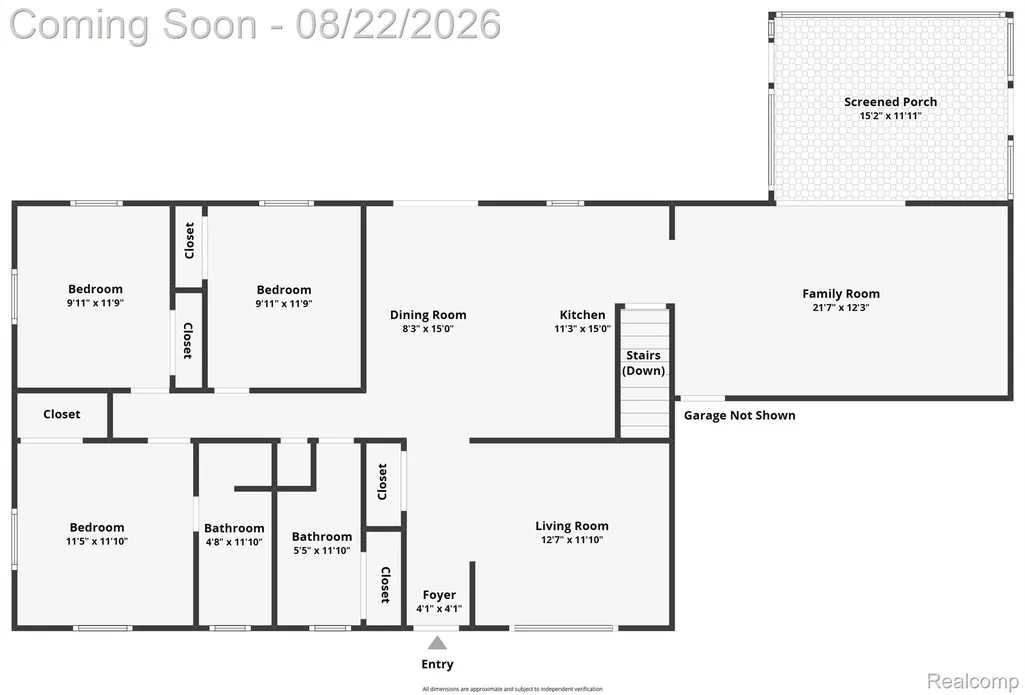
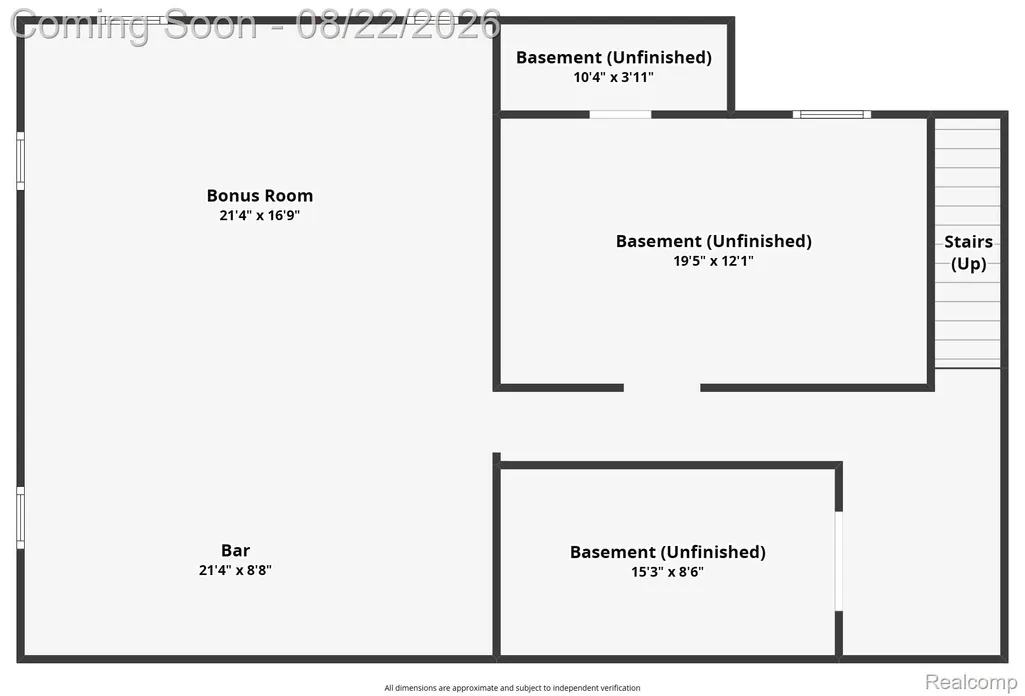
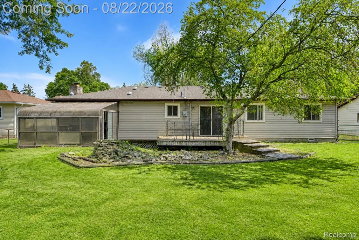
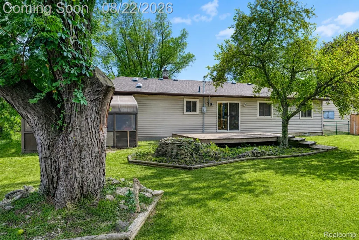
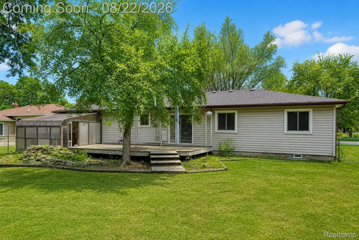
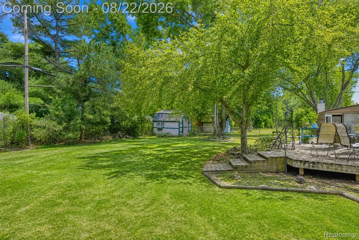
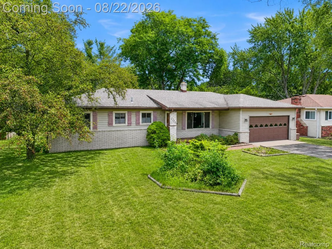
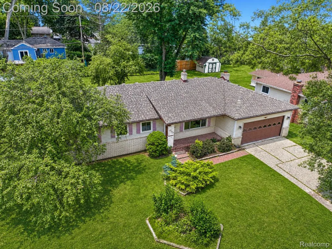
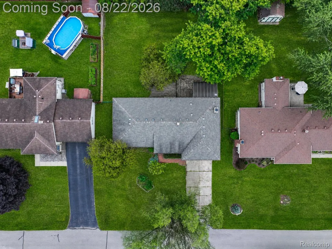
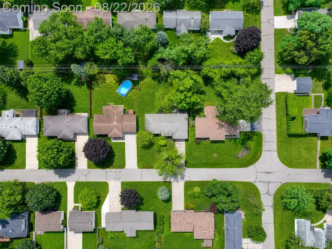
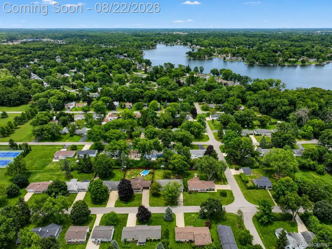
Enjoy the Wolverine Lake lifestyle from this spacious 3-bedroom, 2-bath ranch offering lake privileges, beach access and access to an all-sports lake, all within the Walled Lake School District. With approximately 2,750 sq. ft. of total finished living space, this home delivers the ease of single-level living with an impressive amount of space to gather, entertain and unwind. Step inside to Pergo laminate flooring throughout and a flexible main level with both living and family rooms. The family room is centered around a wood-burning fireplace with built-ins, creating a comfortable gathering space, while the kitchen flows into the dining area for easy everyday living. All three bedrooms and two full baths are conveniently located on the main level, including a primary suite with its own private bath. A three-season room extends the living space toward the backyard. Downstairs, approximately 1,232 finished sq. ft. adds even more versatility with a large recreation area, custom full bar and cabinetry, workroom, laundry area and flexible space for an office, hobbies or storage. Major improvements add confidence where it counts, including all-new Wallside windows in 2023, a new furnace and breaker box in 2022, and updated laundry-room plumbing in 2022 and 2025. The water softener is owned. Outside, enjoy a fully fenced quarter-acre yard with a deck and shed, plus an attached 2-car garage with workshop space. An approximately 2023 well pressure tank adds another notable improvement. From summer days at Wolverine Lake to evenings entertaining at home, this property combines lake access, ranch living, valuable updates and nearly 2,750 sq. ft. of finished space in one versatile package. Schedule your showing and experience it in person!
| Price History | |
|---|---|
| 8/19/2026 | Listed $325,000 |
General Features
| Sewer | SepticTank |
|---|---|
| Heating | ForcedAir, NaturalGas |
| Cooling | CentralAir |
| Utilities | AboveGroundUtilities, CableAvailable, UndergroundUtilities |
| Possession | Negotiable |
| Roof | Asphalt |
| Appliances | BuiltInElectricOven, BuiltInElectricRange, Dishwasher, Disposal, Dryer, FreeStandingFreezer, FreeStandingRefrigerator, Microwave, Washer, WaterSoftenerOwned |
| Garage Spaces | 2.0 |
| Patio/Porch Features | Deck, Porch |
| Architectural Style | Ranch |
| Pool Features | None |
| Security Features | SmokeDetectors |
| Construction Materials | Brick |
| Exclusions | Exclusion(s) Do Not Exist |
| Pets Allowed | Yes |
| Year Built | 1969 |
| Electric | CircuitBreakers |
| Levels | One |
| Property Subtype | SingleFamilyResidence |
| Waterfront Features | AllSportsLake, BeachAccess, LakePrivileges |
| Community Features | Sidewalks |
| County | Oakland |
| New Construction | No |
| Property Type | Residential |
| HOA | No |
| Attached Garage | Yes |
| Subdivision Name | WOLVERINE LAKE MANOR |
| Garage Y/N | Yes |
| Other Structures | Sheds |
| Total Rooms | 9 |
| Full Baths | 2 |
| Status | Active |
| Directions | Glengary & Brisbane |
| City | WolverineLakeVillage_Oakland |
| Body of Water | Wolverine Lake |
| Disclosures | ExclusionsDoNotExist, TaxesHomesteadExempt |
| Entry Location | GroundLevel |
| Senior Community Y/N | No |
| High School District | WalledLake |
| MLS Area | Area02171CommerceTwp |
| Lot Size Units | Acres |
| Carport Y/N | No |
| Land Lease Y/N | No |
| Tax Annual Amount | 3096.0 |
| Home Warranty Y/N | No |
| Property Condition | PlattedSub |
| Lease Renewal Y/N | No |
| Additional Parcels Y/N | No |
| Lease Considered Y/N | No |
| Rent Control Y/N | No |
| Standard Status | Active |
| Occupancy Type | Owner |
| Tax Assessed Value | 78340 |
| Expected Active Date | 2026-08-22 |
| MobileHomeRemainsYN | No |
| PostalCity | WolverineLake_Oakland |
| Legal Description | T2N, R8E, SEC 22 WOLVERINE LAKE MANOR LOT 195 EXC N 20 FT & ALL OF LOT 196 |
Interior Features
| Interior Amenities | HighSpeedInternet, ProgrammableThermostat, WetBar |
|---|---|
| Basement | Finished, Full |
| Furnished Y/N | Unfurnished |
| Fireplace Features | FamilyRoom, WoodBurning |
| Basement (Y/N) | Yes |
| Air Conditioning Y/N | Yes |
| Heating Y/N | Yes |
| Fireplace Y/N | Yes |
| Above Grade Finished Area | 1518.0 |
| Laundry Features | ElectricDryerHookup, WasherHookup |
| Total Bedrooms | 3 |
| Below Grade Finished Area | 1232.0 |
| WaterHeaterFuel | NaturalGas |
| LivingAreaSource | PublicRecords |
| Above Grade Finished Area Unit Type | SquareFeet |
| Total Baths | 2 |
Exterior Features
| Exterior Amenities | Lighting, SpaHottub |
|---|---|
| Fencing | BackYard, Fenced |
| Parking Features | TwoCarGarage, Attached, Driveway, ElectricityinGarage, GarageDoorOpener, WorkshopInGarage |
| Lot Features | Level, Sprinklers |
| Water Source | Well |
| Foundation Details | Basement, BrickMortar, CrawlSpace |
| Spa | No |
| Lot Dimensions | 80X137 |
| Lot Size Acres | 0.25 |
| Waterfront Y/N | No |
| Road Frontage Type | Paved |
| Crops Included Y/N | No |
| Horse Y/N | No |
| Irrigation Water Rights Y/N | No |
Amenities
- Foreclosure
- Views
- Short Sale
- New Construction
- Adult 55+
- Lease To Own
- No HOA Fees
- Furnished
- Primary On Main
- Air Conditioning
- Seller Finance
- Green
- Fixer Upper
- Horse
- Golf
- Fireplace
- Deck
- Garage
- Basement
- Pool
 IDX provided courtesy of Realcomp II Ltd., via Farmington Hills Office and The Originating MLS(found above), © 2026 Realcomp II Ltd. Shareholders. Shareholders. The information being provided is for consumers personal, non-commercial use and may not be used for any purpose other than to identify prospective properties consumers may be interested in purchasing.
Data is updated as of September 17, 2026 5:57 PM UTC Information deemed reliable but not guaranteed.
The data relating to real estate on this web site comes in part from the Internet Data Exchange (IDX) Program of Realcomp Ltd
Property vs Single Family Average in 48390
Price
Taxes
Year Built
Visits
