
Price Reduction
Address
4655 Denton Road, Canton Charter Township, MI
Price
$ 494,900
Property Attributes
- ID#20261067098
- TypeSingle Family
- Listing Status Active
- CountyWAYNE
- CityCanton Charter Township
- AreaCanton Twp
- NeighborhoodWAYNE COUNTY CONDO SUB PLAN 614
- Zip48188
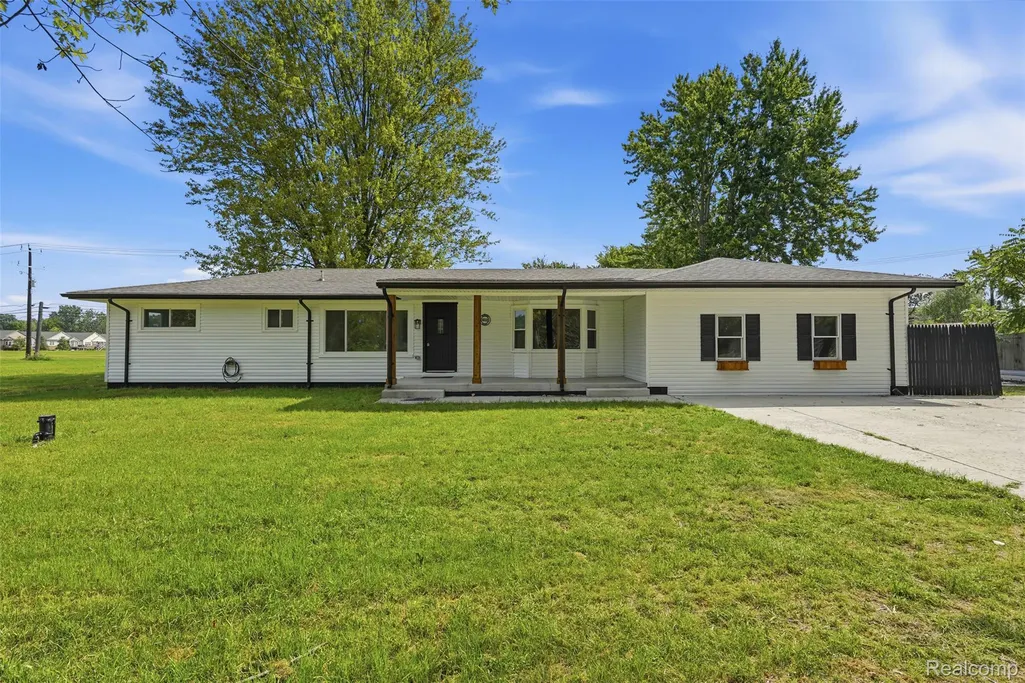
- StyleRanch
- Year Built1957
- Taxes$ 4828
- Price$ 494,900
- Bedrooms3
- Full Bathrooms3
- Half Bathrooms0
- Sqr Footage2217
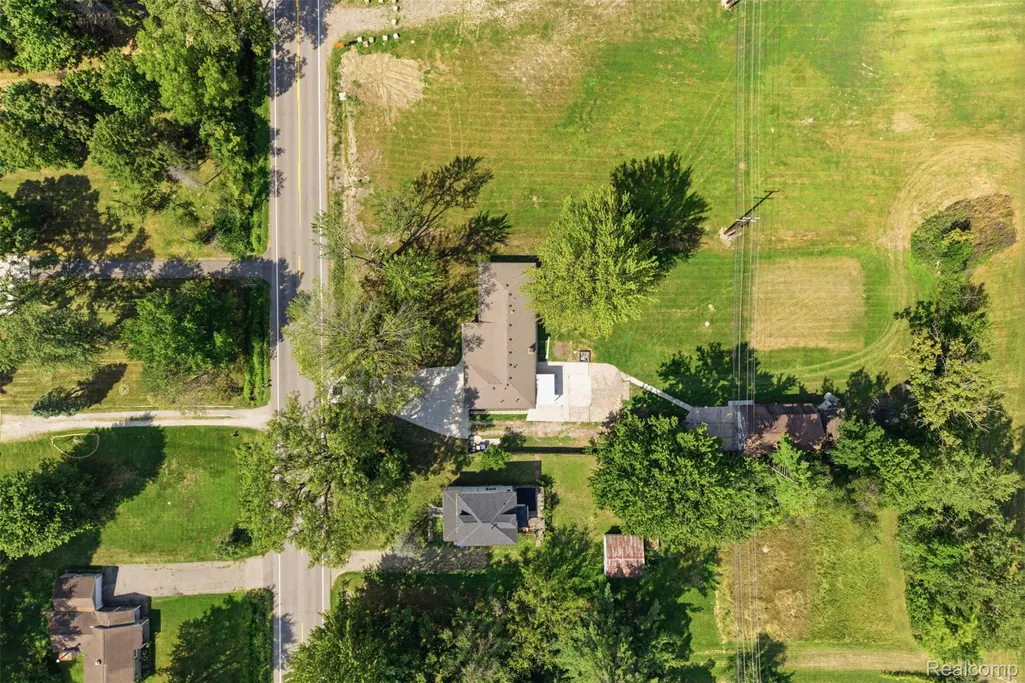
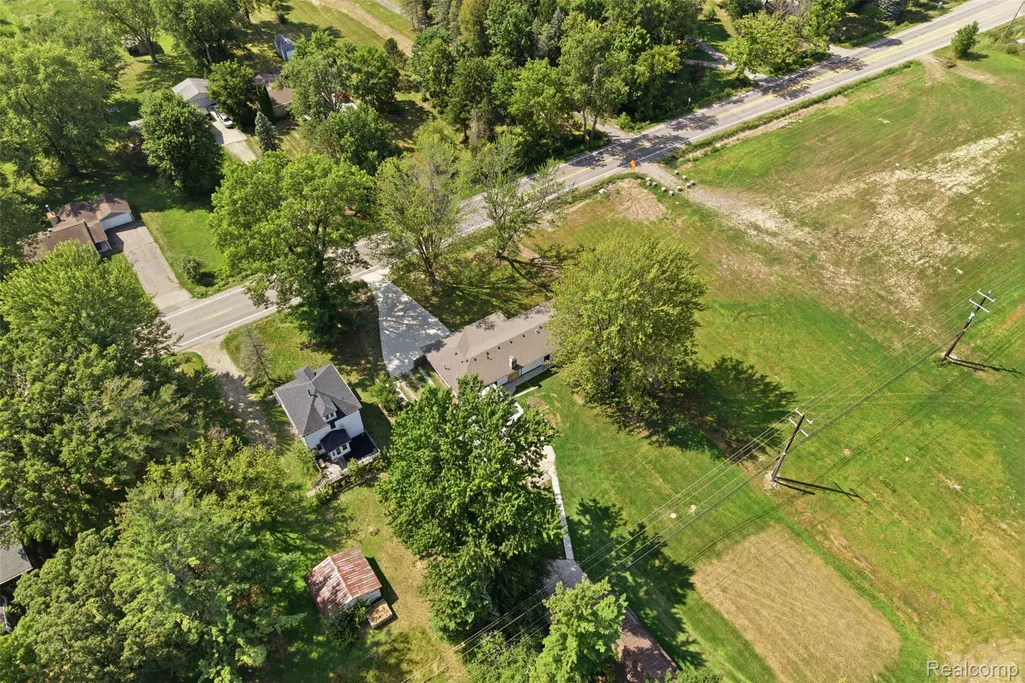
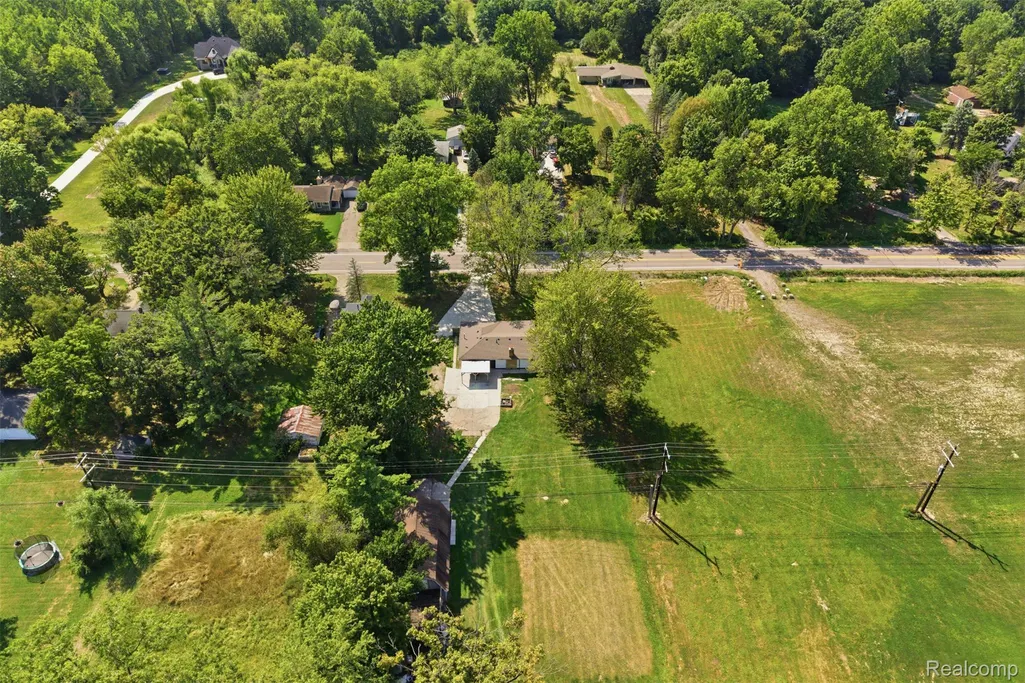
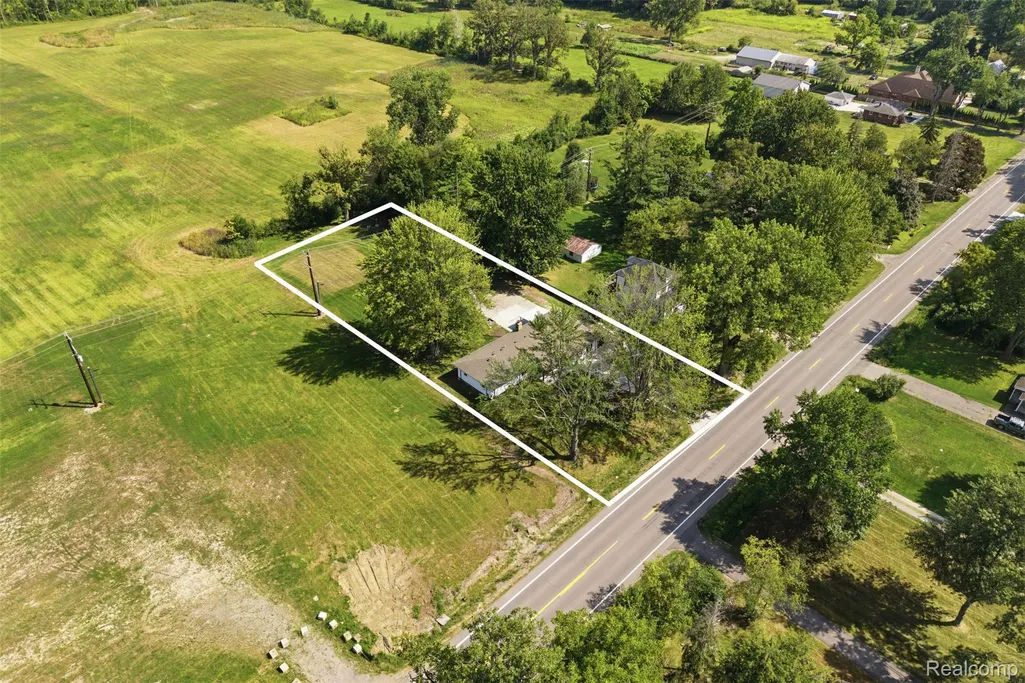
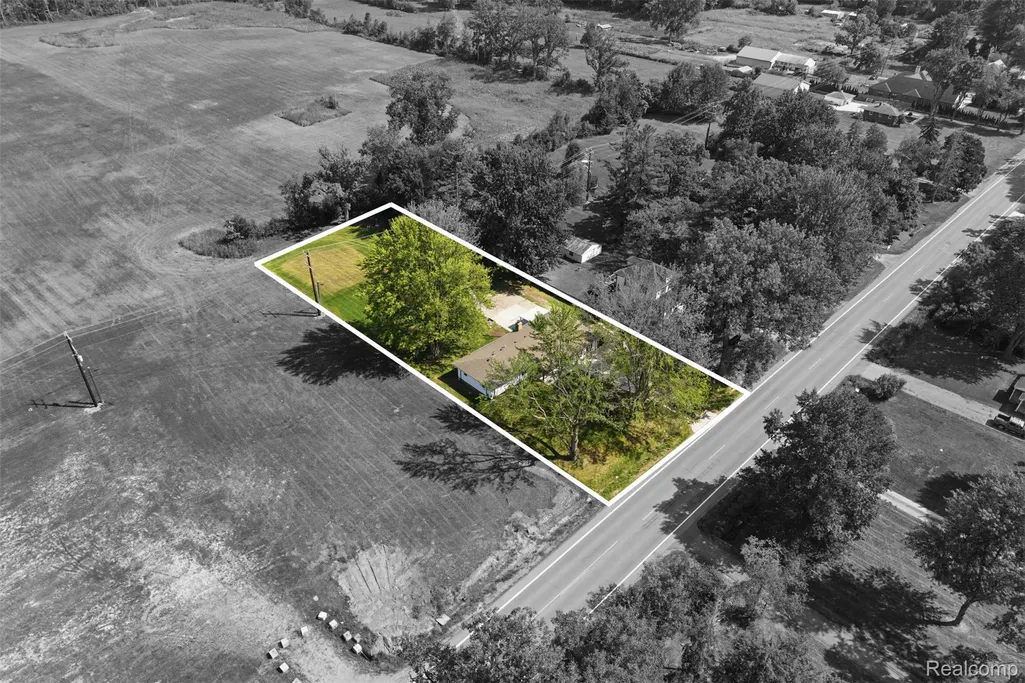
- Lot Size0.89 Acres
Data Source:
RealComp
Property Description
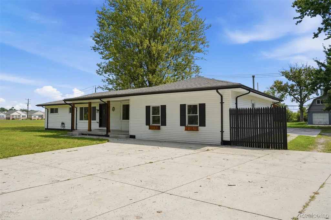
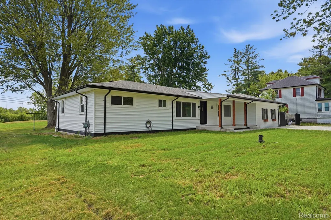
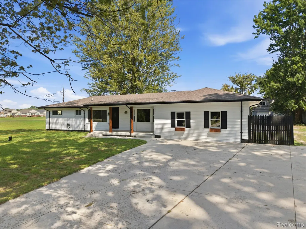
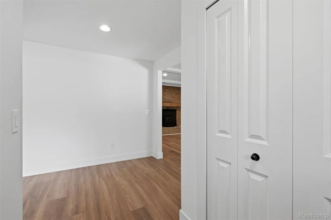
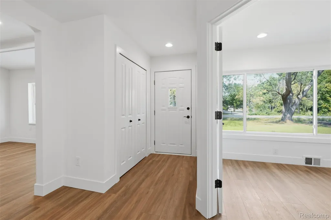
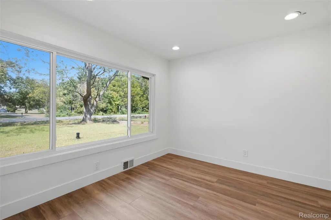
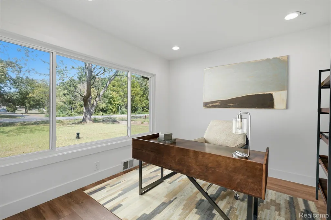
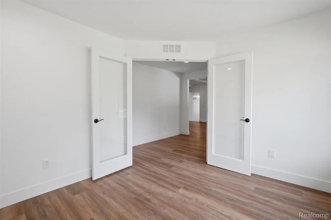
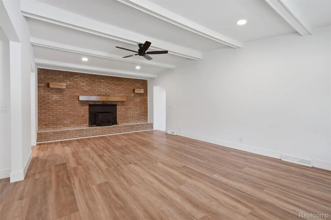
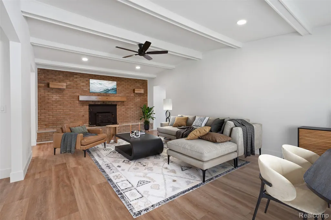
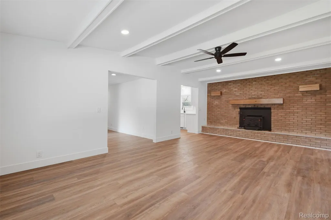
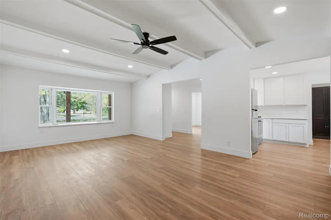
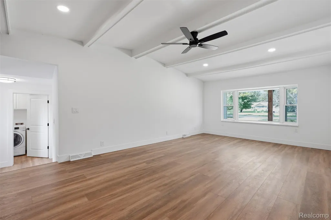
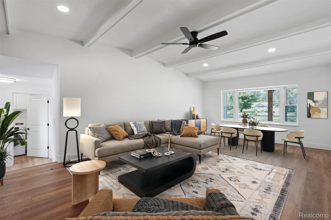
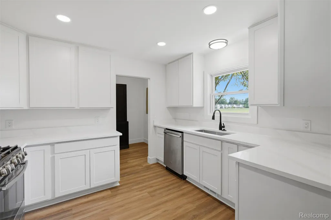
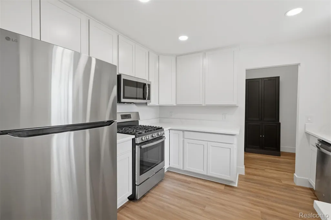
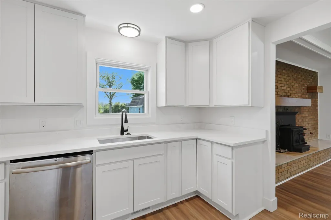
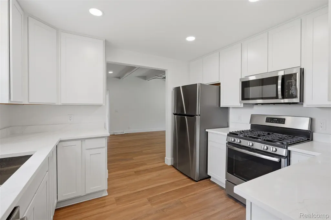
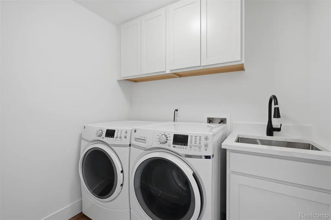
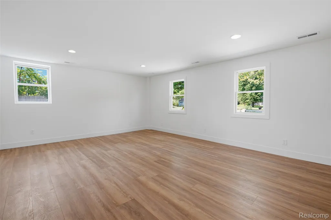
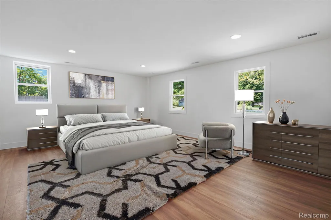
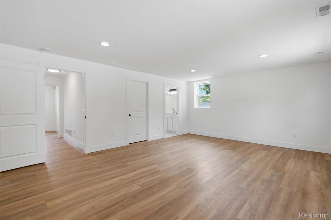
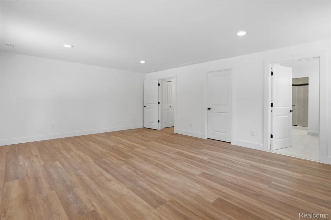
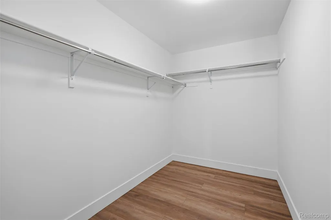
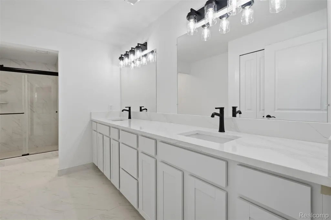
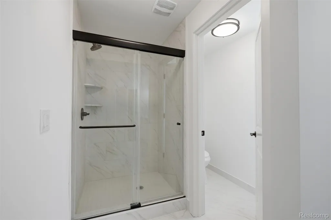
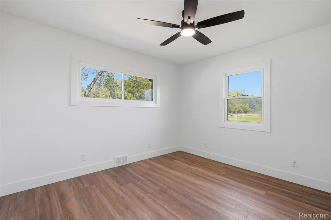
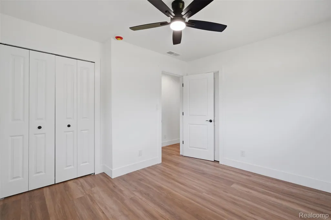
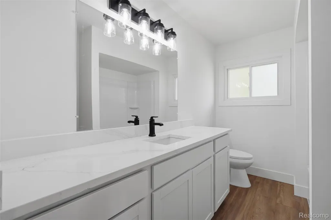
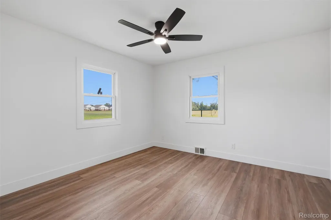
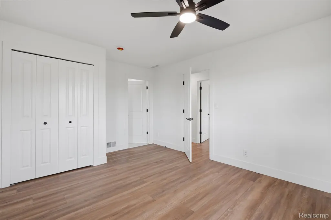
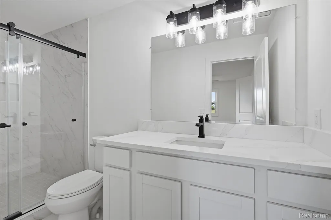
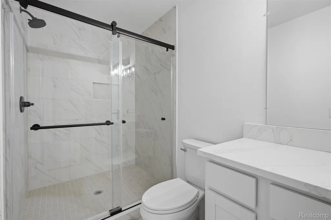
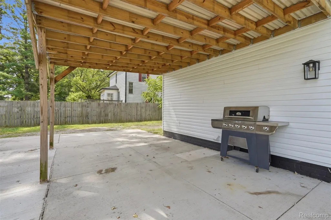
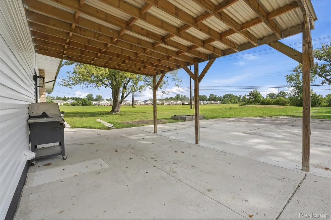
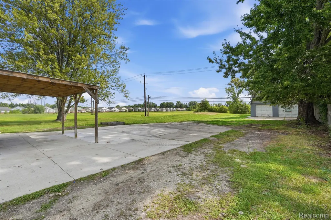
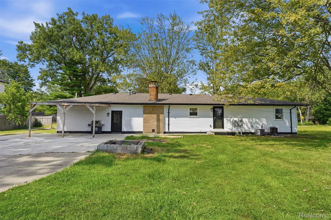
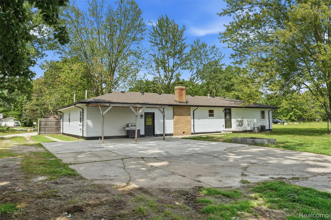
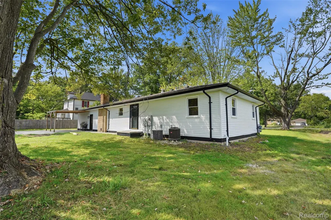
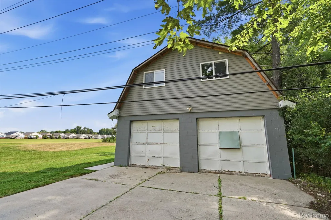
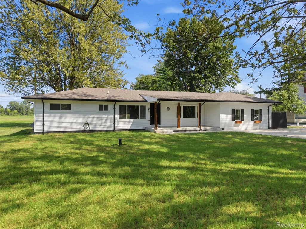
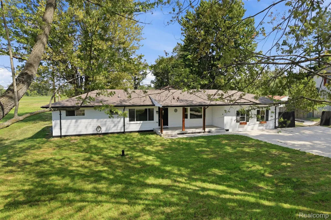
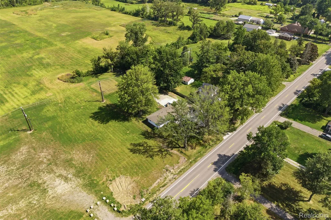
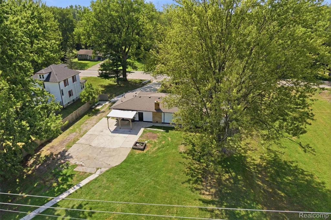
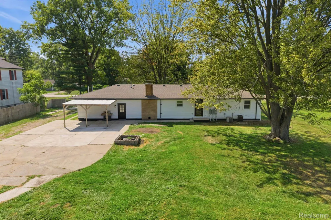
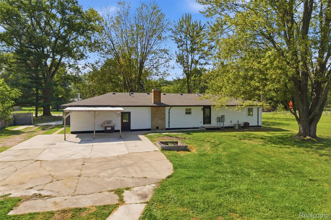
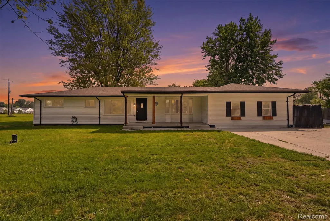
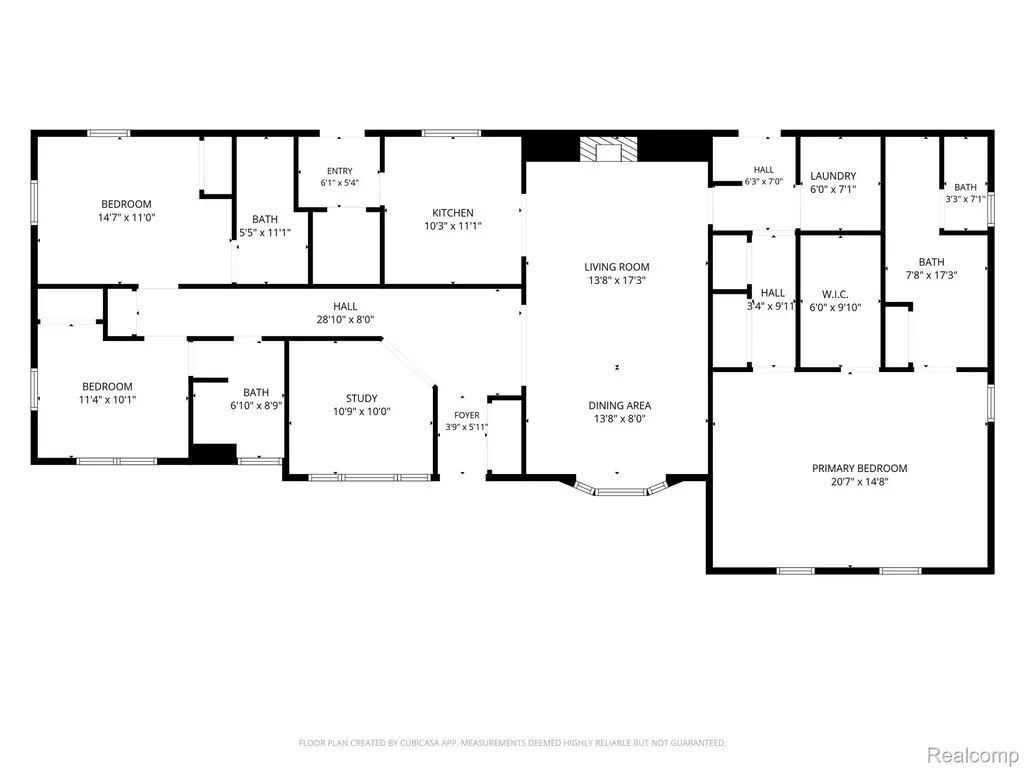
Welcome to 4655 Denton Road—an extensively updated 3-bedroom, 3-full-bath ranch offering 2,217 sq. ft. of beautifully finished living space and exceptional flexibility inside and out. The heart of the home features a completely updated kitchen with new cabinetry and stainless-steel refrigerator, range, microwave and dishwasher, complemented by LVP flooring throughout. The impressive primary suite is privately positioned away from the additional bedrooms and feels like its own retreat, featuring a large walk-in closet, second closet, spa-inspired bath in full ceramic and separate HVAC system. The two additional bedrooms are thoughtfully designed for privacy and convenience. One features an ensuite bath, while the second offers dual access to another full bath that also serves guests. All three bathrooms are beautifully updated with a stunning combination of ceramic tile and LVP flooring, included shower doors and modern finishes. Spacious living and dining areas offer plenty of room for everyday living and entertaining, while the fireplace adds warmth and character. The study off the foyer is ideal for a home office, sitting room or flex space. Two family entrances add everyday convenience, including easy access to the large laundry area and kitchen. Outside, the nearly acre-sized lot gives you room to create the backyard you have been dreaming of. The detached 4-car garage is ideal for car enthusiasts, hobbyists, recreational vehicles, a workshop or incredible storage. Additional space above the garage offers even more possibilities for future workspace, studio or storage, subject to township approval. A covered exterior area can serve as a carport or covered patio. Fresh exterior paint, warm wood accents and planter boxes complete the refreshed curb appeal. With major updates completed in 2026, this thoughtfully reimagined ranch offers space, style and possibilities inside and out.
| Price History | |
|---|---|
| 8/22/2026 | Listed $534,900 |
| 9/3/2026 | 4$514,900 |
| 9/11/2026 | 4$494,900 |
General Features
| Sewer | SepticTank |
|---|---|
| Heating | ForcedAir, NaturalGas, Zoned |
| Cooling | CeilingFans, CentralAir |
| Possession | AtClose |
| Roof | Asphalt |
| Appliances | Dishwasher, Dryer, FreeStandingGasRange, FreeStandingRefrigerator, Microwave, StainlessSteelAppliances, Washer |
| Garage Spaces | 4.0 |
| Patio/Porch Features | Patio, Porch |
| Architectural Style | Ranch |
| Pool Features | None |
| Construction Materials | VinylSiding |
| Year Built | 1957 |
| Levels | One |
| Property Subtype | SingleFamilyResidence |
| County | Wayne |
| New Construction | No |
| Property Type | Residential |
| HOA | No |
| Attached Garage | No |
| Subdivision Name | WAYNE COUNTY CONDO SUB PLAN 614 |
| Garage Y/N | Yes |
| Total Rooms | 9 |
| Full Baths | 3 |
| Status | Active |
| Directions | Geddes and Denton Road |
| City | CantonCharterTownship_Wayne |
| Disclosures | TaxesNotHomesteadExempt |
| Entry Location | GroundLevel |
| Senior Community Y/N | No |
| High School District | VanBuren |
| MLS Area | Area05071CantonTwp |
| Lot Size Units | Acres |
| Carport Y/N | No |
| Land Lease Y/N | No |
| Tax Annual Amount | 4828.0 |
| Home Warranty Y/N | No |
| Lease Renewal Y/N | No |
| Additional Parcels Y/N | No |
| Lease Considered Y/N | No |
| Rent Control Y/N | No |
| Standard Status | Active |
| Occupancy Type | Vacant |
| Tax Assessed Value | 179700 |
| Expected Active Date | 2026-08-22 |
| MobileHomeRemainsYN | No |
| PostalCity | Canton_Wayne |
| Legal Description | 32N2A1 2A2A2B1P1A PT OF NW 1/4 SEC 32 T2S R8E BEG N0DEG 02M 55S W 379.98FT FROM W 1/4 COR SEC 32 TH N0DEG 02M 55S W 120.46FT TH N89DEG 58M 38S E 354.75FT TH S0DEG 02M 55S E 119.70FT TH S89DEG 51M 16S |
Interior Features
| Basement (Y/N) | No |
|---|---|
| Air Conditioning Y/N | Yes |
| Heating Y/N | Yes |
| Fireplace Y/N | No |
| Above Grade Finished Area | 2217.0 |
| Total Bedrooms | 3 |
| WaterHeaterFuel | NaturalGas |
| LivingAreaSource | Builder |
| Above Grade Finished Area Unit Type | SquareFeet |
| Total Baths | 3 |
Exterior Features
| Parking Features | FourCarGarage, Detached, Carport |
|---|---|
| Water Source | Well |
| Foundation Details | Slab |
| Spa | No |
| Lot Dimensions | 120x354 |
| Lot Size Acres | 0.89 |
| Waterfront Y/N | No |
| Road Frontage Type | Paved |
| Crops Included Y/N | No |
| Horse Y/N | No |
| Irrigation Water Rights Y/N | No |
Amenities
- Foreclosure
- Views
- Short Sale
- New Construction
- Adult 55+
- Lease To Own
- No HOA Fees
- Furnished
- Primary On Main
- Air Conditioning
- Seller Finance
- Green
- Fixer Upper
- Horse
- Golf
- Fireplace
- Deck
- Garage
- Basement
- Pool
 IDX provided courtesy of Realcomp II Ltd., via Farmington Hills Office and The Originating MLS(found above), © 2026 Realcomp II Ltd. Shareholders. Shareholders. The information being provided is for consumers personal, non-commercial use and may not be used for any purpose other than to identify prospective properties consumers may be interested in purchasing.
Data is updated as of September 16, 2026 10:48 AM UTC Information deemed reliable but not guaranteed.
The data relating to real estate on this web site comes in part from the Internet Data Exchange (IDX) Program of Realcomp Ltd
Property vs Single Family Average in 48188
Price
Taxes
Year Built
Visits
