
Price Reduction
Address
1431 Marywood Drive, Royal Oak, MI
Price
$ 559,900
Property Attributes
- ID#20261067322
- TypeSingle Family
- Listing Status Active
- CountyOAKLAND
- CityRoyal Oak
- AreaRoyal Oak
- NeighborhoodEVANS HIGHLAND 2
- Zip48067
- StyleRanch
- Year Built1953
- Taxes$ 5062
- Price$ 559,900
- Bedrooms3
- Full Bathrooms1
- Half Bathrooms2
- Sqr Footage3018
- Lot Size0.15 Acres
Data Source:
RealComp
Property Description
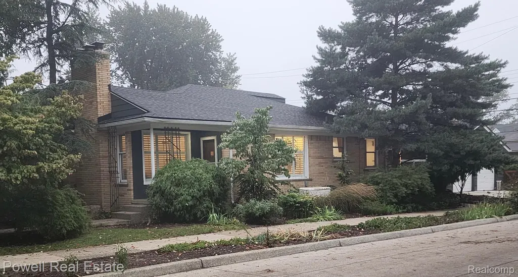
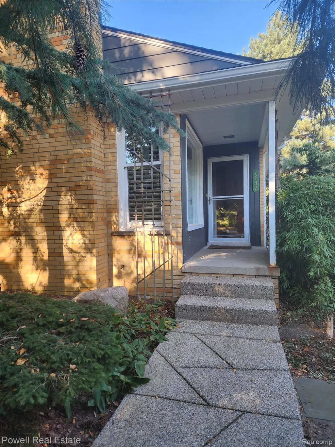
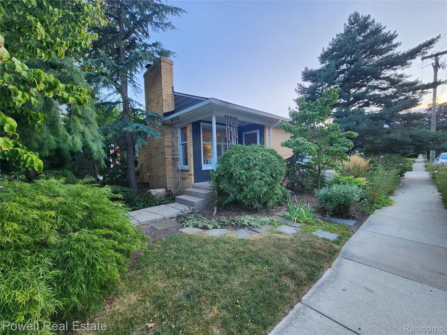
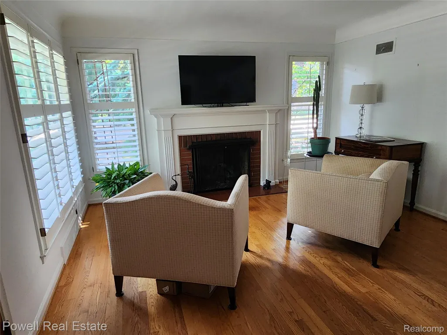
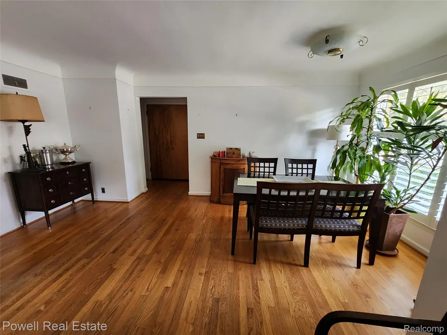
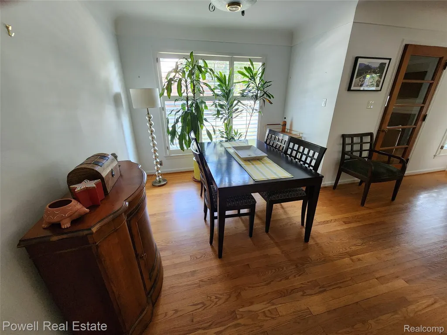
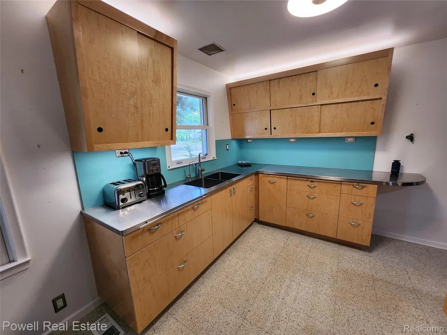
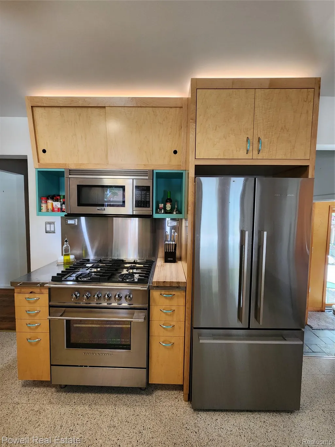
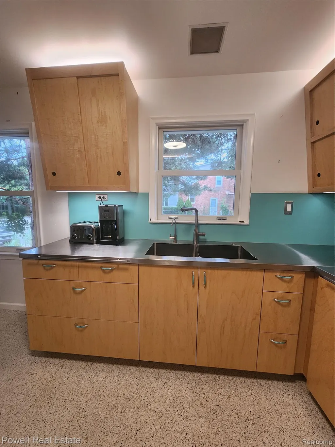
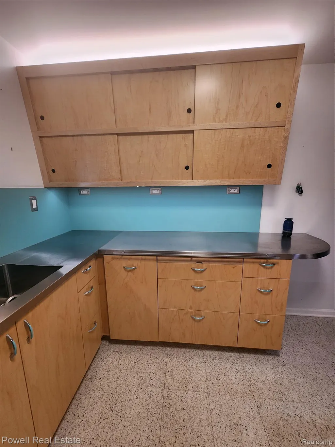
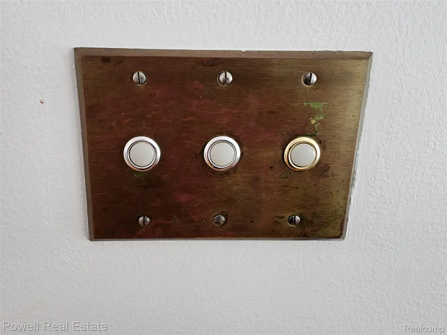
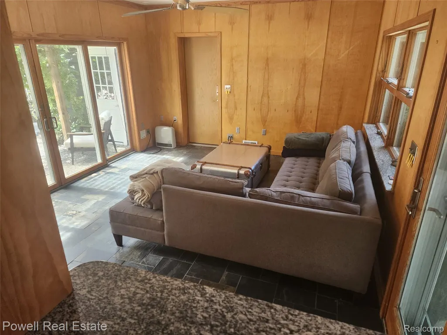
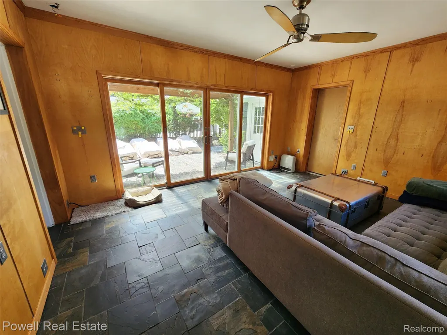
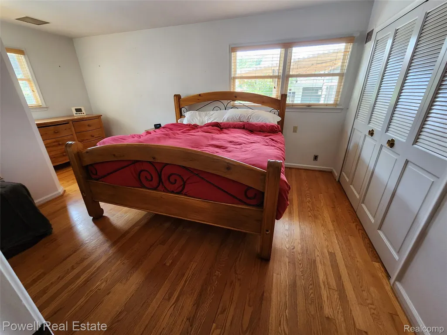
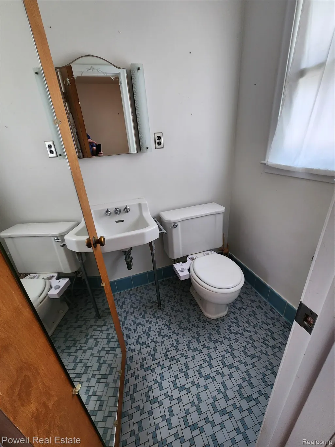
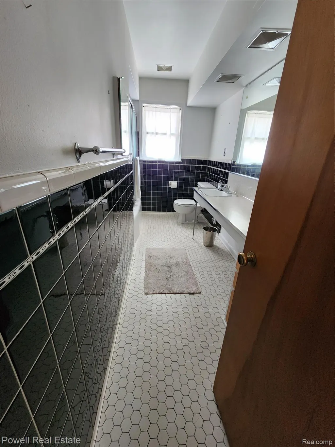
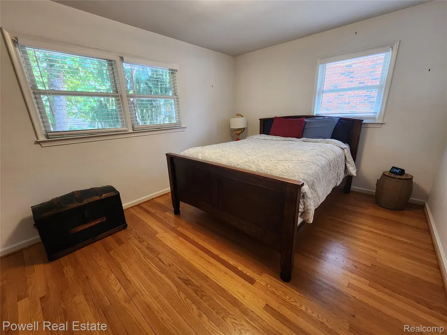
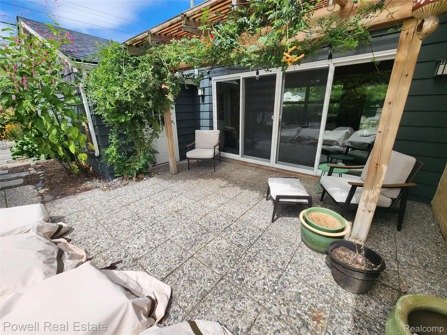
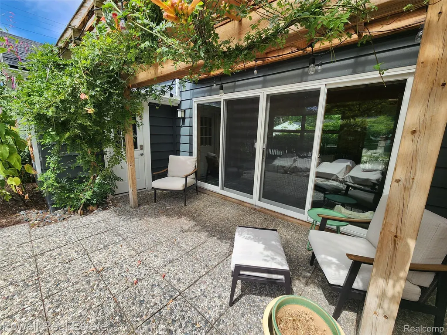
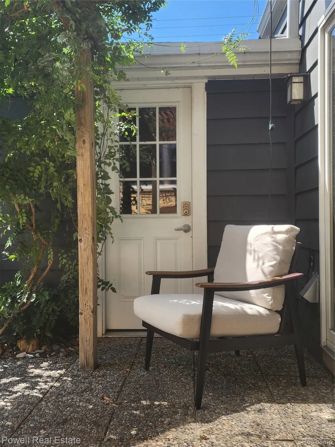
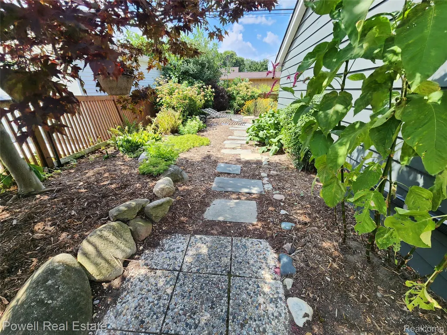
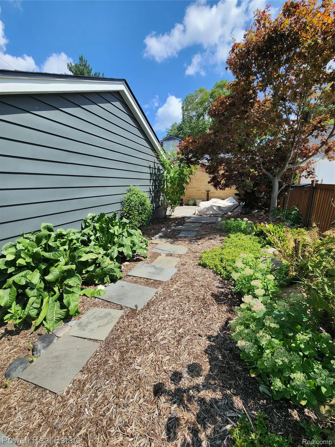
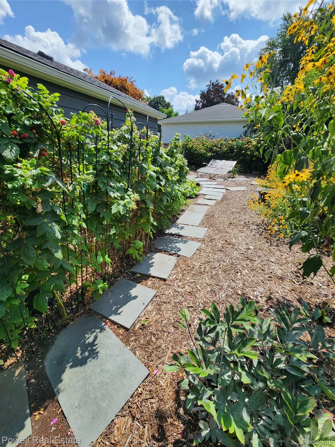
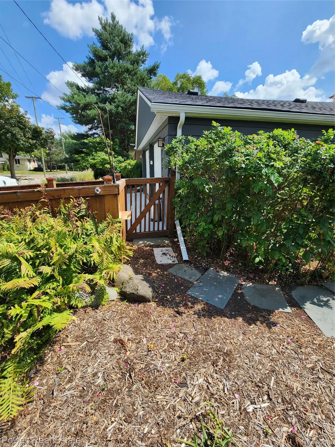
"Unspoiled mid-century modern” only begins to describe this exceptional home. Highlights: Ranch style living, attached two car garage, generous bedroom sizes, expansive basement, private outdoor living which should put this home at the top of your list. Thoughtfully maintained with a careful eye toward authenticity, it is a true showpiece. Lush landscaping creates distinctive curb appeal, while the sprawling interior feels open, inviting and versatile. The expansive living and dining areas feature tall windows with plantation shutters and a gas fireplace, offering abundant natural light by day and cozy ambiance by night. The custom-renovated kitchen pairs period-appropriate style with modern functionality, high-end appliances and meticulous attention to detail. Just beyond, the breezeway family room overlooks the garden oasis and provides a peaceful setting for relaxing or reading. Three spacious bedrooms are privately situated away from the main living areas. The home includes a beautifully finished black-and-white tiled full bath, plus a private half bath in the primary bedroom. The large basement adds substantial living space, including a 30-by-24-foot recreation area—ideal for a home gym, game room, theater or combination of all three—as well as a conveniently located quarter bath. Outside, perennial and native plantings surround the patio and additional seating areas, creating a serene retreat in the city. Major updates include the kitchen (2020), roof (2021), whole-house generator (2022), newer windows and HVAC, and new driveway concrete, aggregate-stone walkway and steps (2024). Move right in or add your own personal touch. Agent owned.
| Price History | |
|---|---|
| 8/23/2026 | Listed $585,000 |
| 9/10/2026 | 5$559,900 |
General Features
| Sewer | PublicSewer |
|---|---|
| Heating | ForcedAir, NaturalGas |
| Cooling | AtticFan, CeilingFans, CentralAir |
| Possession | ClosePlus31to60Days |
| Roof | Asphalt |
| Appliances | Disposal, Dryer, FreeStandingFreezer, FreeStandingGasRange, FreeStandingRefrigerator, Microwave, Washer |
| Garage Spaces | 2.0 |
| Patio/Porch Features | Covered, Patio, Porch |
| Architectural Style | Ranch |
| Pool Features | None |
| Construction Materials | AluminumSiding, BrickVeneer |
| Pets Allowed | Yes |
| Year Built | 1953 |
| Levels | One |
| Property Subtype | SingleFamilyResidence |
| County | Oakland |
| New Construction | No |
| Property Type | Residential |
| HOA | No |
| Attached Garage | Yes |
| Subdivision Name | EVANS HIGHLAND 2 |
| Garage Y/N | Yes |
| Total Rooms | 11 |
| Full Baths | 1 |
| Status | Active |
| Directions | South on Marywood Dr from 12 Mile Rd/Crooks |
| City | RoyalOakCity_Oakland |
| Disclosures | TaxesHomesteadExempt |
| Entry Location | GroundLevelwSteps |
| Senior Community Y/N | No |
| High School District | RoyalOak |
| MLS Area | Area02251RoyalOak |
| Lot Size Units | Acres |
| Carport Y/N | No |
| Land Lease Y/N | No |
| Tax Annual Amount | 5062.0 |
| Home Warranty Y/N | No |
| Lease Renewal Y/N | No |
| Additional Parcels Y/N | No |
| Lease Considered Y/N | No |
| Rent Control Y/N | No |
| Virtual Tour | https://www.propertypanorama.com/instaview/nocbor/20261067322 |
| Standard Status | Active |
| Occupancy Type | Owner |
| Tax Assessed Value | 131990 |
| Expected Active Date | 2026-08-27 |
| MobileHomeRemainsYN | No |
| PostalCity | RoyalOak_Oakland |
| Legal Description | T1N, R11E, SEC 16 EVANS HIGHLAND NO 2 LOT 100 EXC S 30 FT & LOT 76 'WALDEN PARK SUB', ALSO 1/2 OF VAC ALLEY ADJ TO SAME |
Interior Features
| Basement | Finished |
|---|---|
| Fireplace Features | LivingRoom |
| Basement (Y/N) | Yes |
| Air Conditioning Y/N | Yes |
| Heating Y/N | Yes |
| Fireplace Y/N | Yes |
| Above Grade Finished Area | 1848.0 |
| Half Baths | 2 |
| Total Bedrooms | 3 |
| Below Grade Finished Area | 1170.0 |
| WaterHeaterFuel | Electric |
| LivingAreaSource | PriorListing |
| Above Grade Finished Area Unit Type | SquareFeet |
| Total Baths | 3 |
Exterior Features
| Fencing | BackYard |
|---|---|
| Parking Features | TwoCarGarage, Attached, DirectAccess, GarageDoorOpener, GarageFacesSide, SideEntrance |
| Water Source | Public |
| Foundation Details | Basement, Block, Slab |
| Spa | No |
| Lot Dimensions | 50.45X132.79 |
| Lot Size Acres | 0.15 |
| Waterfront Y/N | No |
| Road Frontage Type | Paved |
| Crops Included Y/N | No |
| Horse Y/N | No |
| Irrigation Water Rights Y/N | No |
Amenities
- Foreclosure
- Views
- Short Sale
- New Construction
- Adult 55+
- Lease To Own
- No HOA Fees
- Furnished
- Primary On Main
- Air Conditioning
- Seller Finance
- Green
- Fixer Upper
- Horse
- Golf
- Fireplace
- Deck
- Garage
- Basement
- Pool
 IDX provided courtesy of Realcomp II Ltd., via Farmington Hills Office and The Originating MLS(found above), © 2026 Realcomp II Ltd. Shareholders. Shareholders. The information being provided is for consumers personal, non-commercial use and may not be used for any purpose other than to identify prospective properties consumers may be interested in purchasing.
Data is updated as of September 18, 2026 7:13 PM UTC Information deemed reliable but not guaranteed.
The data relating to real estate on this web site comes in part from the Internet Data Exchange (IDX) Program of Realcomp Ltd
Property vs Single Family Average in 48067
Price
Taxes
Year Built
Visits
