
Views - Golf Course



Address
7441 First Court Avenue, Gaylord, MI
Price
$ 525,000
Property Attributes
- ID#20261067754
- TypeSingle Family
- Listing Status Active
- CountyOTSEGO
- CityGaylord
- AreaOtsego Lake Twp
- NeighborhoodOTSEGO LAKE VILLAGE
- Zip49735
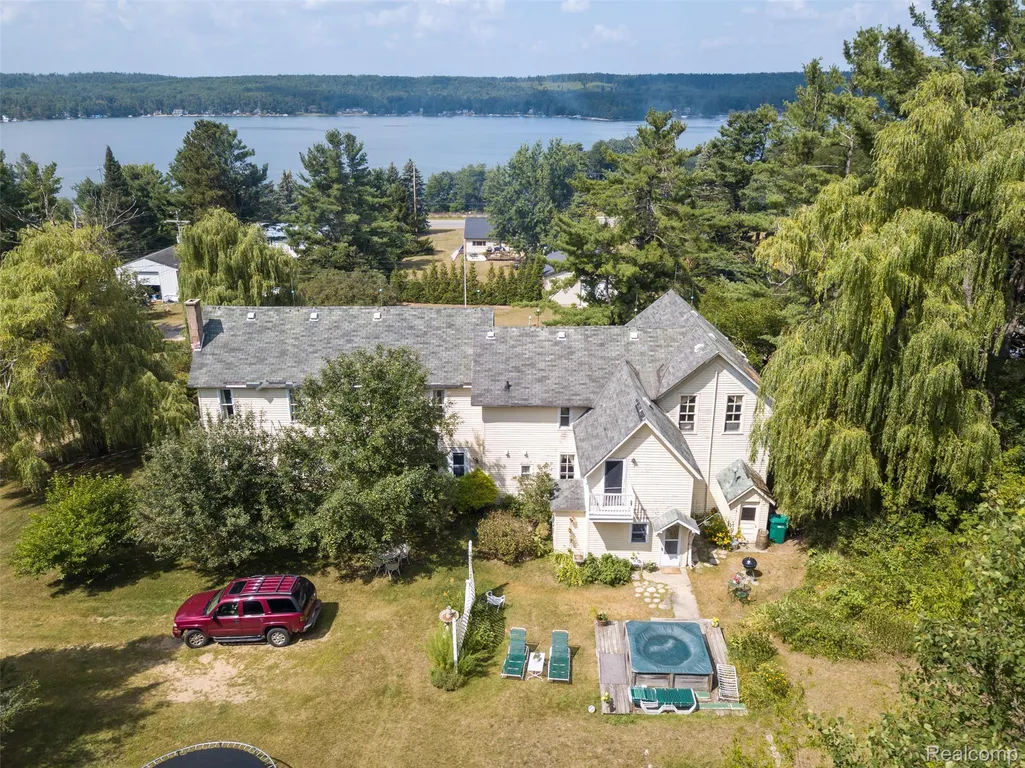
- StyleColonial
- Year Built1874
- Taxes$ 1536
- Price$ 525,000
- Bedrooms7
- Full Bathrooms3
- Half Bathrooms1
- Sqr Footage5086
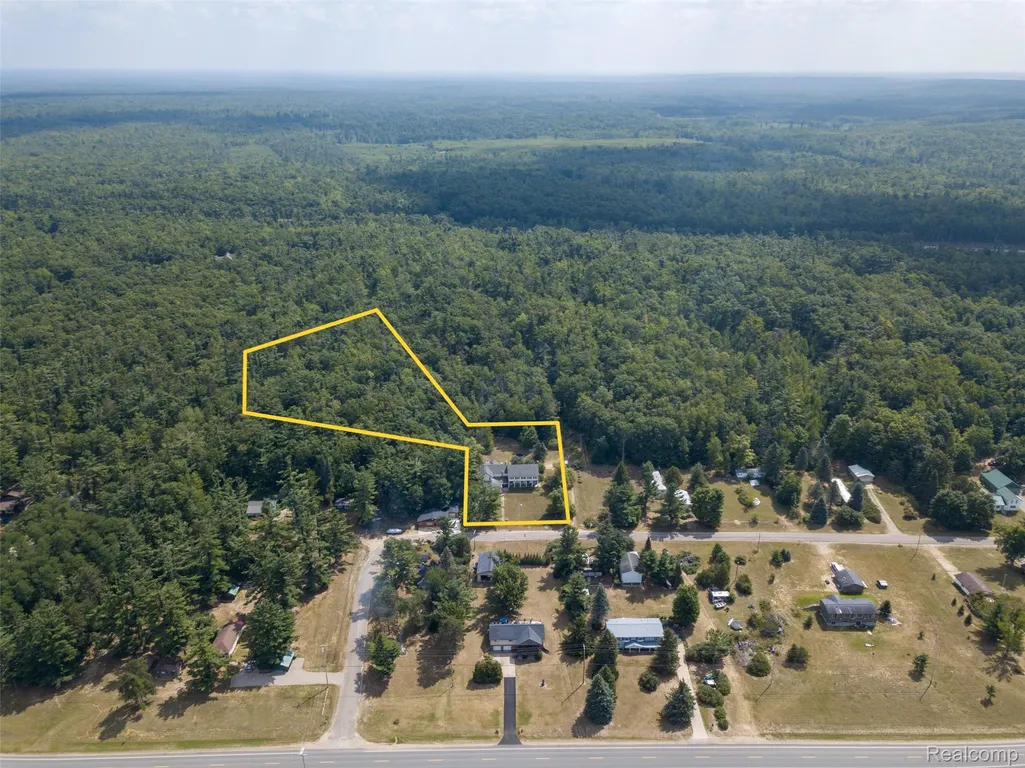
- Lot Size0.47 Acres
Data Source:
RealComp
Property Description
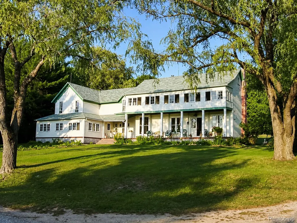
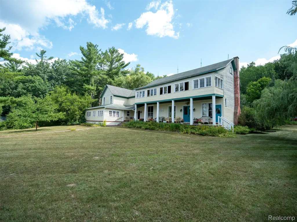
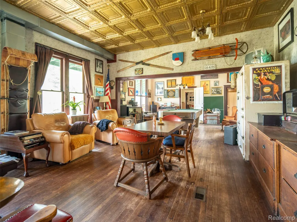
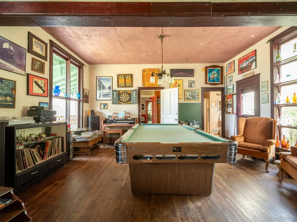
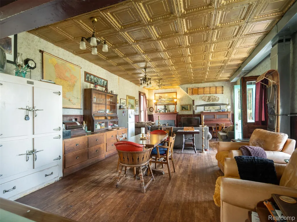
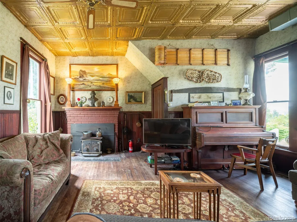
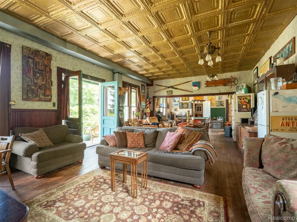
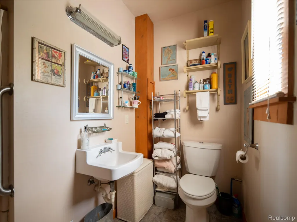
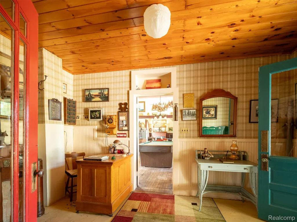
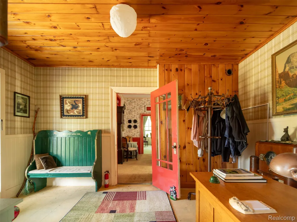
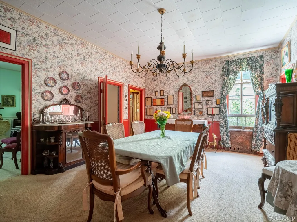
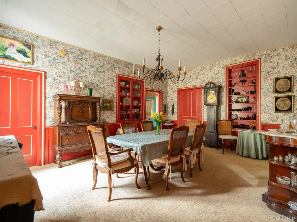
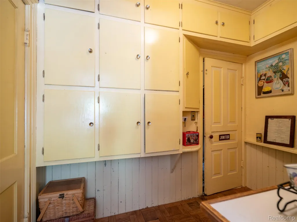
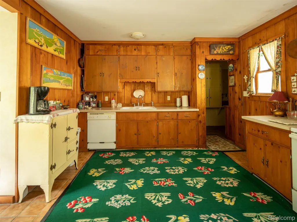
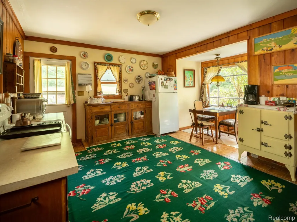
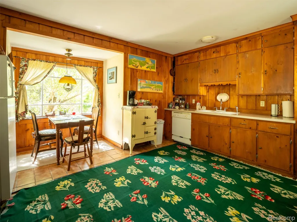
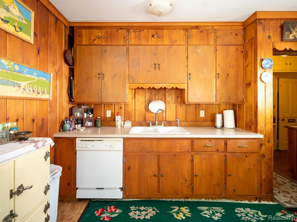
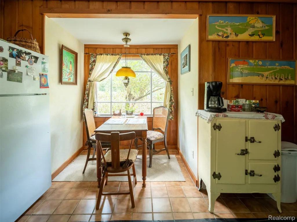
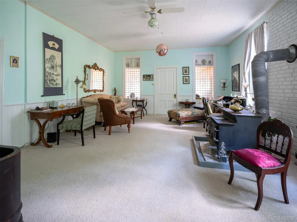
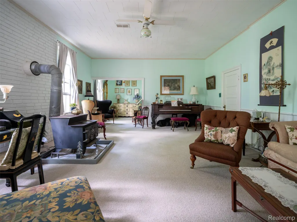
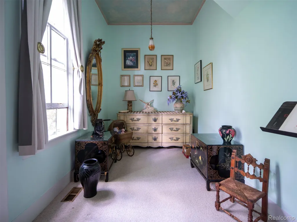
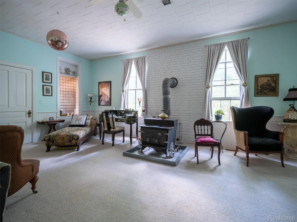
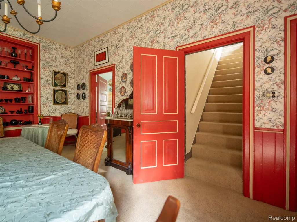
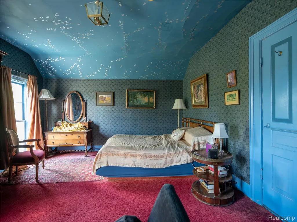
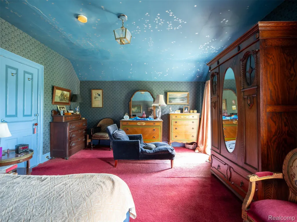
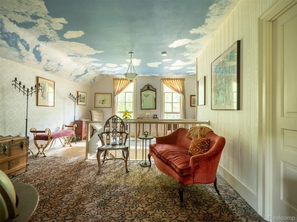
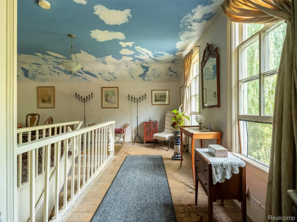
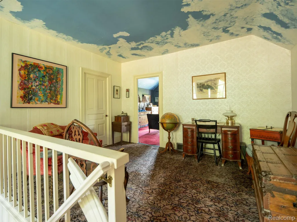
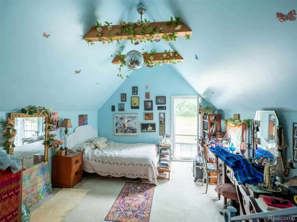
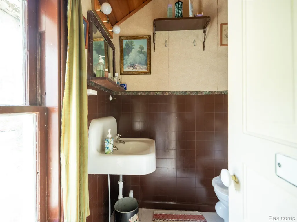
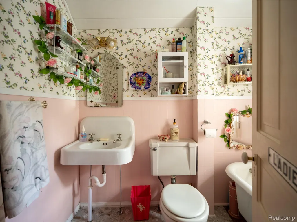
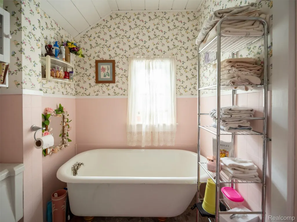
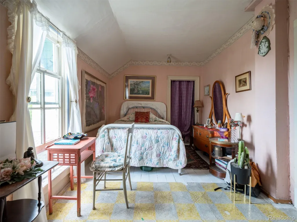
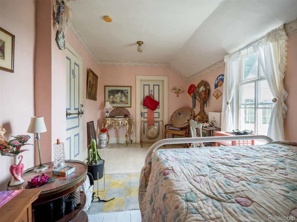
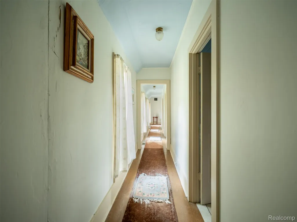
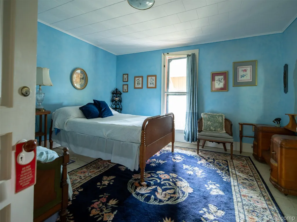
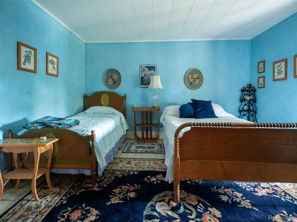
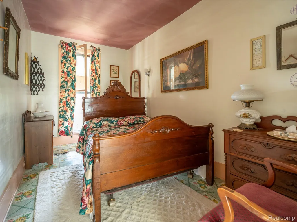
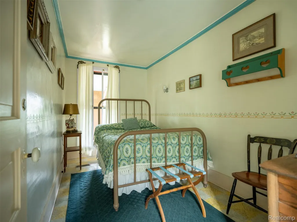
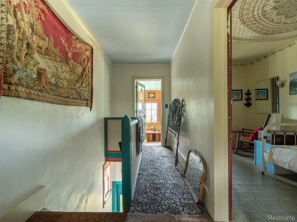
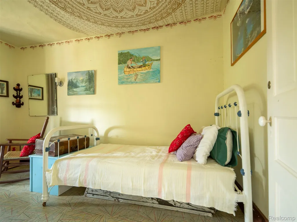
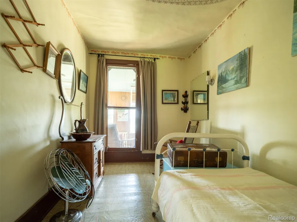
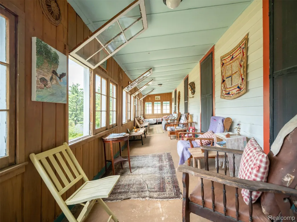
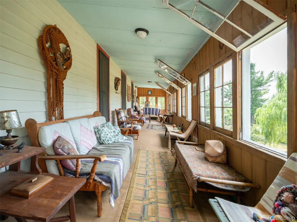
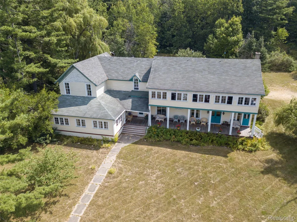
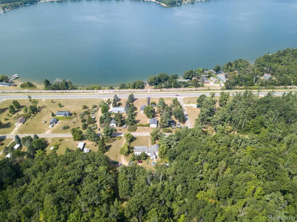
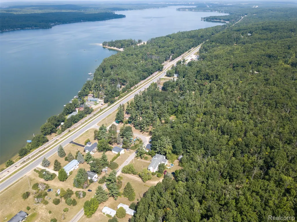
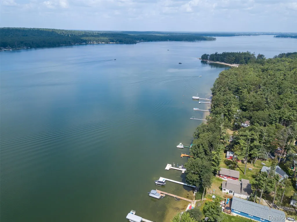
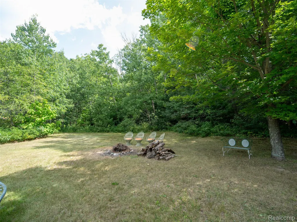
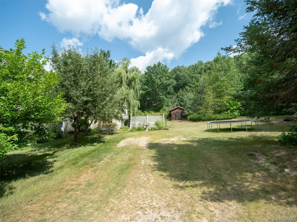
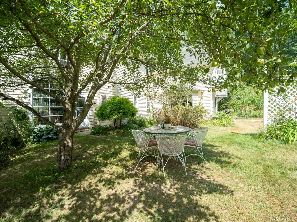
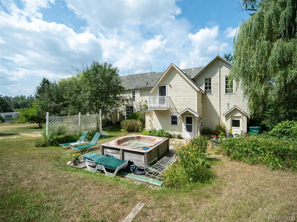
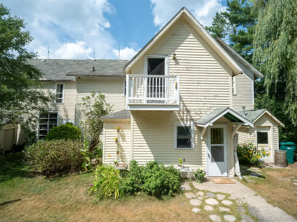
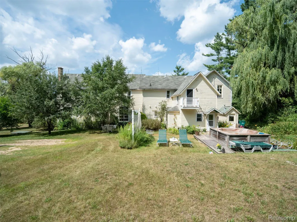
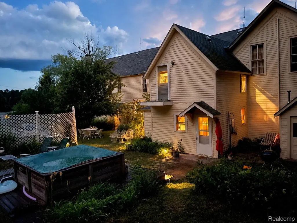
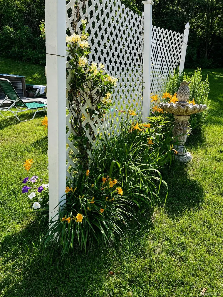
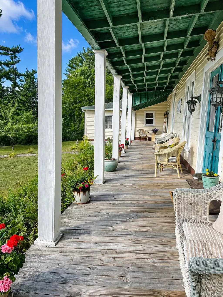
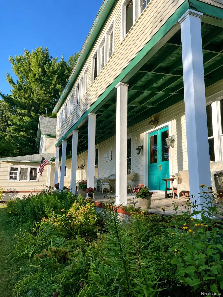
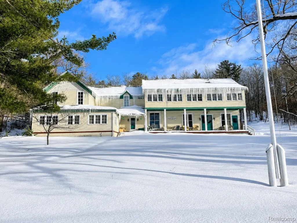
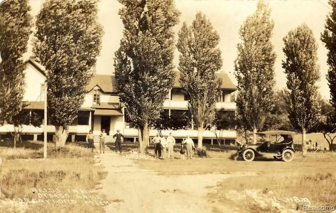
Step into a remarkable piece of Northern Michigan history with this one-of-a-kind property, rich in heritage, character, & charm. Once serving as Otsego County's original courthouse, the building later became Reid's Inn, then the Poplar Inn, & most recently the Otsego Lake Inn. Today, this historic landmark is a private residence ready for its next chapter. Offering more than 5,000+ SQFT of living space, the home features 7 bedrooms, 3 full bathrooms, & 1 half bathroom. Several bedrooms provide access to the expansive second-floor enclosed sleeping porch spanning the front of the home. Generous gathering spaces include a grand game room, stately reception parlor, & formal dining room with seating for up to 16. The spacious kitchen offers abundant cabinet & counter space, a breakfast nook, & a butler's pantry. Multiple porches & verandas provide inviting spaces to relax & enjoy the peaceful surroundings. Outdoors, enjoy a full-size hot tub ideal for evenings under the stars, along with an outdoor shower area. The home sits on just under half an acre & includes an additional 1.23-acre wooded parcel, offering added privacy & space to explore. Located 3 blocks from Otsego State Park & boat launch & near the Iron Belle Trail & main Otsego snowmobile trail, this property offers year-round access to Northern Michigan recreation. During the warmer months, enjoy the renowned Gaylord Golf Mecca & its numerous championship golf courses, while winter brings nearby downhill & cross-country skiing opportunities. The seller has completed extensive work throughout the years, including updates to the plumbing, electrical, & HVAC systems, while preserving much of the home's original character. Many of the doors, windows, trim, flooring, cabinetry, & mouldings remain original. Select furniture & antiques may also be included in the sale, providing an opportunity to further preserve the history & unique character of this extraordinary property. Schedule a showing today! BTVAI
| Price History | |
|---|---|
| 8/25/2026 | Listed $525,000 |
General Features
| Sewer | SepticTank |
|---|---|
| Heating | ForcedAir, NaturalGas, Wood |
| Cooling | CeilingFans |
| Possession | Negotiable |
| Appliances | Dishwasher, FreeStandingElectricRange, FreeStandingRefrigerator |
| Garage Spaces | 0.0 |
| Patio/Porch Features | Covered, Porch |
| Architectural Style | Colonial |
| Pool Features | None |
| Construction Materials | WoodSiding |
| Pets Allowed | Yes |
| Year Built | 1874 |
| Levels | Two |
| Property Subtype | SingleFamilyResidence |
| Waterfront Features | AllSportsLake, LakePrivileges |
| County | Otsego |
| New Construction | No |
| Property Type | Residential |
| HOA | No |
| Attached Garage | No |
| Subdivision Name | OTSEGO LAKE VILLAGE |
| Garage Y/N | No |
| Other Structures | Sheds |
| Total Rooms | 15 |
| Full Baths | 3 |
| Status | Active |
| Directions | County Rd F 38/Marcelona Rd |
| City | GaylordCity_Otsego |
| Body of Water | Otsego Lake |
| Disclosures | NoRestrictions, TaxesHomesteadExempt |
| Entry Location | GroundLevelwSteps |
| Senior Community Y/N | No |
| High School District | Gaylord |
| MLS Area | Area69081OtsegoLakeTwp |
| Lot Size Units | Acres |
| Carport Y/N | No |
| Land Lease Y/N | No |
| Tax Annual Amount | 1536.0 |
| Home Warranty Y/N | No |
| Lease Renewal Y/N | No |
| Additional Parcels Y/N | No |
| Lease Considered Y/N | No |
| Rent Control Y/N | No |
| Standard Status | Active |
| Occupancy Type | Owner |
| Tax Assessed Value | 66875 |
| Expected Active Date | 2026-08-25 |
| MobileHomeRemainsYN | No |
| PostalCity | Gaylord_Otsego |
| Legal Description | LOTS 6 & 7 BLK 12 OTSEGO LAKE |
Interior Features
| Furnished Y/N | Negotiable |
|---|---|
| Basement (Y/N) | Yes |
| Air Conditioning Y/N | No |
| Heating Y/N | Yes |
| Fireplace Y/N | No |
| Above Grade Finished Area | 5086.0 |
| Half Baths | 1 |
| Total Bedrooms | 7 |
| WaterHeaterFuel | NaturalGas |
| LivingAreaSource | PublicRecords |
| Above Grade Finished Area Unit Type | SquareFeet |
| Total Baths | 4 |
Exterior Features
| Exterior Amenities | Balcony, SpaHottub |
|---|---|
| Parking Features | NoGarage |
| Lot Features | WaterView |
| Water Source | Well |
| Foundation Details | MichiganBasement |
| Spa | No |
| Lot Dimensions | 154x137x137x153 |
| Lot Size Acres | 0.47 |
| Waterfront Y/N | No |
| Road Frontage Type | Paved |
| Crops Included Y/N | No |
| Horse Y/N | No |
| Irrigation Water Rights Y/N | No |
Amenities
- Foreclosure
- Views
- Short Sale
- New Construction
- Adult 55+
- Lease To Own
- No HOA Fees
- Furnished
- Primary On Main
- Air Conditioning
- Seller Finance
- Green
- Fixer Upper
- Horse
- Golf
- Fireplace
- Deck
- Garage
- Basement
- Pool
 IDX provided courtesy of Realcomp II Ltd., via Farmington Hills Office and The Originating MLS(found above), © 2026 Realcomp II Ltd. Shareholders. Shareholders. The information being provided is for consumers personal, non-commercial use and may not be used for any purpose other than to identify prospective properties consumers may be interested in purchasing.
Data is updated as of September 16, 2026 10:48 AM UTC Information deemed reliable but not guaranteed.
The data relating to real estate on this web site comes in part from the Internet Data Exchange (IDX) Program of Realcomp Ltd
Property vs Single Family Average in 49735
Price
Taxes
Year Built
Visits
