




Address
4701 E Allen Road, Locke Township, MI
Price
$ 1,000,000
Property Attributes
- ID#20261070274
- TypeSingle Family
- Listing Status Active
- CountyINGHAM
- CityLocke Township
- AreaLocke Twp
- Zip48892
- StyleColonial,Craftsman,Farmhouse,Historic,Log Home,,Tr
- Year Built1999
- Taxes$ 8482
- Price$ 1,000,000
- Bedrooms3
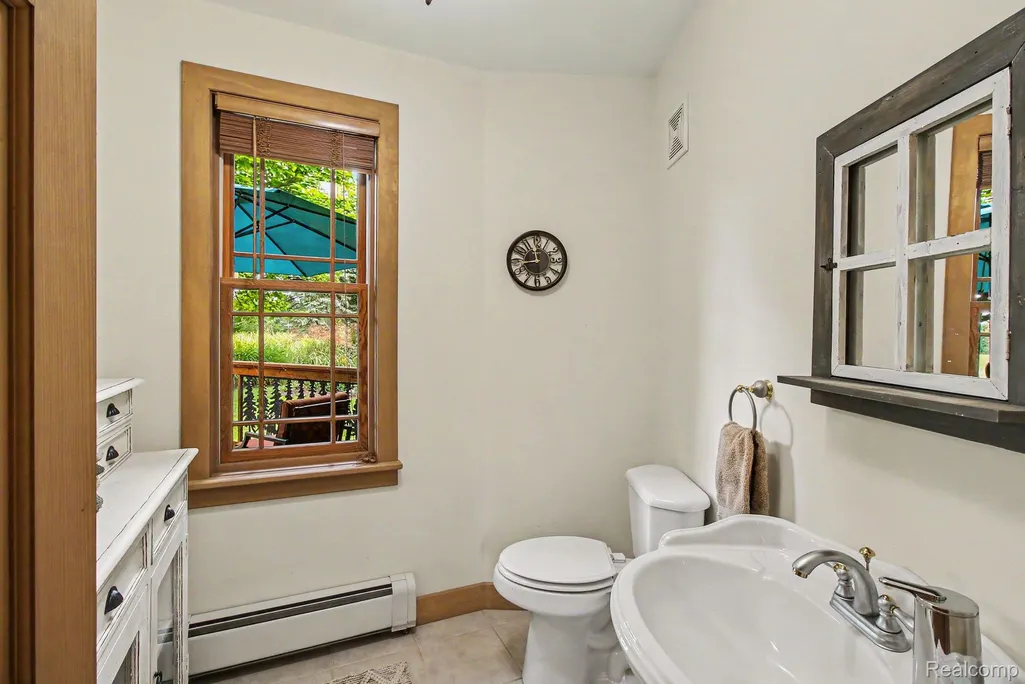
- Full Bathrooms3
- Half Bathrooms1
- Sqr Footage3858
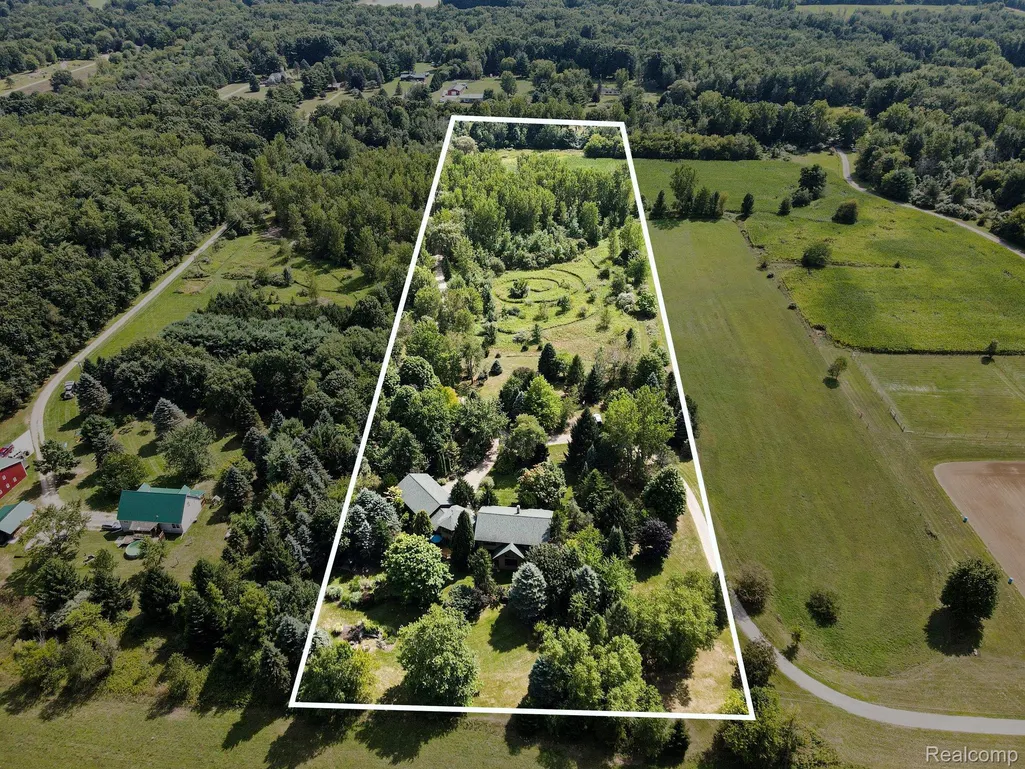
- Lot Size10 Acres
Data Source:
RealComp
Property Description
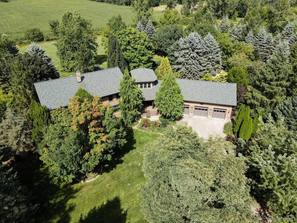
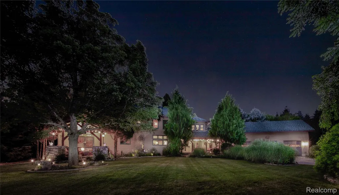
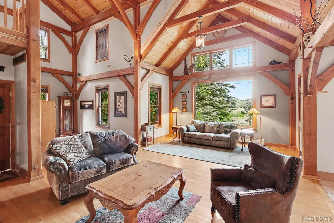
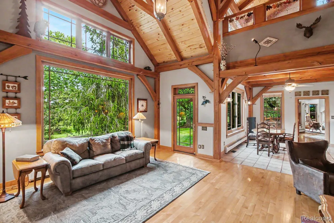
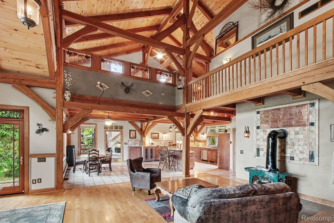
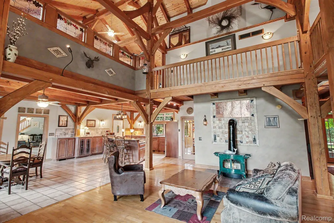
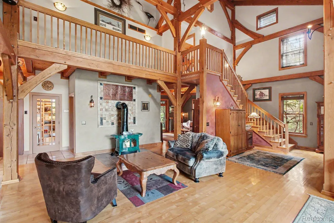
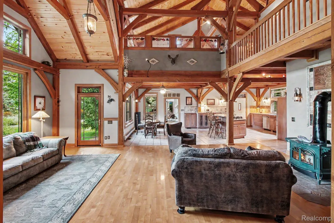
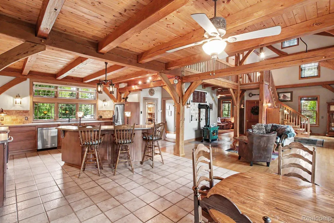
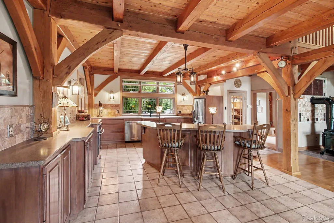
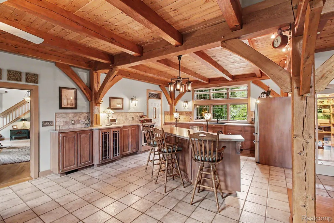
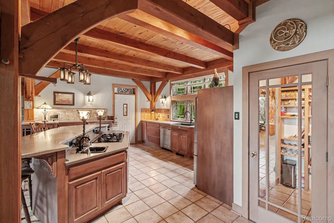
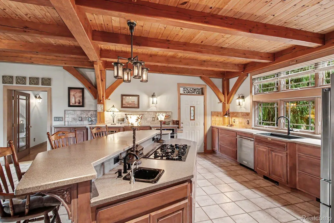
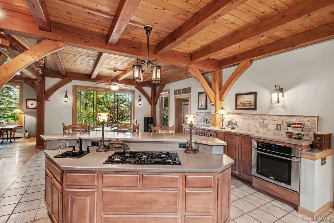
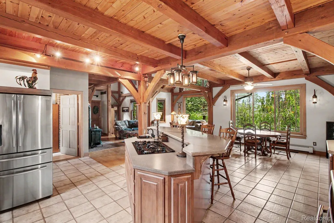
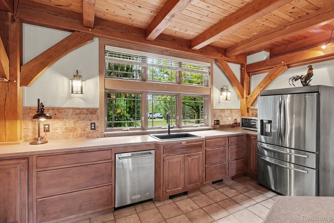
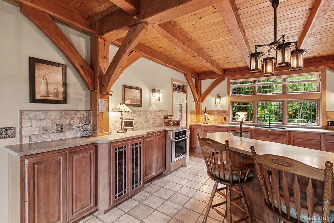
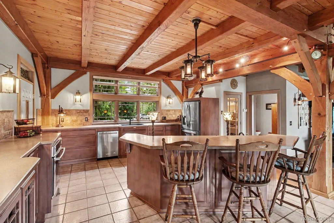
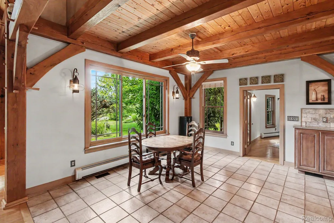
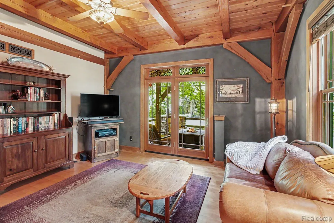
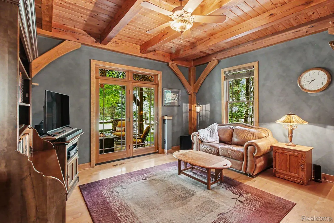
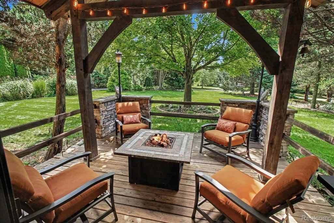
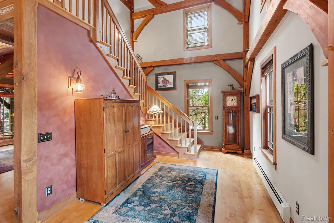
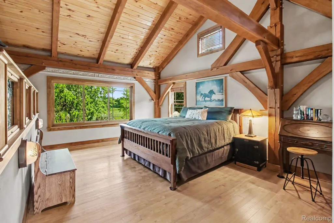
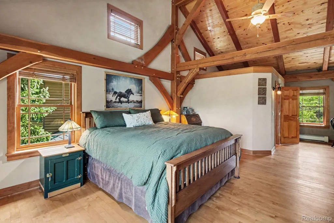
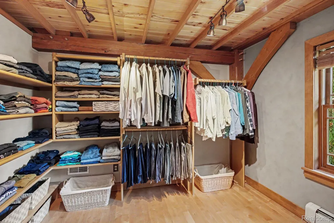
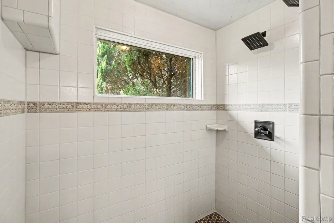
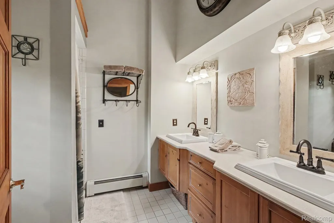
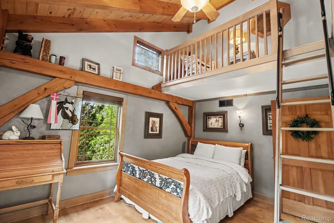
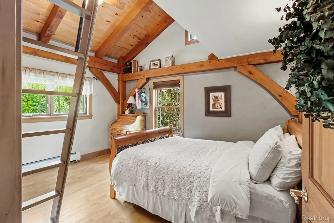
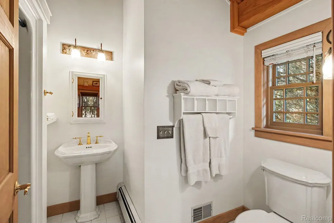
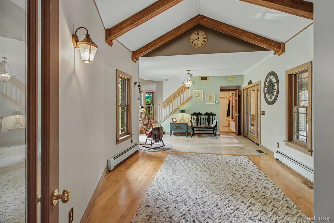
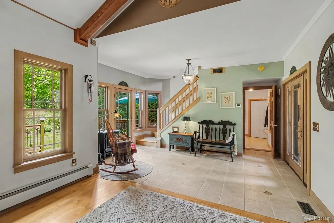
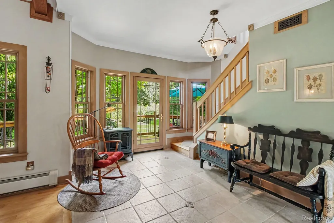
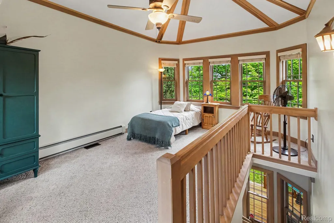
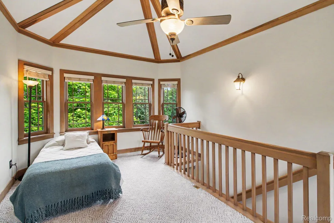
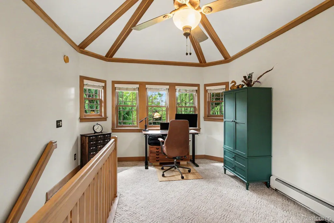
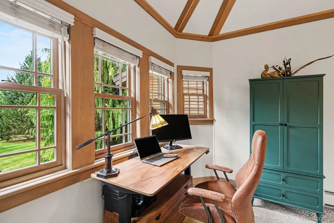
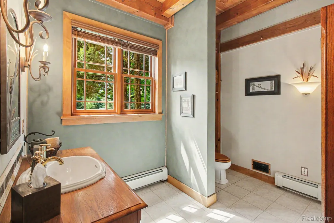
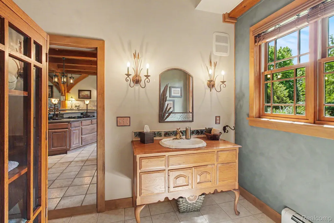
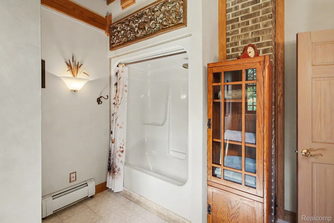
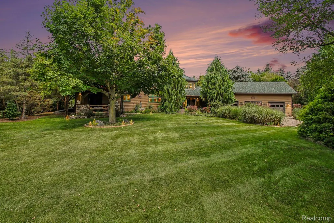
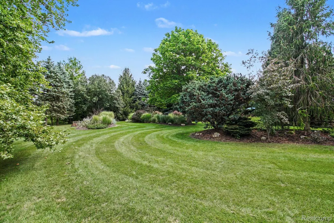
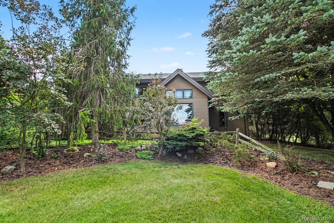
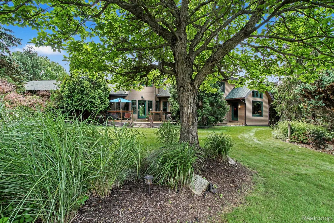
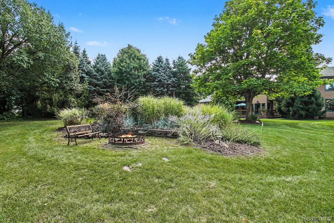
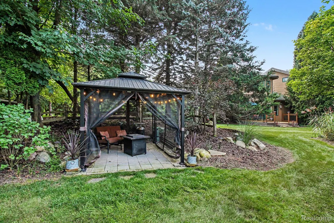
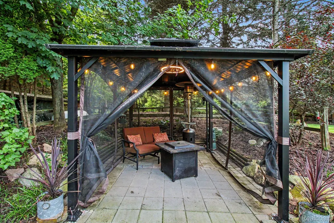
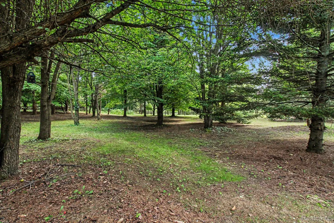
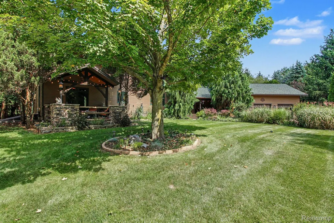
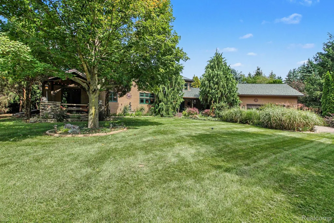
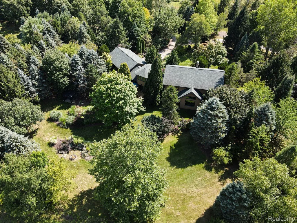
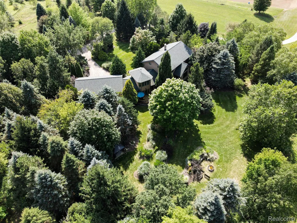
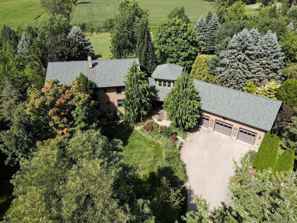
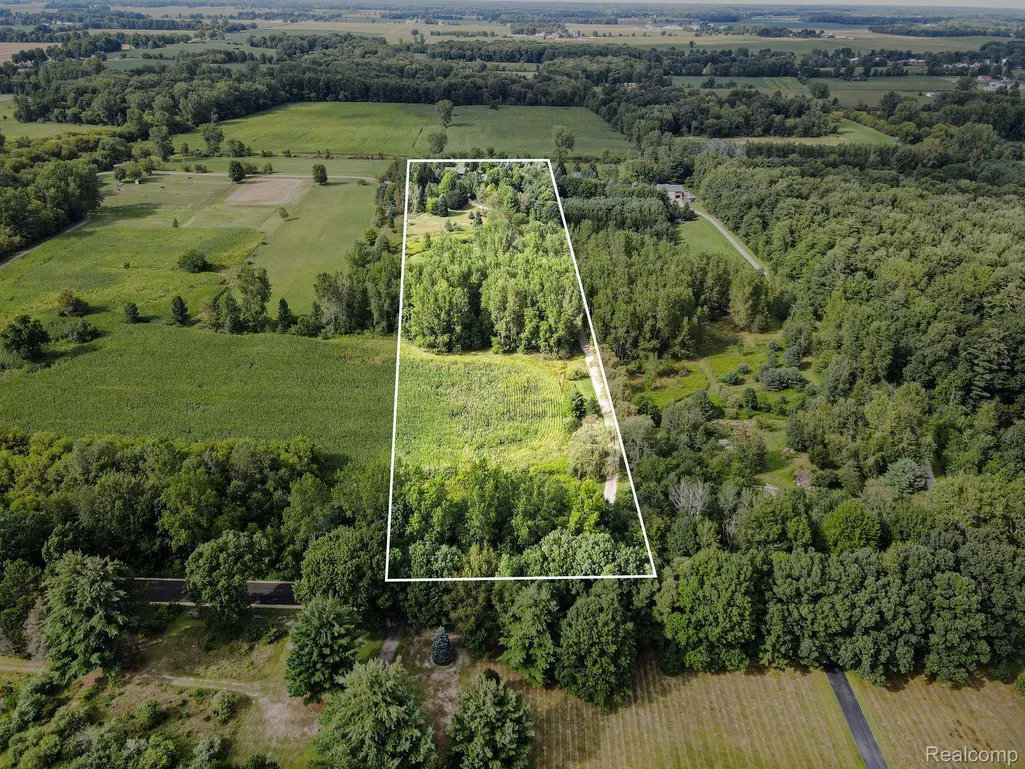
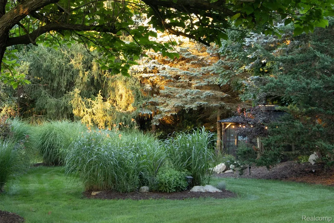
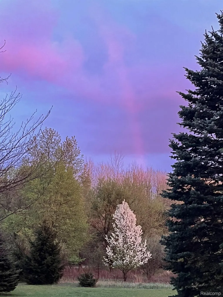
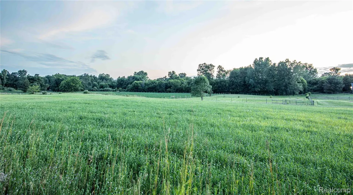
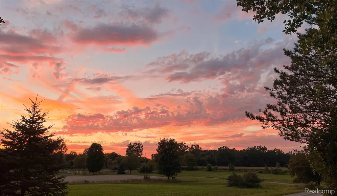
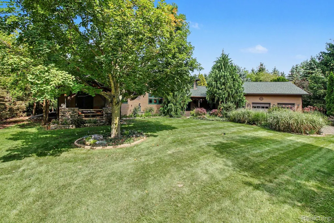
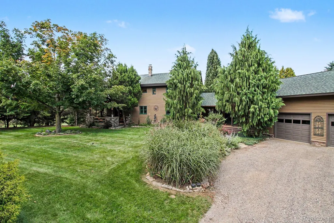
**Truly one of a kind, this remarkable custom timber-framed country estate offers exceptional craftsmanship and peaceful privacy on 10 beautifully landscaped acres**Massive exposed timbers, detailed joinery, soaring ceilings, maple hardwood flooring and premium Loewen windows create a warm, light-filled interior with picturesque views**A High efficiency state-of-the-art heating and cooling system provides modern comfort throughout, while elegant gas lights enhance the home’s timeless exterior after dark** The dramatic two-story great room features a Vermont Castings woodstove, adding warmth and classic character**An open upper-level loft overlooks the main living area and showcases the distinctive timber-frame construction**The spacious kitchen features beautiful Grabill maple cabinetry, generous workspace and a large center island with seating—an inviting gathering place for everyday living and entertaining**Two bedrooms are private suites. The primary suite features a spacious bath with a large walk-in shower and dual showerheads, plus an amazing closet. The second bedroom suite offers its own private bath and a fun loft space, adding character and versatility. A third bedroom/office area offers further options**Rich wood ceilings, exposed beams and handcrafted details continue throughout the home. Outside, an impressive variety of unique and mature trees, perennial gardens and expansive lawns create a private, park-like sanctuary. A cozy den opens to a covered outdoor seating area with a fire pit—perfect for relaxing or entertaining beneath the trees. The attached 3+ car garage provides excellent space for vehicles, equipment and country-living essentials**An option is available to purchase up to 59 additional acres, including a barn with five box stalls and living quarters, an outdoor arena, paddocks and run-ins—an exceptional opportunity for equestrian use and expanded country living**
| Price History | |
|---|---|
| 9/5/2026 | Listed $1,000,000 |
General Features
| Sewer | SepticTank |
|---|---|
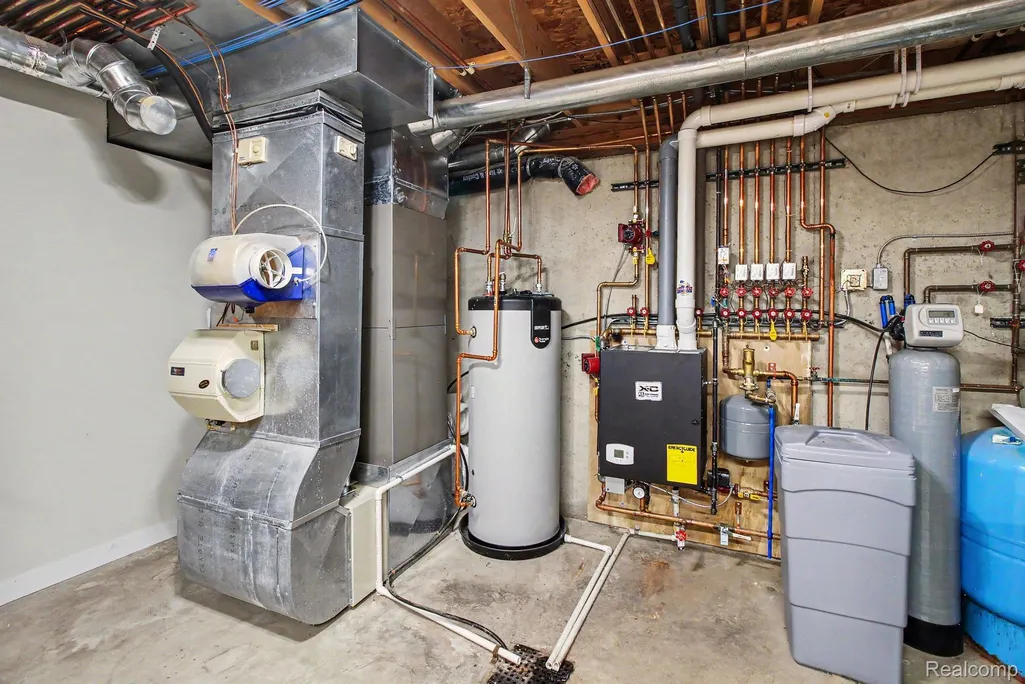
| Heating | Baseboard, HighEfficiencySealedCombustion, Propane |
| Cooling | CeilingFans, CentralAir |
| Utilities | UndergroundUtilities |
| Possession | ClosePlus31to60Days |
| Roof | Asphalt |
| Appliances | BuiltInGasOven,ConvectionOven,ExhaustFan,EnergyStarQualifiedDishwasher,EnergyStarQualifiedRefrigerator,EnergyStarQualifiedWasher,IceMaker,Microwave,PropaneCooktop,PlumbedForIceMaker,SelfCleaningOven |
| Garage Spaces | 3.5 |
| Patio/Porch Features | Covered, Deck, Patio, Porch |
| Architectural Style | Colonial, Craftsman, Farmhouse, Historic, LogHome, Other, Traditional |
| Pool Features | None |
| Security Features | SmokeDetectors |
| Construction Materials | Cedar |
| Pets Allowed | Yes |
| Year Built | 1999 |
| Electric | Volts220, CircuitBreakers, UtilitySmartMeter |
| Levels | Two |
| Property Subtype | SingleFamilyResidence |
| County | Ingham |
| New Construction | No |
| Property Type | Residential |
| HOA | No |
| Attached Garage | Yes |
| Garage Y/N | Yes |
| Total Rooms | 9 |
| Full Baths | 3 |
| Status | Active |
| Directions | Gramer to Allen to address |
| City | LockeTownship_Ingham |
| Disclosures | TaxesHomesteadExempt |
| Entry Location | GroundLevel |
| Senior Community Y/N | No |
| High School District | Webberville |
| MLS Area | Area11041LockeTwp |
| Lot Size Units | Acres |
| Carport Y/N | No |
| Land Lease Y/N | No |
| Tax Annual Amount | 8482.0 |
| Home Warranty Y/N | No |
| Lease Renewal Y/N | No |
| Additional Parcels Y/N | No |
| Lease Considered Y/N | No |
| Rent Control Y/N | No |
| Standard Status | Active |
| Occupancy Type | Owner |
| Tax Assessed Value | 191210 |
| Expected Active Date | 2026-09-09 |
| MobileHomeRemainsYN | No |
| PostalCity | Webberville_Ingham |
| Legal Description | COM @ S 1/4 COR OF SEC 35 -N 89D57'19 W 331.49 FT ALNG S LN OF SD SEC TO POB -N89D57'19 W 331.49 FT ALNG SD S LN -N4D25' 58 W 1319.96 FT -S89D56'57 E 330.81 FT -S4D27'44 E 1319.98 FT TO POB ON SW 1/4 |
Interior Features
| Interior Amenities | EntranceFoyer, HighSpeedInternet, ProgrammableThermostat |
|---|---|
| Basement | Unfinished, WalkOutAccess, WalkUpAccess |
| Furnished Y/N | Unfurnished |
| Fireplace Features | GreatRoom, WoodBurningStove |
| Basement (Y/N) | Yes |
| Air Conditioning Y/N | Yes |
| Heating Y/N | Yes |
| Fireplace Y/N | Yes |
| Above Grade Finished Area | 3858.0 |
| Half Baths | 1 |
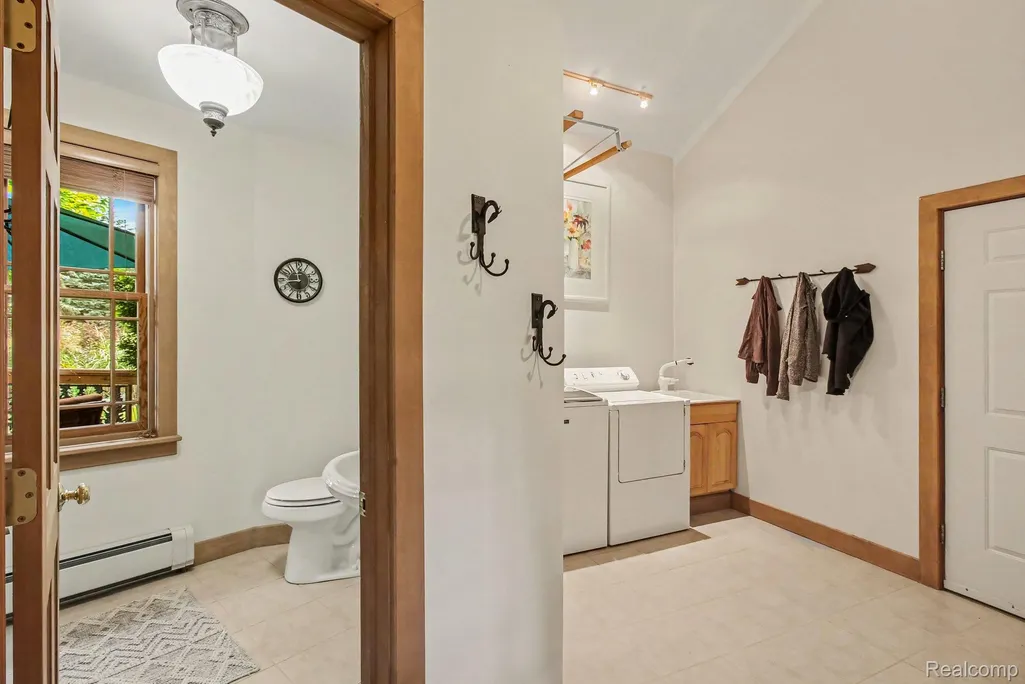
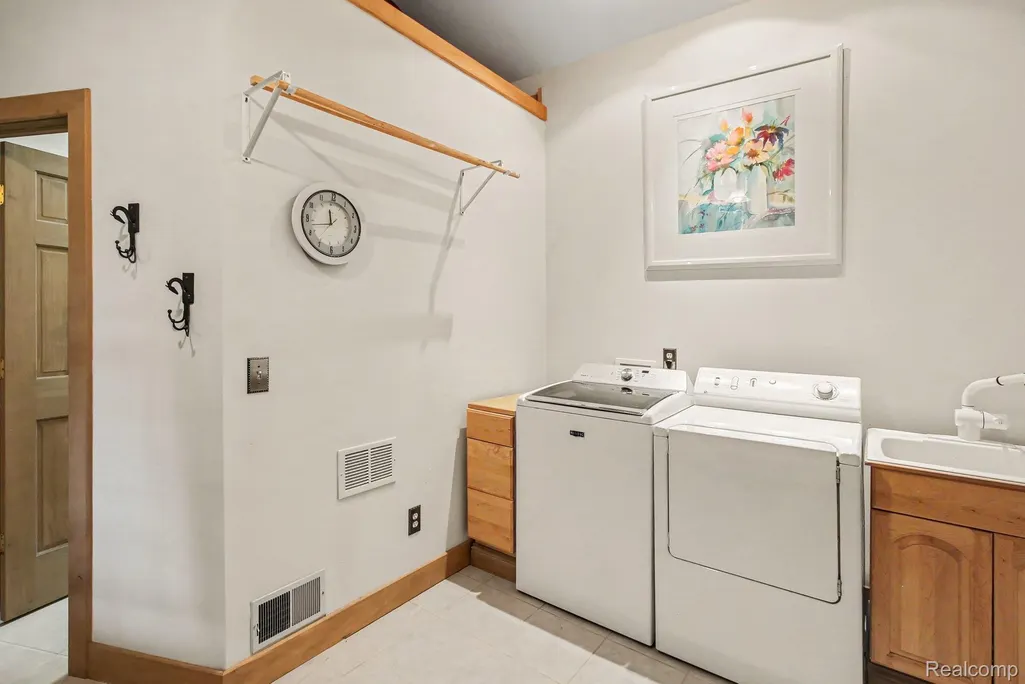
| Laundry Features | ElectricDryerHookup, LaundryRoom, WasherHookup |
| Total Bedrooms | 3 |
| WaterHeaterFuel | ENERGYSTARQualifiedWaterHeater, HighEfficiencySealedWaterHeater |
| LivingAreaSource | Assessor |
| Above Grade Finished Area Unit Type | SquareFeet |
| Total Baths | 4 |
Exterior Features
| Exterior Amenities | Lighting |
|---|---|
| Parking Features | ThreeandHalfCarGarage, Attached, DirectAccess, ElectricityinGarage, GarageFacesFront, GarageDoorOpener, Oversized |
| Lot Features | NativePlants, SouthWestShading, VacationHome, Wooded |
| Water Source | Well |
| Foundation Details | Basement, Poured |
| Spa | No |
| Lot Dimensions | 330x330x1322x1322 |
| Lot Size Acres | 10.0 |
| Waterfront Y/N | No |
| Road Frontage Type | Paved |
| Crops Included Y/N | No |
| Horse Y/N | No |
| Irrigation Water Rights Y/N | No |
Amenities
- Foreclosure
- Views
- Short Sale
- New Construction
- Adult 55+
- Lease To Own
- No HOA Fees
- Furnished
- Primary On Main
- Air Conditioning
- Seller Finance
- Green
- Fixer Upper
- Horse
- Golf
- Fireplace
- Deck
- Garage
- Basement
- Pool
 IDX provided courtesy of Realcomp II Ltd., via Farmington Hills Office and The Originating MLS(found above), © 2026 Realcomp II Ltd. Shareholders. Shareholders. The information being provided is for consumers personal, non-commercial use and may not be used for any purpose other than to identify prospective properties consumers may be interested in purchasing.
Data is updated as of September 14, 2026 7:02 PM UTC Information deemed reliable but not guaranteed.
The data relating to real estate on this web site comes in part from the Internet Data Exchange (IDX) Program of Realcomp Ltd
Property vs Single Family Average in 48892
Price
Taxes
Year Built
