
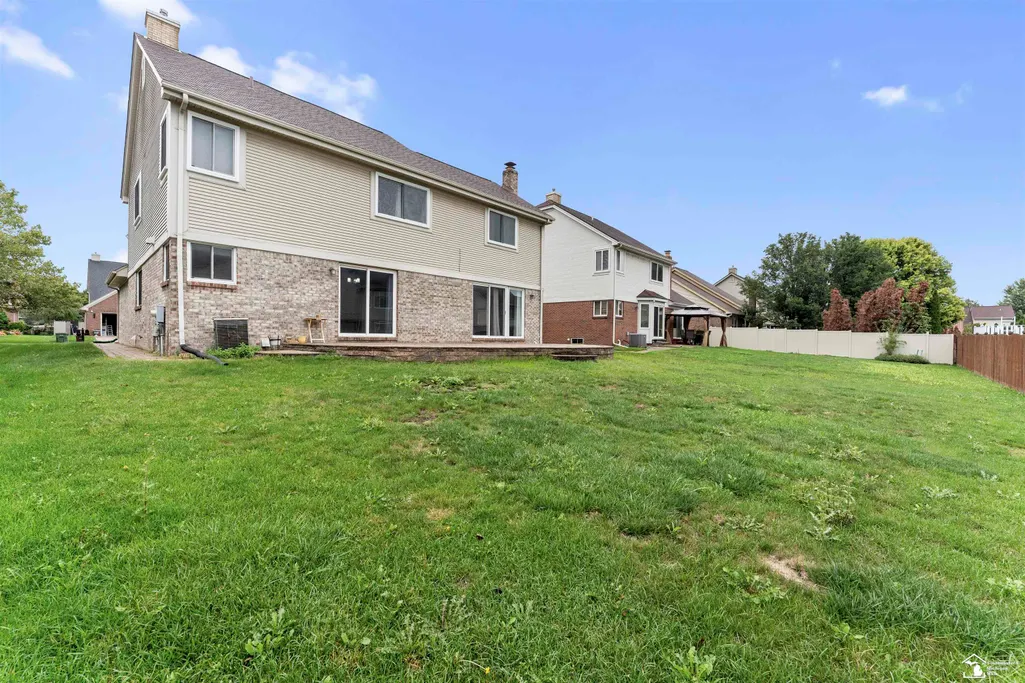
Address
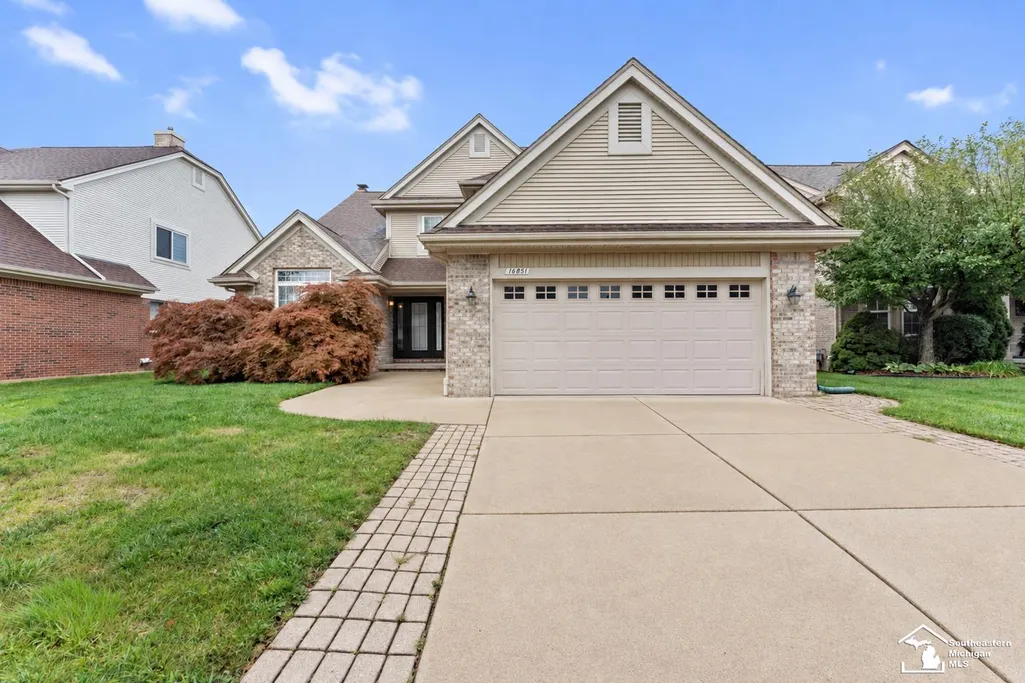
16851 Silverado Drive, Southgate, MI
Price
$ 444,900
Property Attributes
- ID#57050221298
- TypeSingle Family
- Listing Status Active
- CountyWAYNE
- CitySouthgate
- AreaSouthgate
- NeighborhoodCORNERSTONE
- Zip48195
- StyleColonial
- Year Built1999
- Taxes$ 5624
- Price$ 444,900
- Bedrooms4
- Full Bathrooms2
- Half Bathrooms1
- Sqr Footage3467
- Lot Size0.17 Acres
Data Source:
RealComp
Property Description
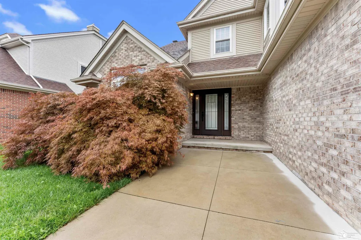
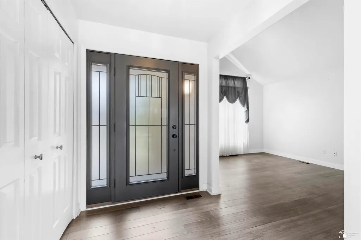
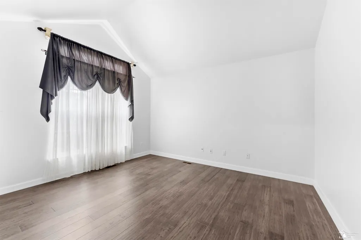
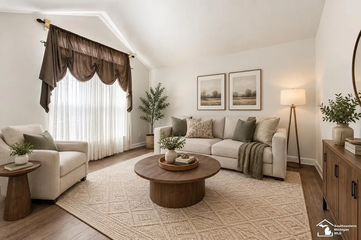
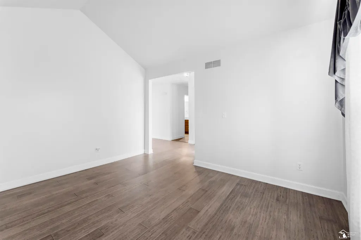
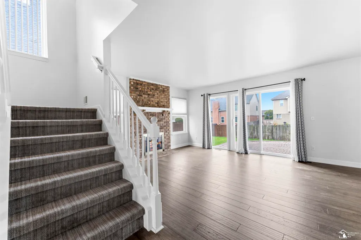
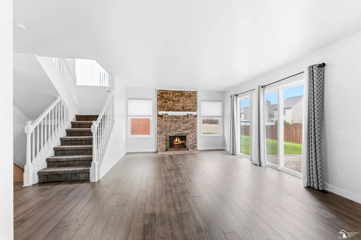
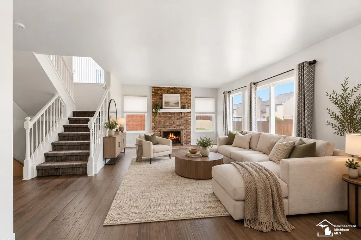
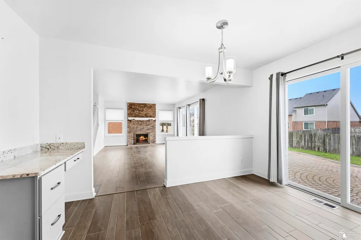
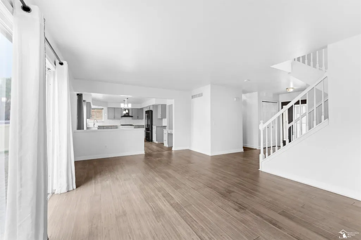
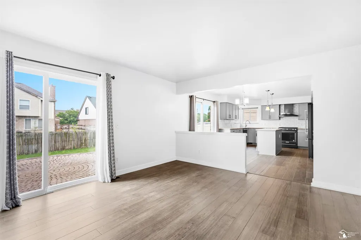
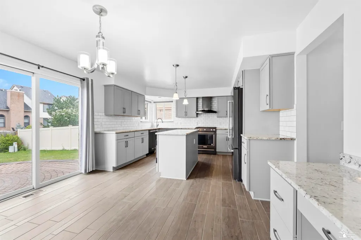
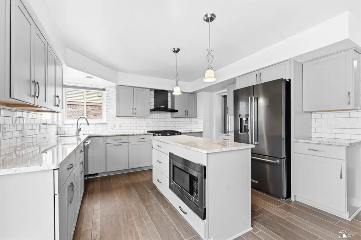
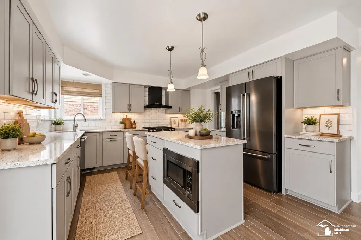
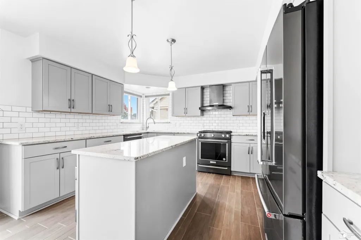
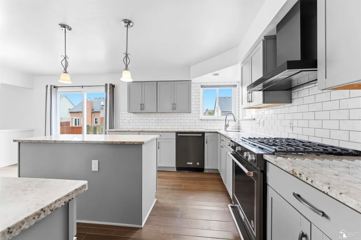
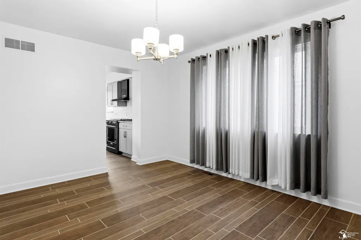
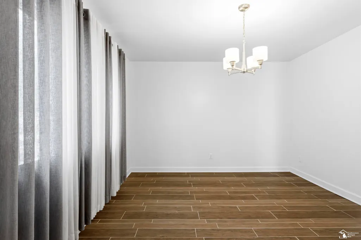
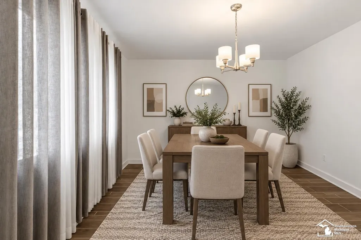
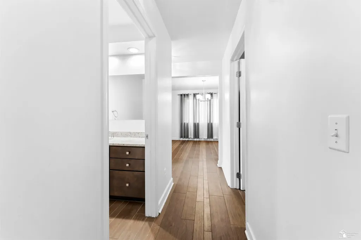
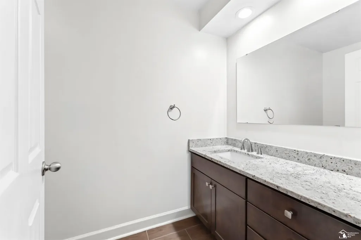
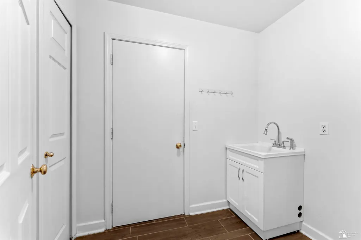
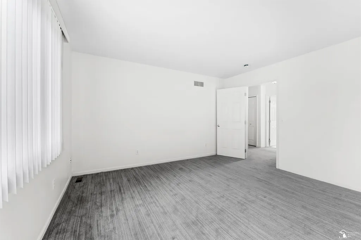
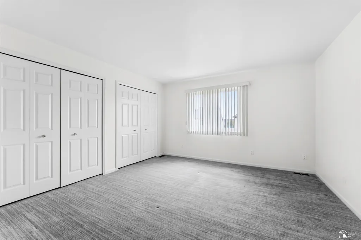
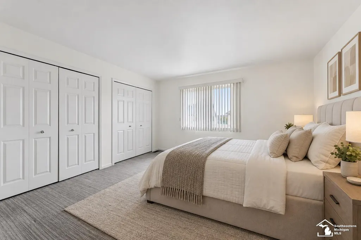
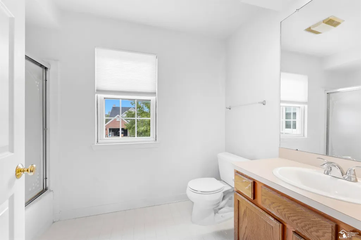
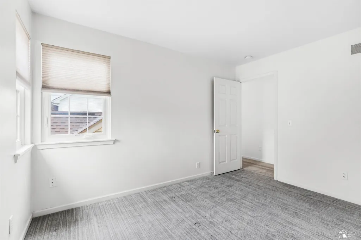
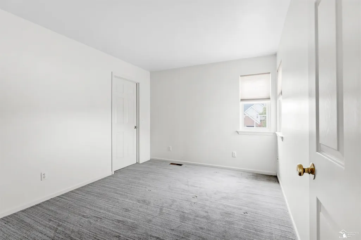
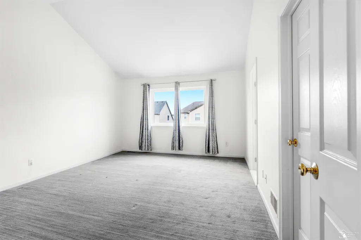
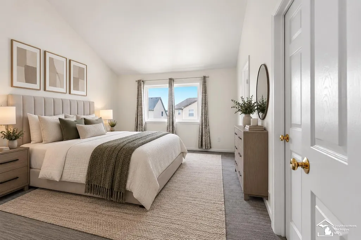
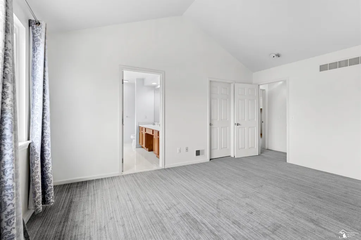
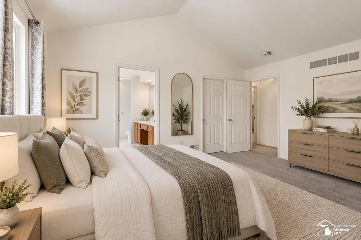
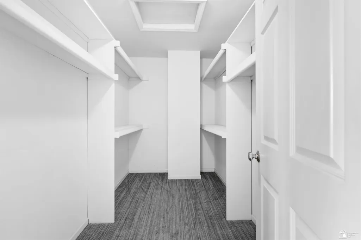
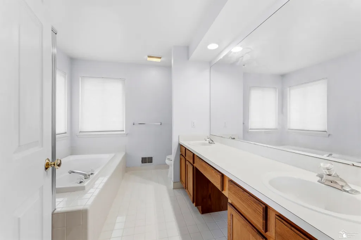
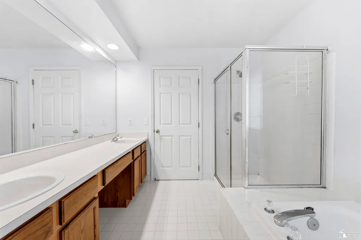
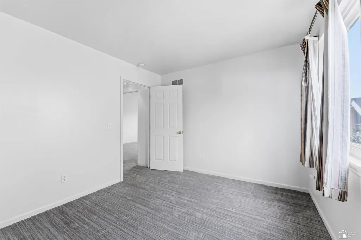
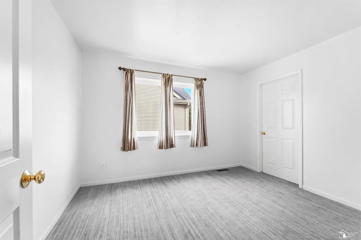
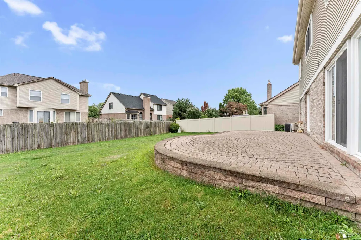
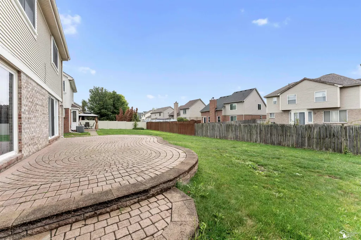
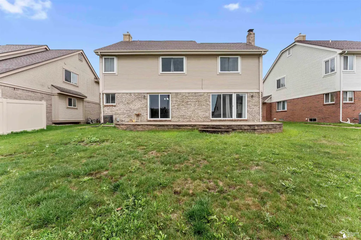
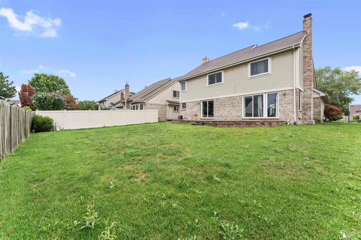
Welcome to this exceptional residence in Southgate's highly desirable Cornerstone Subdivision, where timeless design, thoughtful updates, and meticulous pride of ownership come together beautifully. Built in 1999 and offered by its original owner, this impressive two-story home has been carefully maintained and extensively enhanced, creating an inviting property that is truly move-in ready. Showcasing over 2,200sqft of living space that combines luxury, comfort, and convenience. At the heart of the home is a spectacular custom kitchen, completely remodeled in 2018 with both elegance and functionality in mind. Beautiful soft-close custom cabinetry is complemented by granite countertops, a distinctive honeycomb tile backsplash, double sink, premium black KitchenAid stainless steel appliances, Bespoke refrigerator, and an impressive custom island with built-in microwave. A chef-inspired wall-mounted range hood completes this sophisticated culinary space.The main level showcases a beautiful combination of ceramic wood-look flooring throughout the kitchen, dining room, mudroom, and powder room, along with rich bamboo flooring extending through the living room, family room, and foyer. A new gas fireplace creates an elegant focal point and adds warmth and character to the living space. The upper level features four generously sized bedrooms and two full bathrooms. The expansive primary suite offers a private retreat complete with a walk-in closet and a spacious en-suite bath featuring a Jacuzzi soaking tub and separate walk-in shower. Two of the additional bedrooms also offer walk-in closets, providing exceptional storage throughout. Brand-new carpeting adds warmth and a fresh, polished finish to the entire second floor. Additional enhancements include newer electrical updates, new Wallside windows accented by custom shades, two newer patio doors providing seamless backyard access from both the kitchen and family room, and a striking custom front entry door. A convenient first-floor mudroom is already equipped with wash
| Price History | |
|---|---|
| 9/10/2026 | Listed $444,900 |
General Features
| Sewer | PublicSewer, SewerAtStreet |
|---|---|
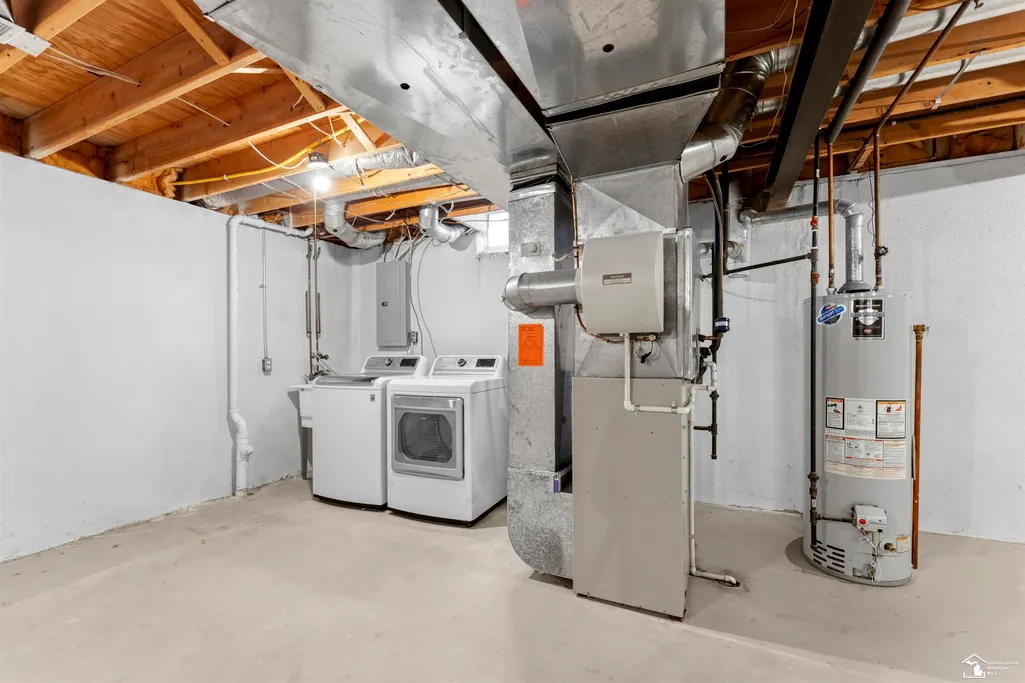
| Heating | ForcedAir, NaturalGas |
| Cooling | CentralAir |
| Possession | AtClose |
| Appliances | Dishwasher, Disposal, Dryer, Microwave, Oven, Refrigerator, Range, Washer |
| HOA Fee | 150.0 |
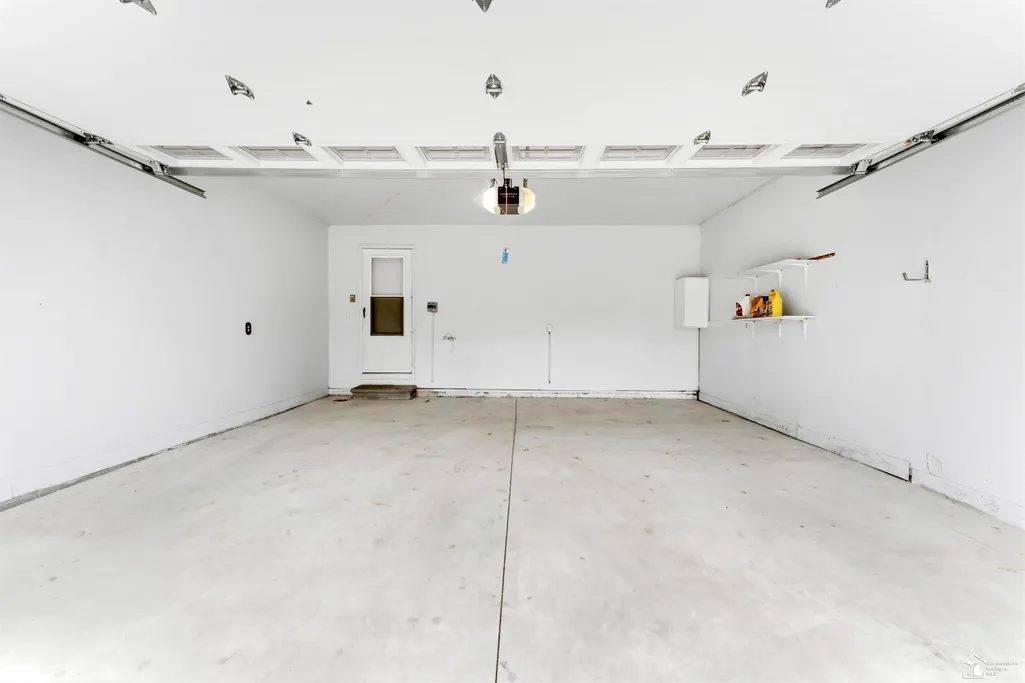
| Garage Spaces | 2.0 |
| Patio/Porch Features | Patio, Porch |
| Architectural Style | Colonial |
| Pool Features | None |
| Construction Materials | Brick, VinylSiding |
| Year Built | 1999 |
| Levels | Two |
| Property Subtype | SingleFamilyResidence |
| Tax Year | 2025 |
| Assoc Fee Paid Per | Annually |
| County | Wayne |
| New Construction | No |
| Property Type | Residential |
| HOA | Yes |
| Attached Garage | Yes |
| Subdivision Name | CORNERSTONE |
| Garage Y/N | Yes |
| Total Rooms | 12 |
| Full Baths | 2 |
| Status | Active |
| City | SouthgateCity_Wayne |
| Disclosures | NoEncroachment, TaxesHomesteadExempt |
| Association Name | Cornerston |
| Senior Community Y/N | No |
| High School District | Southgate |
| Zoning Description | Residential |
| MLS Area | Area05146Southgate |
| Carport Y/N | No |
| Land Lease Y/N | No |
| Tax Annual Amount | 5624.0 |
| Home Warranty Y/N | No |
| Lease Renewal Y/N | No |
| Additional Parcels Y/N | No |
| Lease Considered Y/N | No |
| Rent Control Y/N | No |
| Standard Status | Active |
| MobileHomeRemainsYN | No |
| PostalCity | Southgate_Wayne |
| Legal Description | 35V 49 LOT 49 CORNERSTONE SUB T3S R10E L110 PA38 TO 42 WCR |
Interior Features
| Interior Amenities | WalkInClosets |
|---|---|
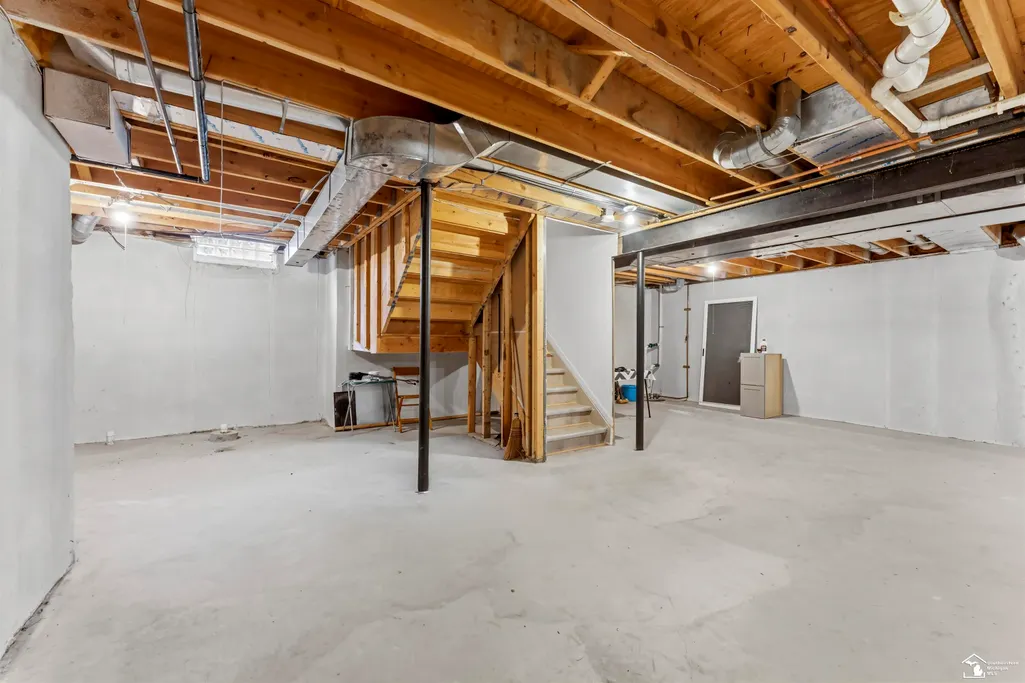
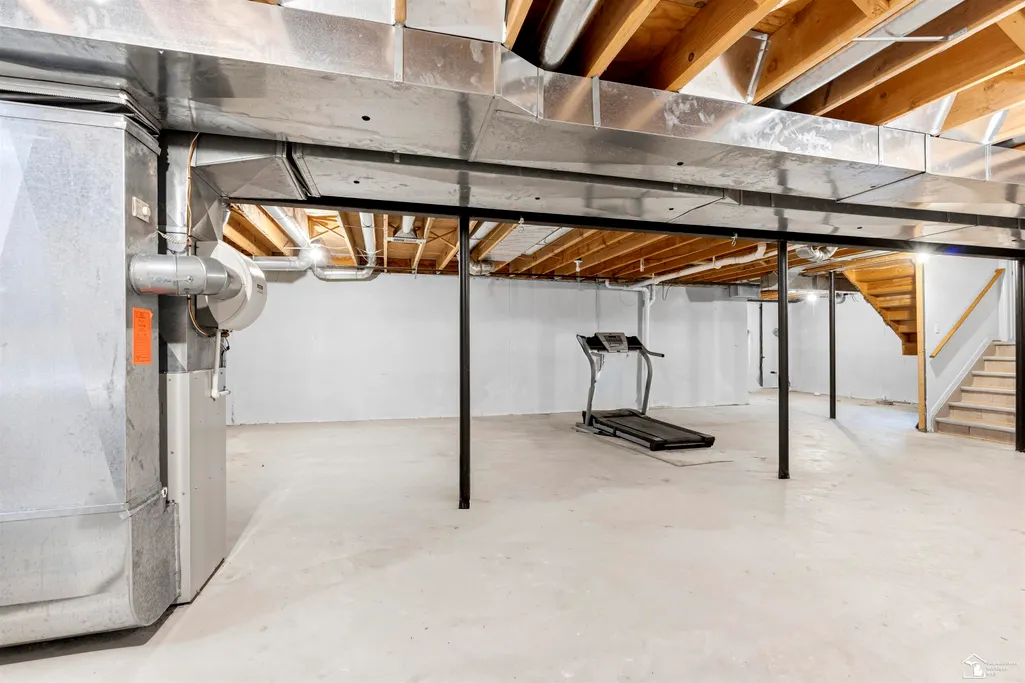
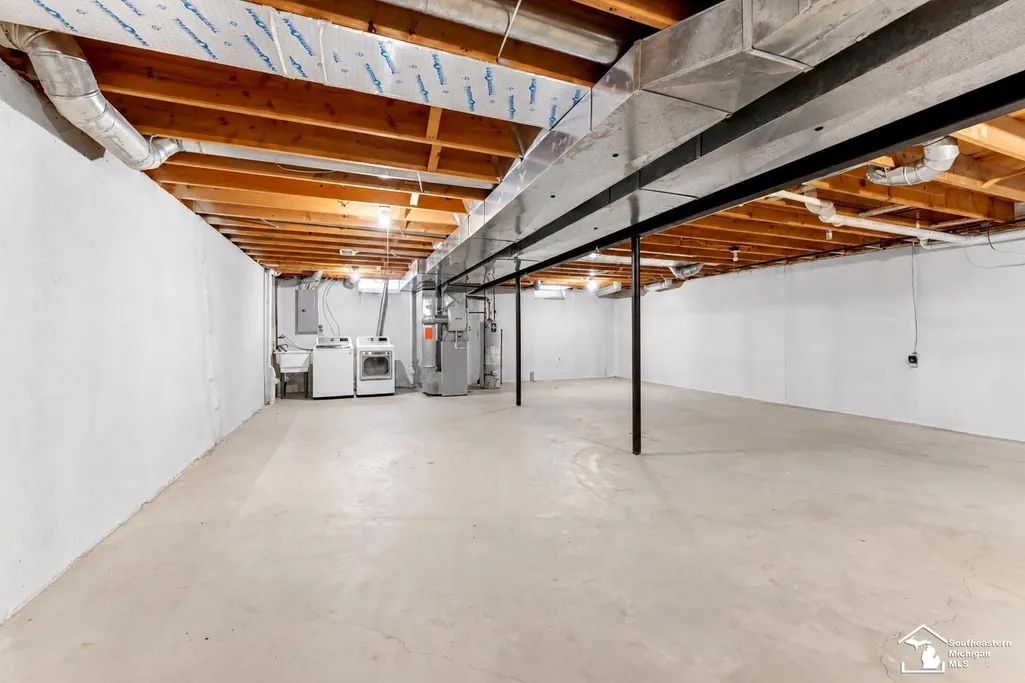
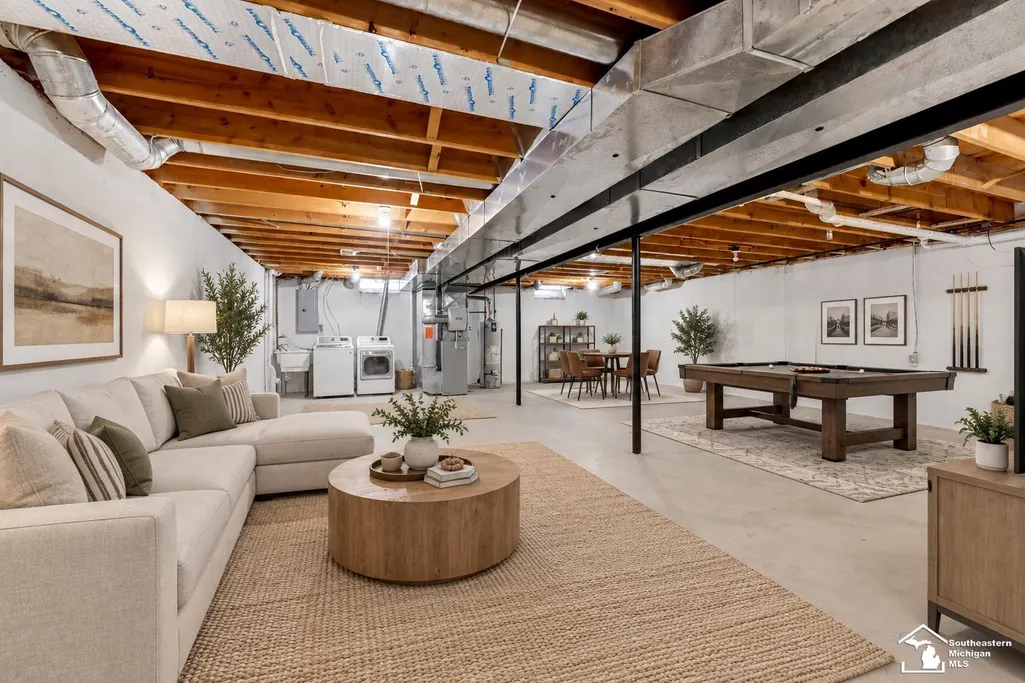
| Basement | Concrete, SumpPump, Unfinished |
| Flooring | CeramicTile, Hardwood |
| Fireplace Features | Gas |
| Basement (Y/N) | Yes |
| Air Conditioning Y/N | Yes |
| Heating Y/N | Yes |
| Fireplace Y/N | Yes |
| Above Grade Finished Area | 2249.0 |
| Half Baths | 1 |
| Total Bedrooms | 4 |
| Below Grade Finished Area | 1218.0 |
| WaterHeaterFuel | NaturalGas |
| Above Grade Finished Area Source | PublicRecords |
| Above Grade Finished Area Unit Type | SquareFeet |
| Total Baths | 3 |
Exterior Features
| Parking Features | TwoCarGarage, Assigned2Spaces, Attached, ElectricityinGarage, GarageDoorOpener |
|---|---|
| Water Source | WateratStreet |
| Foundation Details | Basement |
| Spa | No |
| Lot Dimensions | 60.00X120.00 |
| Lot Size Acres | 0.17 |
| Waterfront Y/N | No |
| Crops Included Y/N | No |
| Horse Y/N | No |
| Irrigation Water Rights Y/N | No |
Amenities
- Foreclosure
- Views
- Short Sale
- New Construction
- Adult 55+
- Lease To Own
- No HOA Fees
- Furnished
- Primary On Main
- Air Conditioning
- Seller Finance
- Green
- Fixer Upper
- Horse
- Golf
- Fireplace
- Deck
- Garage
- Basement
- Pool
 IDX provided courtesy of Realcomp II Ltd., via Farmington Hills Office and The Originating MLS(found above), © 2026 Realcomp II Ltd. Shareholders. Shareholders. The information being provided is for consumers personal, non-commercial use and may not be used for any purpose other than to identify prospective properties consumers may be interested in purchasing.
Data is updated as of September 14, 2026 7:02 PM UTC Information deemed reliable but not guaranteed.
The data relating to real estate on this web site comes in part from the Internet Data Exchange (IDX) Program of Realcomp Ltd
Property vs Single Family Average in 48195
Price
Taxes
Year Built
