
Open House Sun, Sep 20th 1:00 PM - 3:00 PM - Waterfront


Address
1545 Clinton Avenue, St Clair, MI
Price
$ 389,900
Property Attributes
- ID#58050220553
- TypeSingle Family
- Listing Status Active
- CountySTCLAIR
- CitySt Clair
- AreaSt Clair
- NeighborhoodCLINTON AVE
- Zip48079
- StyleContemporary
- Year Built1969
- Taxes$ 5605
- Price$ 389,900
- Bedrooms4
- Full Bathrooms2
- Half Bathrooms1
- Sqr Footage3930
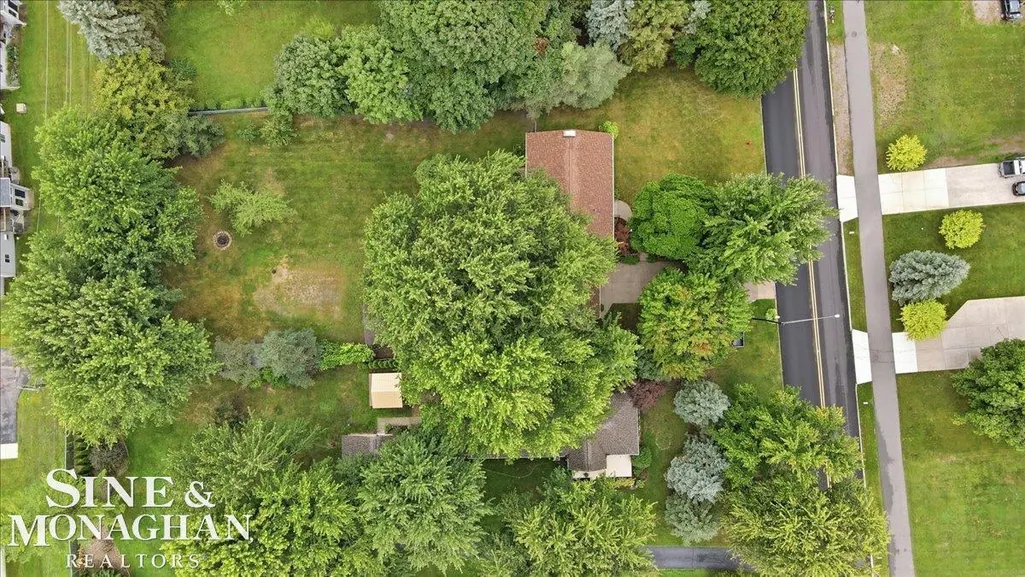
- Lot Size0.6 Acres
Data Source:
RealComp
Property Description
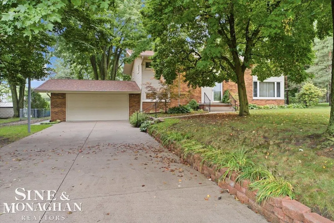
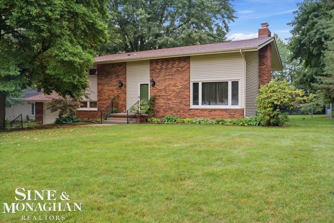
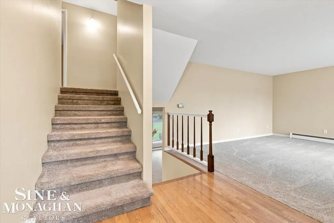
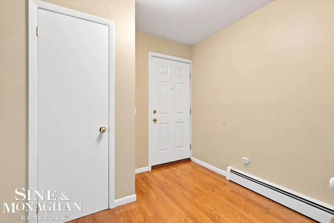
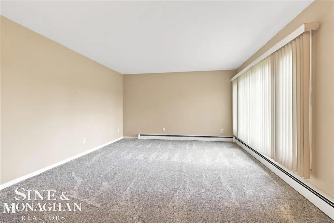
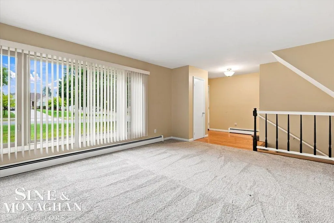
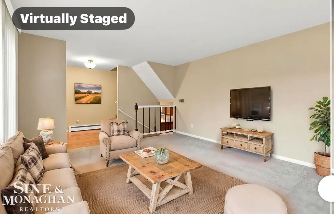
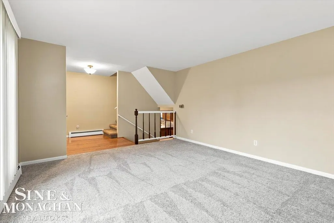
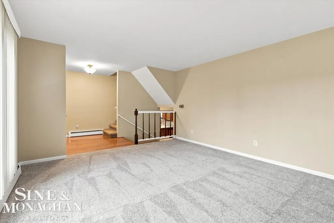
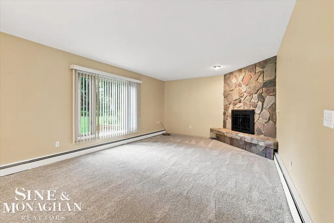
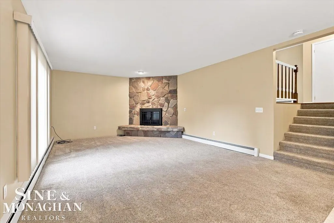
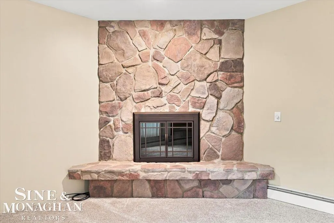
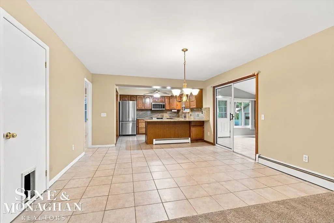
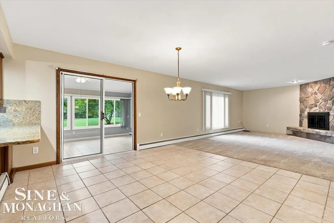
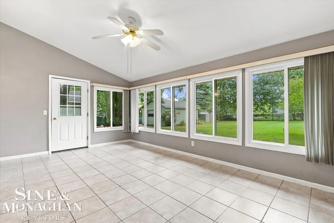
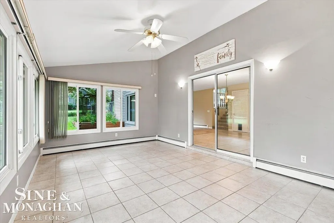
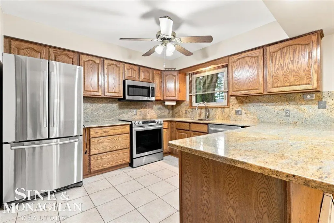
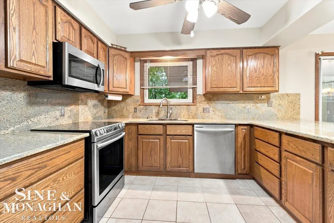
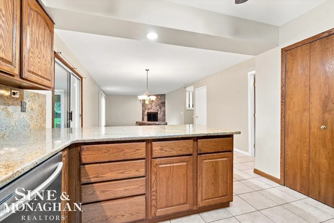
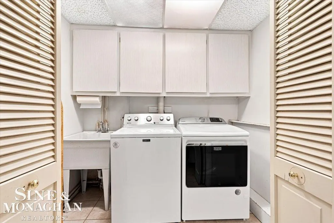
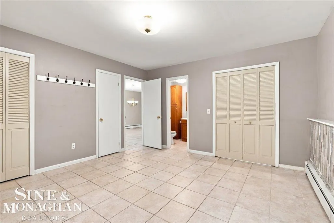
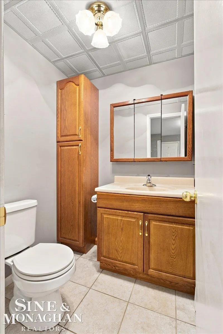
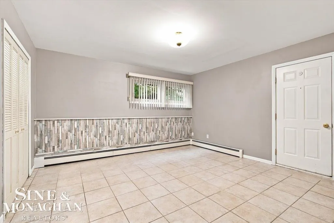
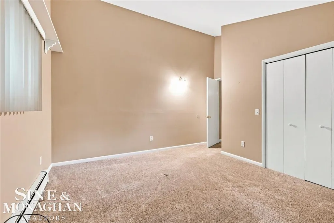
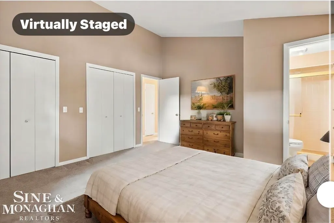
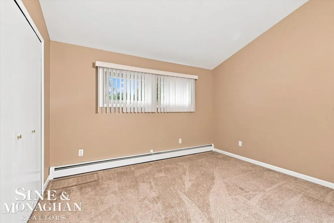
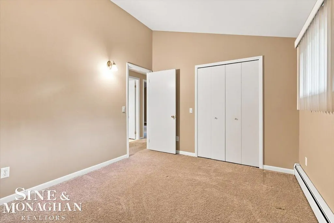
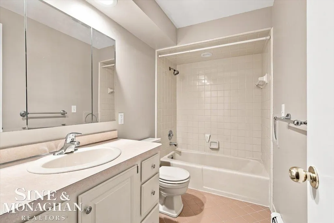
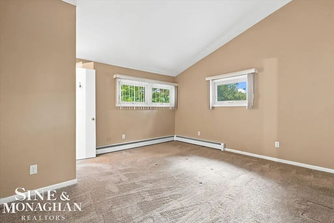
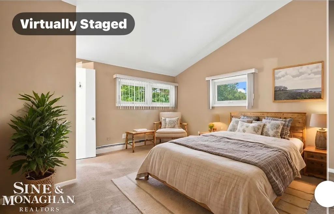
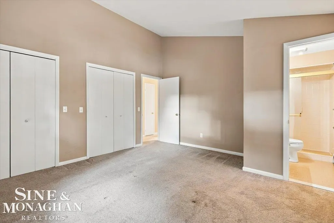
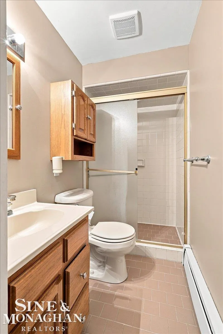
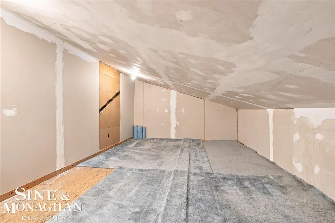
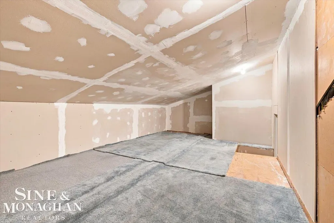
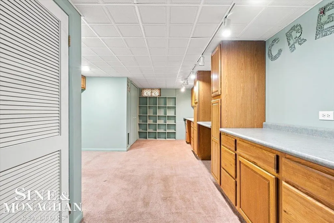
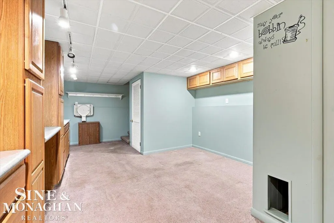
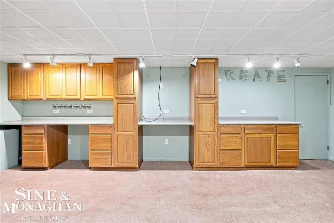
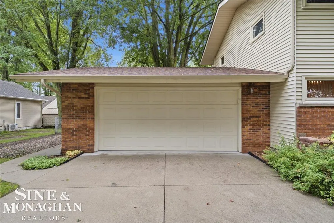
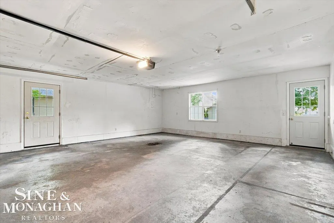
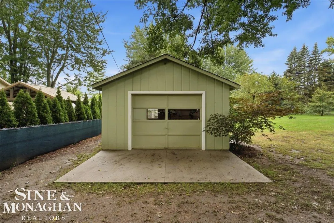
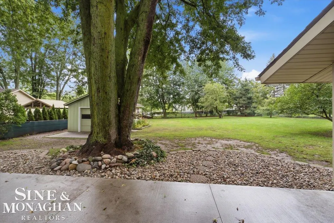
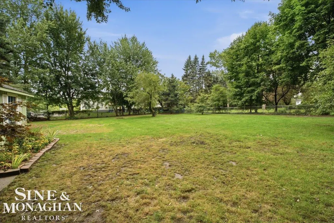
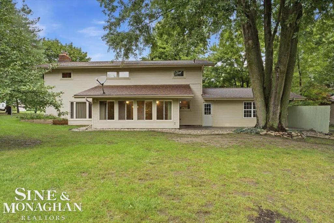
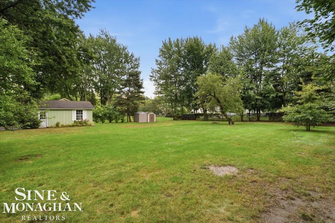
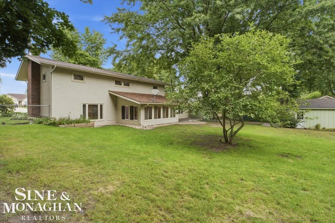
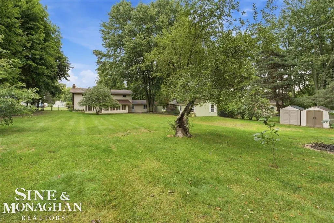
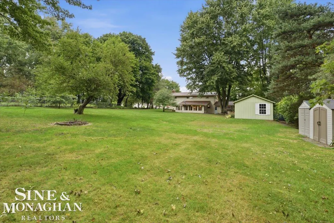
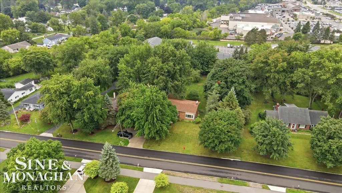
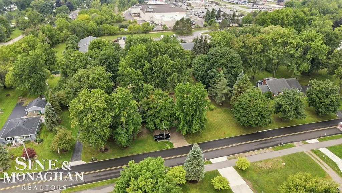
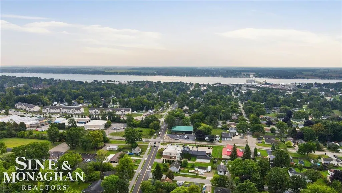
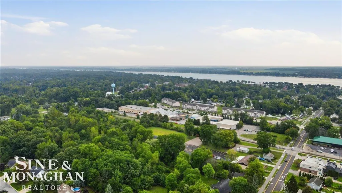
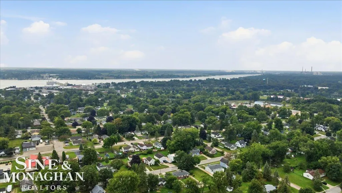
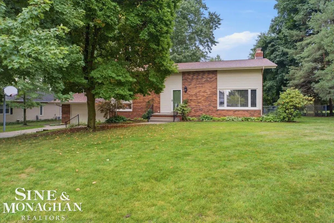
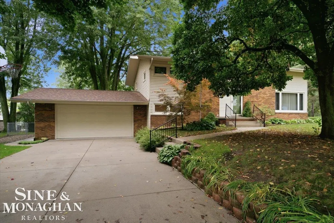
OPEN HOUSE SUNDAY FROM 1-3 on 9/20! SPACE, LOCATION & A HUGE YARD IN THE HEART OF ST. CLAIR! Welcome to 1545 Clinton, a spacious 4-bedroom, 3-bath quad-level offering room to spread out both inside and out - all within walking distance of downtown St. Clair. This home offers multiple living spaces, including a bright living room, comfortable family room with fireplace, and a sunroom surrounded by windows overlooking the expansive backyard. The kitchen features abundant cabinetry, granite countertops and stainless appliances, while the convenient main-floor laundry and oversized mudroom add everyday functionality. With four bedrooms, three baths and a finished basement, there is flexible space for work, hobbies, guests and entertaining. Storage is exceptional, including amazing attic storage and plenty of built-ins. Outside, enjoy a beautiful tree-filled lot that feels surprisingly private for an in-town location, plus a workshop for projects and additional storage. An attached 2.5-car garage and long driveway provide even more room. A rare combination of a huge yard, generous living space and a walkable St. Clair location just minutes from downtown, the riverfront, shops, restaurants and everything this charming community has to offer.
| Price History | |
|---|---|
| 9/2/2026 | Listed $389,900 |
General Features
| Sewer | PublicSewer |
|---|---|
| Heating | Baseboard, NaturalGas |
| Cooling | CeilingFans |
| Possession | AtClose |
| Appliances | Dishwasher, Disposal, Oven, Refrigerator, Range, Washer |
| Garage Spaces | 2.0 |
| Patio/Porch Features | Patio |
| Architectural Style | Contemporary |
| Pool Features | None |
| Construction Materials | VinylSiding |
| Year Built | 1969 |
| Levels | BiLevel |
| Property Subtype | SingleFamilyResidence |
| County | StClair |
| New Construction | No |
| Property Type | Residential |
| HOA | Yes |
| Attached Garage | Yes |
| Subdivision Name | CLINTON AVE |
| Garage Y/N | Yes |
| Other Structures | SecondGarage, Sheds, Workshop |
| Total Rooms | 11 |
| Full Baths | 2 |
| Status | Active |
| City | StClairCity_StClair |
| Disclosures | TaxesHomesteadExempt |
| Senior Community Y/N | No |
| High School District | EastChina |
| Zoning Description | Residential |
| MLS Area | Area10172StClair |
| Carport Y/N | No |
| Land Lease Y/N | No |
| Tax Annual Amount | 5605.02 |
| Home Warranty Y/N | No |
| Lease Renewal Y/N | No |
| Additional Parcels Y/N | No |
| Lease Considered Y/N | No |
| Rent Control Y/N | No |
| Virtual Tour | https://www.zillow.com/view-imx/e85714a3-1212-4d56-a1a0-1ecaf5443cf1?setAttribution=mls&wl=true&initialViewType=pano&utm_source=dashboard |
| Standard Status | Active |
| MobileHomeRemainsYN | No |
| PostalCity | St_Clair_StClair |
| Legal Description | PART OF LOTS 5 & 12 DESC AS: BEG N 88D 17M W 524.52' FROM INT/SEC OF C.L. CLINTON AVE & W LINE OF HUBEL & WOLVEN 2ND ADDT, TH S 1D 43M W 283', TH N 88D 17M W 114.98', TH N 1D 43M E 283' TH S 88D 17M |
Interior Features
| Interior Amenities | EatInKitchen, Pantry |
|---|---|
| Basement | Finished |
| Fireplace Features | FamilyRoom |
| Basement (Y/N) | Yes |
| Air Conditioning Y/N | No |
| Heating Y/N | Yes |
| Fireplace Y/N | Yes |
| Above Grade Finished Area | 2458.0 |
| Half Baths | 1 |
| Total Bedrooms | 4 |
| Below Grade Finished Area | 1472.0 |
| Above Grade Finished Area Source | PublicRecords |
| Above Grade Finished Area Unit Type | SquareFeet |
| Total Baths | 3 |
Exterior Features
| Fencing | Fenced |
|---|---|
| Parking Features | TwoCarGarage, Attached, ElectricityinGarage |
| Water Source | Public |
| Foundation Details | Basement |
| Spa | No |
| Lot Dimensions | 115 x 250 |
| Lot Size Acres | 0.6 |
| Waterfront Y/N | No |
| Crops Included Y/N | No |
| Horse Y/N | No |
| Irrigation Water Rights Y/N | No |
Amenities
- Foreclosure
- Views
- Short Sale
- New Construction
- Adult 55+
- Lease To Own
- No HOA Fees
- Furnished
- Primary On Main
- Air Conditioning
- Seller Finance
- Green
- Fixer Upper
- Horse
- Golf
- Fireplace
- Deck
- Garage
- Basement
- Pool
 IDX provided courtesy of Realcomp II Ltd., via Farmington Hills Office and The Originating MLS(found above), © 2026 Realcomp II Ltd. Shareholders. Shareholders. The information being provided is for consumers personal, non-commercial use and may not be used for any purpose other than to identify prospective properties consumers may be interested in purchasing.
Data is updated as of September 16, 2026 10:48 AM UTC Information deemed reliable but not guaranteed.
The data relating to real estate on this web site comes in part from the Internet Data Exchange (IDX) Program of Realcomp Ltd
Property vs Single Family Average in 48079
Price
Taxes
Year Built
Visits
