
Views
Address
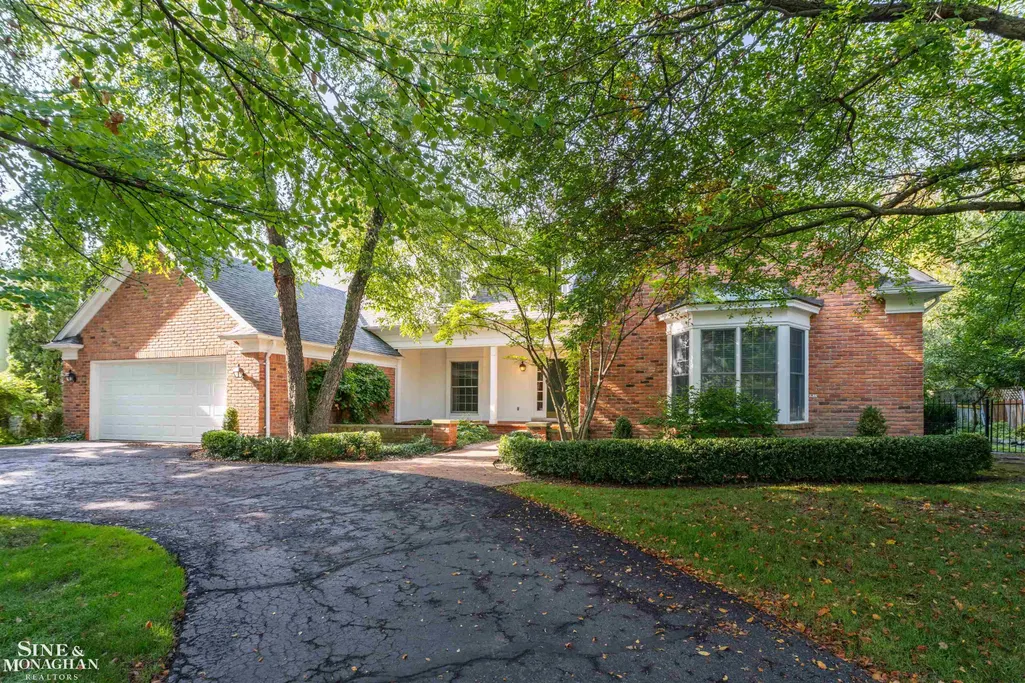
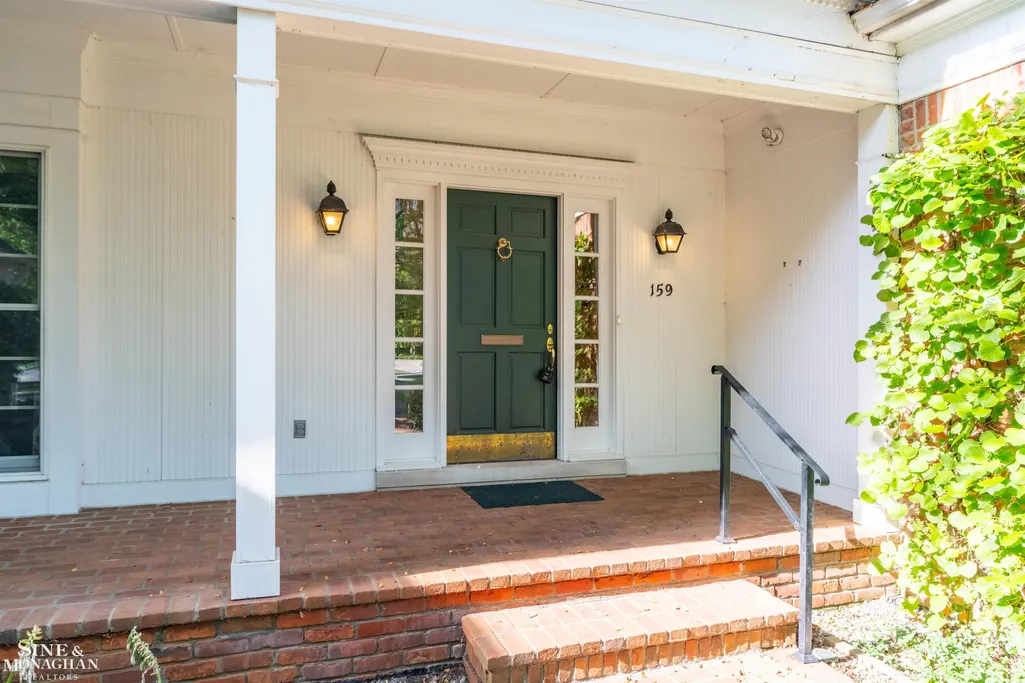
159 Cloverly Road, Grosse Pointe Farms, MI
Price
$ 1,350,000
Property Attributes
- ID#58050220876
- TypeSingle Family
- Listing Status Active
- CountyWAYNE
- CityGrosse Pointe Farms
- AreaGrosse Pointe Farms
- NeighborhoodCLOVERLY ROAD SUB
- Zip48236
- StyleCape Cod,Split Level
- Year Built1995
- Taxes$ 22449
- Price$ 1,350,000
- Bedrooms3
- Full Bathrooms3
- Half Bathrooms1
- Sqr Footage4152
- Lot Size0.4 Acres
Data Source:
RealComp
Property Description
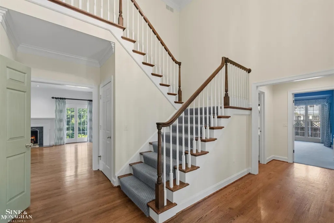
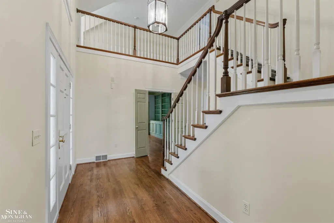
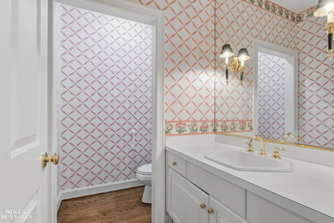
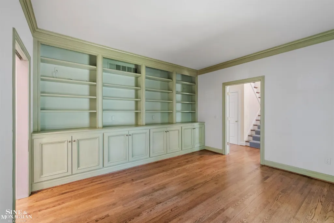
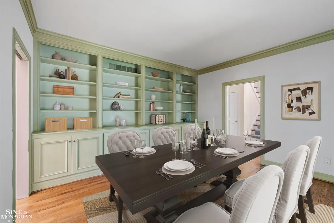
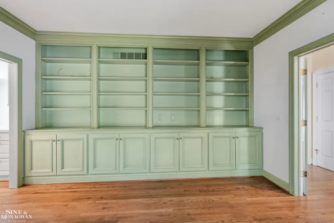
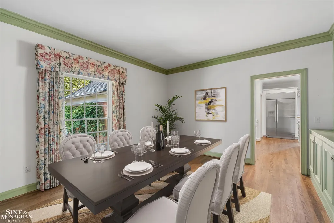
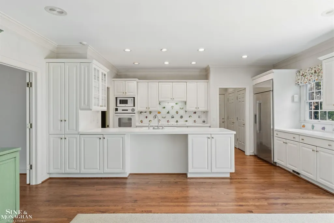
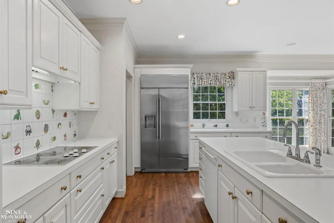
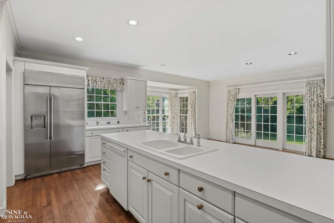
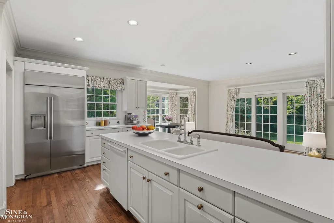
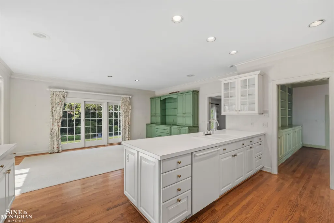
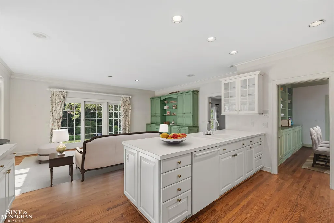
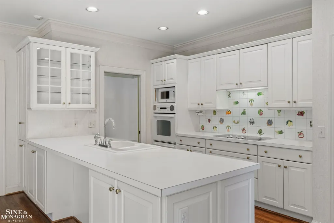
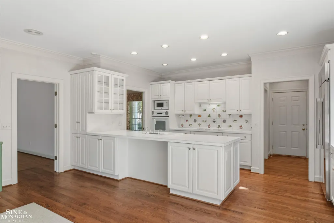
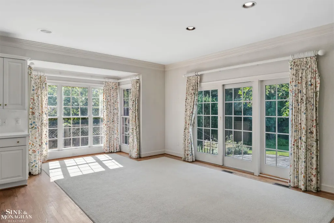
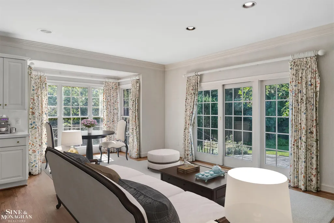
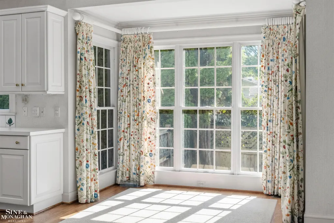
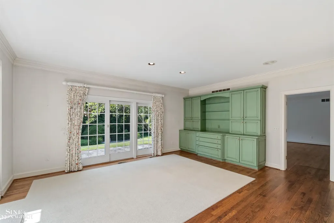
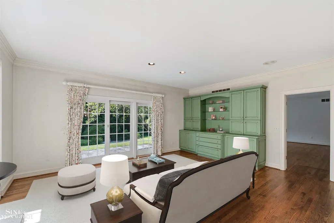
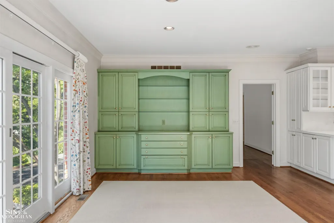
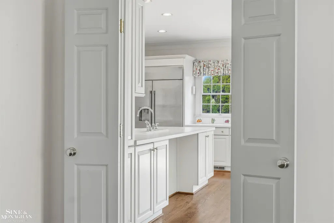
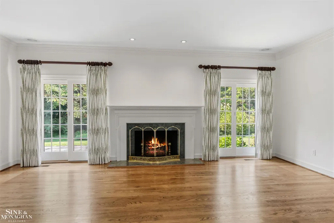
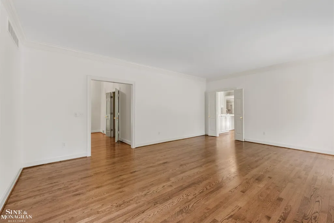
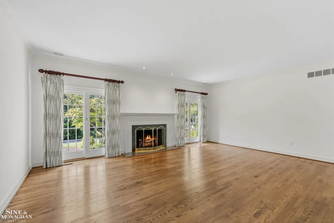
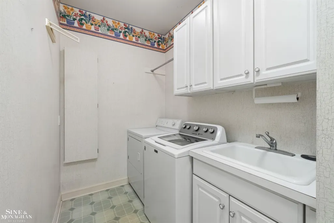
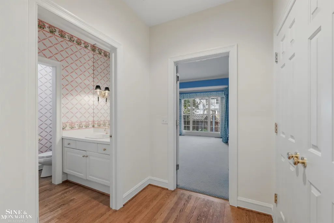
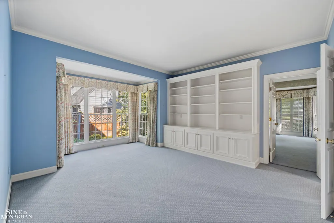
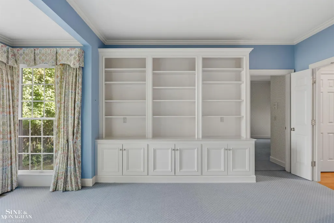
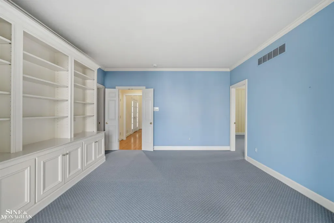
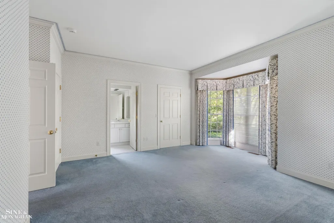
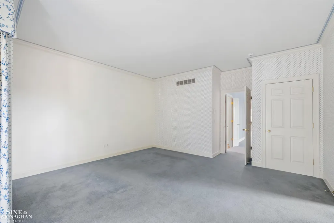
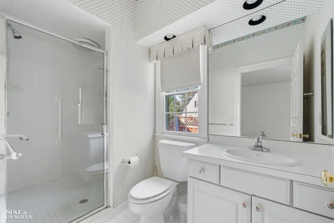
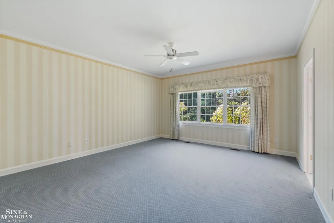
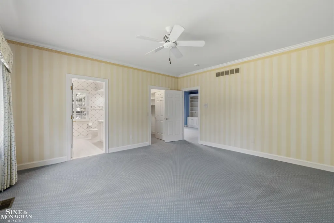
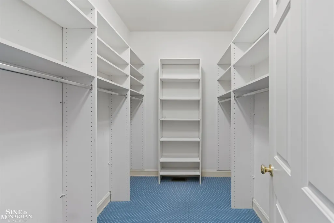
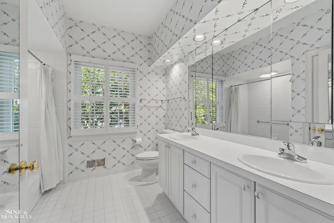
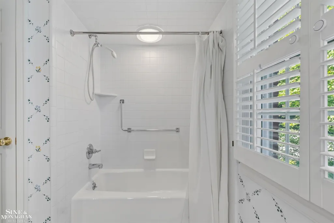
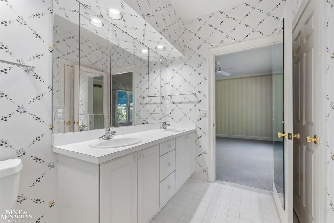
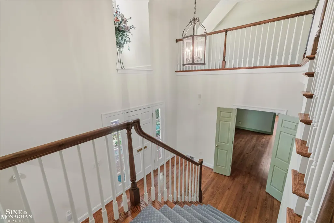
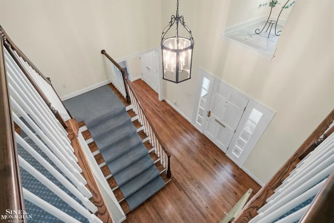
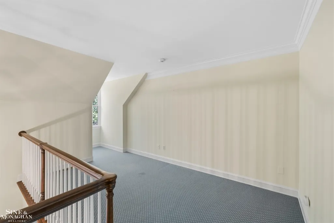
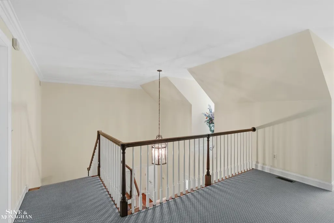
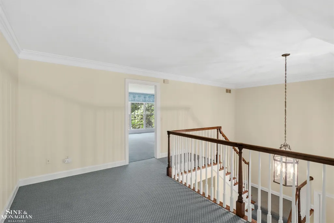
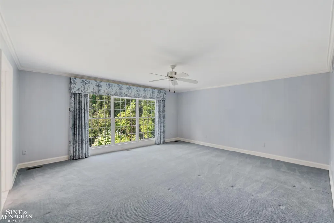
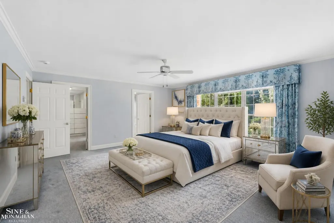
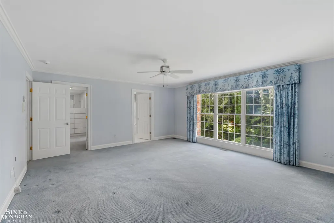
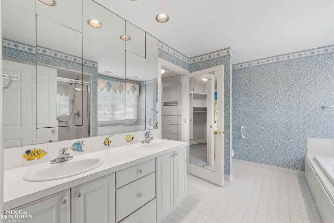
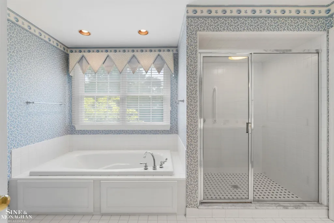
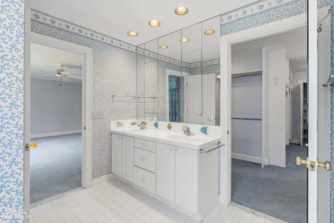
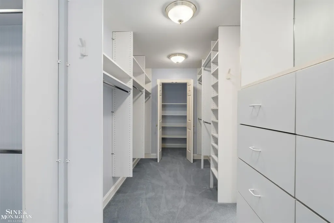
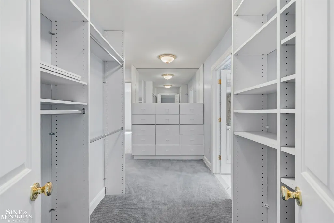
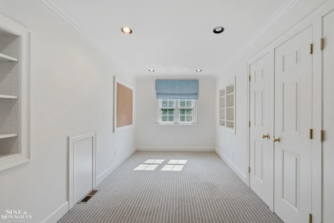
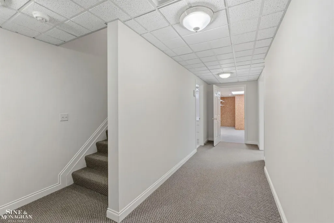
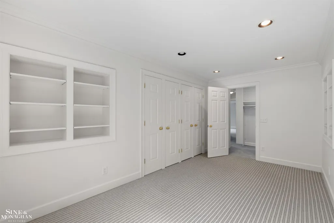
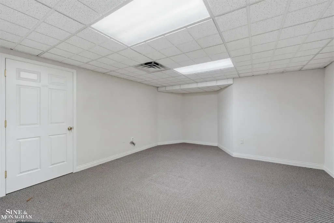
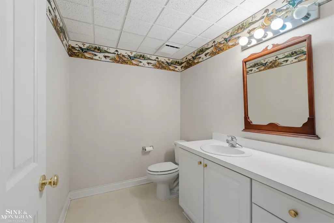
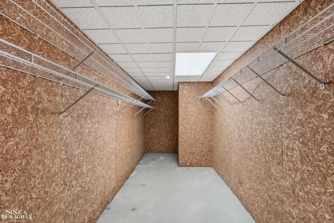
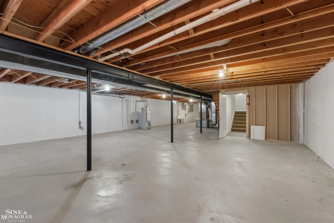
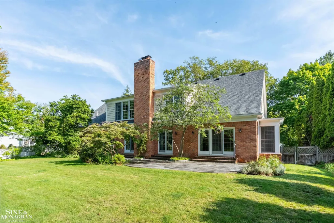
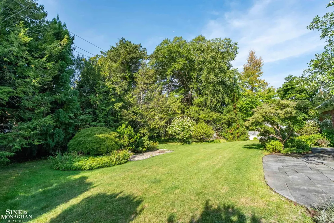
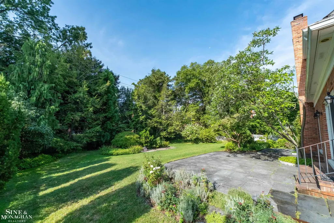
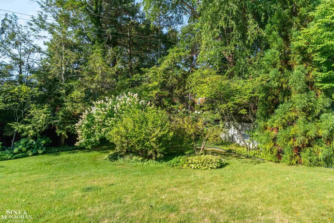
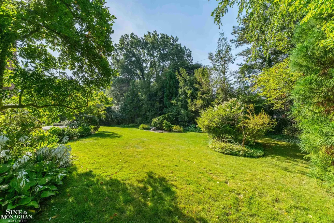
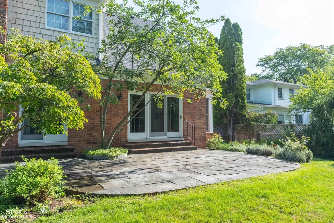
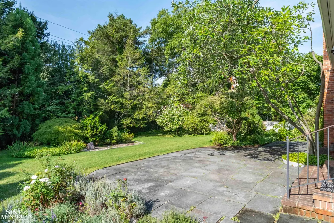
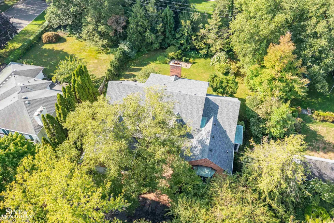
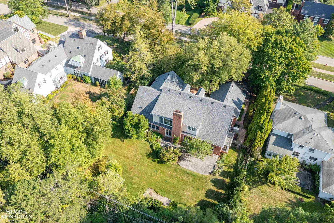
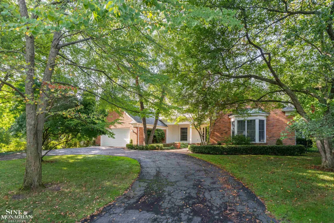
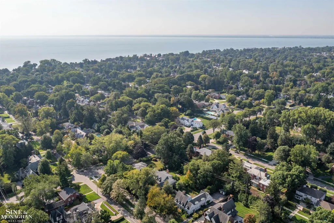
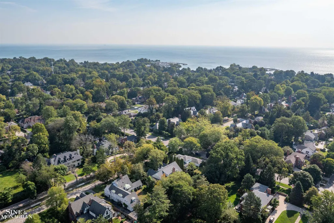
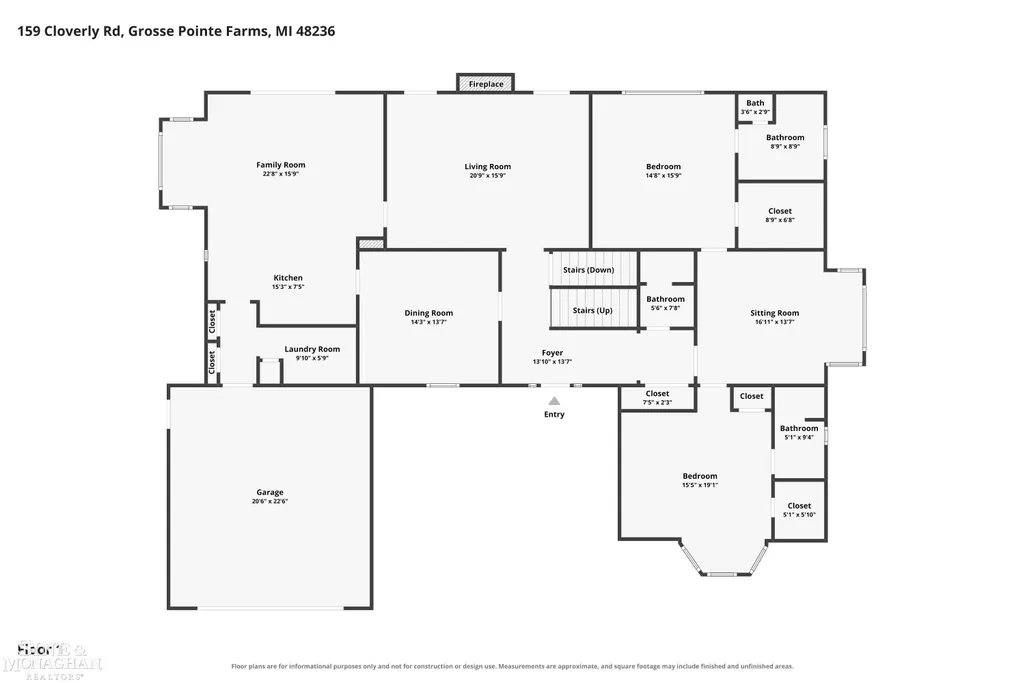
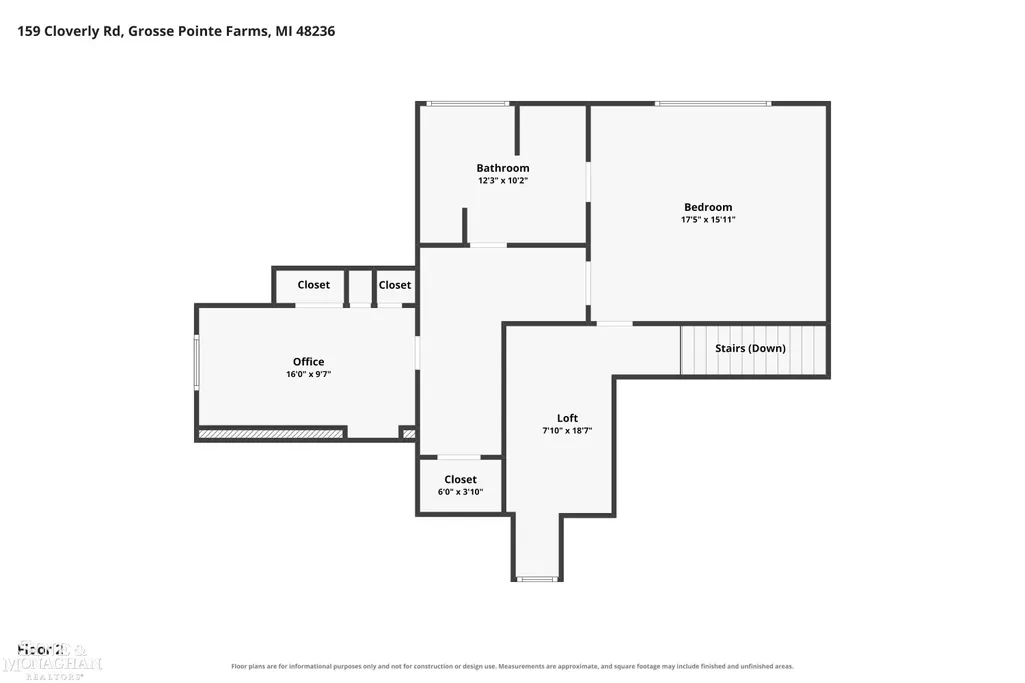
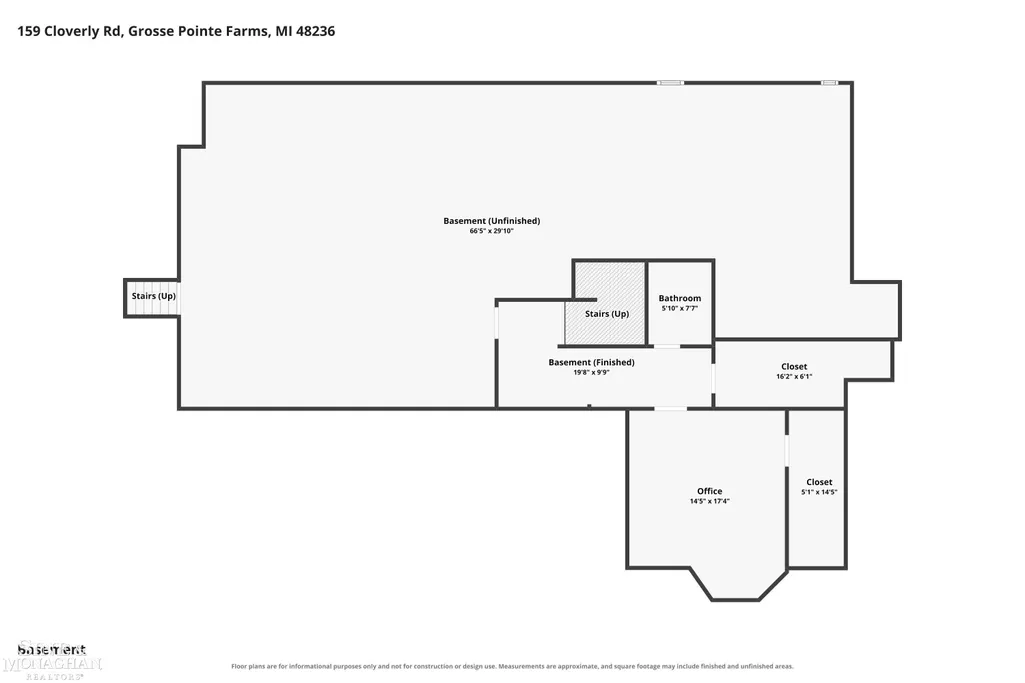
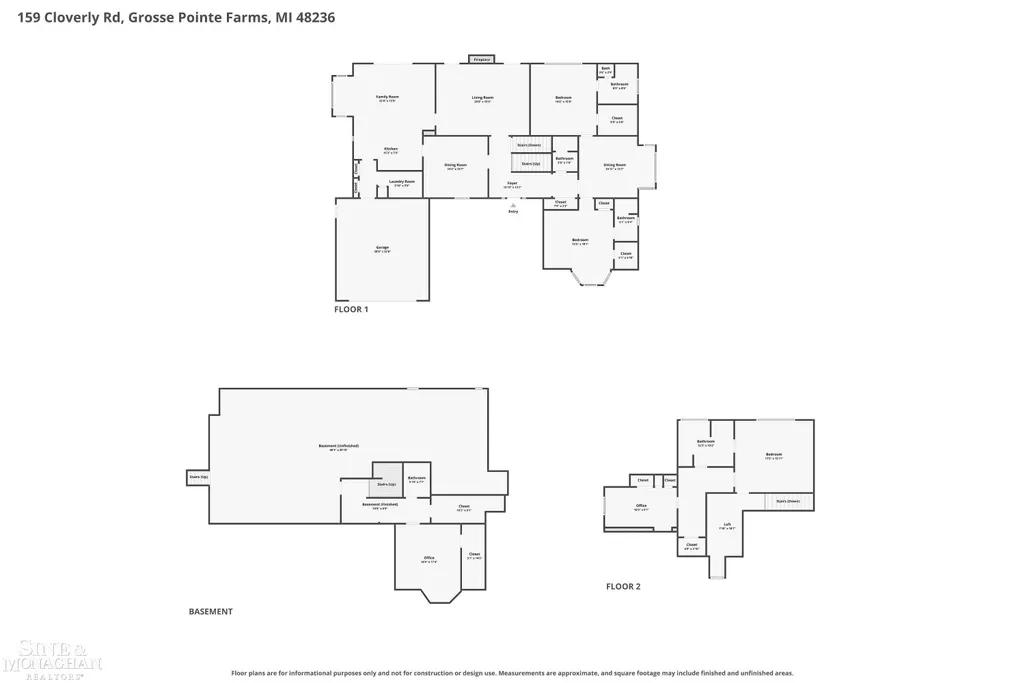
A floor plan this flexible is hard to find in Grosse Pointe Farms. Built in 1995 by Chris Blake and beautifully situated on premier Cloverly Road, this spacious split-level offers the rare combination of newer construction, first-floor living options, generous entertaining spaces and a private garden setting. Two first-floor ensuite bedrooms share an adjoining sitting room, creating an exceptional arrangement for a first-floor primary suite, guests or multigenerational living, while an additional second-floor primary suite provides even more flexibility. The open-concept main living areas are filled with natural light, with expansive windows and French doors creating wonderful views of the backyard and an easy connection between indoors and out. Hardwood floors, extensive custom built-ins and thoughtful architectural details carry throughout the home. The large kitchen opens to an informal dining and living area, while the formal dining room easily transitions to a den, library or home office depending on how you live. First-floor laundry, an attached garage, whole-house generator and circular drive add everyday convenience. Outdoors, the generously sized private backyard has been meticulously maintained, with established perennial gardens providing color throughout the seasons and plenty of room to entertain, garden or simply enjoy the setting. The partially finished basement includes an office, half bath and cedar closet, while substantial unfinished space offers an opportunity for additional recreation, fitness, hobby or living areas. Direct exterior access from the lower level is an added bonus and makes seasonal furniture storage especially convenient. A newer roof completes the package. All of this in an exceptional Grosse Pointe Farms location near schools and Lake St. Clair, with an easy walk to The Hill. 159 Cloverly is a home designed to adapt beautifully through every stage of life, without asking you to compromise on space, location or first-floor living.
| Price History | |
|---|---|
| 9/4/2026 | Listed $1,350,000 |
General Features
| Sewer | PublicSewer, SewerAtStreet |
|---|---|
| Heating | ForcedAir, NaturalGas |
| Cooling | CentralAir |
| Possession | AtClose |
| Garage Spaces | 2.0 |
| Patio/Porch Features | Patio, Porch |
| Architectural Style | CapeCod, SplitLevel |
| Pool Features | None |
| Construction Materials | Brick, ShingleSiding |
| Year Built | 1995 |
| Levels | OneAndOneHalf |
| Property Subtype | SingleFamilyResidence |
| County | Wayne |
| New Construction | No |
| Property Type | Residential |
| HOA | Yes |
| Attached Garage | Yes |
| Subdivision Name | CLOVERLY ROAD SUB |
| Garage Y/N | Yes |
| Total Rooms | 13 |
| Full Baths | 3 |
| Status | Active |
| City | GrossePointeFarmsCity_Wayne |
| Disclosures | TaxesHomesteadExempt |
| Senior Community Y/N | No |
| High School District | GrossePointe |
| MLS Area | Area05063GrossePointeFarms |
| Carport Y/N | No |
| Land Lease Y/N | No |
| Tax Annual Amount | 22449.0 |
| Home Warranty Y/N | No |
| Lease Renewal Y/N | No |
| Additional Parcels Y/N | No |
| Lease Considered Y/N | No |
| Rent Control Y/N | No |
| Virtual Tour | https://gabriel-banuel-photography.aryeo.com/videos/01a06887-7b14-739b-b5b1-ff995c3f293b |
| Standard Status | Active |
| Tax Assessed Value | 415750 |
| Virtual Tour | https://www.zillow.com/view-imx/365d98ba-48f6-4685-a364-668fc041a078?initialViewType=pano |
| MobileHomeRemainsYN | No |
| PostalCity | GrossePointeFarms_Wayne |
| Legal Description | FMBB27 TO 31 LOTS 27 TO 31 INCL CLOVERLY ROAD SUB PC 122 L44 P75 WCR |
Interior Features
| Interior Amenities | EatInKitchen, EntranceFoyer |
|---|---|
| Basement | Concrete, Partial, WalkOutAccess |
| Flooring | Hardwood |
| Fireplace Features | LivingRoom |
| Basement (Y/N) | Yes |
| Air Conditioning Y/N | Yes |
| Heating Y/N | Yes |
| Window Features | BayWindows |
| Fireplace Y/N | Yes |
| Above Grade Finished Area | 3902.0 |
| Half Baths | 1 |
| Total Bedrooms | 3 |
| Below Grade Finished Area | 250.0 |
| WaterHeaterFuel | NaturalGas |
| Above Grade Finished Area Source | Assessor |
| Above Grade Finished Area Unit Type | SquareFeet |
| Total Baths | 4 |
Exterior Features
| Exterior Amenities | Garden |
|---|---|
| Fencing | Fenced |
| Parking Features | TwoCarGarage, Attached |
| Lot Features | Sprinklers |
| Water Source | WateratStreet |
| Foundation Details | Basement |
| Spa | No |
| Lot Dimensions | 100x175 |
| Lot Size Acres | 0.4 |
| Road Surface Type | Paved |
| Waterfront Y/N | No |
| Crops Included Y/N | No |
| Horse Y/N | No |
| Irrigation Water Rights Y/N | No |
Amenities
- Foreclosure
- Views
- Short Sale
- New Construction
- Adult 55+
- Lease To Own
- No HOA Fees
- Furnished
- Primary On Main
- Air Conditioning
- Seller Finance
- Green
- Fixer Upper
- Horse
- Golf
- Fireplace
- Deck
- Garage
- Basement
- Pool
 IDX provided courtesy of Realcomp II Ltd., via Farmington Hills Office and The Originating MLS(found above), © 2026 Realcomp II Ltd. Shareholders. Shareholders. The information being provided is for consumers personal, non-commercial use and may not be used for any purpose other than to identify prospective properties consumers may be interested in purchasing.
Data is updated as of September 14, 2026 7:02 PM UTC Information deemed reliable but not guaranteed.
The data relating to real estate on this web site comes in part from the Internet Data Exchange (IDX) Program of Realcomp Ltd
Property vs Single Family Average in 48236
Price
Taxes
Year Built
