
Views
Address
8370 Lakeview Road, All Out Of Area Townships - Cities And Villages, MI
Price
$ 1,695,000
Property Attributes
- ID#630000293184
- TypeSingle Family
- Listing Status Active
- CountyEMMET
- CityAll Out Of Area Townships - Cities And Villages
- AreaLittlefield Twp
- Zip49706
- Style
- Year Built2008
- Taxes$ 7122
- Price$ 1,695,000
- Bedrooms2
- Full Bathrooms2
- Half Bathrooms0
- Sqr Footage2160
- Lot Size35 Acres
Data Source:
RealComp
Property Description
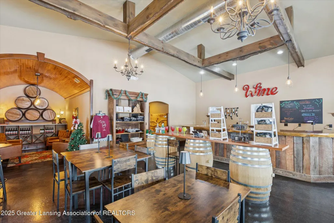
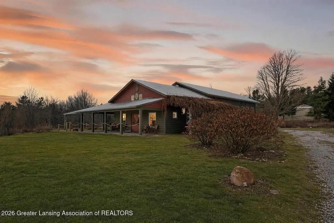
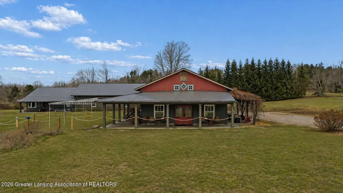
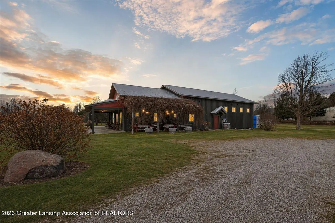
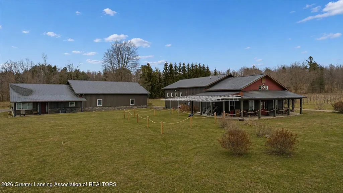
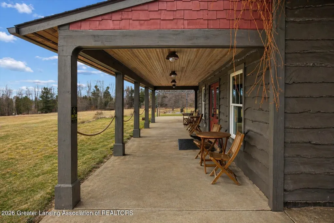
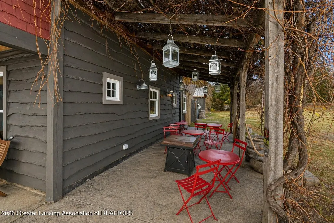
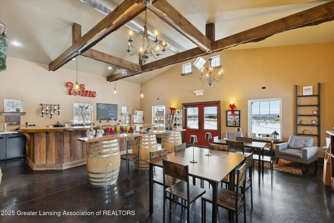
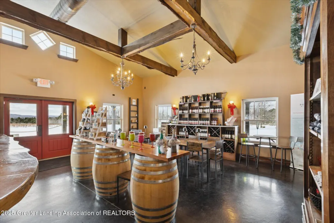
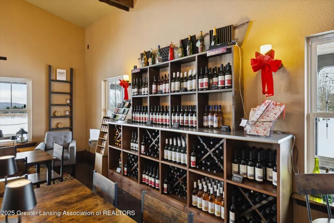
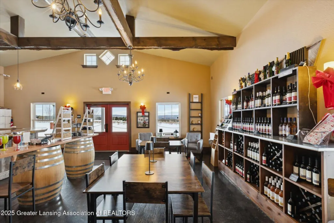
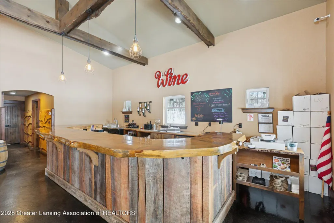
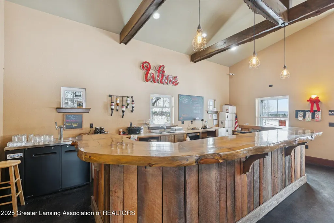
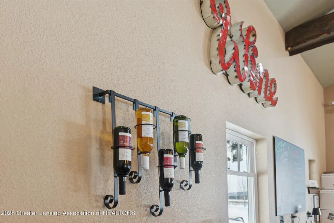
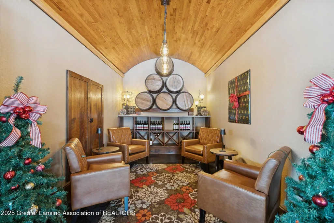
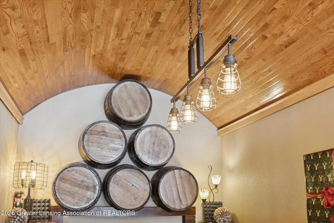
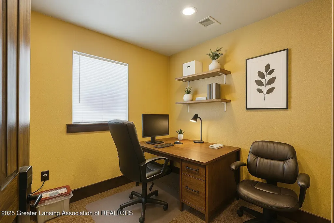
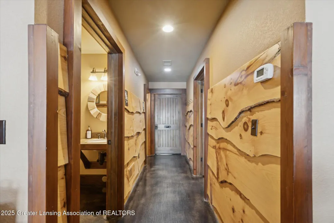
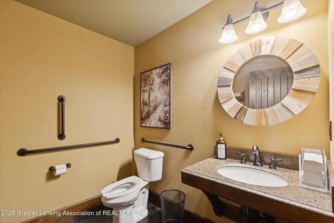
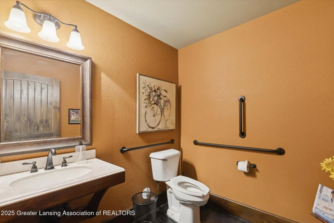
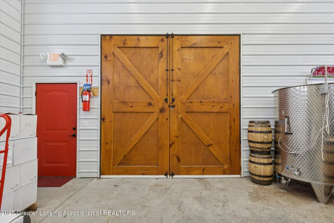
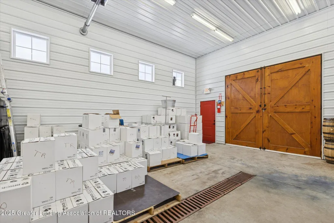
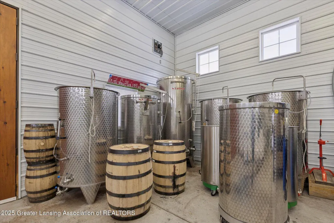
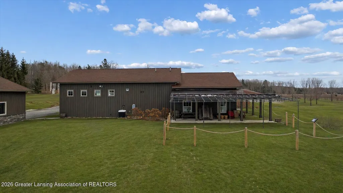
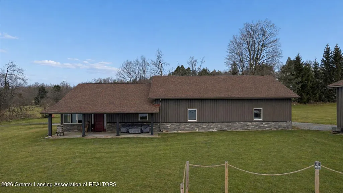
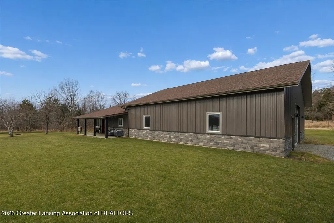
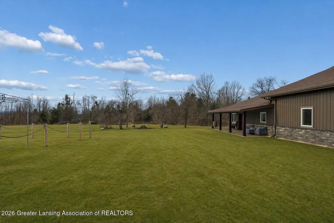
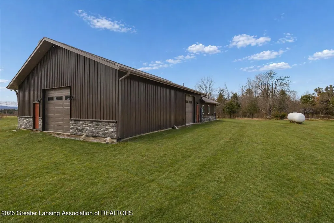
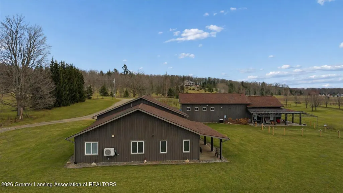
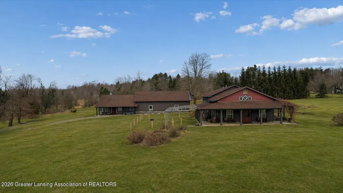
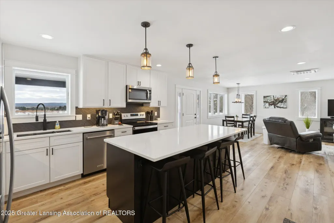
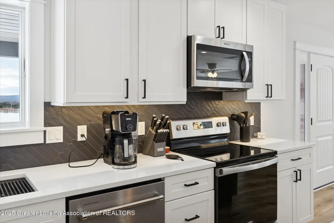
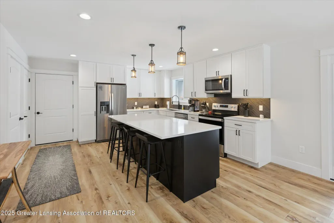
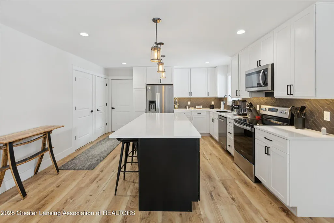
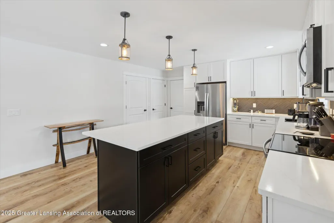
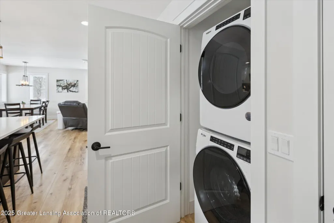
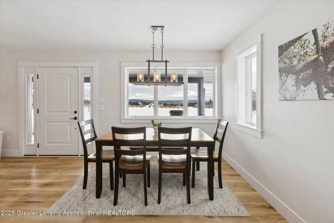
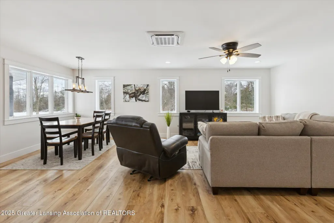
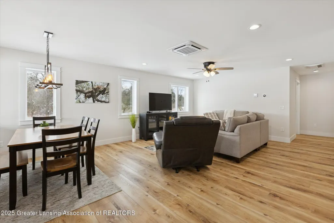
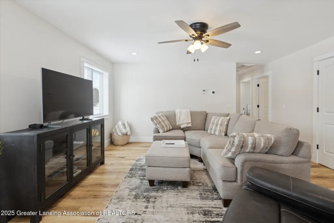
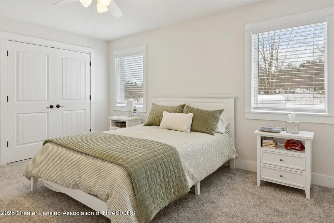
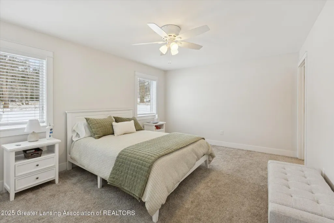
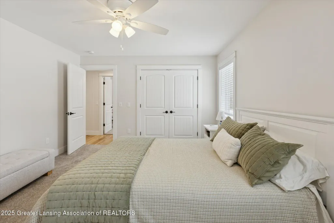
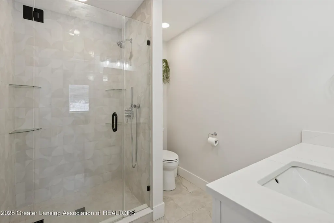
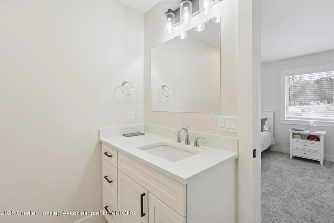
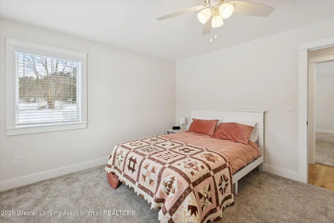
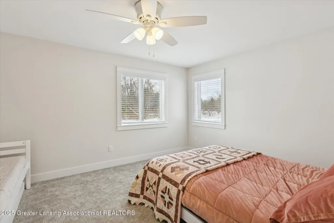
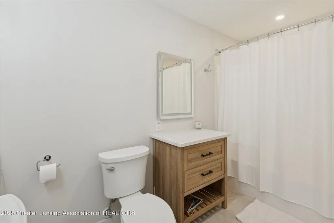
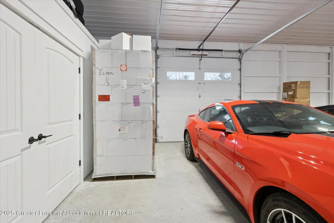
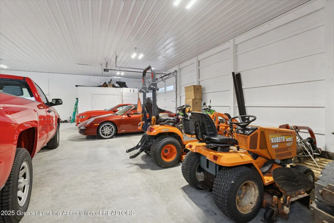
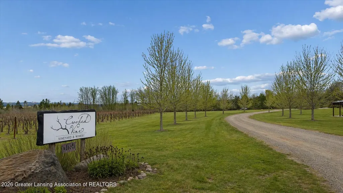
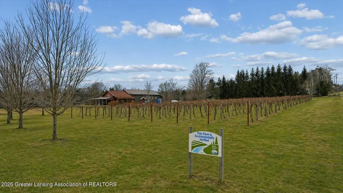
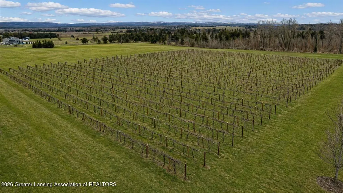
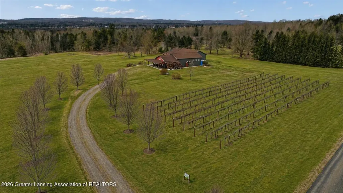
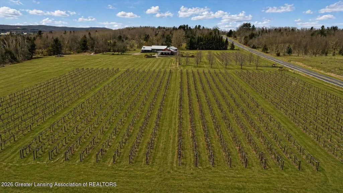
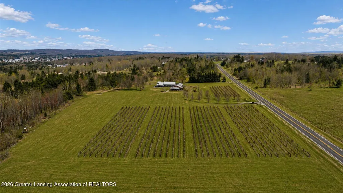
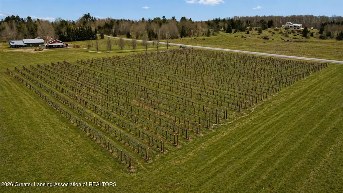
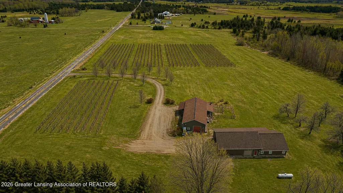
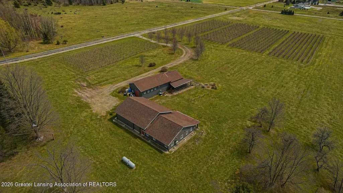
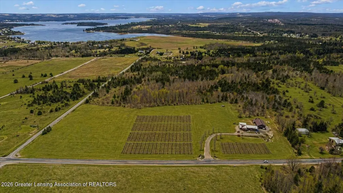
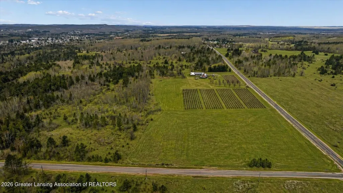
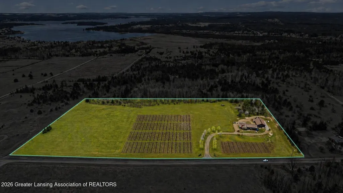
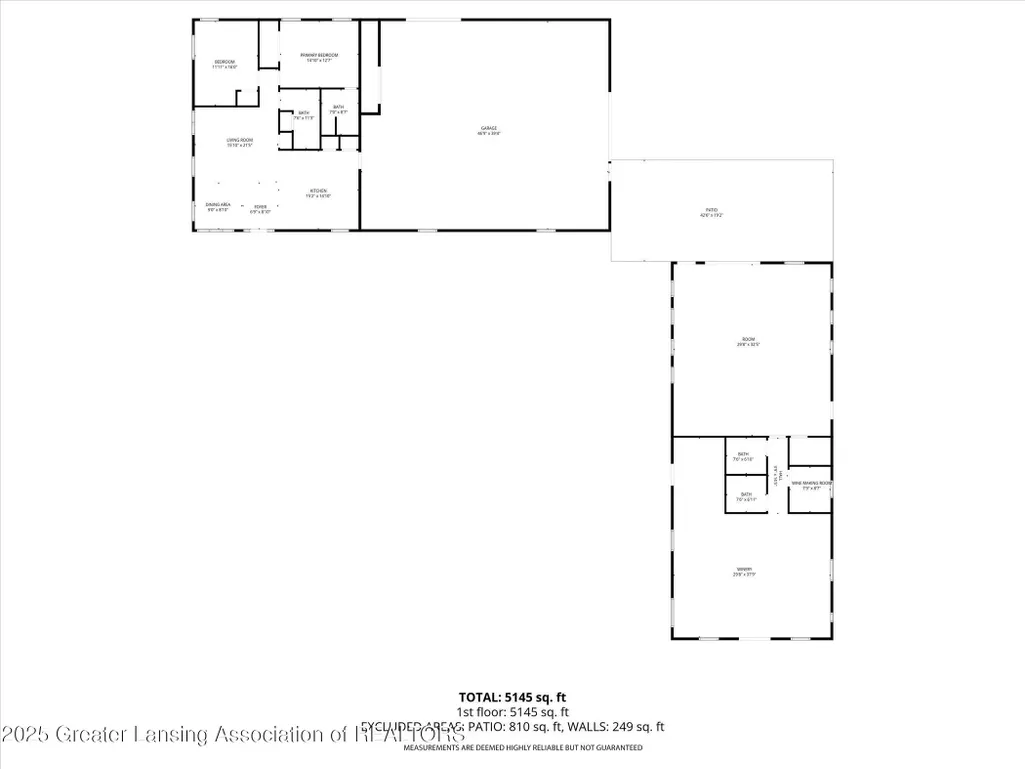
CROOKED VINE WINERY! EXCLUSIVE BOUTIQUE WINERY OPPORTUNITY IN THE HEART OF PETOSKEY WINE REGION. Nestled in the picturesque Petoskey Wine Region, this one-of-a-kind, turnkey boutique winery offers an unparalleled opportunity to own and operate a fully functioning vineyard and wine production facility in one of Michigan's most sought-after wine-producing areas. Set on a sprawling 35-acre property, this winery has been in operation since 2013 and is ready for a new owner to take it to the next level. This rare opportunity is a dream come true for wine enthusiasts, entrepreneurs, or anyone looking to live out their passion for wine in a sophisticated, serene, and highly desirable location. PROPERTY OVERVIEW: *Total Acreage: 35 acres *Vineyard: Approx. 5 acres of meticulously pruned grapes,approximately 1 acre of each variety: Marquette, LA Crescent, Frontenac, Frontenac Gris and Petite Pearl. *Building 1: Wine Tasting room & Production Facilities: (2200 sq ft) 1,200 sq. ft. wine-making area 1000 sq. ft. wine tasting room & retail store includes: Wine tasting bar, wine tasting room, retail store, office and his & her lavatories. *Building 2: Private Residence & Garage: (3200 sq ft) Newly built, a modern luxury contemporary ranch style, 1,200 sq. ft. residence (completed in 2024) with sweeping views of the vineyard. 2000 sq. ft. storage garage, strategically close and concrete connected to the Winery making it easy to move items back and forth. Note: all rooms are strategically on 1 level. This property is a seamless blend of beauty, functionality, and modern luxury, making it ideal for those looking to live and work in the same place. The residence offers a peaceful retreat for owners or guests, while the fully-equipped production and retail spaces create a thriving, turnkey business opportunity. WINERY FACILITIES AND FEATURES: 1. TASTING ROOM & RETAIL STORE: As you approach the winery, you're greeted by a wide, covered wraparound porch-perfect for hosting outdoor tastings, special events, or relaxing after a lon
| Price History | |
|---|---|
| 12/22/2025 | Listed $1,750,000 |
| 4/28/2026 | 4$1,695,000 |
General Features
| Sewer | SepticTank |
|---|---|
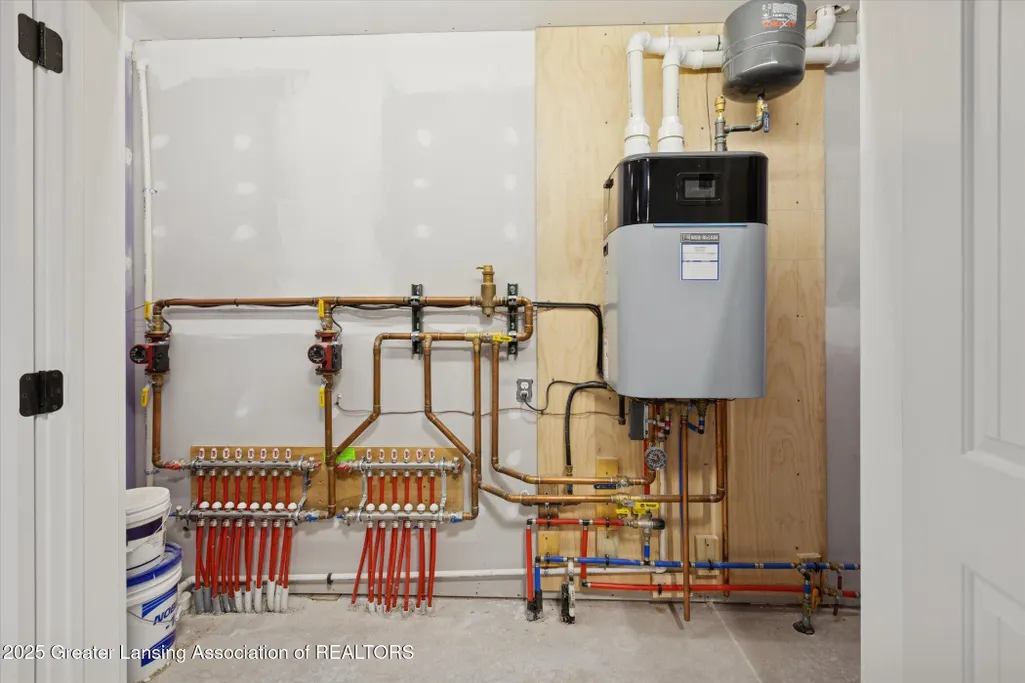
| Heating | Ceiling, Electric, ForcedAir, HotWater, RadiantFloor |
| Cooling | CeilingFans, Electric |
| Utilities | CableAvailable, ElectricityConnected, PhoneAvailable |
| Roof | Metal, Shingle |
| Appliances | Dishwasher, ElectricRange, ElectricWaterHeater, FreeStandingElectricOven, FreeStandingRefrigerator, Microwave, Oven, Refrigerator, StainlessSteelAppliances, Washer, WineRefrigerator |
| Garage Spaces | 4.0 |
| Patio/Porch Features | Covered, Deck, FrontPorch, Porch, WrapAround |
| Architectural Style | Other |
| Security Features | CarbonMonoxideDetectors, SecurityLights, SmokeDetectors |
| Construction Materials | SteelSiding, WoodSiding |
| Year Built | 2008 |
| Levels | One |
| Property Subtype | SingleFamilyResidence |
| Tax Year | 2025 |
| Accessibility | AccessibleBedroom, AccessibleCentralLivingArea, AccessibleClosets, AccessibleDoors, AccessibleEntrance, AccessibleHallways, AccessibleKitchenAppliances, AccessibleWasherDryer |
| Additional Parcels Description | 32 AC Zoned Agricultural SEV $61, 200 TV $36, 345 2.48 AC zoned Commercial SEV $160, 200 TV $92, 979 (20 |
| County | Emmet |
| New Construction | No |
| Property Type | Residential |
| HOA | No |
| Attached Garage | No |
| Subdivision Name | NONE |
| Garage Y/N | Yes |
| Other Structures | Barns, Residence, Storage, Workshop |
| Total Rooms | 6 |
| Full Baths | 2 |
| Status | Active |
| Directions | US 31 to 68 to Lakeview |
| City | Unknown_OutOfState |
| Disclosures | LeadBasedPaint |
| Senior Community Y/N | No |
| High School District | OutOfStateOther |
| Zoning Description | Agricultural |
| MLS Area | Area24131LittlefieldTwp |
| Carport Y/N | No |
| Land Lease Y/N | No |
| Tax Annual Amount | 7122.25 |
| Home Warranty Y/N | No |
| Current Financing | Conventional |
| Property Condition | UpdatedRemodeled |
| Lease Renewal Y/N | No |
| Additional Parcels Y/N | Yes |
| Lease Considered Y/N | No |
| Rent Control Y/N | No |
| Virtual Tour | https://www.zillow.com/view-imx/fc6c530c-a239-451b-ab2b-a943ea360b03?setAttribution=mls&wl=true&initialViewType=pano&utm_source=dashboard |
| Standard Status | Active |
| Tax Assessed Value | 225489 |
| Virtual Tour | https://www.zillow.com/view-imx/fc6c530c-a239-451b-ab2b-a943ea360b03?setAttribution=mls&wl=true&initialViewType=pano&utm_source=dashboard |
| MobileHomeRemainsYN | No |
| PostalCity | Alanson_Emmet |
| Legal Description | COM AT E 1/4 COR OF SECTION 15, TH N02DEG36 48 E 807 FT ALG E LN OF SD SEC TO POB, TH N83DEG01 55 W 410.85 FT, TH N02DEG36 48 E 380 FT, TH S83DEG01 55 E 240.86 FT, TH S02DEG36 48 W 280 FT, TH S83DEG0 |
Interior Features
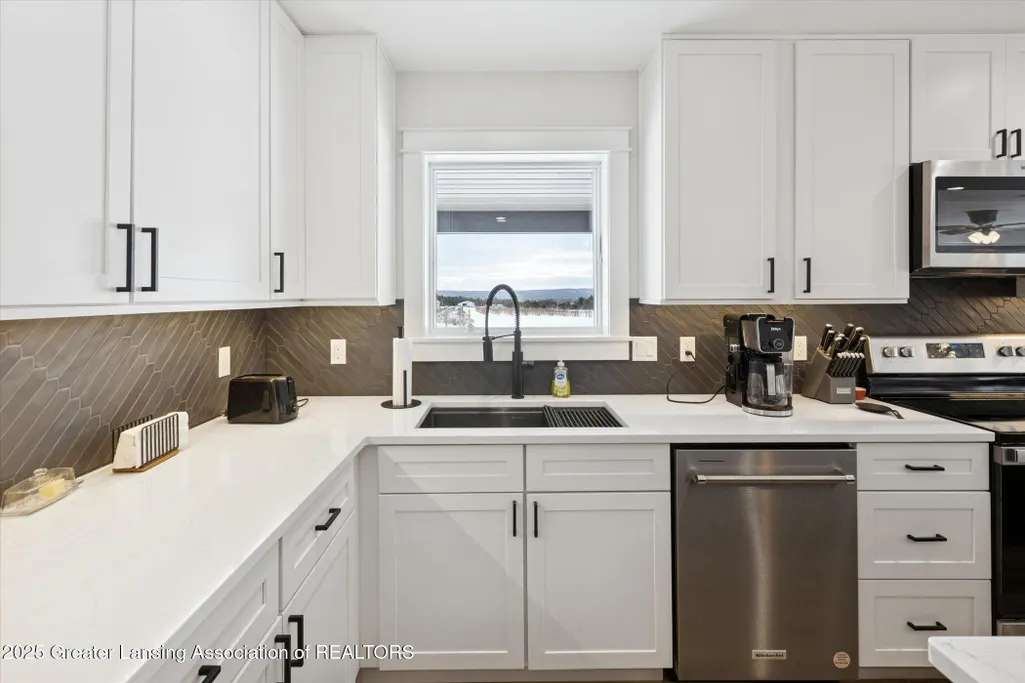
| Interior Amenities | Bar, BreakfastBar, CrownMolding, EatInKitchen, HighCeilings, OpenFloorplan, StoneCounters, WalkInClosets |
|---|---|
| Basement | None |
| Flooring | Carpet, CeramicTile, Concrete, Vinyl |
| Basement (Y/N) | No |
| Air Conditioning Y/N | Yes |
| Heating Y/N | Yes |
| Fireplace Y/N | No |
| Above Grade Finished Area | 2160.0 |
| Laundry Features | InKitchen, LaundryCloset, MainLevel |
| Total Bedrooms | 2 |
| Below Grade Finished Area | 0.0 |
| LivingAreaSource | Assessor |
| Above Grade Finished Area Unit Type | SquareFeet |
| Total Baths | 2 |
Exterior Features
| Exterior Amenities | Garden |
|---|---|
| Parking Features | Attached, Driveway, Finished, HeatedGarage, ParkingLot, OnSite, Tandem |
| Lot Features | Agricultural, Cleared, Farm, Garden, ManyTrees, Views, Wooded |
| Water Source | Well |
| Foundation Details | Slab |
| Spa | No |
| Lot Dimensions | IRR |
| Lot Size Acres | 35.0 |
| Road Surface Type | Paved |
| Waterfront Y/N | No |
| Road Frontage Type | CountyRoad |
| Other Equipment | FarmEquipment, ListAvailable, OrchardEquipment |
| Crops Included Y/N | No |
| Horse Y/N | No |
| Irrigation Water Rights Y/N | No |
Amenities
- Foreclosure
- Views
- Short Sale
- New Construction
- Adult 55+
- Lease To Own
- No HOA Fees
- Furnished
- Primary On Main
- Air Conditioning
- Seller Finance
- Green
- Fixer Upper
- Horse
- Golf
- Fireplace
- Deck
- Garage
- Basement
- Pool
 IDX provided courtesy of Realcomp II Ltd., via Farmington Hills Office and The Originating MLS(found above), © 2026 Realcomp II Ltd. Shareholders. Shareholders. The information being provided is for consumers personal, non-commercial use and may not be used for any purpose other than to identify prospective properties consumers may be interested in purchasing.
Data is updated as of September 18, 2026 7:13 PM UTC Information deemed reliable but not guaranteed.
The data relating to real estate on this web site comes in part from the Internet Data Exchange (IDX) Program of Realcomp Ltd
Property vs Single Family Average in 49706
Price
Taxes
Year Built
Visits
