
Price Reduction
Address
4147 E Strange Highway, Oneida Twp, MI
Price
$ 724,900
Property Attributes
- ID#630000298327
- TypeSingle Family
- Listing Status Active
- CountyEATON
- CityOneida Twp
- AreaOneida Twp
- Zip48837
- StyleTraditional
- Year Built2000
- Taxes$ 13225
- Price$ 724,900
- Bedrooms5
- Full Bathrooms3
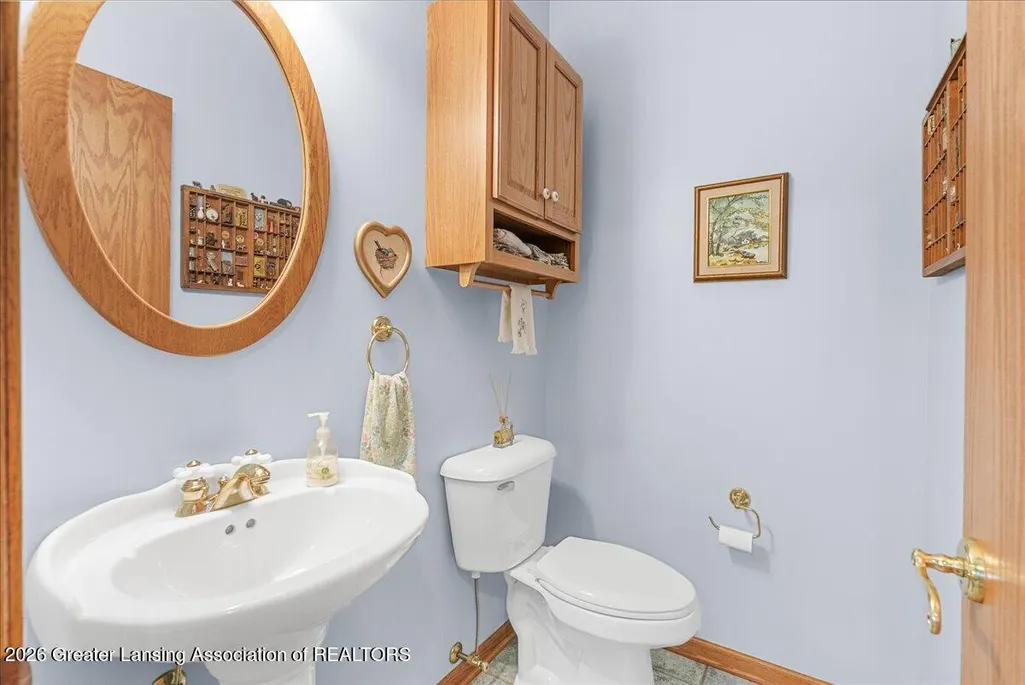
- Half Bathrooms1
- Sqr Footage3556
- Lot Size10.03 Acres
Data Source:
RealComp
Property Description
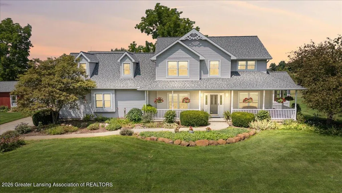
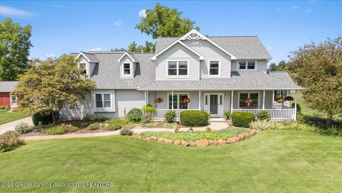
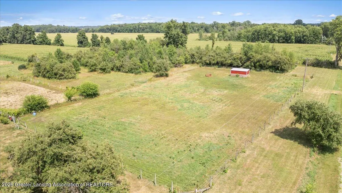
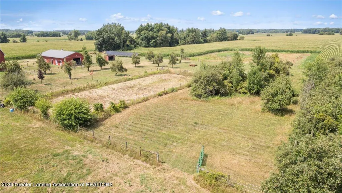
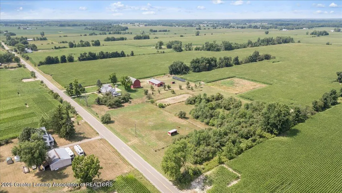
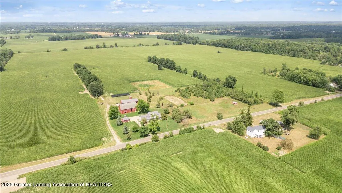
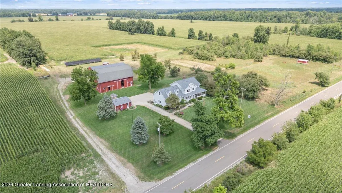
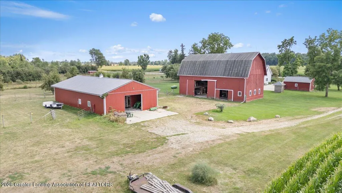
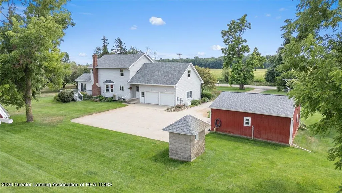
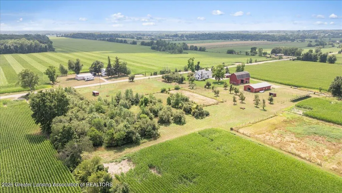
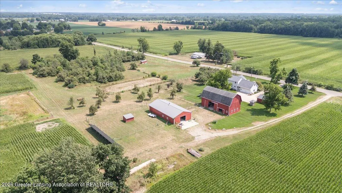
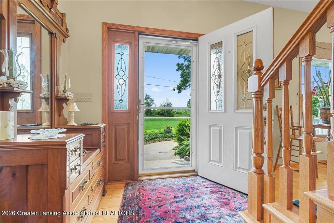
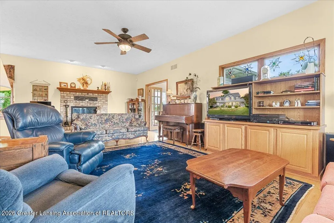
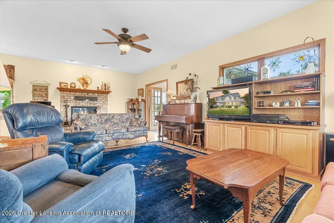
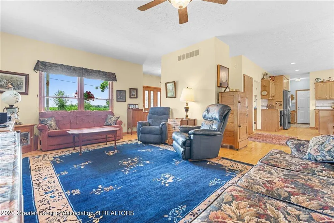
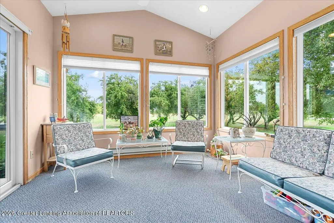
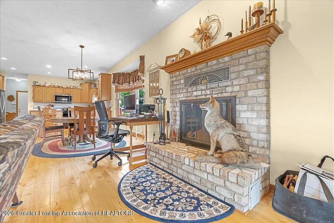
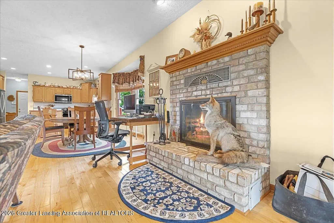
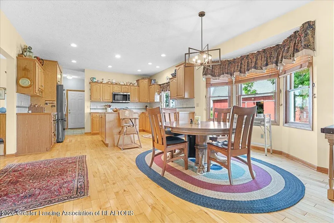
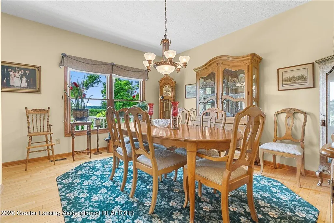
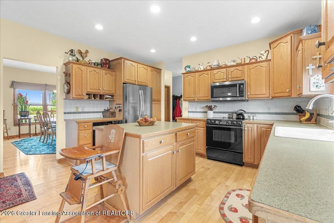
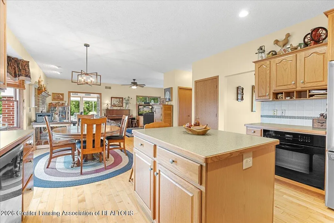
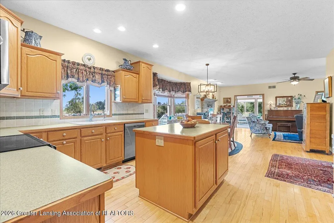
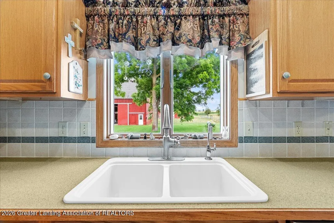
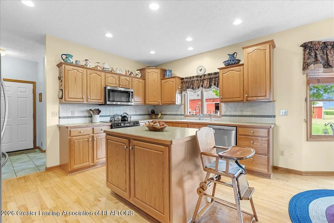
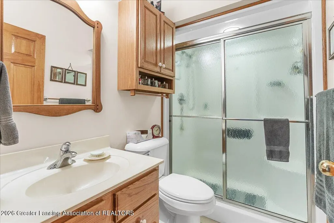
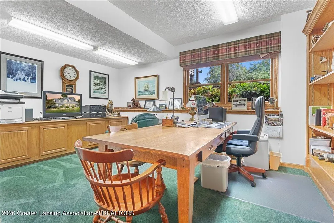
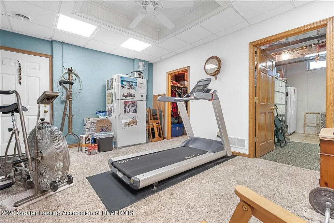
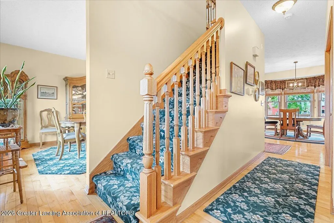
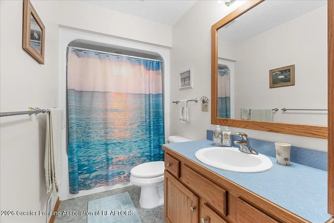
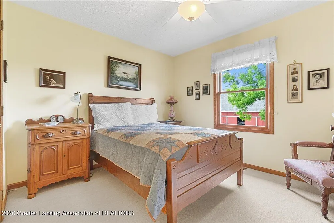
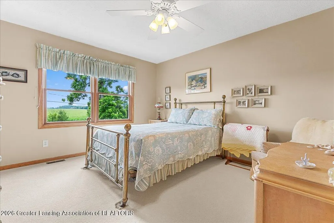
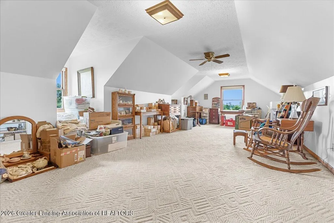
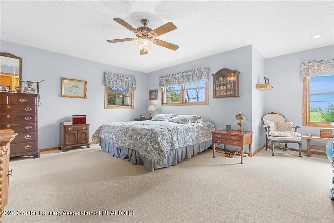
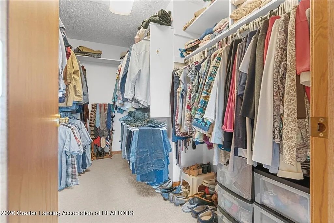
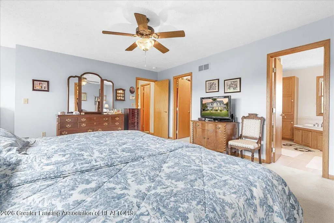
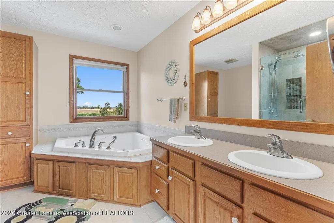
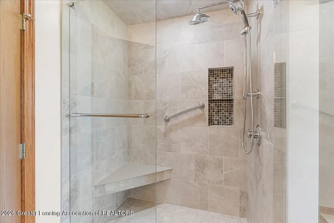

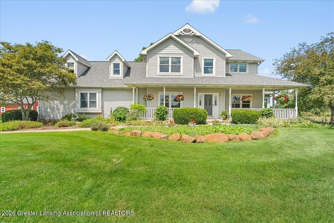
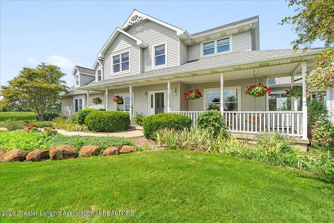
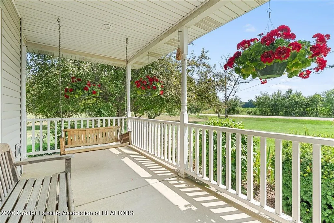
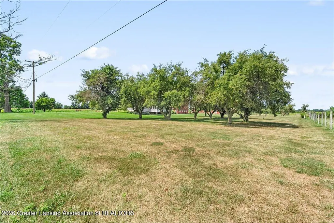
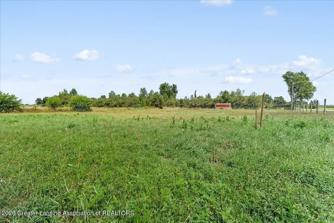
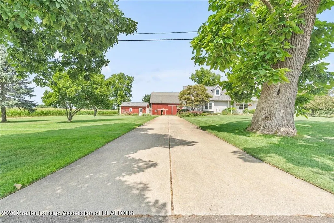
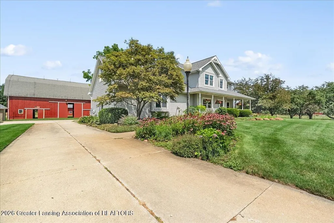
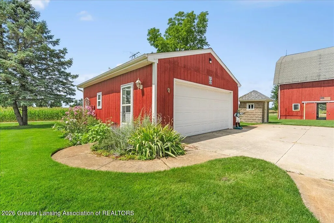
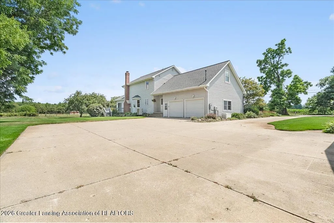
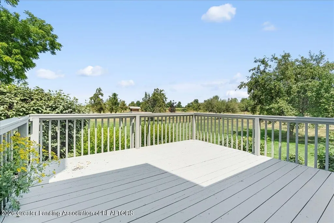
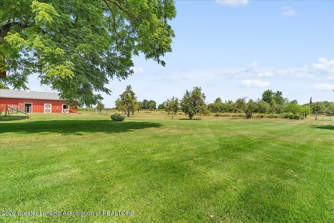
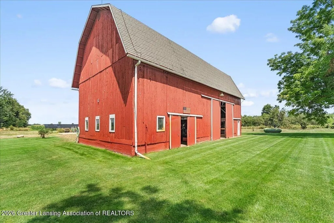
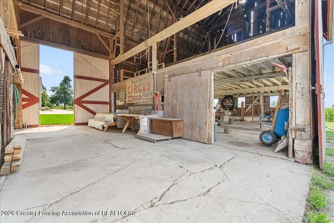
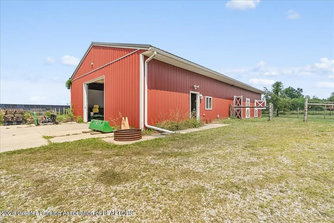
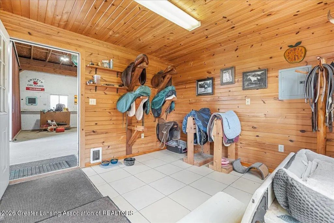
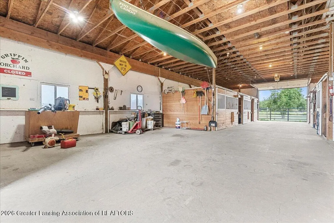
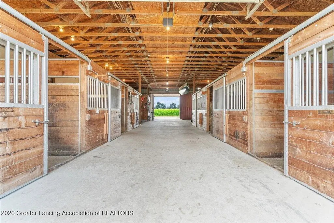
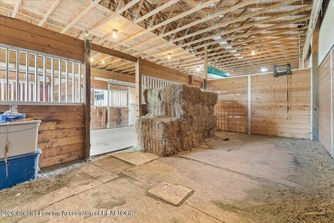
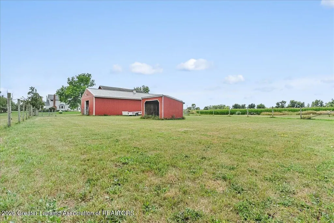
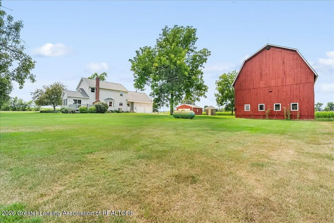
Some homes are simply built. Others are cherished. Welcome to a property that has been lovingly cared for by its original owners and thoughtfully designed and built by Tom Dible Builders, and will create a lifetime of memories. Nestled on 10 breathtaking acres and surrounded by rolling farmland, this extraordinary estate offers a level of peace that's becoming increasingly rare. Here, mornings begin with coffee overlooking the pastures, evenings end beneath endless star-filled skies, and wildlife frequently wanders through the property, reminding you that nature is your closest neighbor. For horse enthusiasts or anyone dreaming of country living, the impressive horse barn is ready to welcome both you and your animals. Complete with five large horse stalls, a wash stall and water, a heated tack room with electricity, and a durable metal roof, it's designed for both function and beauty. Just outside is an outdoor riding arena to enjoy the fruits of your labor. A charming gambrel barn with a metal shingle roof offers even more possibilities for storage, hobbies, or equipment, while the heated attached two-car garage and additional detached two-car garage provide room for every vehicle, toy, and project. Inside, more than 3,000 square feet of thoughtfully designed living space creates the perfect balance of elegance and comfort. The open floor plan invites gatherings both large and small, while the sun-filled four-season room offers the perfect place to unwind as the seasons change around you. The spacious primary suite serves as a peaceful retreat with a private en suite bath and an oversized walk-in closet. Upstairs, you'll find two additional bedrooms, along with a generously sized bonus room above the garage that can easily serve as a fourth bedroom, game room, studio, or the ultimate hobby space. The partially finished lower level extends the home's versatility with a fifth bedroom or private home office, a full bathroom, and a living space that's ideal for a family room, home theater, fitness area, or playroom.
| Price History | |
|---|---|
| 8/10/2026 | Listed $750,000 |
| 8/25/2026 | 4$724,900 |
General Features
| Sewer | SepticTank |
|---|---|
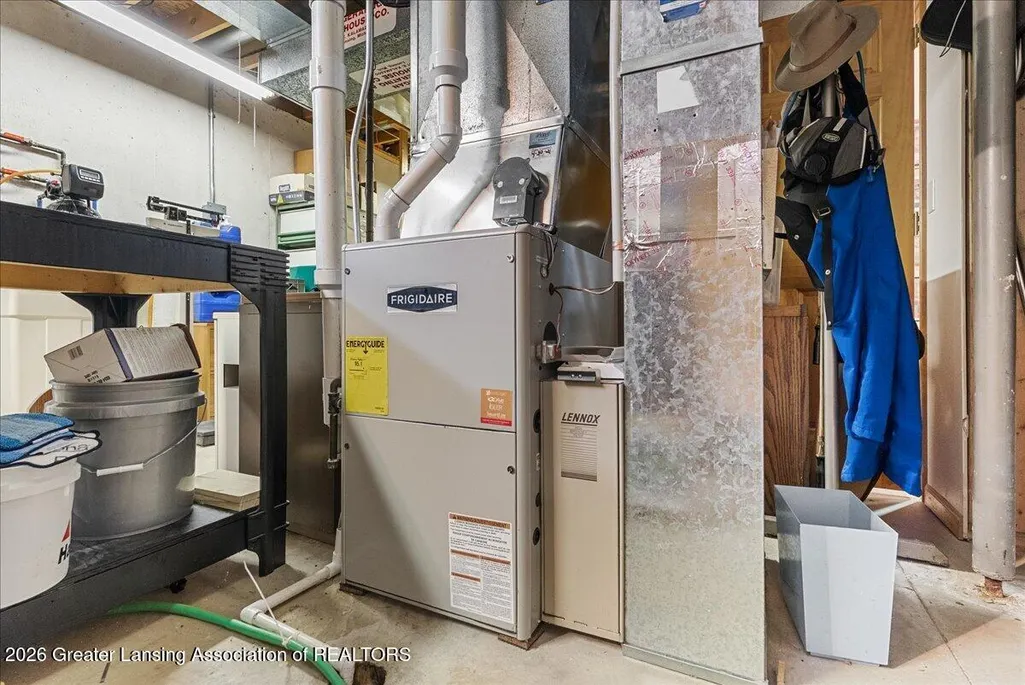
| Heating | HeatPump |
| Cooling | CentralAir, HeatPump |
| Roof | Metal, Shingle |
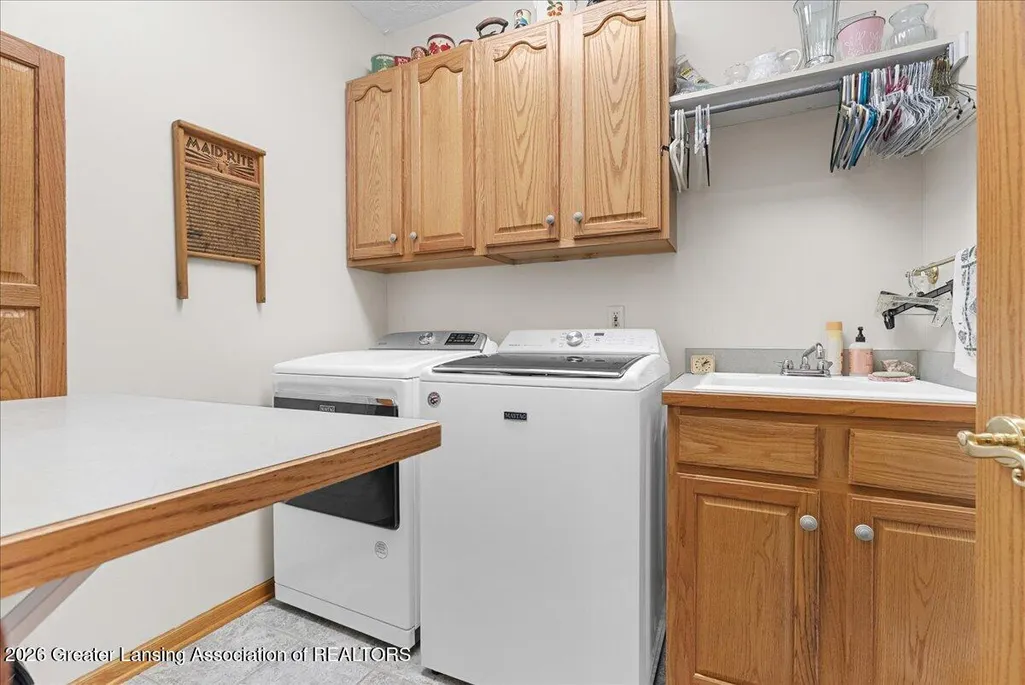
| Appliances | Dishwasher, DoubleOven, Dryer, Microwave, Refrigerator, Washer, WaterSoftenerOwned |
| Garage Spaces | 4.0 |
| Patio/Porch Features | FrontPorch |
| Architectural Style | Traditional |
| Security Features | SecuritySystem |
| Construction Materials | VinylSiding |
| Year Built | 2000 |
| Electric | Generator |
| Levels | Two |
| Property Subtype | SingleFamilyResidence |
| Tax Year | 2025 |
| County | Eaton |
| New Construction | No |
| Property Type | Residential |
| HOA | No |
| Attached Garage | No |
| Subdivision Name | NONE |
| Garage Y/N | Yes |
| Other Structures | Barns, PoleBarn, SeeRemarks, Stables |
| Total Rooms | 12 |
| Full Baths | 3 |
| Status | Active |
| Directions | From Saginaw, S on M100, W on Strange Hwy, Home is on N side of Strange Hwy |
| City | OneidaCharterTownship_Eaton |
| Disclosures | ExclusionsExist, LeadBasedPaint |
| Senior Community Y/N | No |
| High School District | GrandLedge |
| Zoning Description | Agricultural |
| MLS Area | Area23031OneidaTwp |
| Carport Y/N | No |
| Land Lease Y/N | No |
| Tax Annual Amount | 13225.0 |
| Home Warranty Y/N | No |
| Lease Renewal Y/N | No |
| Additional Parcels Y/N | No |
| Lease Considered Y/N | No |
| Rent Control Y/N | No |
| Standard Status | Active |
| Elementary School District | GrandLedge |
| Tax Assessed Value | 360416 |
| MobileHomeRemainsYN | No |
| PostalCity | GrandLedge_Eaton |
| Legal Description | W 1/2 OF SW 1/4. SEC. 26, T4N, R4W. ONEIDA TOWNSHIP |
Interior Features
| Interior Amenities | EatInKitchen, HighSpeedInternet |
|---|---|
| Basement | Full, PartiallyFinished |
| Flooring | Carpet, Hardwood, Tile |
| Total Fireplaces | 1 |
| Fireplace Features | LivingRoom |
| Basement (Y/N) | Yes |
| Air Conditioning Y/N | Yes |
| Heating Y/N | Yes |
| Fireplace Y/N | Yes |
| Above Grade Finished Area | 2864.0 |
| Half Baths | 1 |
| Laundry Features | LaundryRoom, MainLevel |
| Total Bedrooms | 5 |
| Below Grade Finished Area | 692.0 |
| Below Grade Finished Area Unit Type | SquareFeet |
| LivingAreaSource | Assessor |
| Above Grade Finished Area Unit Type | SquareFeet |
| Total Baths | 4 |
Exterior Features
| Parking Features | Attached, Detached, GarageFacesRear |
|---|---|
| Lot Features | Farm, Landscaped, SprinklersInRear, Sprinklers |
| Water Source | Well |
| Foundation Details | Basement, ConcretePerimeter |
| Spa | No |
| Lot Dimensions | 681.14 x 678.39 |
| Lot Size Acres | 10.03 |
| Road Surface Type | Asphalt |
| Waterfront Y/N | No |
| Road Frontage Type | CountyRoad |
| Other Equipment | Generator, TVAntenna |
| Crops Included Y/N | No |
| Horse Y/N | No |
| Irrigation Water Rights Y/N | No |
Amenities
- Foreclosure
- Views
- Short Sale
- New Construction
- Adult 55+
- Lease To Own
- No HOA Fees
- Furnished
- Primary On Main
- Air Conditioning
- Seller Finance
- Green
- Fixer Upper
- Horse
- Golf
- Fireplace
- Deck
- Garage
- Basement
- Pool
 IDX provided courtesy of Realcomp II Ltd., via Farmington Hills Office and The Originating MLS(found above), © 2026 Realcomp II Ltd. Shareholders. Shareholders. The information being provided is for consumers personal, non-commercial use and may not be used for any purpose other than to identify prospective properties consumers may be interested in purchasing.
Data is updated as of September 14, 2026 7:02 PM UTC Information deemed reliable but not guaranteed.
The data relating to real estate on this web site comes in part from the Internet Data Exchange (IDX) Program of Realcomp Ltd
Property vs Single Family Average in 48837
Price
Taxes
Year Built
Visits
