
Waterfront

Address
6361 Victoria Shore Drive, Victor Twp, MI
Price
$ 899,000
Property Attributes
- ID#630000298393
- TypeSingle Family
- Listing Status Active
- CountyCLINTON
- CityVictor Twp
- AreaVictor Twp
- NeighborhoodWESTCHESTER HEIGHTS
- Zip48848
- StyleCape Cod,Ranch
- Year Built1989
- Taxes$ 13370
- Price$ 899,000
- Bedrooms4
- Full Bathrooms3
- Half Bathrooms1
- Sqr Footage4561
- Lot Size1.3 Acres
Data Source:
RealComp
Property Description
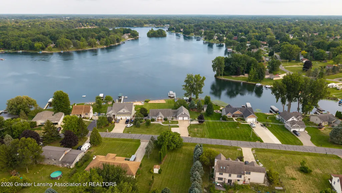
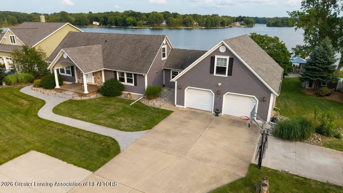
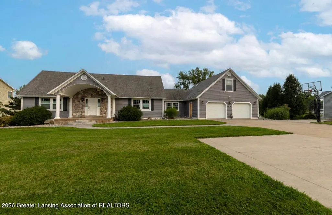
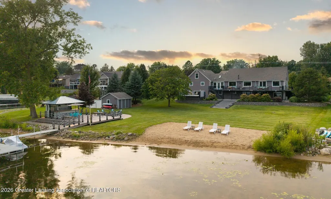
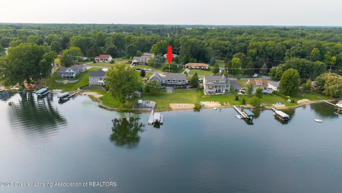
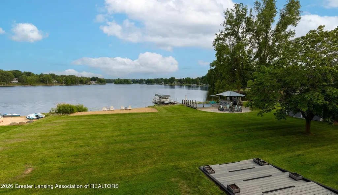
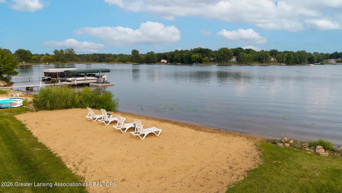
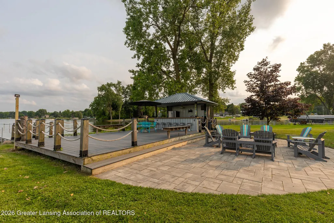
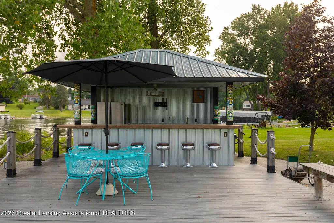
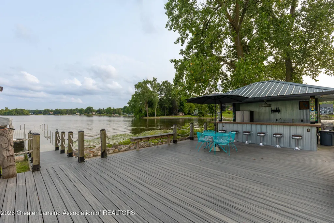
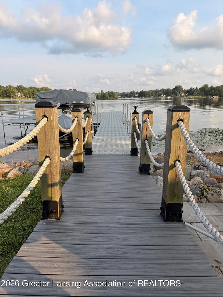
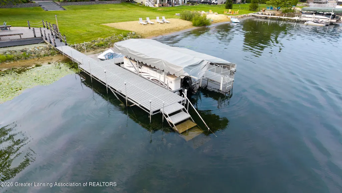
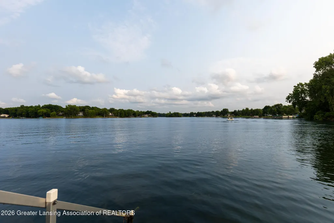
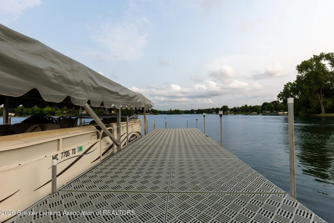
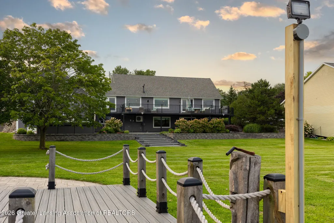
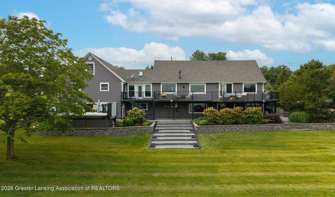
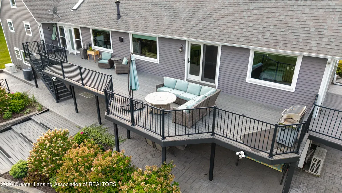
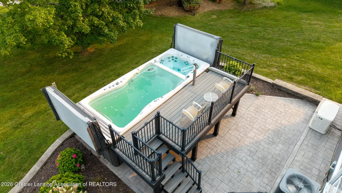
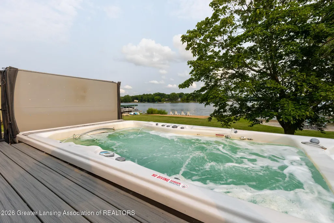
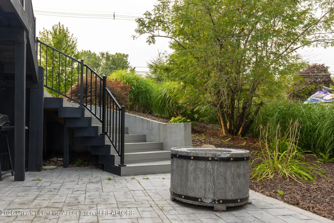
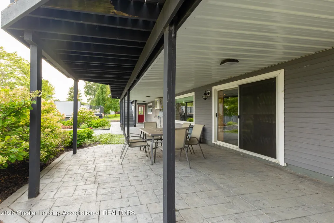
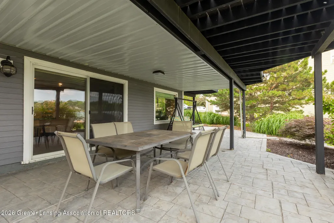
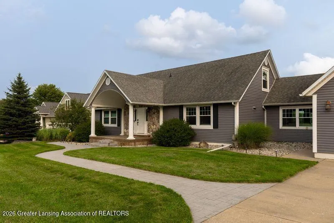
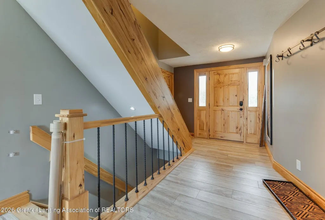
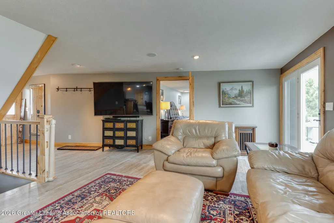
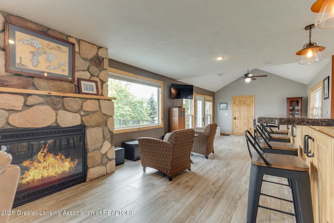
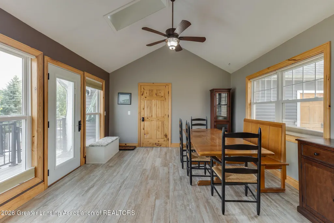
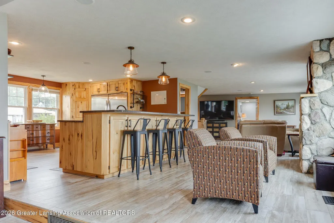
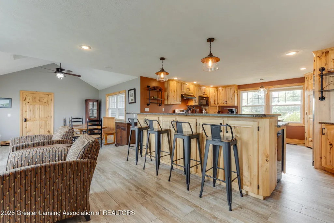
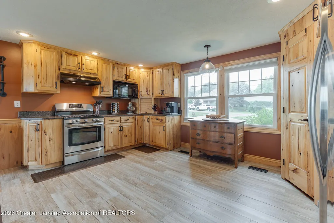
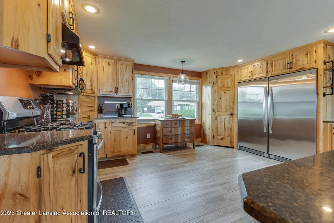
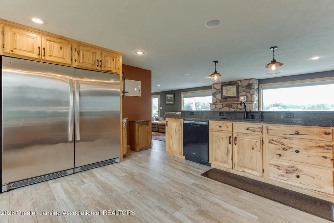
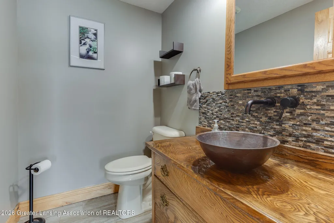
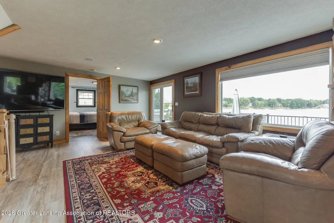
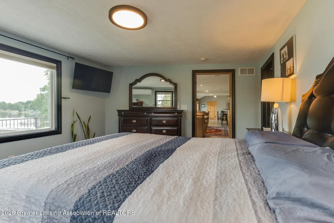
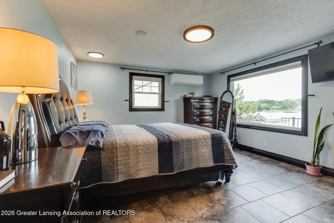
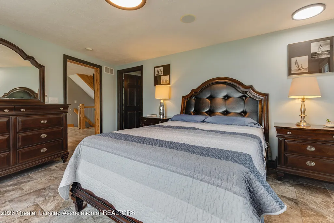
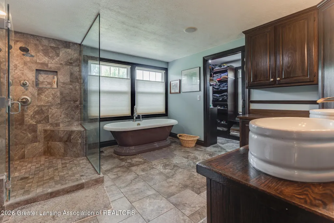
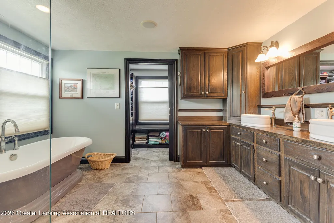
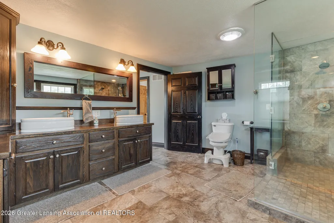
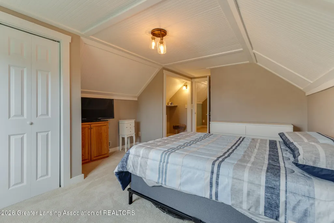
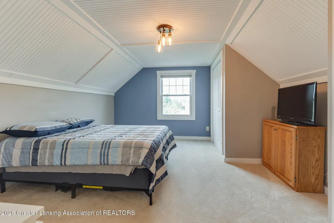
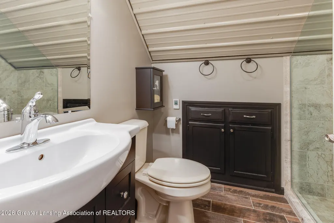
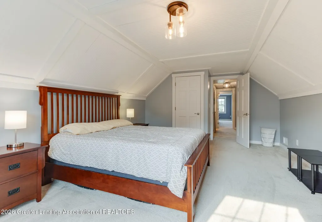
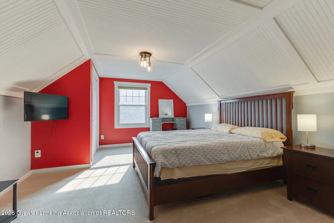
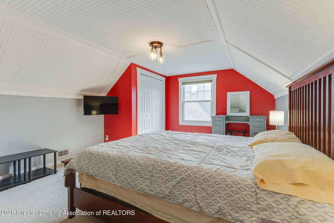
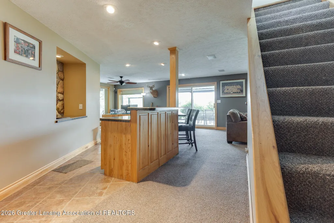
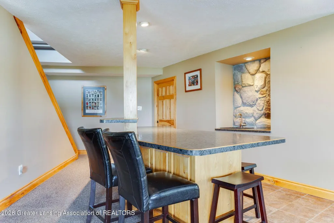
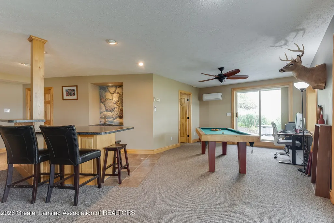
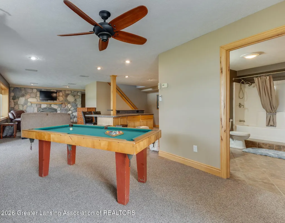
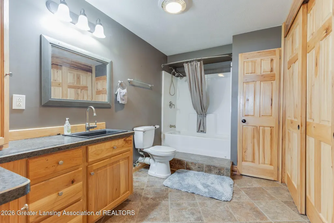
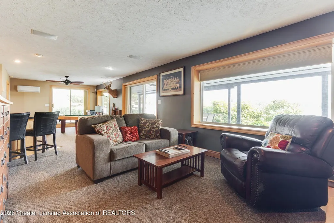
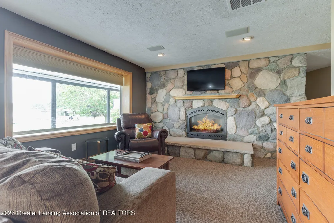
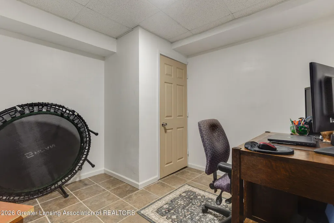
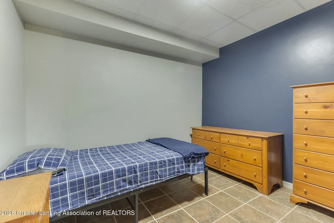
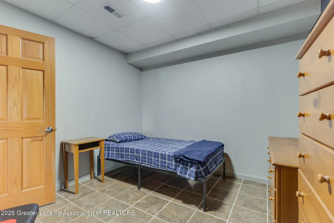
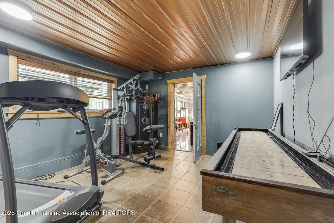
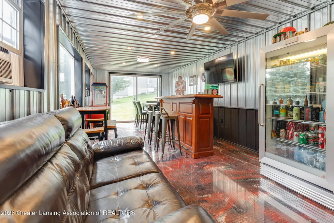
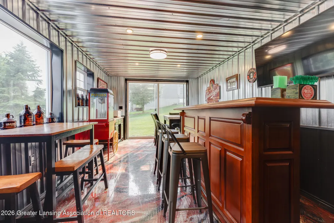
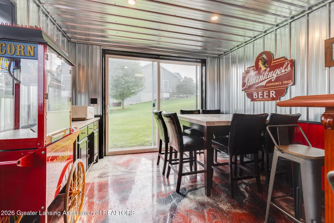
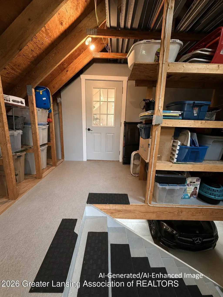
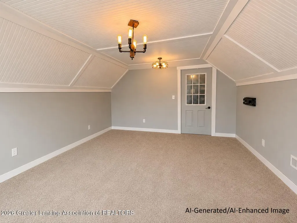
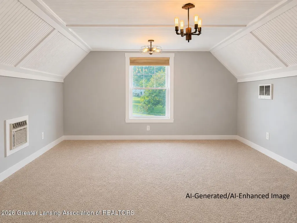
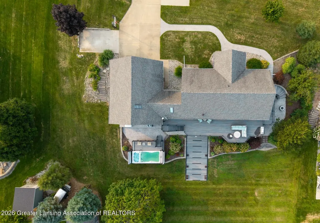
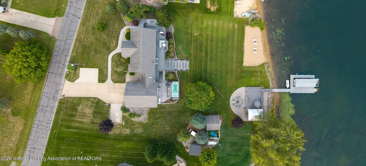
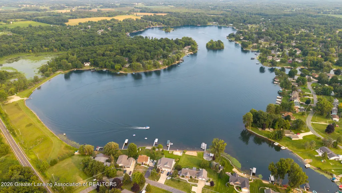
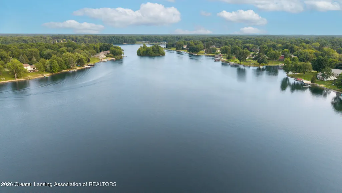
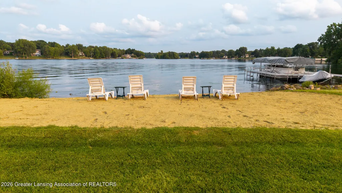
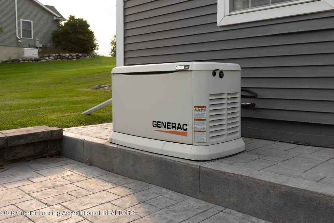
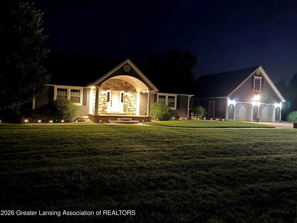
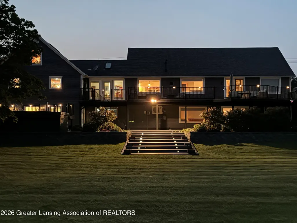
Beautiful lakefront living at its finest on a double lot on Lake Victoria, an All-Sports Lake! Designed for effortless entertaining and enjoying the ultimate lake lifestyle, this exceptional property offers an impressive outdoor retreat featuring a tiki bar with wet bar, kegerator and TV, built-in wood-burning firepit, natural gas firepit and grill, expansive stamped patios, large sandy beach, wraparound dock, convenient water-access stairs, outdoor shower, luxurious lap pool and spa, and an expansive low-maintenance deck with breathtaking water views. Inside, the open floor plan showcases custom hickory cabinetry, oversized refrigerator, quartz countertops, copper sink, raised breakfast bar and beautiful lake views. Two fireplaces add warmth, with one in the main living room and anotherin the lower-level family room. The primary suite offers a spa-like bath with a walk-in shower, soaking tub and heated floors, with the added luxury of heated floors in the second-floor bathroom as well. The walkout lower level highlights a family room with an island and wet bar, exercise room, office, bedroom, full bathroom, plus an additional bar/rec room with interior access and a separate side entrance. A bonus room with separate entry above the 2-car garage, workshop area and Generac generator add even more versatility and value. A truly exceptional lakefront retreat where luxury, recreation and effortless entertaining come together.
| Price History | |
|---|---|
| 8/12/2026 | Listed $899,000 |
General Features
| Sewer | SepticTank |
|---|---|
| Heating | ForcedAir, NaturalGas |
| Cooling | AtticFan, CeilingFans, CentralAir, WholeHouseFan |
| Utilities | CableAvailable, ElectricityConnected, NaturalGasConnected, SewerConnected, UndergroundUtilities, WaterConnected |
| Roof | Shingle |
| Appliances | Dishwasher, Disposal, Dryer, GasRange, Microwave, Oven, Refrigerator, RangeHood, Washer, WaterHeater, WineCooler, WaterSoftener |
| HOA Fee | 240.0 |
| Garage Spaces | 2.0 |
| Patio/Porch Features | Covered, Deck, FrontPorch, Patio, Porch, RearPorch |
| Architectural Style | CapeCod, Ranch |
| Pool Features | AboveGround, Heated, PoolSpaCombo, Private |
| Security Features | SmokeDetectors |
| Construction Materials | Stone, VinylSiding |
| Year Built | 1989 |
| Levels | OneAndOneHalf |
| Property Subtype | SingleFamilyResidence |
| Tax Year | 2025 |
| Waterfront Features | BeachAccess, BeachFront, Lake, LakeFront, LakePrivileges, Seawall, Waterfront |
| Community Features | Fishing, Lake, Park, Playground |
| Assoc Fee Paid Per | Annually |
| County | Clinton |
| New Construction | No |
| Property Type | Residential |
| HOA | Yes |
| Attached Garage | No |
| Subdivision Name | WESTCHESTER HEIGHTS |
| Garage Y/N | Yes |
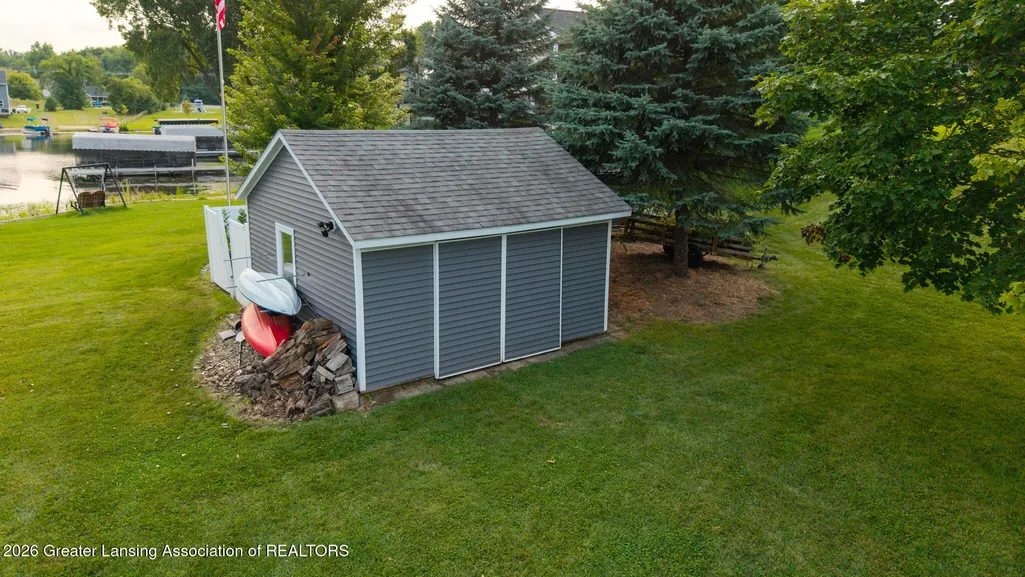
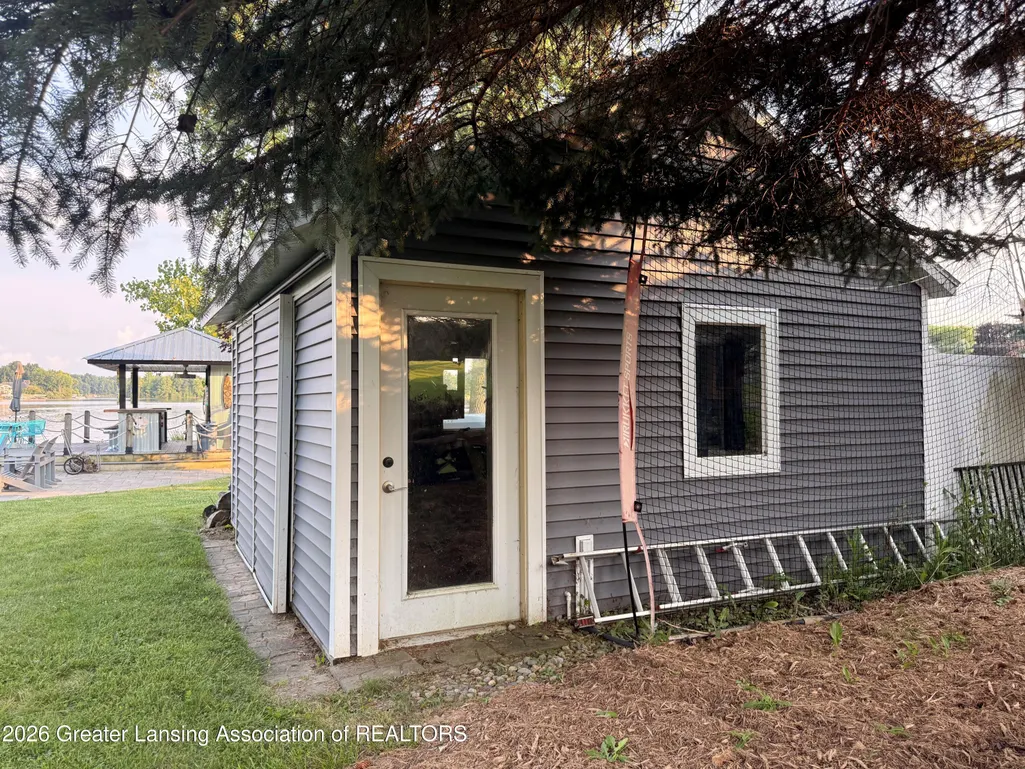
| Other Structures | Gazebo, Sheds, Storage |
| Total Rooms | 13 |
| Full Baths | 3 |
| Status | Active |
| Directions | Grand River to North Meridian Dr to west of E Price Rd to South on Victoria Shore |
| City | VictorTownship_Clinton |
| Disclosures | ExclusionsExist, LeadBasedPaint |
| Association Name | Lake Victoria Property Owners Association |
| Senior Community Y/N | No |
| High School District | Laingsburg |
| Zoning Description | Residential |
| MLS Area | Area19121VictorTwp |
| Carport Y/N | No |
| Land Lease Y/N | No |
| Tax Annual Amount | 13370.11 |
| Home Warranty Y/N | No |
| Lease Renewal Y/N | No |
| Additional Parcels Y/N | No |
| Lease Considered Y/N | No |
| Rent Control Y/N | No |
| Standard Status | Active |
| Tax Assessed Value | 375428 |
| MobileHomeRemainsYN | No |
| PostalCity | Laingsburg_Clinton |
| Legal Description | LOTS 51 AND 52, WESTCHESTER HEIGHTS REMOVED FROM FLOOD INSURANCE PROGRAM CASE #12-05-1684A DATED 12/20/2011 |
Interior Features
| Interior Amenities | DoubleVanity, Bar, BreakfastBar, CathedralCeilings, EntranceFoyer, KitchenIsland, NaturalWoodwork, Pantry, RecessedLighting, SoakingTub, Storage, WetBar, WalkInClosets |
|---|---|
| Basement | Daylight, Finished, Full, WalkOutAccess |
| Flooring | Carpet, Tile |
| Total Fireplaces | 2 |
| Fireplace Features | FamilyRoom, Gas, LivingRoom |
| Basement (Y/N) | Yes |
| Air Conditioning Y/N | Yes |
| Heating Y/N | Yes |
| Fireplace Y/N | Yes |
| Above Grade Finished Area | 3061.0 |
| Half Baths | 1 |
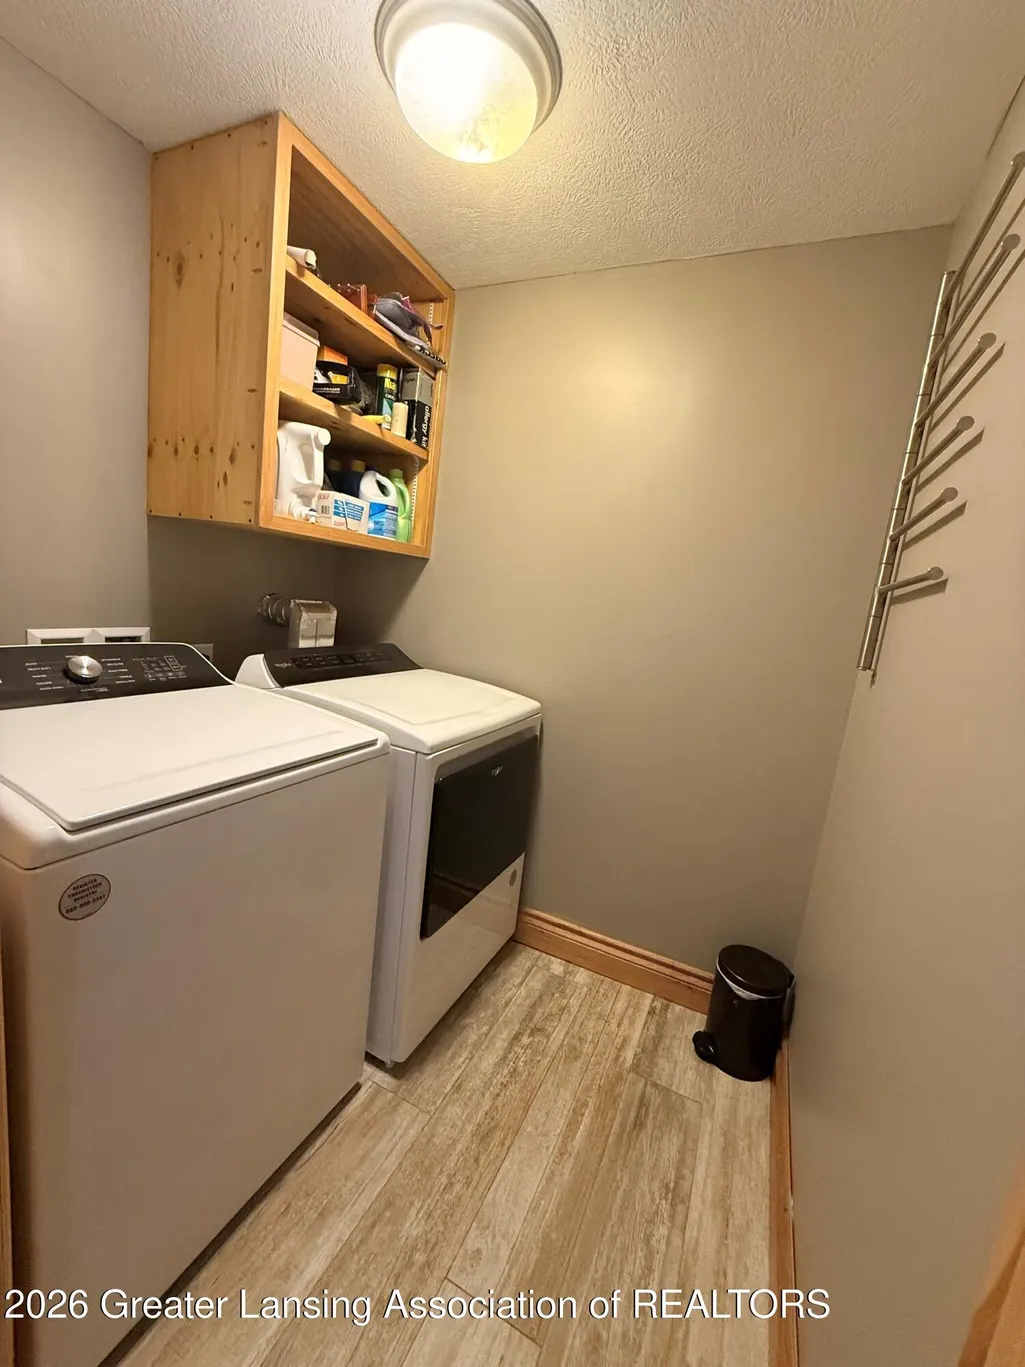
| Laundry Features | LaundryRoom, MainLevel |
| Total Bedrooms | 4 |
| Below Grade Finished Area | 1500.0 |
| Below Grade Finished Area Unit Type | SquareFeet |
| LivingAreaSource | Other |
| Above Grade Finished Area Unit Type | SquareFeet |
| Total Baths | 4 |
Exterior Features
| Exterior Amenities | FirePit, GasGrill, Lighting, OutdoorShower, Playground, PrivateEntrance, RainGutters, Storage |
|---|---|
| Fencing | None |
| Parking Features | Attached, Finished, GarageDoorOpener, Storage |
| Lot Features | BackYard, FrontYard, FewTrees, Landscaped, Views |
| Water Source | Well |
| Foundation Details | Basement |
| Spa | No |
| Lot Dimensions | see survey attached |
| Lot Size Acres | 1.3 |
| Road Surface Type | Paved |
| Waterfront Y/N | Yes |
| Road Frontage Type | CityStreet |
| Crops Included Y/N | No |
| Horse Y/N | No |
| Irrigation Water Rights Y/N | No |
Amenities
- Foreclosure
- Views
- Short Sale
- New Construction
- Adult 55+
- Lease To Own
- No HOA Fees
- Furnished
- Primary On Main
- Air Conditioning
- Seller Finance
- Green
- Fixer Upper
- Horse
- Golf
- Fireplace
- Deck
- Garage
- Basement
- Pool
 IDX provided courtesy of Realcomp II Ltd., via Farmington Hills Office and The Originating MLS(found above), © 2026 Realcomp II Ltd. Shareholders. Shareholders. The information being provided is for consumers personal, non-commercial use and may not be used for any purpose other than to identify prospective properties consumers may be interested in purchasing.
Data is updated as of September 18, 2026 7:13 PM UTC Information deemed reliable but not guaranteed.
The data relating to real estate on this web site comes in part from the Internet Data Exchange (IDX) Program of Realcomp Ltd
Property vs Single Family Average in 48848
Price
Taxes
Year Built
Visits
