
New Construction - Eco Friendly
Address
4736 Cambria Court, Potterville City, MI
Price
$ 359,900
Property Attributes
- ID#630000298721
- TypeSingle Family
- Listing Status Active
- CountyEATON
- CityPotterville City
- AreaPotterville
- NeighborhoodCAMBRIA
- Zip48876
- StyleColonial
- Year Built2026
- Taxes$ 521
- Price$ 359,900
- Bedrooms4
- Full Bathrooms2
- Half Bathrooms1
- Sqr Footage1830
- Lot Size0.26 Acres
Data Source:
RealComp
Property Description
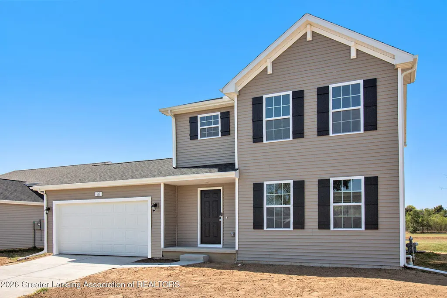
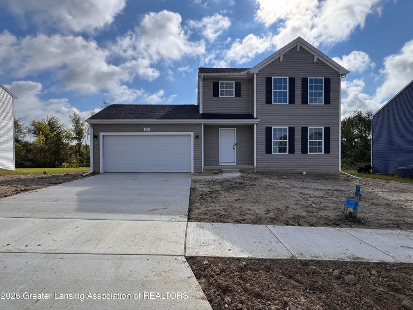
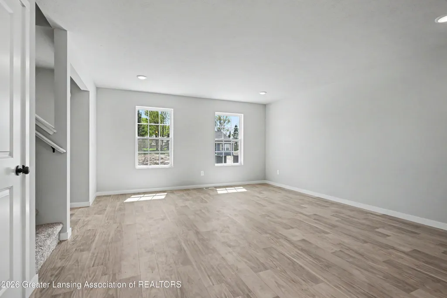
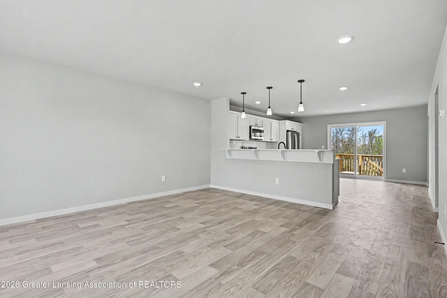
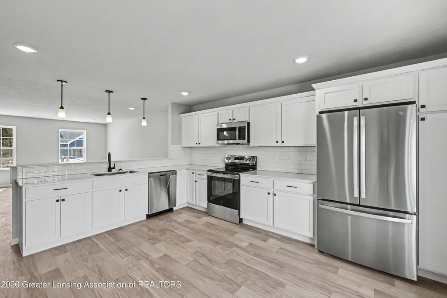
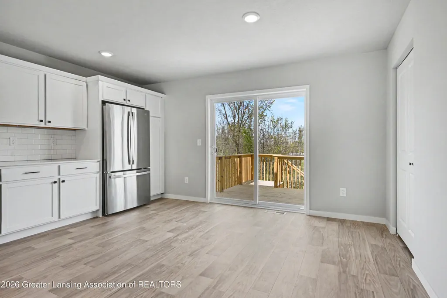
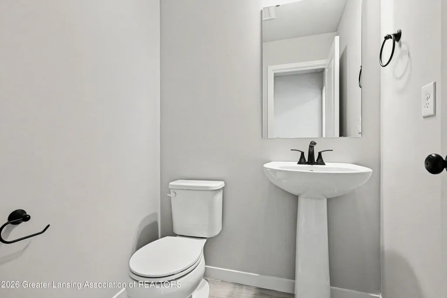
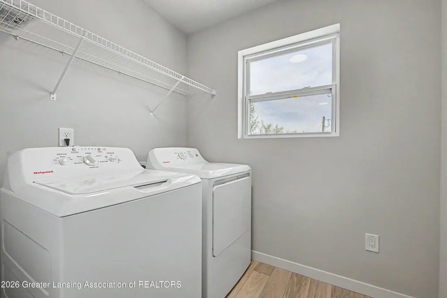
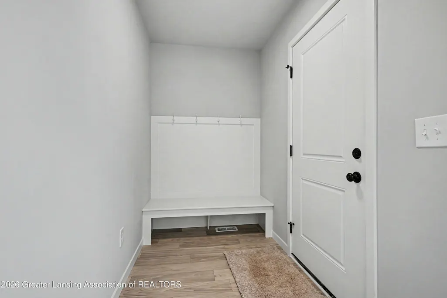
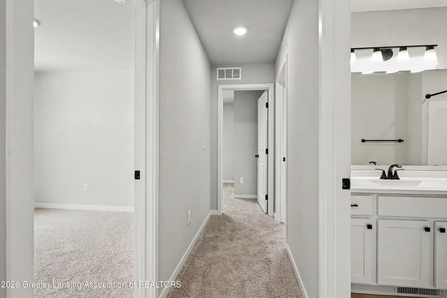
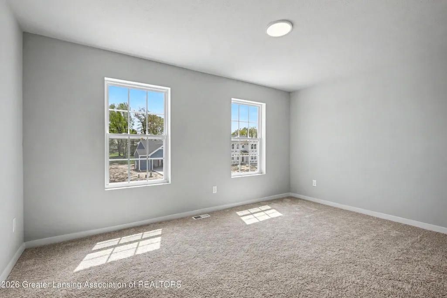
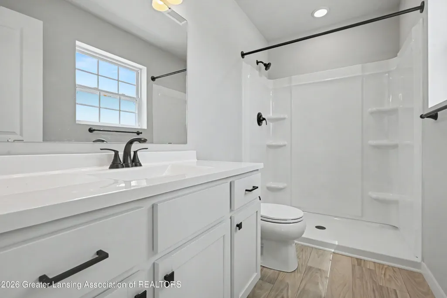
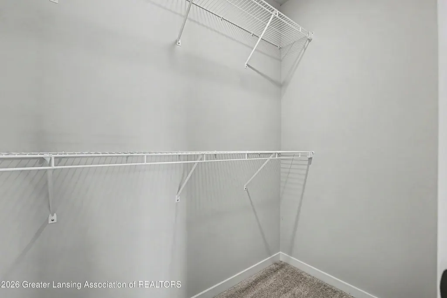
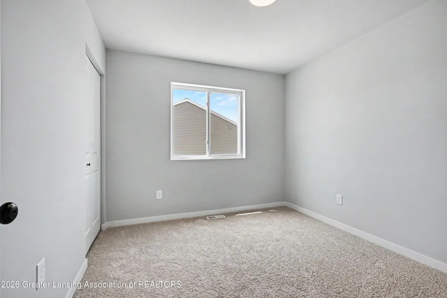
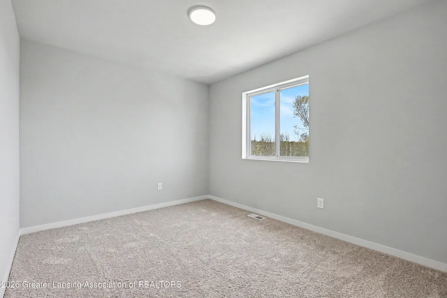
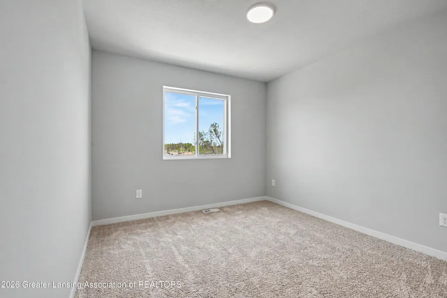
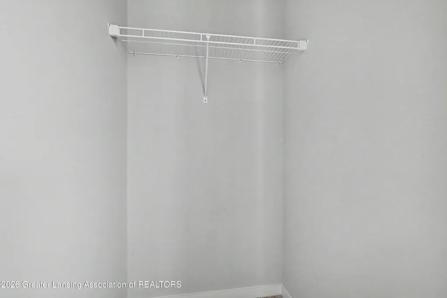
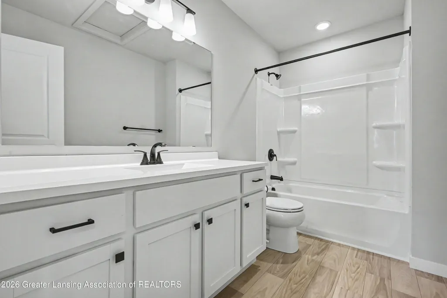
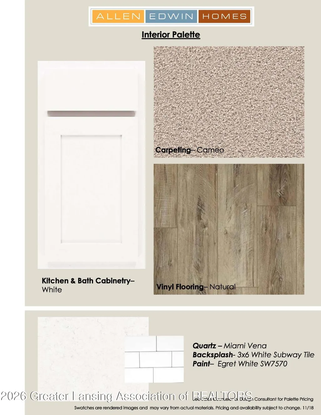
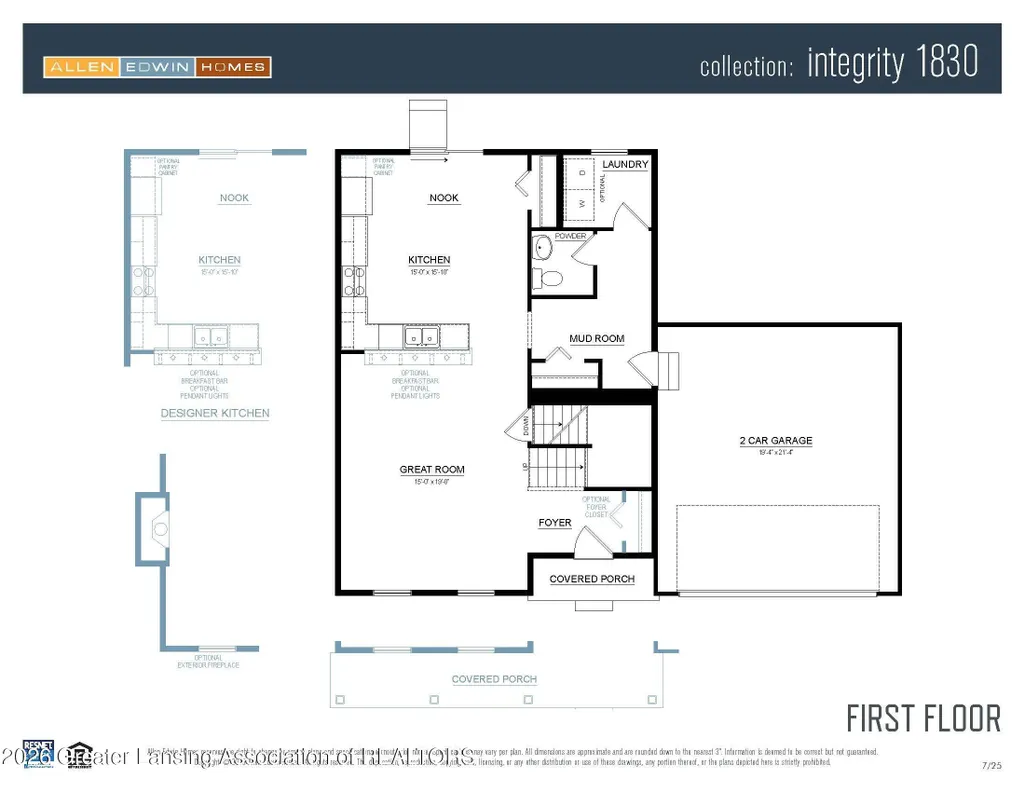
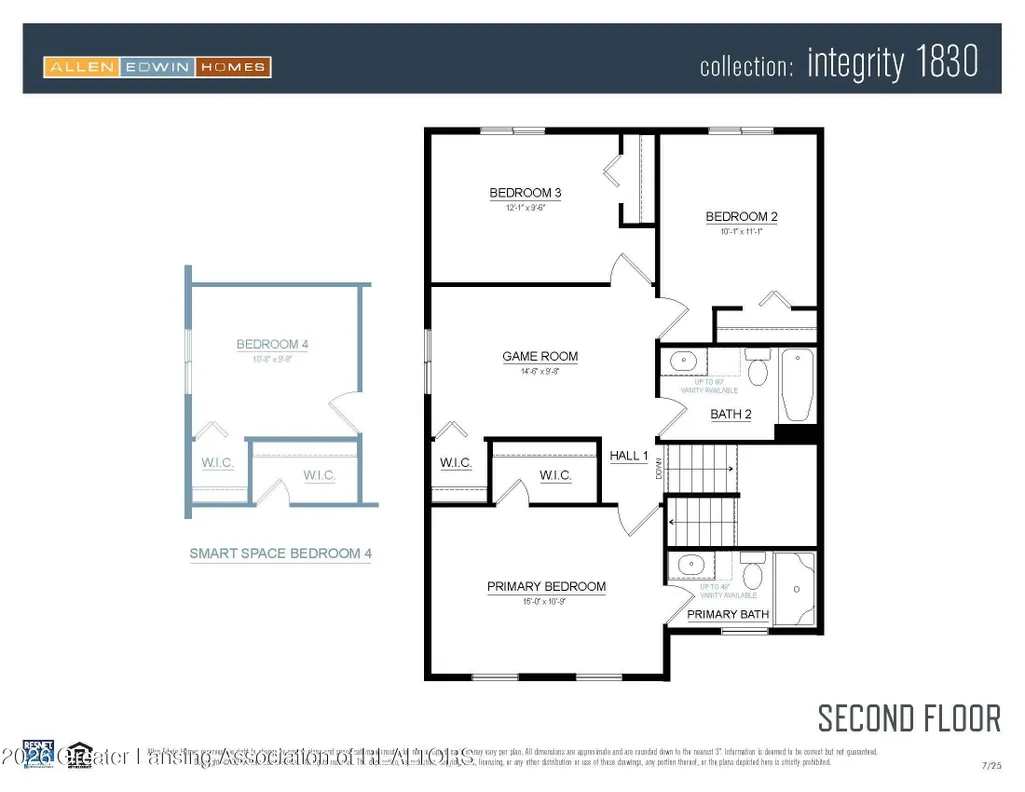
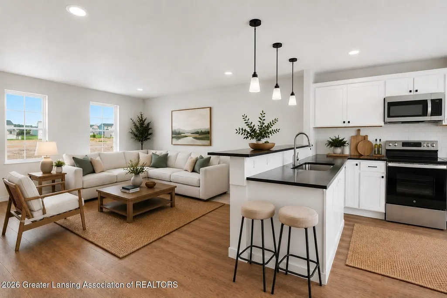
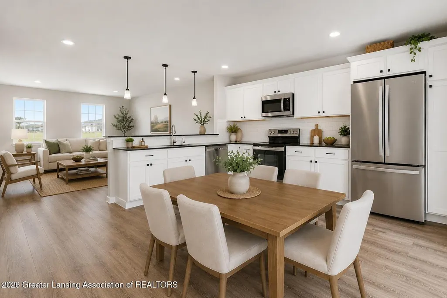
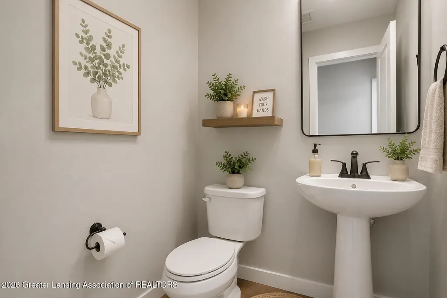
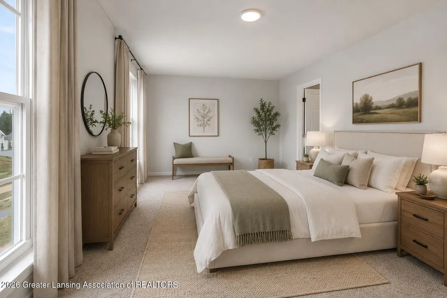
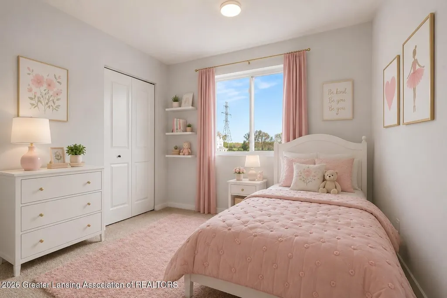
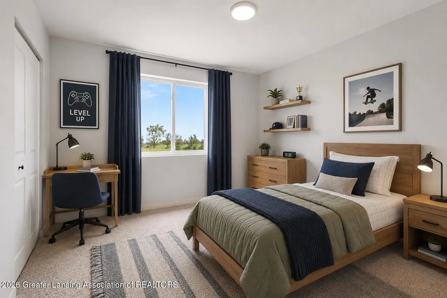
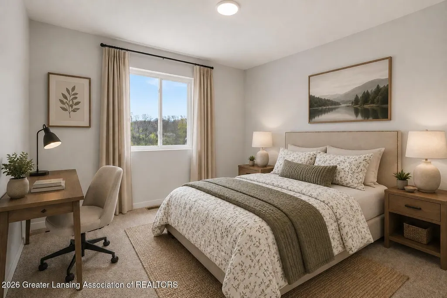
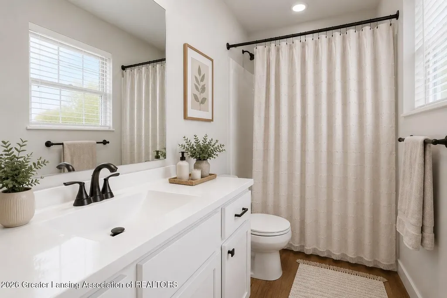
New construction home in Cambria Ridge in the Potterville school district ready this month. This traditional two-story home features 1,830 sqft of thoughtfully designed living space with 4 bedrooms and 2.5 baths, created for comfort and easy everyday living. The main level offers a spacious great room that flows seamlessly into the kitchen, where a breakfast bar and pendant lighting naturally transition the spaces while maintaining an open, connected feel. Whether hosting gatherings or enjoying a quiet evening, the layout feels both functional and inviting. The kitchen showcases desirable upgrades including quartz countertops, a tile backsplash, white cabinetry, and a complete stainless steel appliance package with refrigerator.A first-floor laundry room, convenient powder room, and dedicated mudroom add everyday practicality and organization right where you need it most. Upstairs, all four bedrooms are positioned for privacy, including a generous primary suite with a private bath and walk-in closet. An additional full bathroom serves the remaining bedrooms, offering comfort and flexibility for guests, hobbies, or a home office. With energy-efficient construction and a layout designed for both function and flow, this home blends comfort, style, and smart design into a space that feels easy to come home to. RESNET energy smart construction will save an estimated $1,506 annually. Actual savings may vary. See HERS?? Rating Certificate and Energy Smart Flyer for details. Home includes a 10-year structural warranty, offering lasting peace of mind. Contact our team to schedule your private tour today!
| Price History | |
|---|---|
| 8/25/2026 | Listed $359,900 |
General Features
| Sewer | PublicSewer |
|---|---|
| Heating | ForcedAir, NaturalGas |
| Cooling | CentralAir, ENERGYSTARQualifiedACEquipment |
| Utilities | NaturalGasConnected, SewerConnected, WaterConnected |
| Roof | Shingle |
| Appliances | BuiltInRange, Dishwasher, Dryer, FreeStandingRefrigerator, Microwave, Washer |
| HOA Fee | 75.0 |
| Garage Spaces | 2.0 |
| Patio/Porch Features | FrontPorch, Patio |
| Architectural Style | Colonial |
| Pool Features | Other |
| Security Features | CarbonMonoxideDetectors, SmokeDetectors |
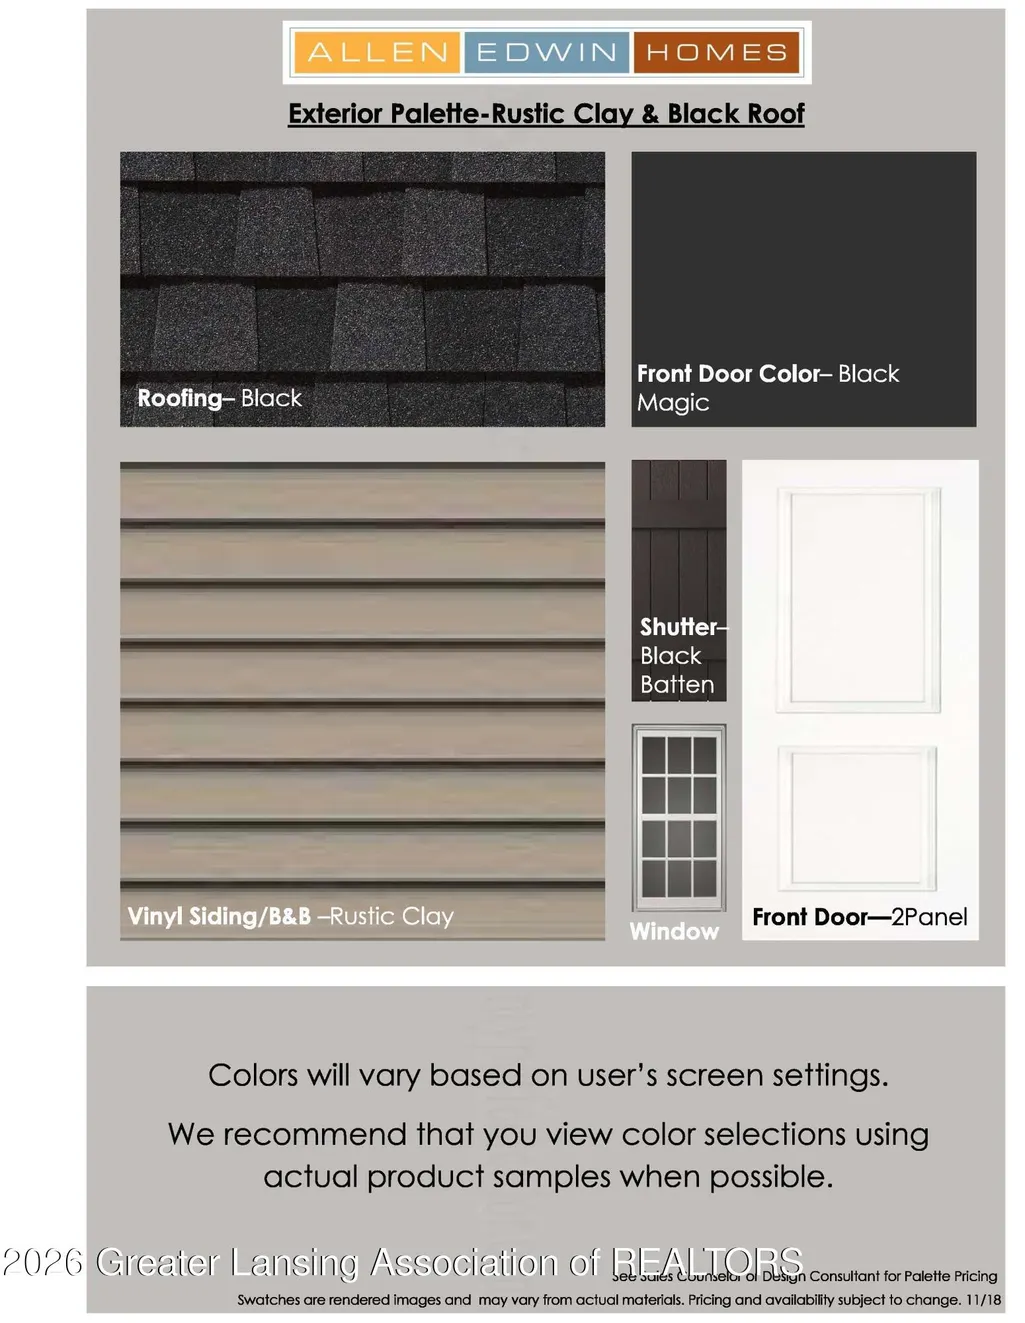
| Construction Materials | VinylSiding |
| Year Built | 2026 |
| Levels | Two |
| Property Subtype | SingleFamilyResidence |
| Tax Year | 2025 |
| Accessibility | SafeEmergencyEgressFromHome |
| Assoc Fee Paid Per | Quarterly |
| County | Eaton |
| New Construction | No |
| Property Type | Residential |
| HOA | Yes |
| Attached Garage | No |
| Subdivision Name | CAMBRIA |
| Garage Y/N | Yes |
| Total Rooms | 8 |
| Full Baths | 2 |
| Status | Active |
| Directions | Exit I-69 at M-100 (Hartel Rd. (exit 66)). NB on M-100 approx. 1 mile to Sunset Dr. on Left (West) |
| City | PottervilleCity_Eaton |
| Association Name | Cambria Ridge |
| Senior Community Y/N | No |
| High School District | Potterville |
| Zoning Description | Residential |
| MLS Area | Area23072Potterville |
| Carport Y/N | No |
| Land Lease Y/N | No |
| Tax Annual Amount | 521.0 |
| Home Warranty Y/N | Yes |
| Property Condition | NewConstruction |
| Lease Renewal Y/N | No |
| Additional Parcels Y/N | No |
| Lease Considered Y/N | No |
| Rent Control Y/N | No |
| Virtual Tour | https://my.matterport.com/show/?mls=1&m=zG7ZfrHNA7b |
| Builder Name | Allen Edwin Homes |
| Standard Status | Active |
| Elementary School District | Potterville |
| Tax Assessed Value | 1166 |
| Virtual Tour | https://my.matterport.com/show/?m=zG7ZfrHNA7b |
| MobileHomeRemainsYN | No |
| PostalCity | Potterville_Eaton |
| Legal Description | LOT 46 CAMBRIA RIDGE CONDO. SUBJECT TO ALL EASEMENTS & RESTRICTIONS IF ANY. SEC 23, T3N, R4W, CITY OF POTTERVILLE. SPLIT FROM 700-023-200-050-00 FOR 2023. |
Interior Features
| Interior Amenities | BreakfastBar, EatInKitchen, EntranceFoyer, OpenFloorplan, Pantry, WalkInClosets |
|---|---|
| Basement | Concrete, Full |
| Flooring | Carpet, Vinyl |
| Basement (Y/N) | Yes |
| Air Conditioning Y/N | Yes |
| Heating Y/N | Yes |
| Window Features | LowEmissivityWindows, Screens |
| Fireplace Y/N | No |
| Above Grade Finished Area | 1830.0 |
| Half Baths | 1 |
| Laundry Features | LaundryRoom, MainLevel |
| Total Bedrooms | 4 |
| Below Grade Finished Area | 0.0 |
| Entry Level | 1 |
| LivingAreaSource | Builder |
| Above Grade Finished Area Unit Type | SquareFeet |
| Total Baths | 3 |
Exterior Features
| Parking Features | Attached, Concrete, Driveway, GarageFacesFront, Garage, InsideEntrance, KitchenLevel, GarageDoorOpener |
|---|---|
| Lot Features | BackYard, Other, RectangularLot |
| Water Source | Public |
| Foundation Details | Basement |
| Spa | No |
| Lot Dimensions | 80x140 |
| Lot Size Acres | 0.26 |
| Road Surface Type | Paved |
| Frontage Type | Other |
| Waterfront Y/N | No |
| Crops Included Y/N | No |
| Horse Y/N | No |
| Irrigation Water Rights Y/N | No |
Amenities
- Foreclosure
- Views
- Short Sale
- New Construction
- Adult 55+
- Lease To Own
- No HOA Fees
- Furnished
- Primary On Main
- Air Conditioning
- Seller Finance
- Green
- Fixer Upper
- Horse
- Golf
- Fireplace
- Deck
- Garage
- Basement
- Pool
 IDX provided courtesy of Realcomp II Ltd., via Farmington Hills Office and The Originating MLS(found above), © 2026 Realcomp II Ltd. Shareholders. Shareholders. The information being provided is for consumers personal, non-commercial use and may not be used for any purpose other than to identify prospective properties consumers may be interested in purchasing.
Data is updated as of September 19, 2026 7:23 PM UTC Information deemed reliable but not guaranteed.
The data relating to real estate on this web site comes in part from the Internet Data Exchange (IDX) Program of Realcomp Ltd
Property vs Single Family Average in 48876
Price
Taxes
Year Built
Visits
