
Price Reduction - New Construction

Address
402 Ottogan Hills Court, Jamestown Twp, MI
Price
$ 1,900,000
Property Attributes
- ID#65026009772
- TypeSingle Family
- Listing Status Active
- CountyOTTAWA
- CityJamestown Twp
- AreaJamestown Twp
- NeighborhoodOTTOGAN HILLS
- Zip49323
- StyleCraftsman,Traditional
- Year Built2025
- Taxes$ 14596
- Price$ 1,900,000
- Bedrooms5
- Full Bathrooms3
- Half Bathrooms2
- Sqr Footage4324
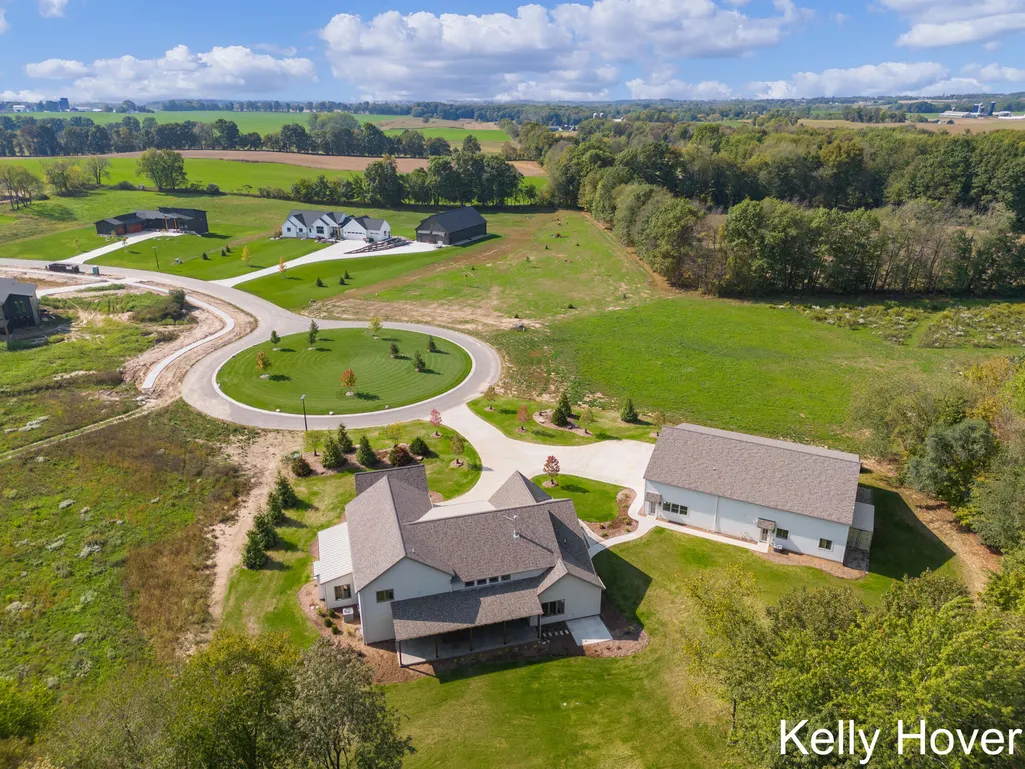
- Lot Size6.4 Acres
Data Source:
RealComp
Property Description
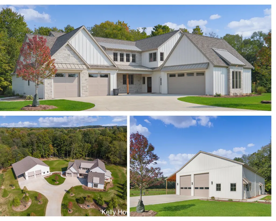
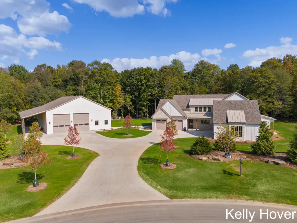
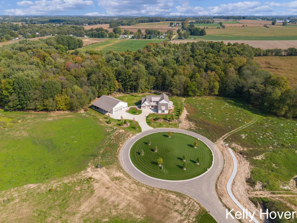
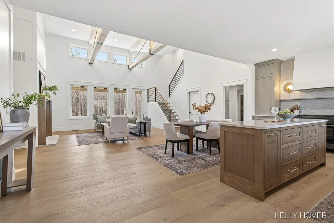
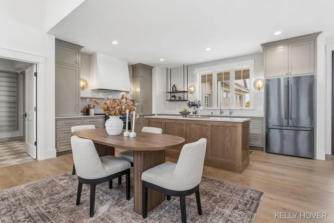
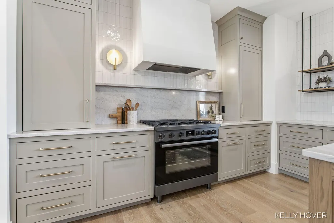
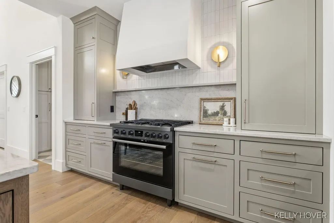
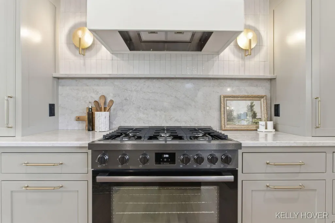
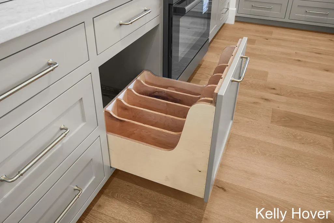
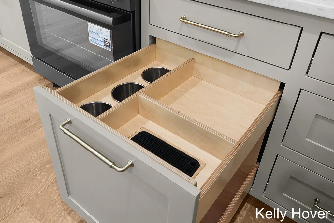
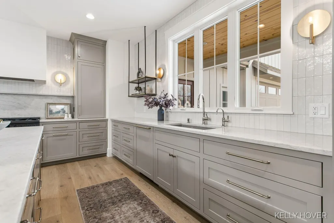
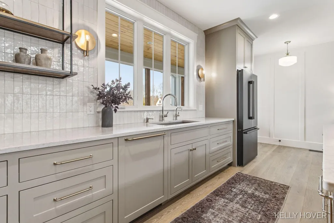
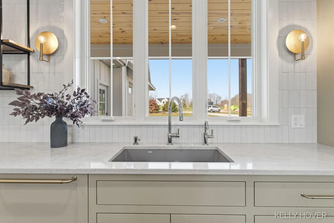
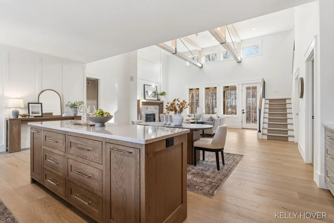
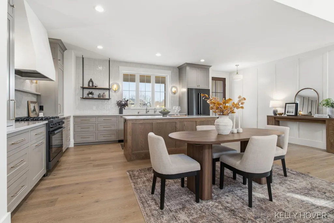
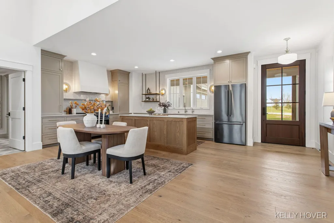
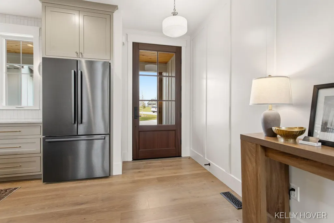
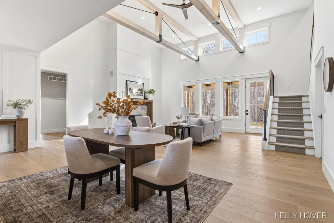
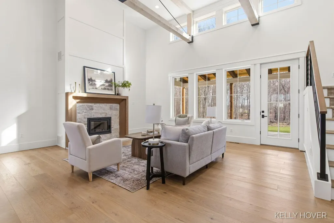
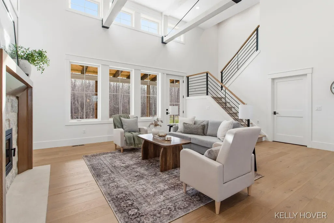
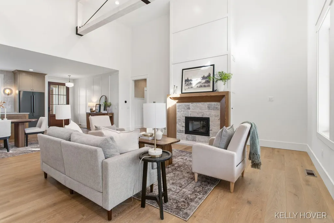
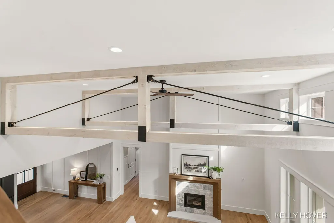
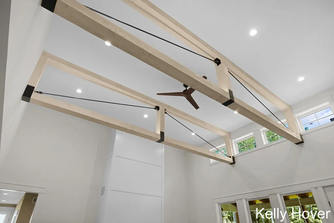
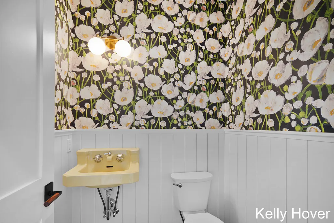
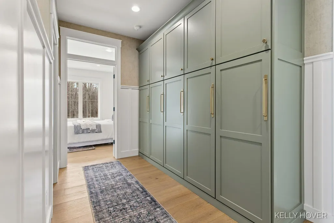
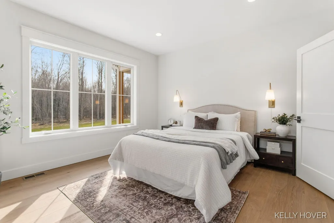
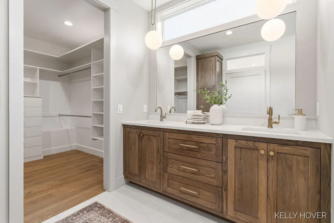
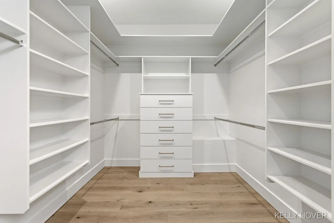
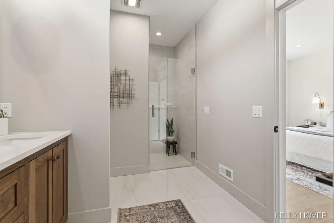
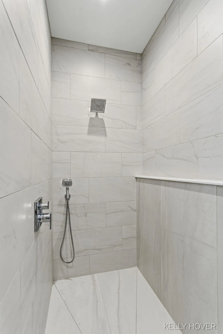
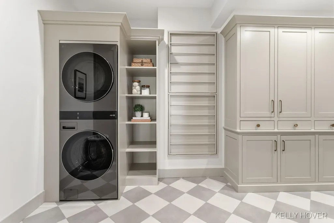
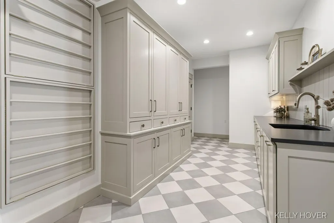
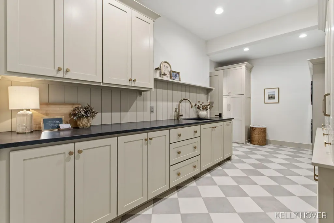
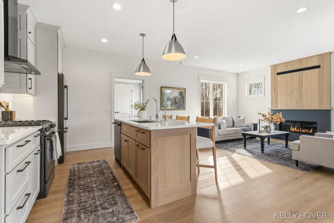
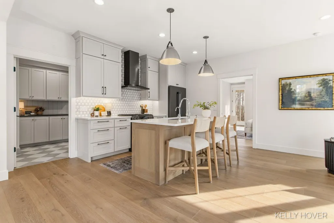
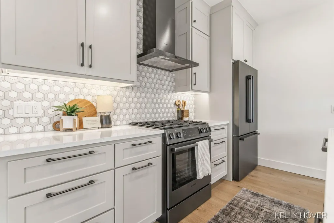
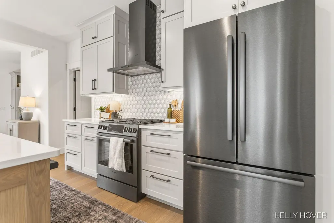
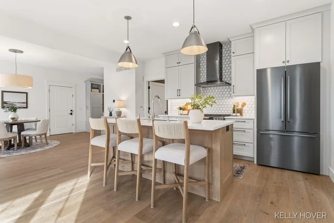
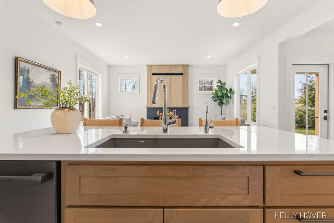
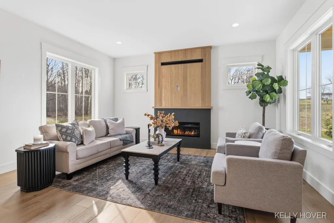
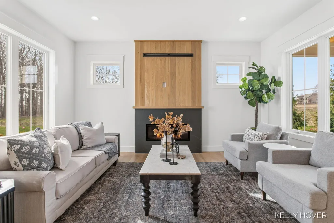
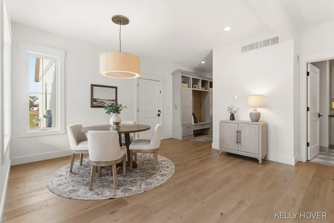
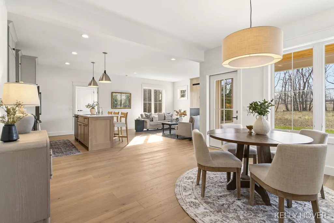
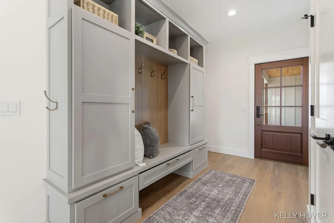
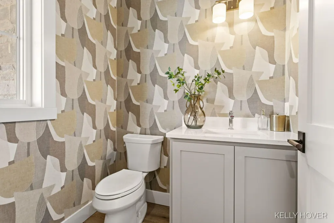
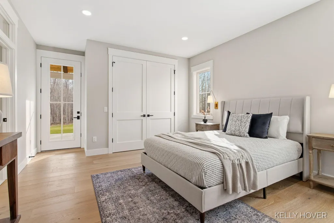
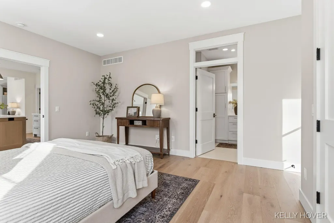
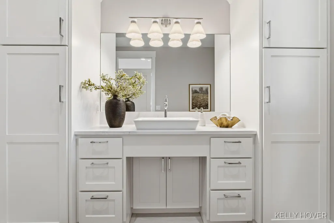
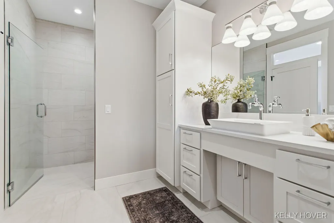
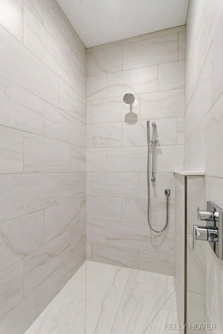
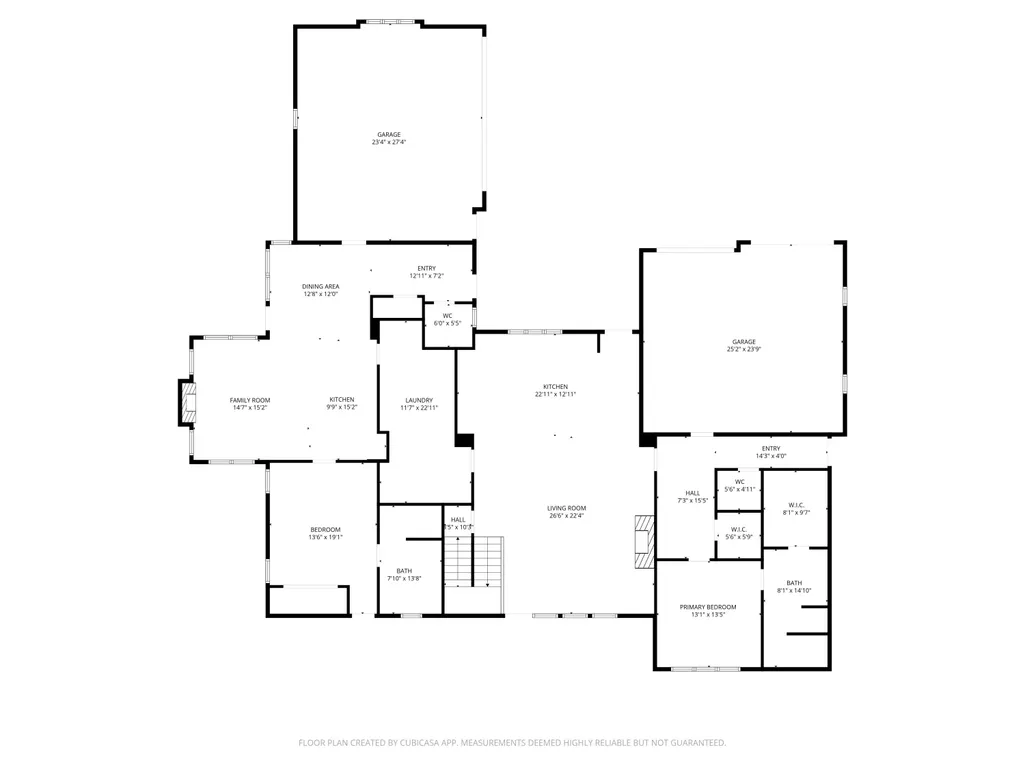
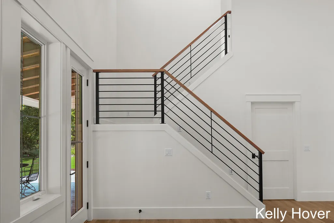
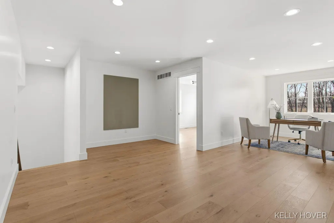
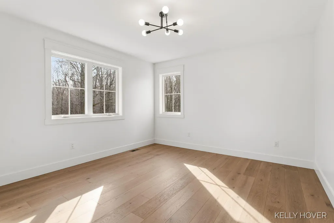
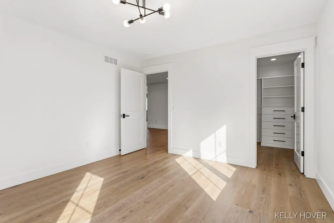
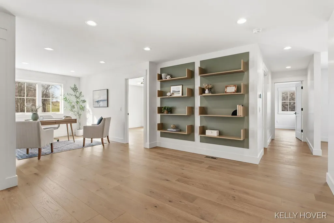
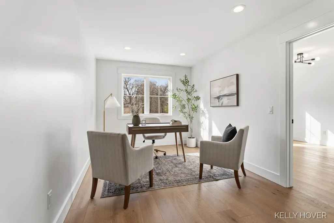
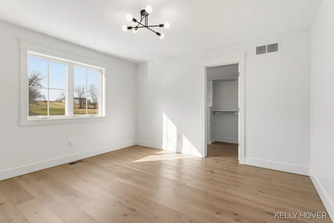
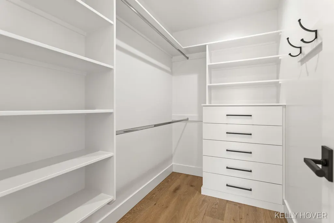
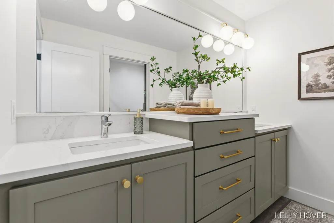
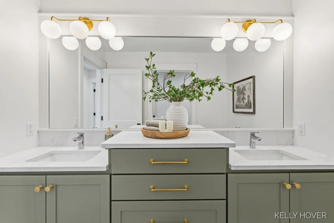
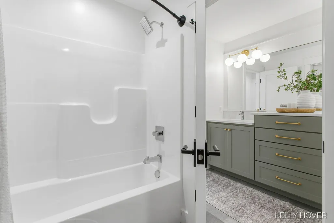
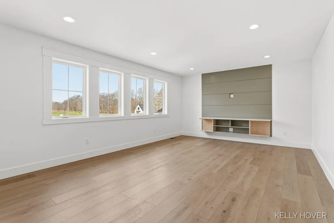
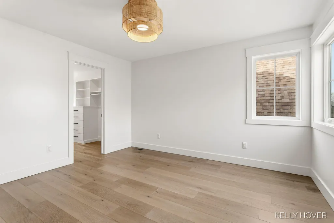
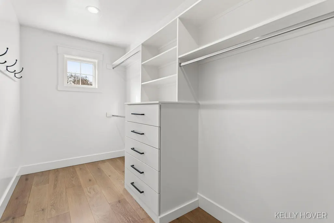
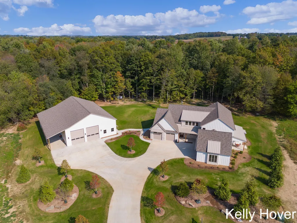
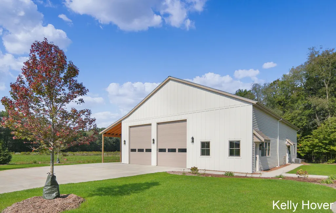
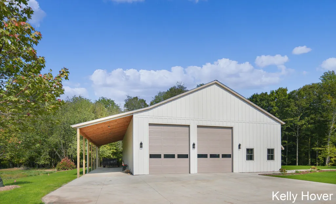
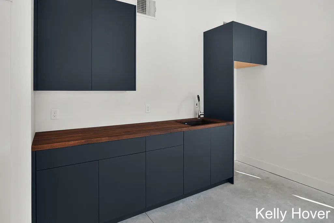
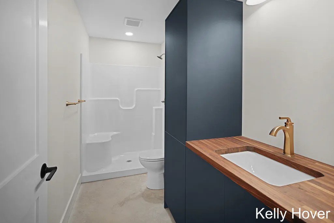
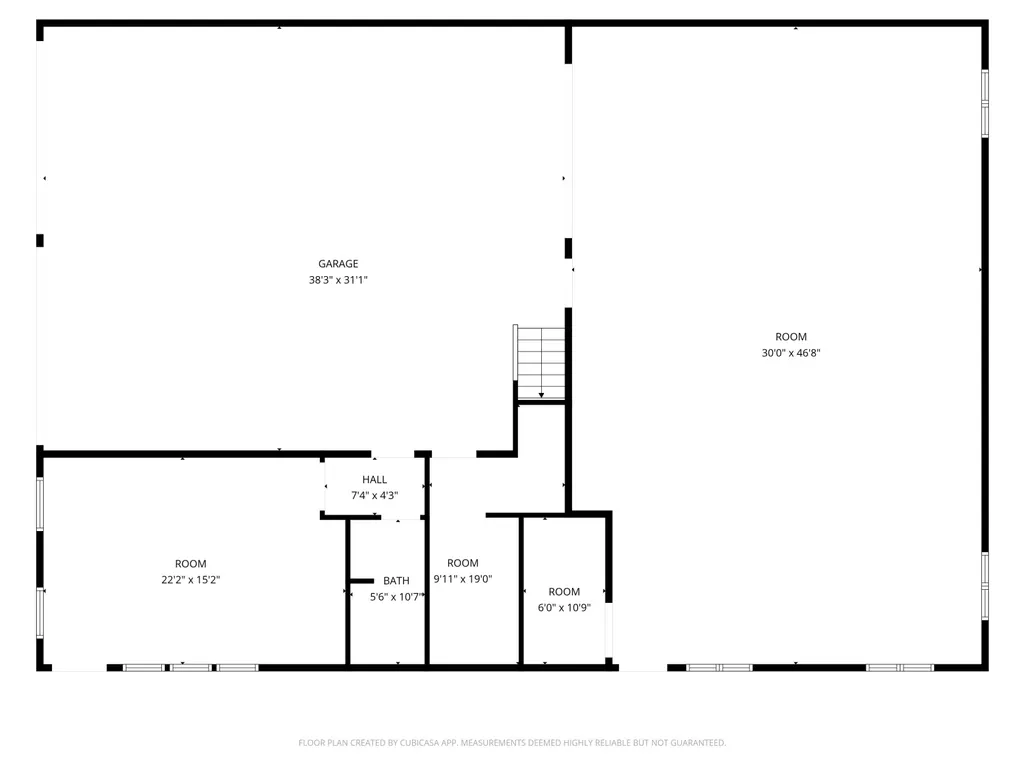
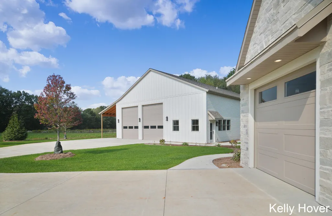
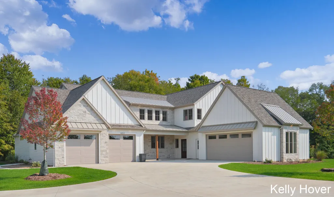
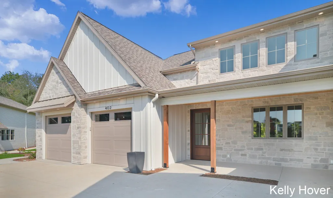
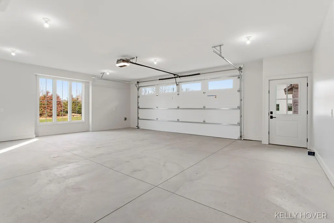
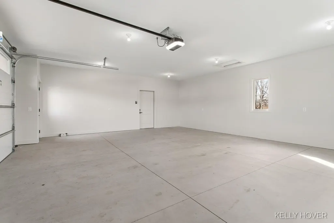
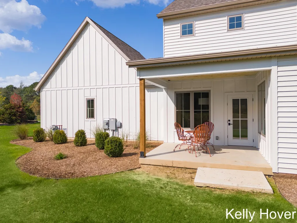
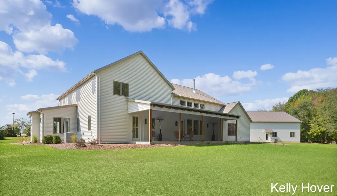
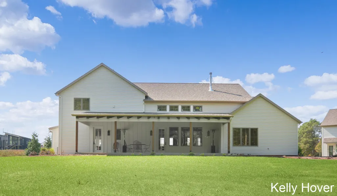
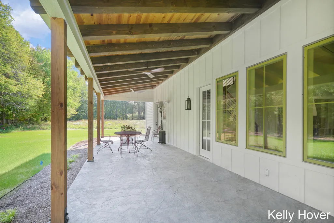
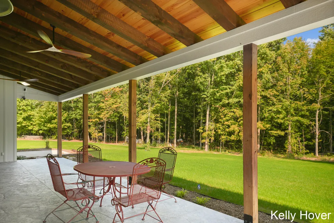
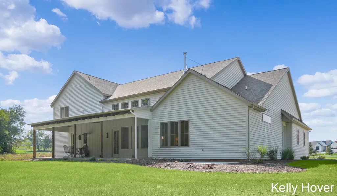
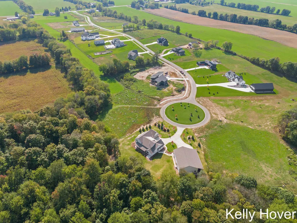
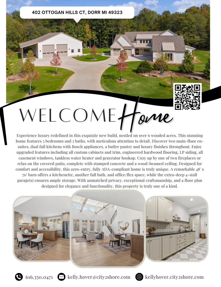
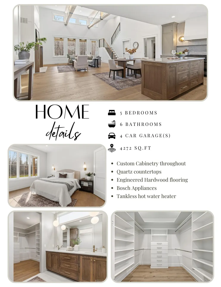
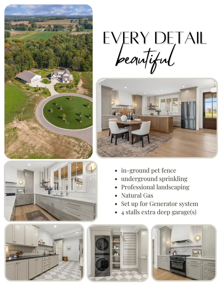
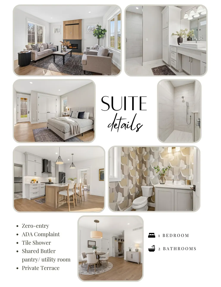
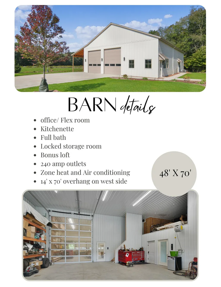
* NEW HOME * Experience luxury redefined in this exquisite new build, nestled on over 6 wooded acres. This stunning home features 5 bedrooms and 5 baths, with meticulous attention to detail. Discover two main-floor en-suites, dual full kitchens with Bosch appliances, a butler pantry and luxury finishes throughout. Enjoy upgraded features including all custom cabinets and trim, engineered hardwood flooring, LP siding, all casement windows, tankless water heater and generator hookup. Cozy up by one of two fireplaces or relax on the covered patio, complete with stamped concrete and a wood-beamed ceiling. Designed for comfort and accessibility, this zero-entry, fully ADA-compliant home is truly unique. A remarkable 48' x 70' barn offers a kitchenette, another full bath, and office/flex space. With unmatched privacy, exceptional craftsmanship, and a floor plan designed for elegance and functionality, this property is truly one of a kind. 2026 PARADE HOME
| Price History | |
|---|---|
| 3/13/2026 | Listed $2,100,000 |
| 7/11/2026 | 5$1,999,999 |
| 8/26/2026 | 3$1,950,000 |
| 9/15/2026 | 3$1,900,000 |
General Features
| Sewer | SepticTank |
|---|---|
| Heating | ForcedAir, NaturalGas |
| Cooling | CentralAir |
| Utilities | NaturalGasConnected |
| Possession | CloseOfEscrow |
| Roof | Asphalt, Metal |
| Appliances | Dishwasher, Dryer, Refrigerator, Range, Washer, WaterSoftenerOwned |
| Development Status | Completed |
| HOA Fee | 825.0 |
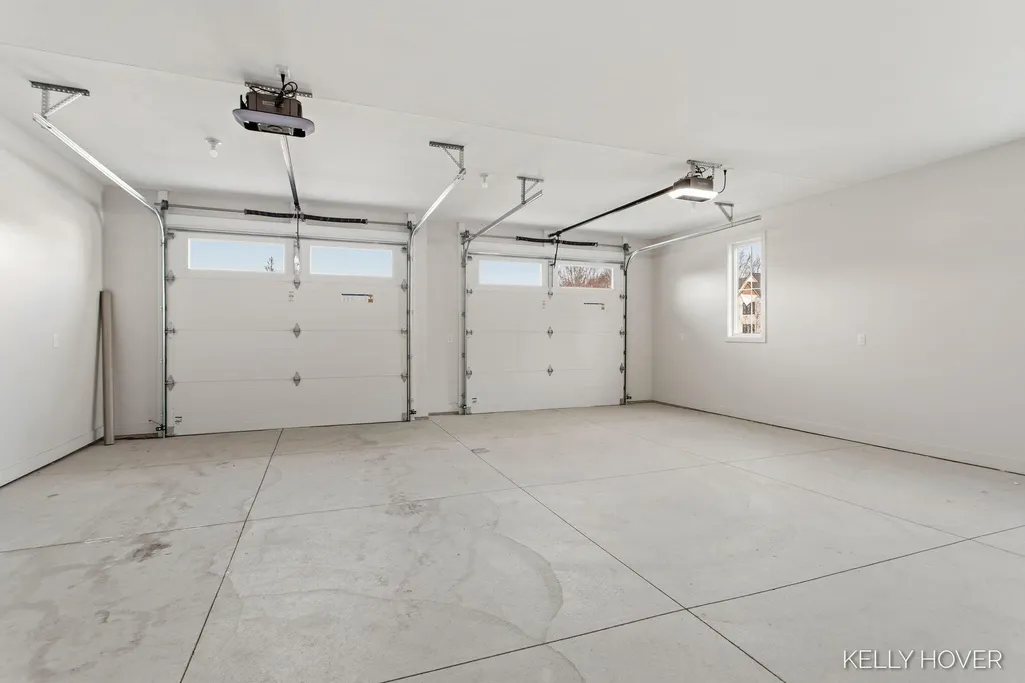
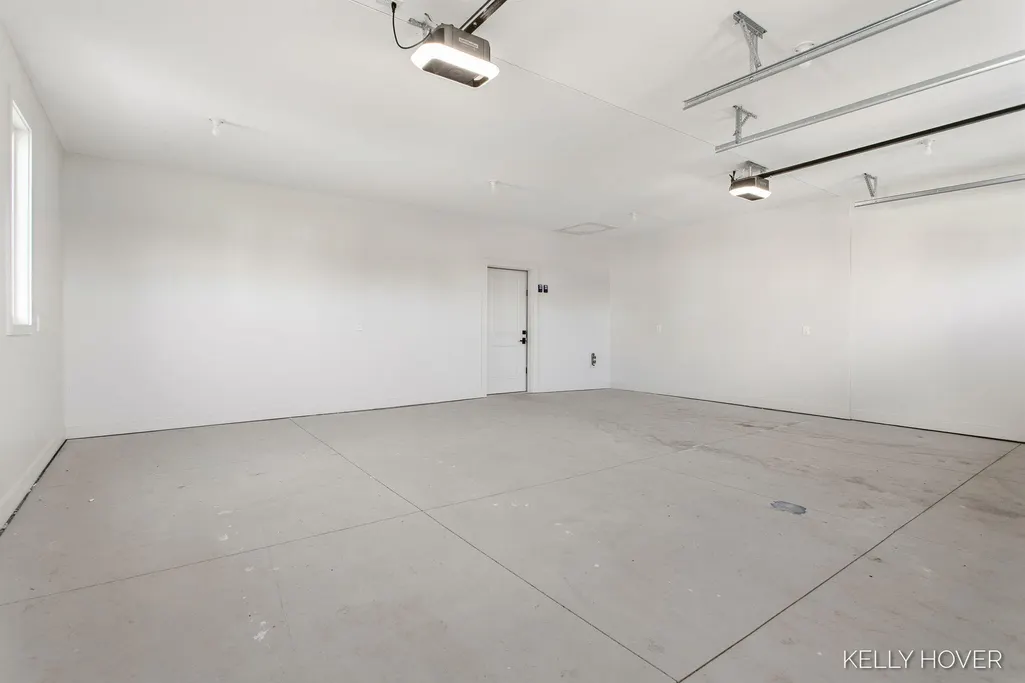
| Garage Spaces | 4.0 |
| Association Fee Includes | SnowRemoval |
| Patio/Porch Features | Covered, Patio, Terrace |
| Architectural Style | Craftsman, Traditional |
| Construction Materials | Stone, VinylSiding |
| Year Built | 2025 |
| Stories Count | 2 |
| Property Subtype | SingleFamilyResidence |
| Tax Year | 2025 |
| Accessibility | AccessibleBedroom, AccessibleDoors, AccessibleElectricalAndEnvironmentalControls, AccessibleEntrance, AccessibleFullBath, OtherAccessibilityFeatures, AccessibleHalfBath |
| HOA Fee 2 | 300.0 |
| Assoc Fee Paid Per | Annually |
| County | Ottawa |
| New Construction | Yes |
| Property Type | Residential |
| HOA | Yes |
| Attached Garage | Yes |
| Subdivision Name | OTTOGAN HILLS (PRIVATE) |
| Garage Y/N | Yes |
| Other Structures | Barns |
| Total Rooms | 10 |
| Full Baths | 3 |
| Status | Active |
| Directions | 100th St (Adams) to 8th ave south, Right (west) on Ottogan, right (north) on Ottogan Hills Ct to end of culdesac to property. |
| City | JamestownCharterTownship_Ottawa |
| Senior Community Y/N | No |
| High School District | Hudsonville |
| Zoning Description | Residential |
| MLS Area | Area70171JamestownTwp |
| Lot Size Units | SquareFeet |
| Carport Y/N | No |
| HOA Fee 2 Frequency | OneTime |
| Land Lease Y/N | No |
| Tax Annual Amount | 14596.8 |
| Home Warranty Y/N | No |
| Property Condition | NewConstruction |
| Lease Renewal Y/N | No |
| Additional Parcels Y/N | No |
| Lease Considered Y/N | No |
| Rent Control Y/N | No |
| Building Area Units | SquareFeet |
| Living Area Units | SquareFeet |
| Standard Status | Active |
| Tax Assessed Value | 802348 |
| MobileHomeRemainsYN | No |
| PostalCity | Dorr_Ottawa |
| Legal Description | UNIT 8. OTTOGAN HILLS CONDOMINIUM AS RECORDED IN OTTAWA COUNTY REGISTER OF DEEDS DOC #2022-0038317 CONDO PLAN #724 SEC 35 T5N R13W |
Interior Features
| Flooring | SimulatedWood, Tile |
|---|---|
| Total Fireplaces | 2 |
| Fireplace Features | FamilyRoom, GasLog, LivingRoom, WoodBurning |
| Basement (Y/N) | No |
| Air Conditioning Y/N | Yes |
| Heating Y/N | Yes |
| Fireplace Y/N | Yes |
| Above Grade Finished Area | 4324.0 |
| Half Baths | 2 |
| Laundry Features | GasDryerHookup, MainLevel |
| Total Bedrooms | 5 |
| WaterHeaterFuel | NaturalGas |
| LivingAreaSource | PublicRecords |
| Above Grade Finished Area Unit Type | SquareFeet |
| Total Baths | 5 |
Exterior Features
| Parking Features | Attached, Concrete, GarageFacesFront, GarageDoorOpener, GarageFacesSide |
|---|---|
| Lot Features | CulDeSac, Sprinklers, Wooded |
| Water Source | Well |
| Lot Size Area | 278784.0 |
| Foundation Details | CrawlSpace |
| Spa | No |
| Building Area Total | 4324.0 |
| Lot Dimensions | 56.8' x 22 x 979.60 x 299.55 |
| Lot Size Acres | 6.4 |
| Road Surface Type | Paved |
| Waterfront Y/N | No |
| Road Frontage Type | PrivateRoad |
| Crops Included Y/N | No |
| Horse Y/N | No |
| Irrigation Water Rights Y/N | No |
Amenities
- Foreclosure
- Views
- Short Sale
- New Construction
- Adult 55+
- Lease To Own
- No HOA Fees
- Furnished
- Primary On Main
- Air Conditioning
- Seller Finance
- Green
- Fixer Upper
- Horse
- Golf
- Fireplace
- Deck
- Garage
- Basement
- Pool
 IDX provided courtesy of Realcomp II Ltd., via Farmington Hills Office and The Originating MLS(found above), © 2026 Realcomp II Ltd. Shareholders. Shareholders. The information being provided is for consumers personal, non-commercial use and may not be used for any purpose other than to identify prospective properties consumers may be interested in purchasing.
Data is updated as of September 18, 2026 7:13 PM UTC Information deemed reliable but not guaranteed.
The data relating to real estate on this web site comes in part from the Internet Data Exchange (IDX) Program of Realcomp Ltd
Property vs Single Family Average in 49323
Price
Taxes
Year Built
Visits
