
New Construction
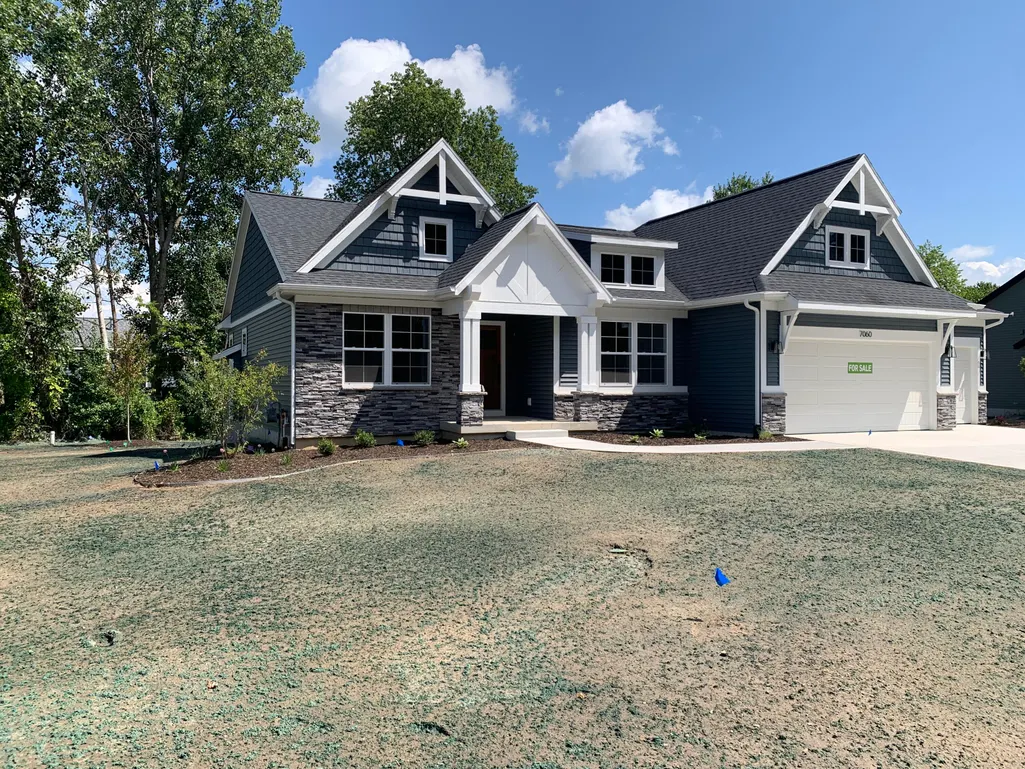
Address
7060 Pinehurst Drive Ne, Cannon Twp, MI
Price
$ 599,900
Property Attributes
- ID#65026024060
- TypeSingle Family
- Listing Status Active
- CountyKENT
- CityCannon Twp
- AreaCannon Twp
- NeighborhoodVILLAGES AT SILVER LAKE
- Zip49341
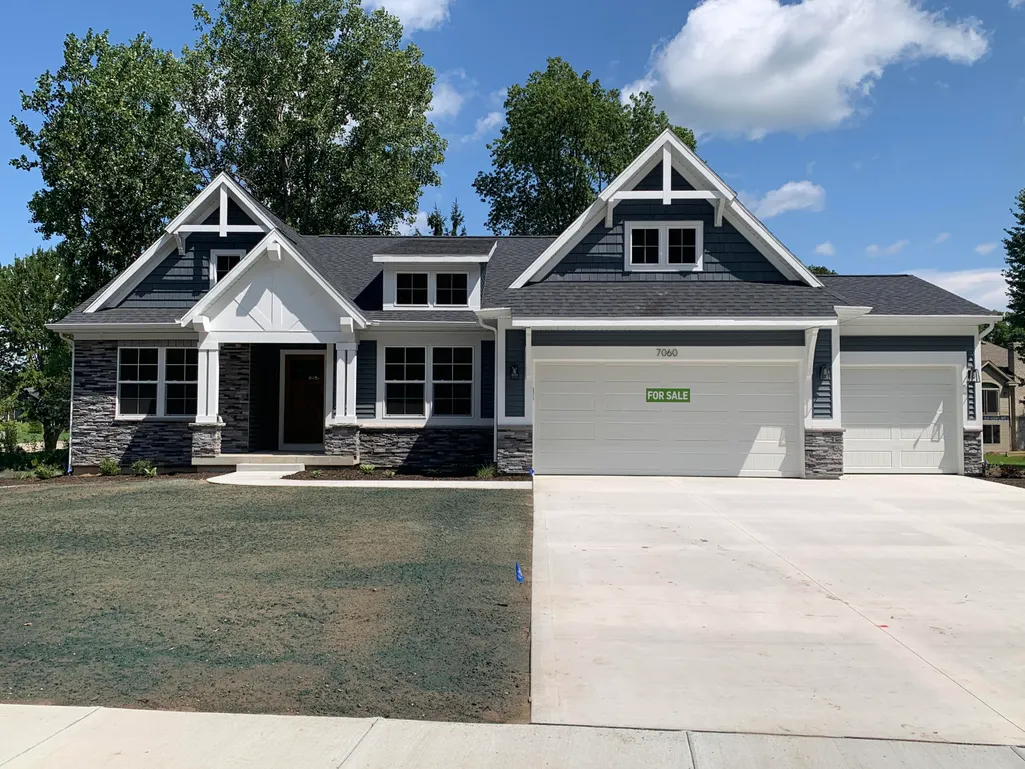
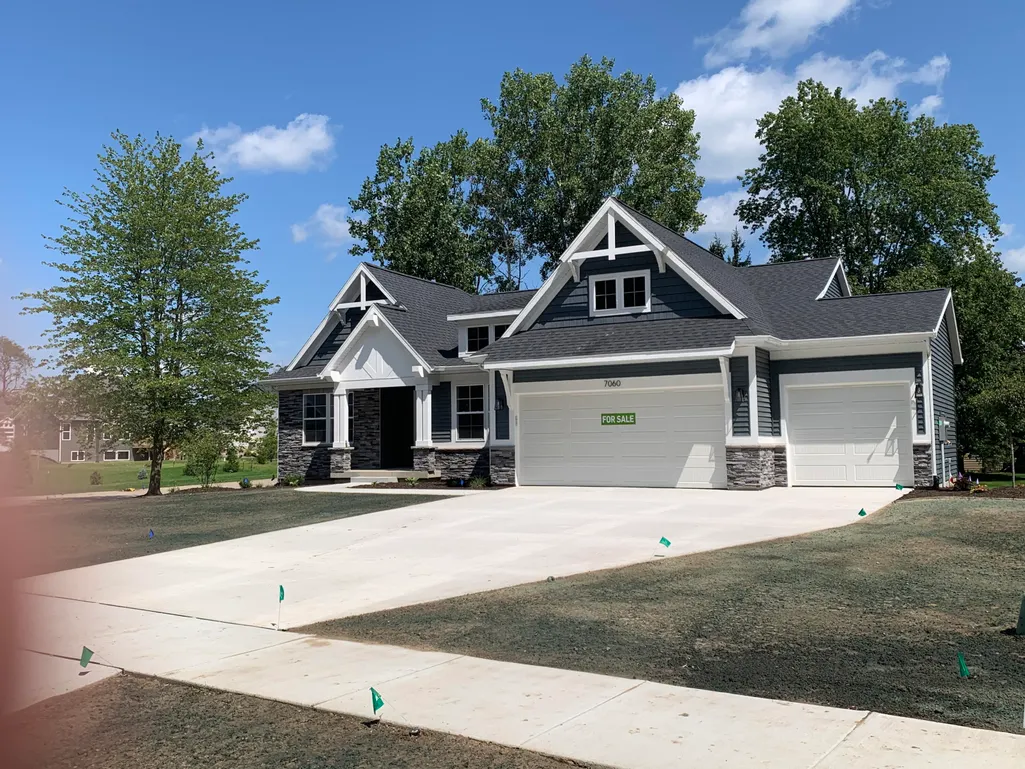
- StyleRanch
- Year Built2026
- Price$ 599,900
- Bedrooms3
- Full Bathrooms2
- Half Bathrooms0
- Sqr Footage2233
- Lot Size0.36 Acres
Data Source:
RealComp
Property Description
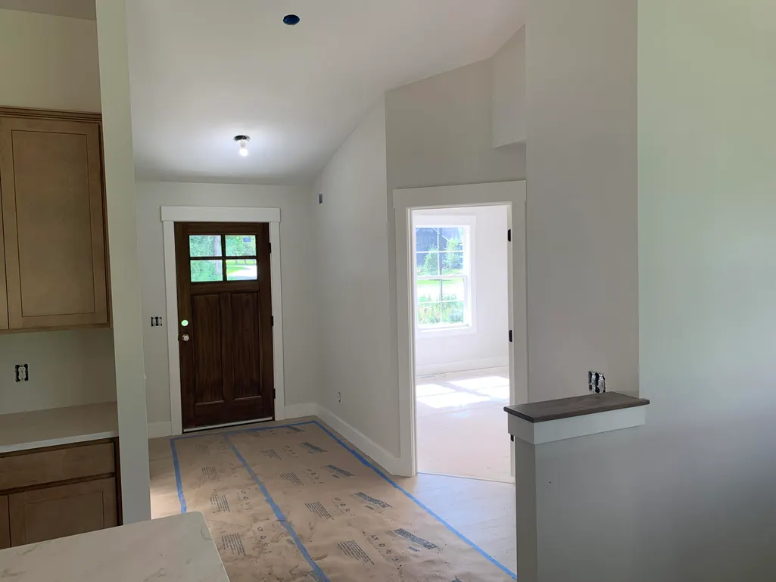
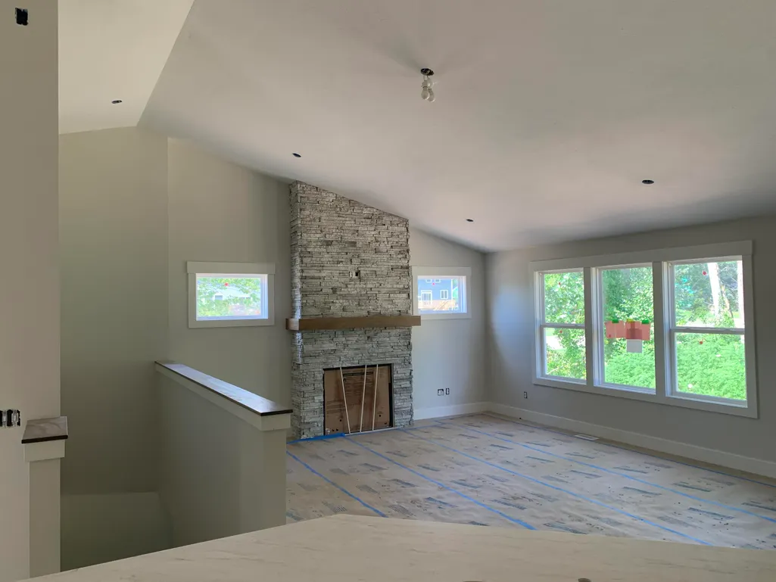
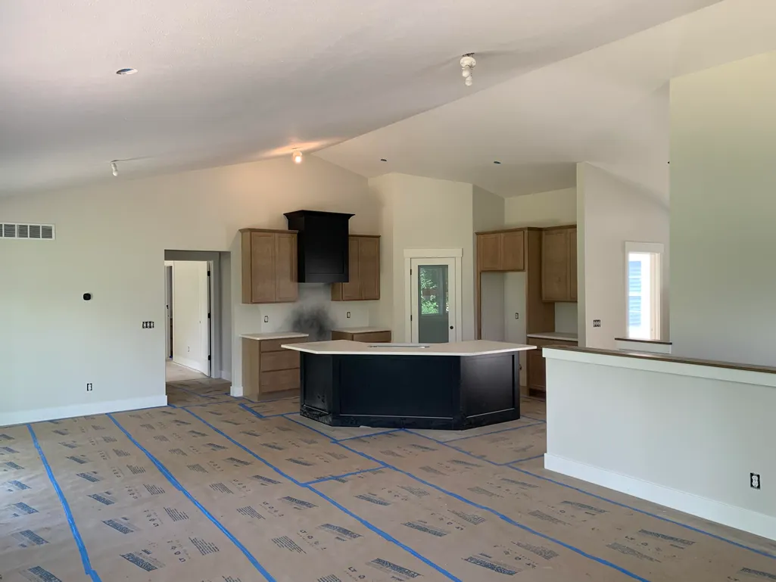
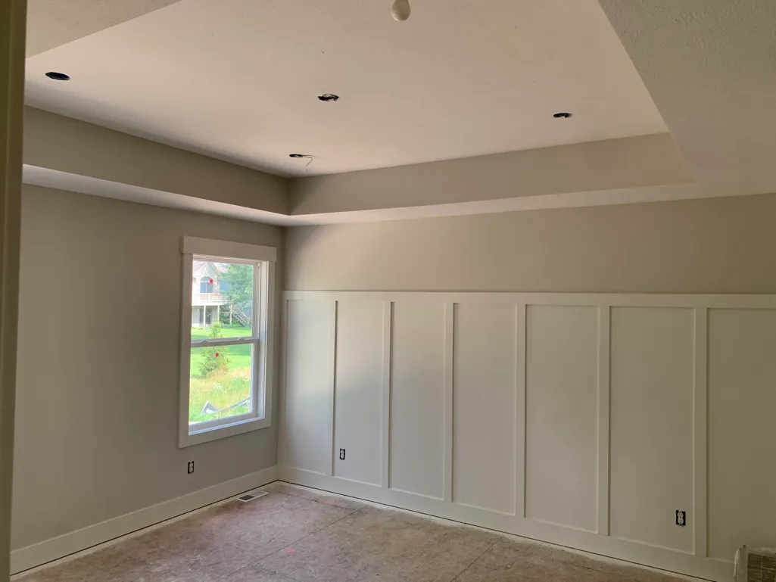
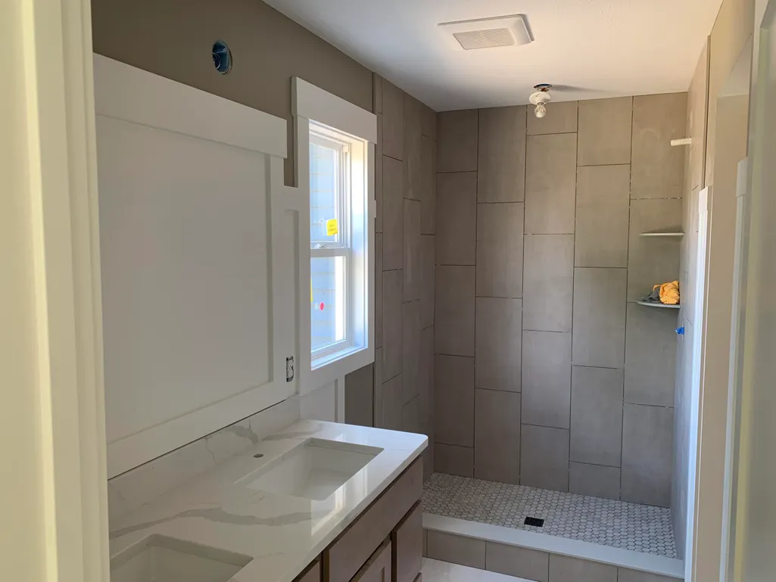
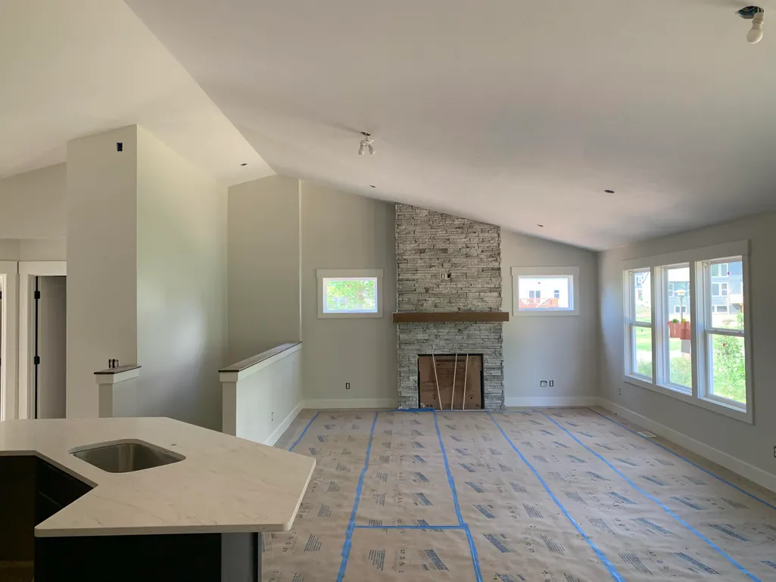
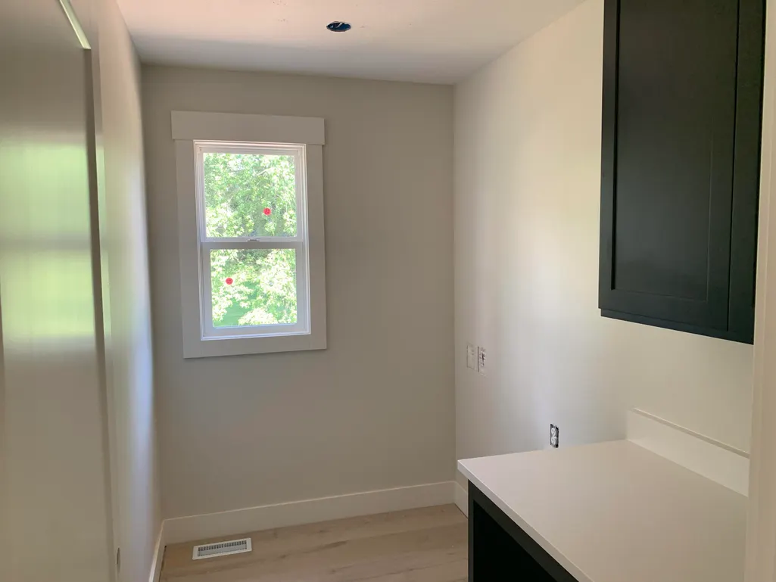
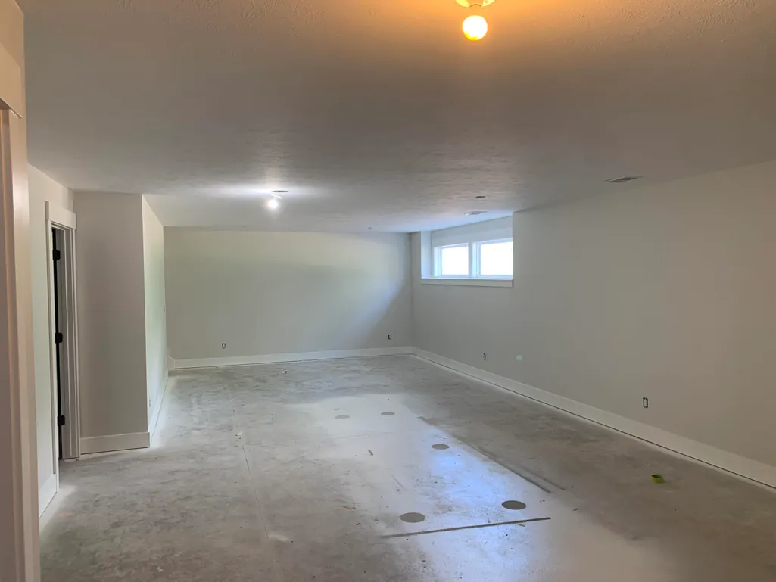
Seller to offer buyer promotion of $15,000 in seller concessions with builder's preferred lenders, accepted offer by 9/31/2026 and must close by 10/30/2026. Under Construction - August Completion! JTB Homes presents one of our most popular ranch floor plans - The Elmwood. This model home features almost 1700 sf on the main floor located in the very popular Villages at Silver Lake neighborhood in Rockford. This ranch plan features an open kitchen with solid surface countertops, an over-sized center island, and completed with a high-end stainless steel appliance package. Directly off the kitchen is a nook area opening to the living room. The living room features a custom gas log fire place as well as vaulted ceilings throughout the main floor living area. The primary suite is located away from the other 2 bedrooms and comes complete with dual bowl vanity and wic built-ins. Want more? Finished lower rec room and rough-in plumbing for future bath. Really nice upgrades in this one!
| Price History | |
|---|---|
| 5/21/2026 | Listed $599,900 |
General Features
| Sewer | PublicSewer |
|---|---|
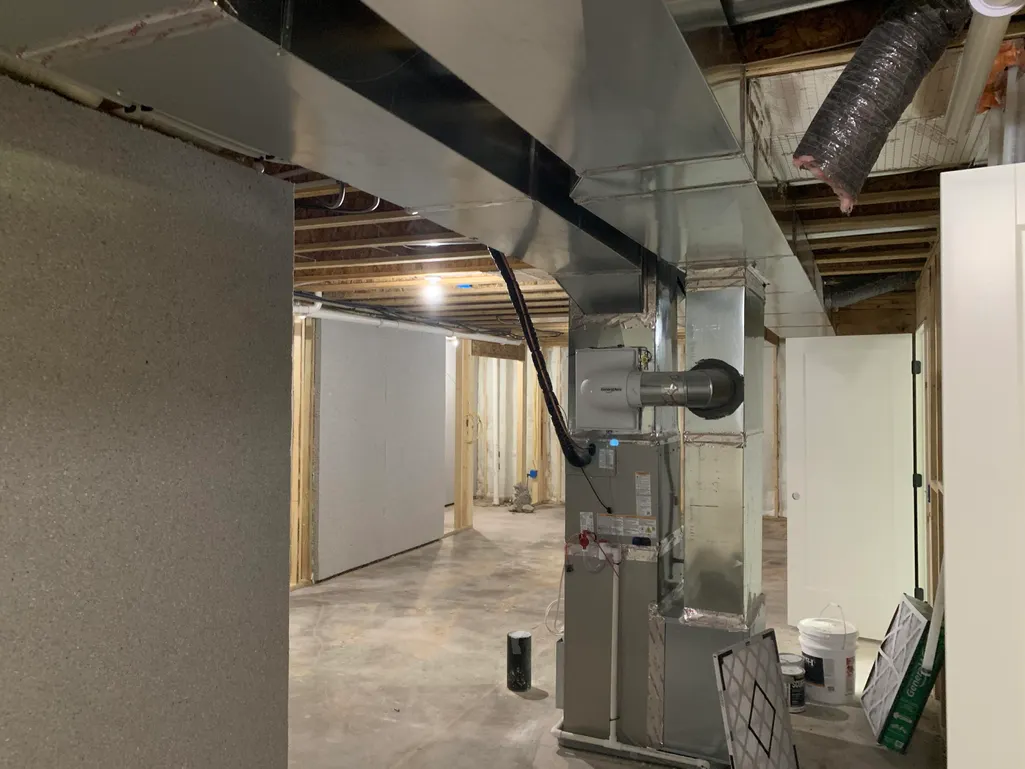
| Heating | ForcedAir, NaturalGas |
| Cooling | CentralAir |
| Utilities | NaturalGasConnected, PhoneAvailable |
| Possession | CloseOfEscrow |
| Roof | Fiberglass, Shingle |
| Appliances | Dishwasher, Disposal, Humidifier, Microwave, Refrigerator, Range |
| HOA Fee | 460.0 |
| Garage Spaces | 3.0 |
| Patio/Porch Features | Patio |
| Architectural Style | Ranch |
| Security Features | CarbonMonoxideDetectors, SmokeDetectors |
| Construction Materials | Stone, VinylSiding |
| Year Built | 2026 |
| Stories Count | 1 |
| Property Subtype | SingleFamilyResidence |
| Tax Year | 2025 |
| HOA Fee 2 | 500.0 |
| Assoc Fee Paid Per | Annually |
| County | Kent |
| New Construction | Yes |
| Property Type | Residential |
| HOA | Yes |
| Attached Garage | Yes |
| Energy Efficient | Hvac |
| Subdivision Name | VILLAGES AT SILVER LAKE |
| Garage Y/N | Yes |
| Total Rooms | 12 |
| Full Baths | 2 |
| Status | Active |
| Directions | Between Silver Lake and Bostwick Lake, Belding Rd (M-44) to Pinehurst. Pinehurst to neighborhood all the way in the back of the neighborhood. |
| City | CannonTownship_Kent |
| Senior Community Y/N | No |
| High School District | Rockford |
| Zoning Description | Residential |
| MLS Area | Area41111CannonTwp |
| Lot Size Units | SquareFeet |
| Carport Y/N | No |
| HOA Fee 2 Frequency | OneTime |
| Land Lease Y/N | No |
| Tax Annual Amount | 0.0 |
| Home Warranty Y/N | No |
| Property Condition | NewConstruction, UnderConstruction |
| Lease Renewal Y/N | No |
| Additional Parcels Y/N | No |
| Lease Considered Y/N | No |
| Rent Control Y/N | No |
| Building Area Units | SquareFeet |
| Living Area Units | SquareFeet |
| Builder Name | JTB Homes |
| Standard Status | Active |
| Occupancy Type | Vacant |
| MobileHomeRemainsYN | No |
| PostalCity | Rockford_Kent |
| Legal Description | 411110429033 UNIT 33 * VILLAGES OF SILVER LAKE KENT COUNTY CONDOMINIUM SUBDIVISION PLAN NO.1184 INSTRUMENT NO.20240628-0034685 AS AMENDED BY REPLAT NO.1 INSTRUMENT NO.20260223-0010870 SPLIT/COMBINED |
Interior Features
| Interior Amenities | Pantry, VaultedCeilings |
|---|---|
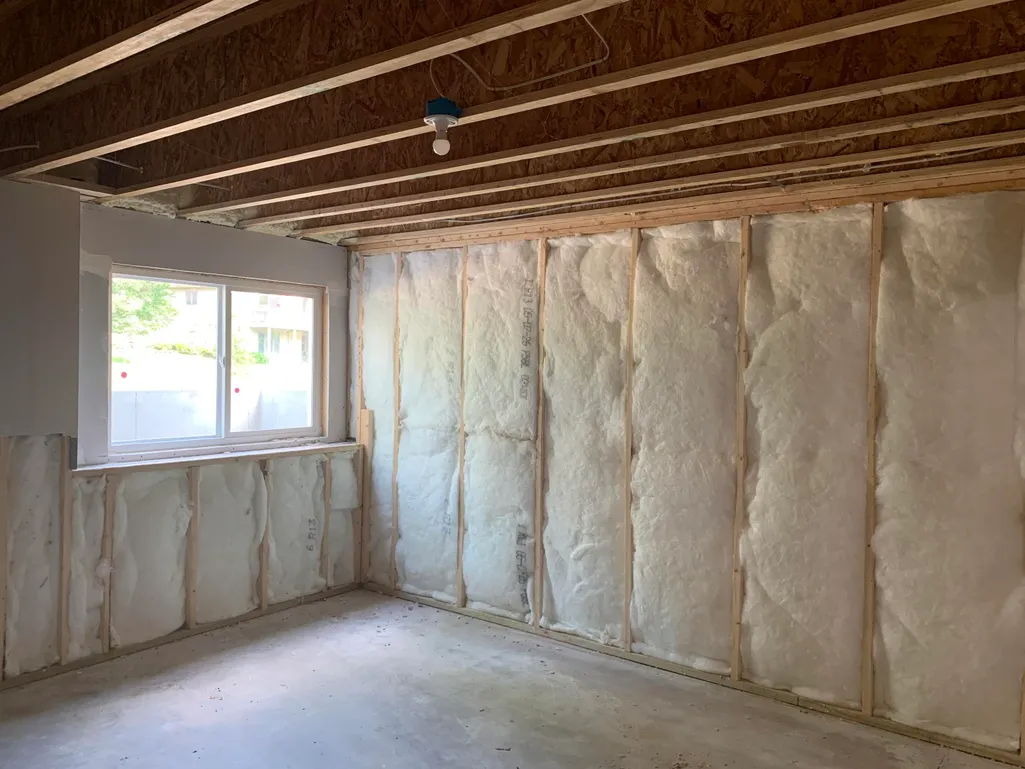
| Basement | BathStubbed, Daylight, Full, PartiallyFinished, SumpPump |
| Flooring | Carpet, Laminate |
| Total Fireplaces | 1 |
| Fireplace Features | GasLog, LivingRoom |
| Basement (Y/N) | Yes |
| Air Conditioning Y/N | Yes |
| Heating Y/N | Yes |
| Window Features | GardenWindows, InsulatedWindows, LowEmissivityWindows, Screens |
| Fireplace Y/N | Yes |
| Above Grade Finished Area | 1664.0 |
| Laundry Features | GasDryerHookup, LaundryRoom, MainLevel, WasherHookup |
| Total Bedrooms | 3 |
| Below Grade Finished Area | 569.0 |
| WaterHeaterFuel | NaturalGas |
| Below Grade Finished Area Unit Type | SquareFeet |
| LivingAreaSource | Plans |
| Above Grade Finished Area Unit Type | SquareFeet |
| Total Baths | 2 |
Exterior Features
| Parking Features | Attached, GarageFacesFront, GarageDoorOpener, Paved |
|---|---|
| Lot Features | CornerLot |
| Water Source | Well |
| Lot Size Area | 15682.0 |
| Foundation Details | Basement |
| Spa | No |
| Building Area Total | 3328.0 |
| Lot Dimensions | 87x133x140x159 |
| Lot Size Acres | 0.36 |
| Road Surface Type | Paved |
| Waterfront Y/N | No |
| Road Frontage Type | PrivateRoad |
| Crops Included Y/N | No |
| Horse Y/N | No |
| Irrigation Water Rights Y/N | No |
Amenities
- Foreclosure
- Views
- Short Sale
- New Construction
- Adult 55+
- Lease To Own
- No HOA Fees
- Furnished
- Primary On Main
- Air Conditioning
- Seller Finance
- Green
- Fixer Upper
- Horse
- Golf
- Fireplace
- Deck
- Garage
- Basement
- Pool
 IDX provided courtesy of Realcomp II Ltd., via Farmington Hills Office and The Originating MLS(found above), © 2026 Realcomp II Ltd. Shareholders. Shareholders. The information being provided is for consumers personal, non-commercial use and may not be used for any purpose other than to identify prospective properties consumers may be interested in purchasing.
Data is updated as of September 19, 2026 7:23 PM UTC Information deemed reliable but not guaranteed.
The data relating to real estate on this web site comes in part from the Internet Data Exchange (IDX) Program of Realcomp Ltd
Property vs Single Family Average in 49341
Price
Year Built
Visits
