
Views
Address
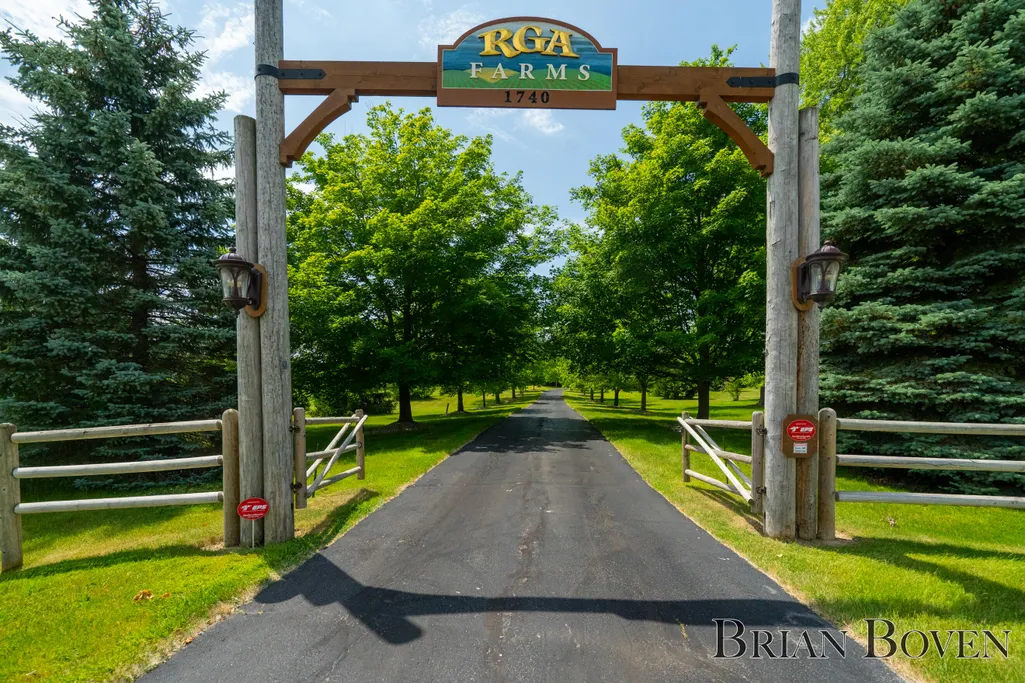
1740 7 Mile Road Nw, Alpine Twp, MI
Price
$ 2,400,000
Property Attributes
- ID#65026024795
- TypeSingle Family
- Listing Status Active
- CountyKENT
- CityAlpine Twp
- AreaAlpine Twp
- Zip49321
- StyleRanch
- Year Built2004
- Taxes$ 21349
- Price$ 2,400,000
- Bedrooms5
- Full Bathrooms4
- Half Bathrooms2
- Sqr Footage6058
- Lot Size48.15 Acres
Data Source:
RealComp
Property Description
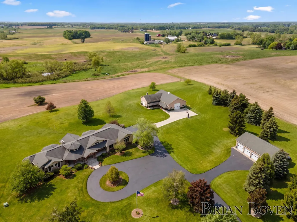
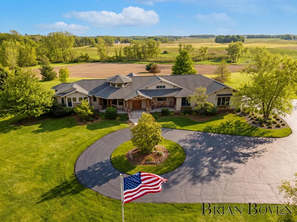
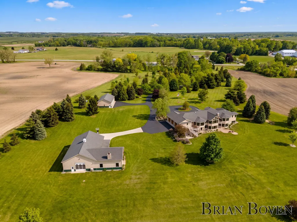
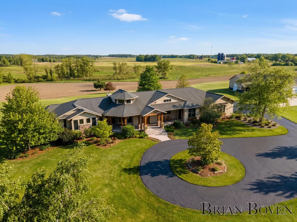
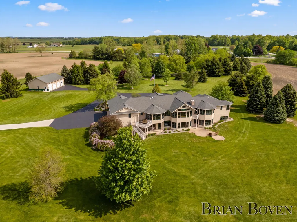
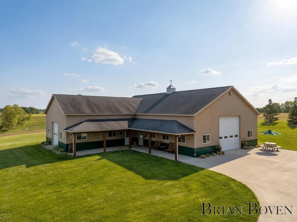
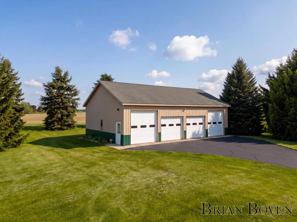
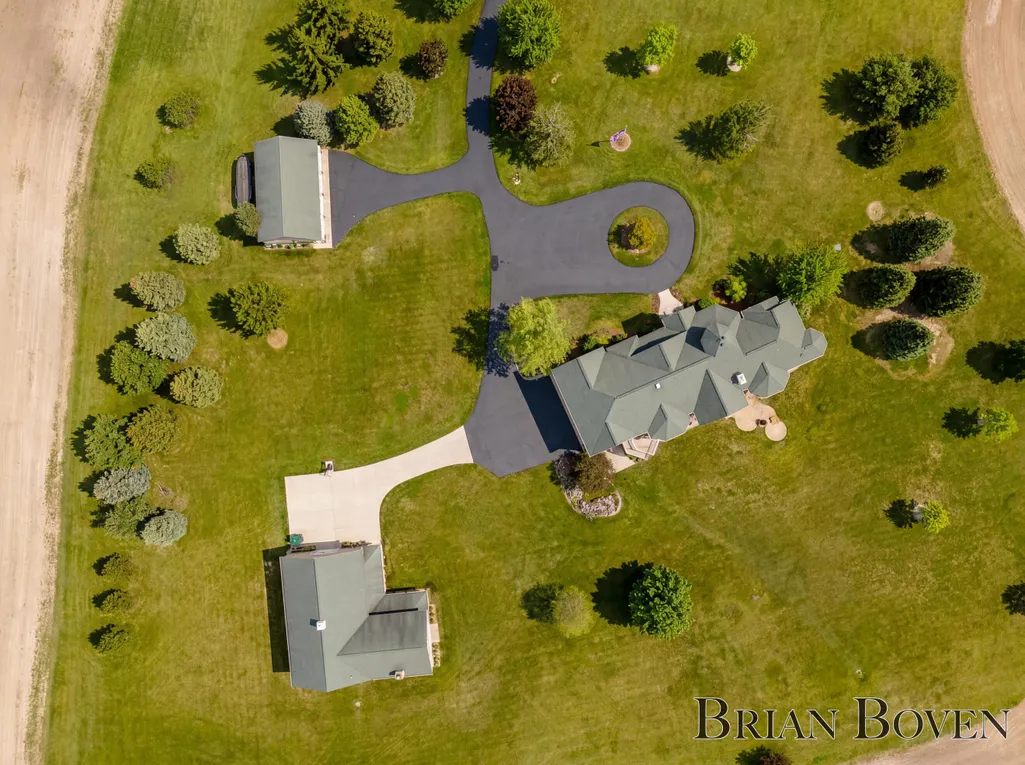
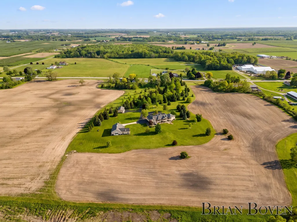
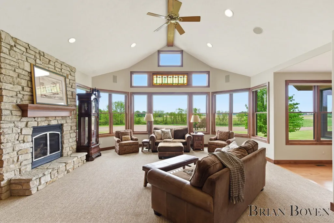
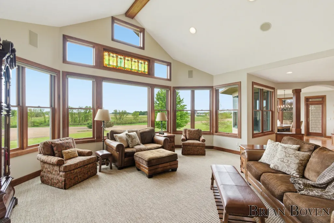
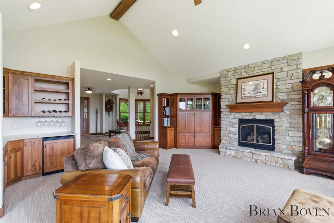
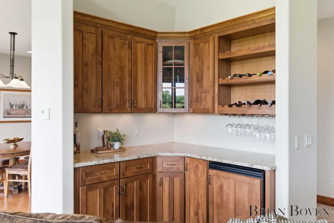
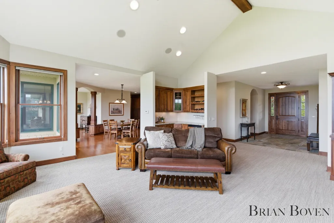
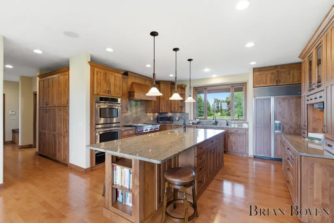
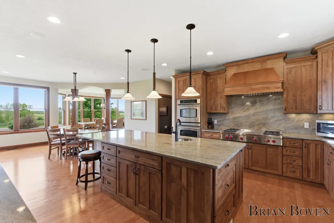
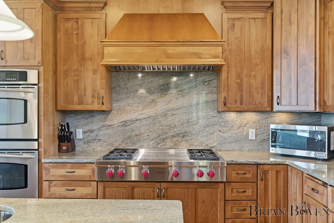
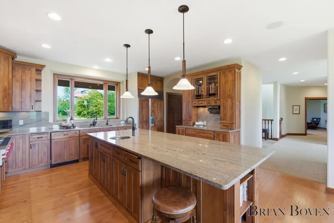
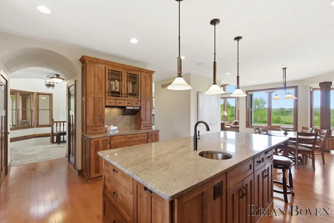
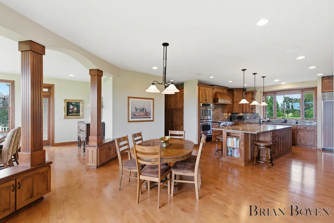
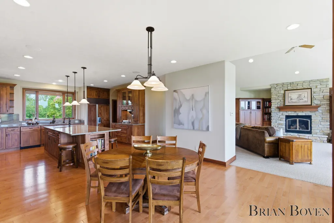
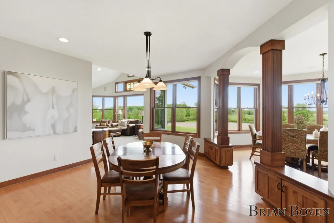
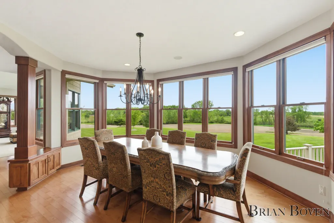
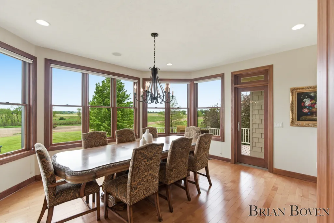
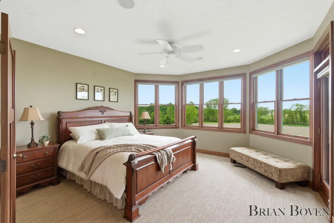
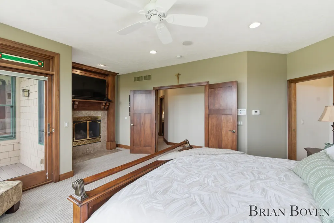
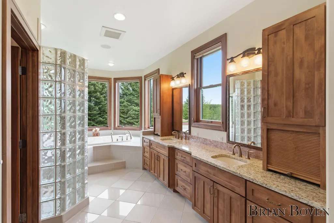
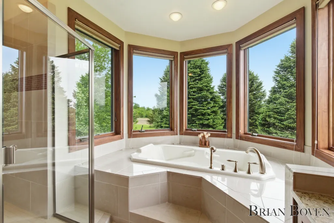
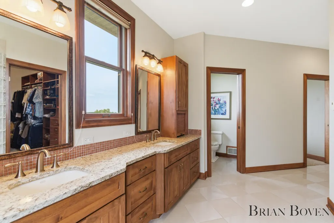
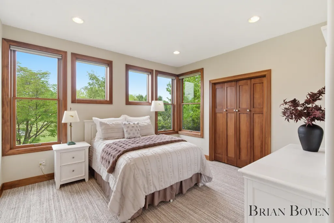
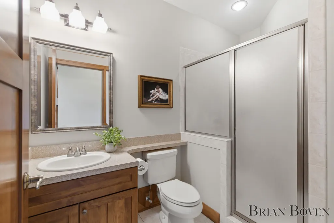
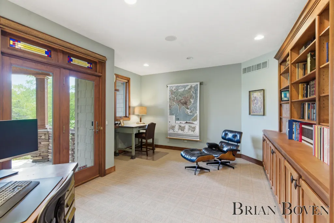
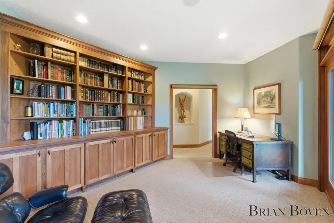
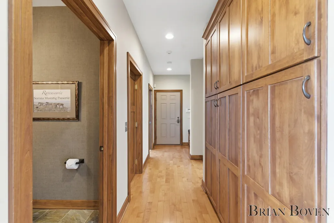
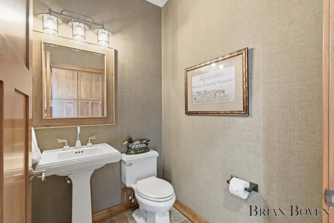
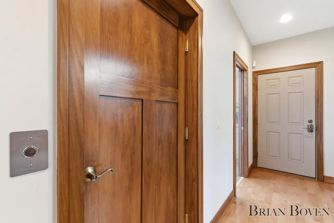
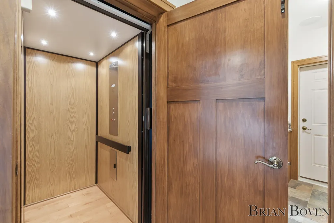
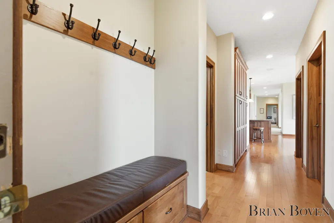
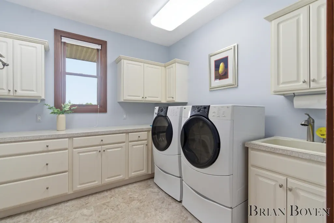
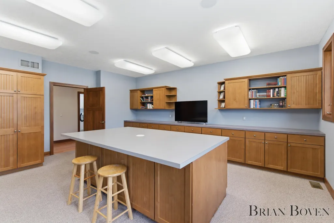
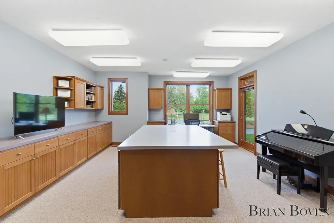
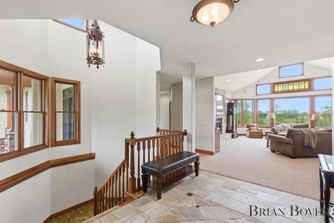
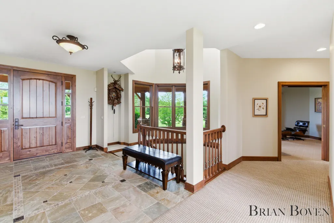
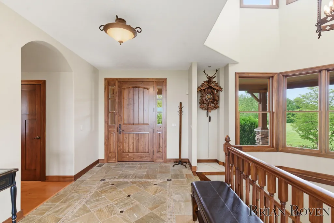
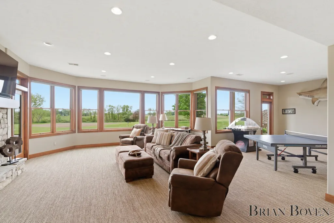
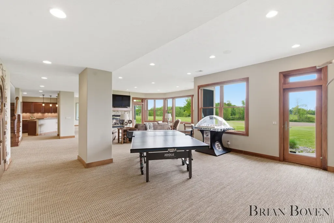
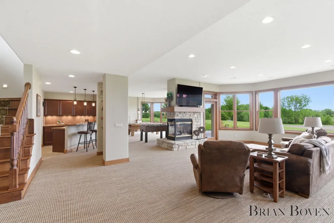
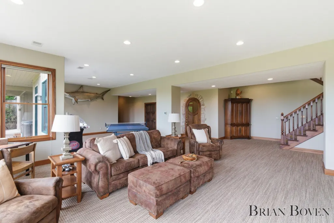
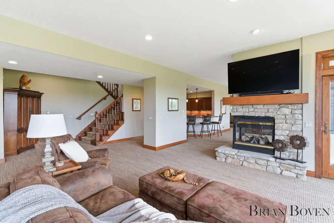
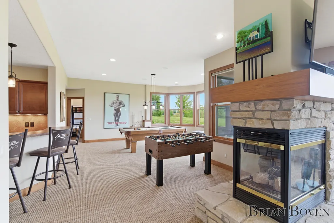
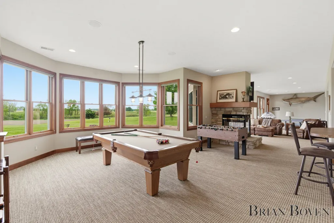
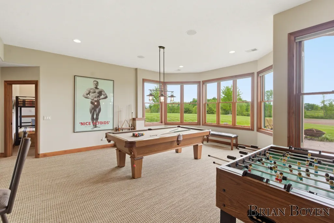
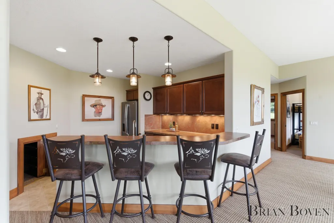
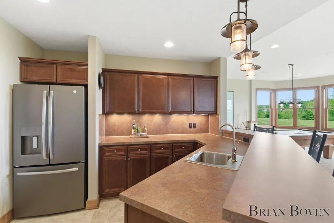
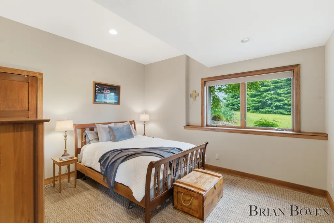
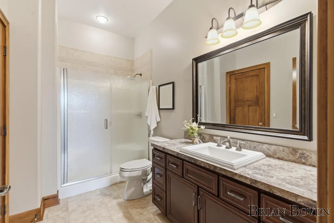
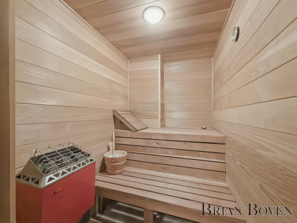
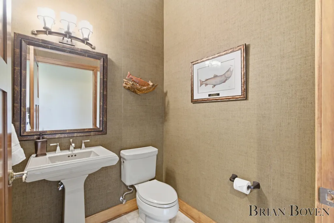
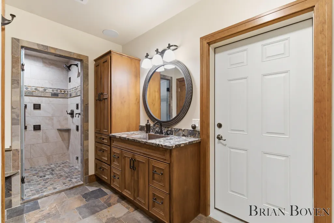
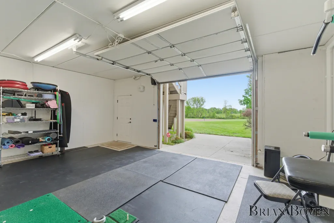
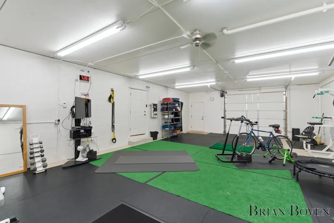
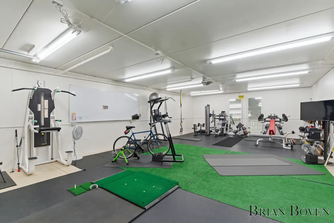
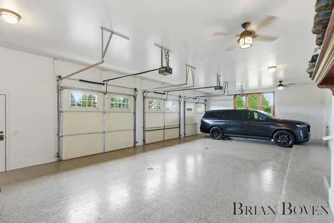
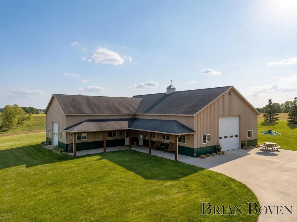
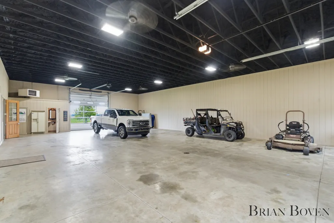
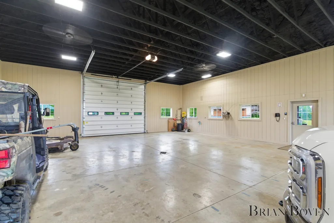
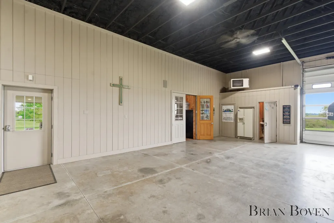
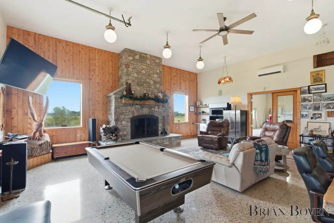
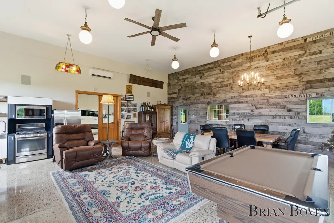
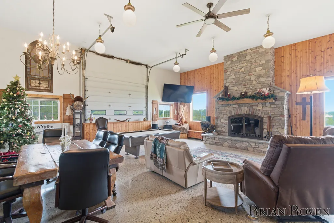
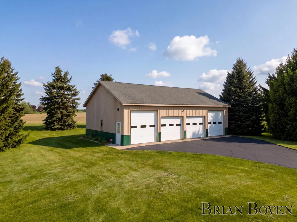
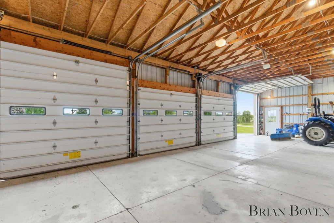
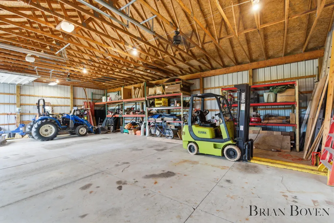
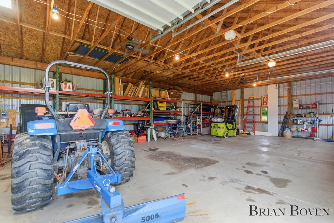
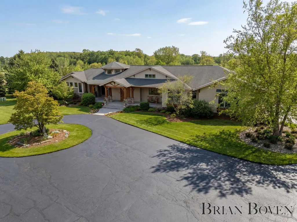
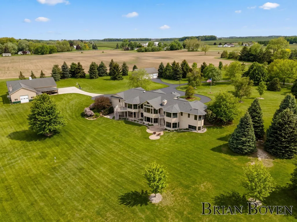
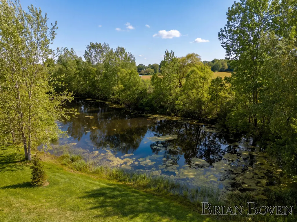
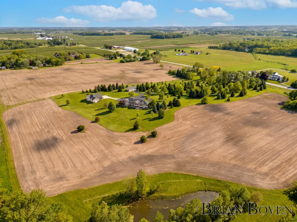
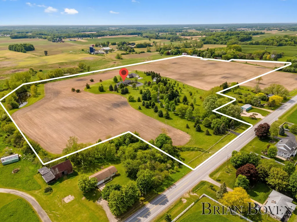
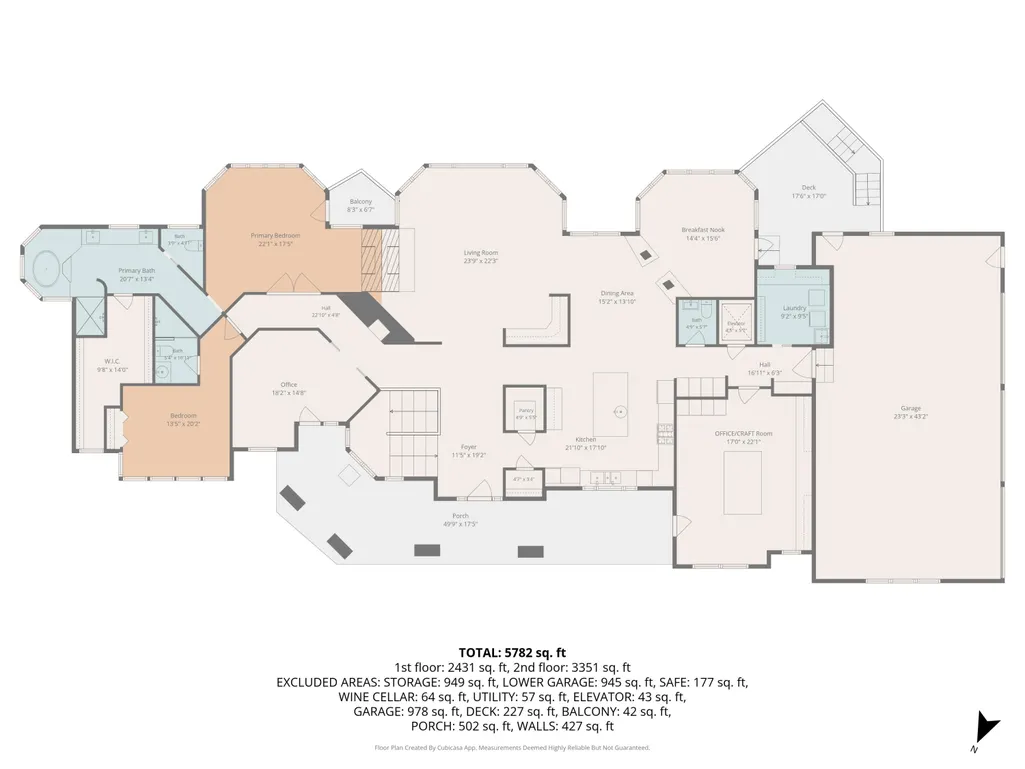
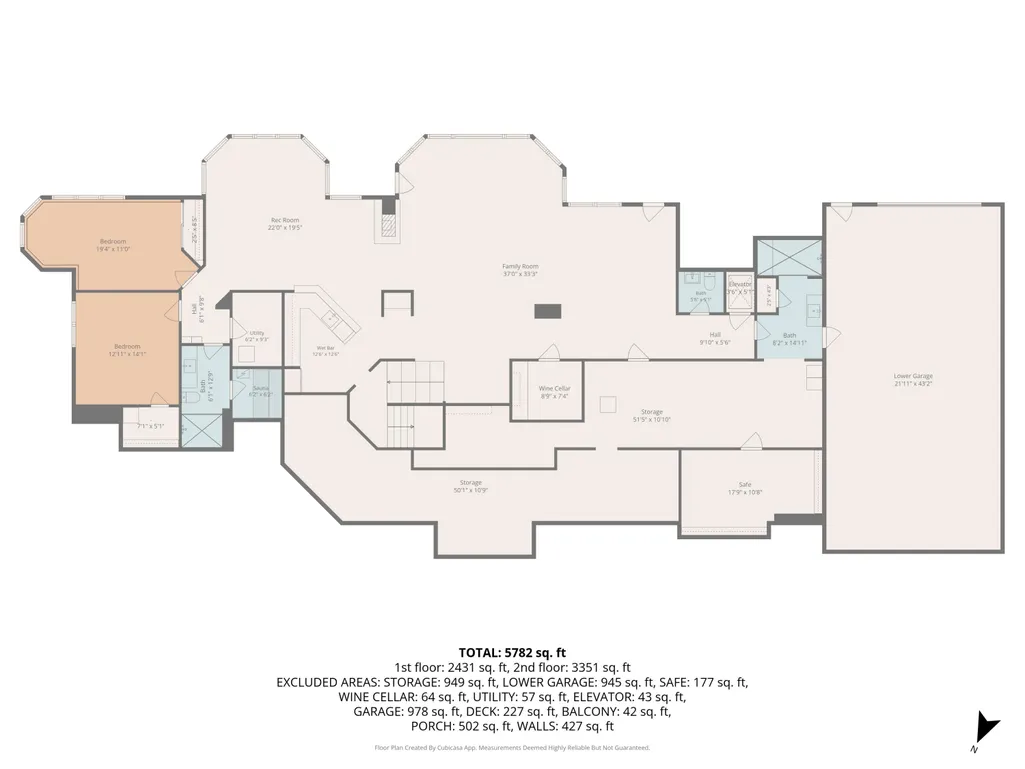
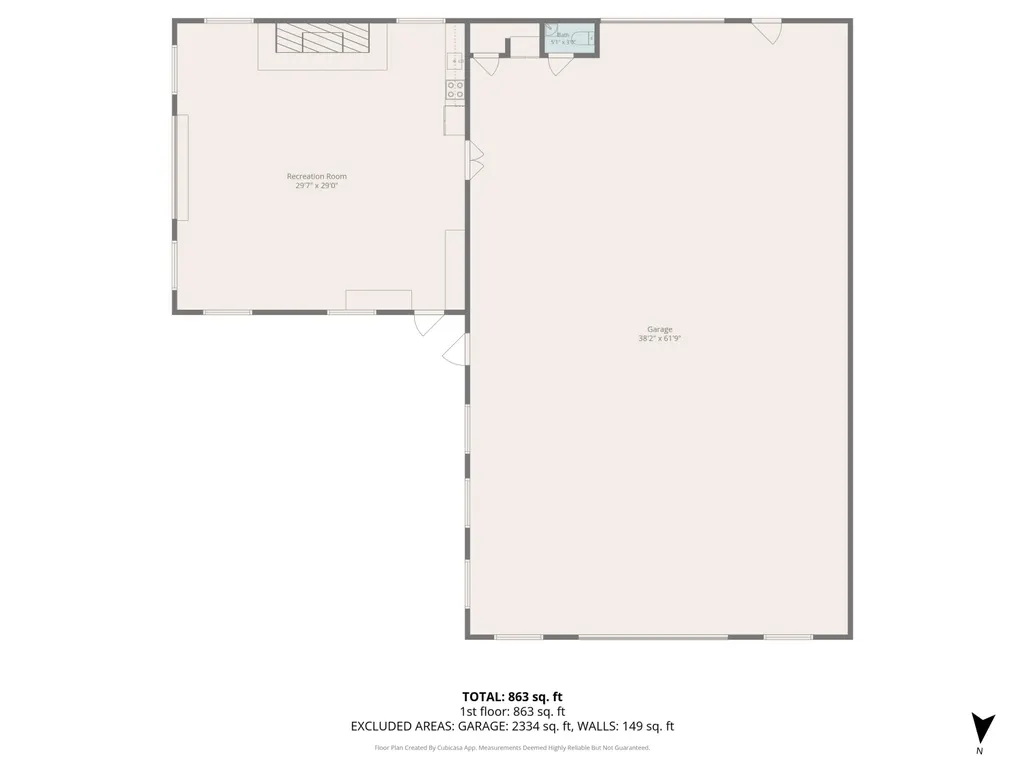
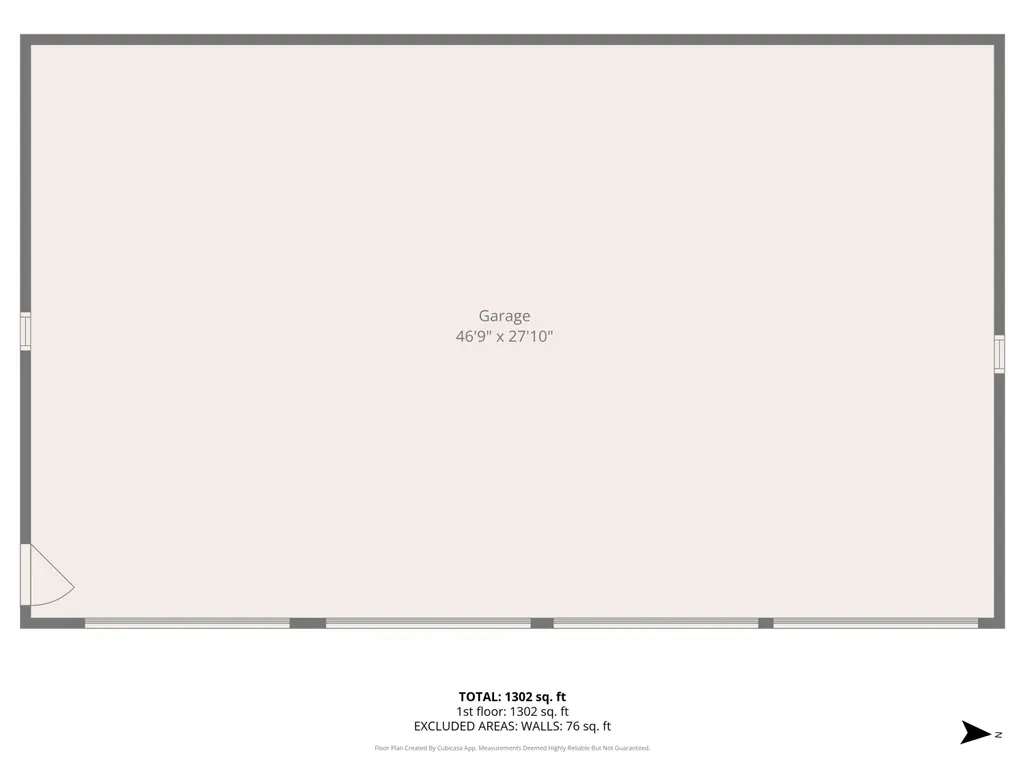
A once-in-a-lifetime opportunity to own an extraordinary 48-acre estate minutes from downtown Grand Rapids, yet offering a level of privacy and natural beauty that feels worlds away. Rolling hills, a picturesque pond, productive farmland, and breathtaking panoramic views create an unmatched setting. The property is complemented by two impressive outbuildings. The first is a 40x64 heated building with two 14'x14' overhead doors and has a finished 30'x30' office featuring a stunning stone fireplace. The second outbuilding is a 30'x48' four stall with two 12' and two 9' overhead doors. A commercial irrigation system services the grounds, ensuring the property remains as impressive as the day it was designed.The executive walkout ranch was thoughtfully crafted with luxury, comfort, and functionality in mind. The main level features two private en suites, two dedicated offices with separate entrances, elevator access, in-floor heat, central vacuum, and a grand living room showcasingsweeping views of the estate. A double-sided fireplace, custom bar, and integrated entertainment system create the perfect setting for entertaining or relaxing. The chef's kitchen is equipped with Sub-Zero and Wolf appliances, granite countertops, and a spacious walk-in pantry. The walkout lower level is equally impressive, offering two additional bedrooms, two full bathrooms--including one with a steam shower and another adjacent to a private sauna--along with a billiards area, full bar, two-sided stone fireplace, state-of-the-art mechanical room, and abundant storage. Direct access to the fourth-stall garage creates endless possibilities for a gym, workshop, or additional recreation area. Outside, unwind in the hot tub while taking in panoramic views of the rolling countryside. This is more than a home--it's a private legacy estate where luxury, recreation, and natural beauty converge in a truly remarkable setting. You will be impressed. Schedule your private showing today.
| Price History | |
|---|---|
| 5/26/2026 | Listed $2,400,000 |
General Features
| Sewer | SepticTank |
|---|---|
| Heating | ForcedAir, NaturalGas, Radiant |
| Cooling | CentralAir |
| Utilities | NaturalGasConnected, PhoneConnected |
| Possession | ClosePlus30Days |
| Roof | Composition |
| Appliances | BarFridge, Cooktop, Dishwasher, Disposal, DoubleOven, Dryer, Humidifier, Microwave, Refrigerator, Washer |
| Garage Spaces | 4.0 |
| Patio/Porch Features | Deck, Patio, Porch |
| Architectural Style | Ranch |
| Security Features | SecuritySystem, SmokeDetectors |
| Year Built | 2004 |
| Stories Count | 1 |
| Property Subtype | SingleFamilyResidence |
| Tax Year | 2025 |
| Waterfront Features | Pond |
| County | Kent |
| New Construction | No |
| Property Type | Residential |
| HOA | No |
| Attached Garage | Yes |
| Garage Y/N | Yes |
| Other Structures | PoleBarn |
| Total Rooms | 11 |
| Full Baths | 4 |
| Status | Active |
| Directions | Bristol to 7 Mile to Home |
| City | AlpineTownship_Kent |
| Disclosures | LeasedLand |
| Senior Community Y/N | No |
| High School District | KenowaHills |
| Zoning Description | Residential |
| MLS Area | Area41091AlpineTwp |
| Lot Size Units | SquareFeet |
| Carport Y/N | No |
| Land Lease Y/N | No |
| Tax Annual Amount | 21349.0 |
| Home Warranty Y/N | No |
| Lease Renewal Y/N | No |
| Additional Parcels Y/N | No |
| Lease Considered Y/N | No |
| Rent Control Y/N | No |
| Building Area Units | SquareFeet |
| Living Area Units | SquareFeet |
| Standard Status | Active |
| Occupancy Type | Owner |
| Tax Assessed Value | 714920 |
| MobileHomeRemainsYN | No |
| PostalCity | ComstockPark_Kent |
| Legal Description | PART NE 1/4 COM 861.71 FT S 0D 43M 51S W ALONG E SEC LINE & 530.69 FT S 64D 47M 05S W FROM NE COR OF SEC TH N 0D 43M 51S E 792.90 FT TO A PT 264.0 FT S FROM S LINE OF 7 MILE RD /100 FEET WIDE/ TH 87D |
Interior Features
| Interior Amenities | CentralVacuum, Elevator, JettedTub, Pantry, VaultedCeilings, WetBar, WindowTreatments |
|---|---|
| Basement | Full, WalkOutAccess |
| Flooring | Carpet, Tile, Wood |
| Total Fireplaces | 4 |
| Fireplace Features | Den, GasLog, LivingRoom, MasterBedroom, RecreationRoom, WoodBurning |
| Basement (Y/N) | Yes |
| Air Conditioning Y/N | Yes |
| Heating Y/N | Yes |
| Window Features | LowEmissivityWindows, Screens |
| Fireplace Y/N | Yes |
| Above Grade Finished Area | 3539.0 |
| Half Baths | 2 |
| Laundry Features | LaundryRoom, MainLevel, Sink |
| Total Bedrooms | 5 |
| Below Grade Finished Area | 2519.0 |
| Below Grade Finished Area Unit Type | SquareFeet |
| LivingAreaSource | PublicRecords |
| Above Grade Finished Area Unit Type | SquareFeet |
| Total Baths | 6 |
Exterior Features
| Exterior Amenities | SpaHottub |
|---|---|
| Vegetation | Shrubs |
| Parking Features | Asphalt, Attached, GarageDoorOpener, GarageFacesRear, GarageFacesSide |
| Lot Features | HillyRavine, LandscapedGroundCover, Sprinklers |
| Water Source | Well |
| Lot Size Area | 2097414.0 |
| Foundation Details | Basement |
| Spa | Yes |
| Building Area Total | 7961.0 |
| Lot Dimensions | IRR |
| Lot Size Acres | 48.15 |
| Road Surface Type | Paved |
| Waterfront Y/N | No |
| Crops Included Y/N | No |
| Road Responsibility | PublicMaintainedRoad |
| Horse Y/N | No |
| Irrigation Water Rights Y/N | No |
Amenities
- Foreclosure
- Views
- Short Sale
- New Construction
- Adult 55+
- Lease To Own
- No HOA Fees
- Furnished
- Primary On Main
- Air Conditioning
- Seller Finance
- Green
- Fixer Upper
- Horse
- Golf
- Fireplace
- Deck
- Garage
- Basement
- Pool
 IDX provided courtesy of Realcomp II Ltd., via Farmington Hills Office and The Originating MLS(found above), © 2026 Realcomp II Ltd. Shareholders. Shareholders. The information being provided is for consumers personal, non-commercial use and may not be used for any purpose other than to identify prospective properties consumers may be interested in purchasing.
Data is updated as of September 18, 2026 7:13 PM UTC Information deemed reliable but not guaranteed.
The data relating to real estate on this web site comes in part from the Internet Data Exchange (IDX) Program of Realcomp Ltd
Property vs Single Family Average in 49321
Price
Taxes
Year Built
Visits
