
Price Reduction - Water Views


Address
3189 125th Avenue, Monterey Twp, MI
Price
$ 560,000
Property Attributes
- ID#65026027925
- TypeSingle Family
- Listing Status Active
- CountyALLEGAN
- CityMonterey Twp
- AreaMonterey Twp
- Zip49010
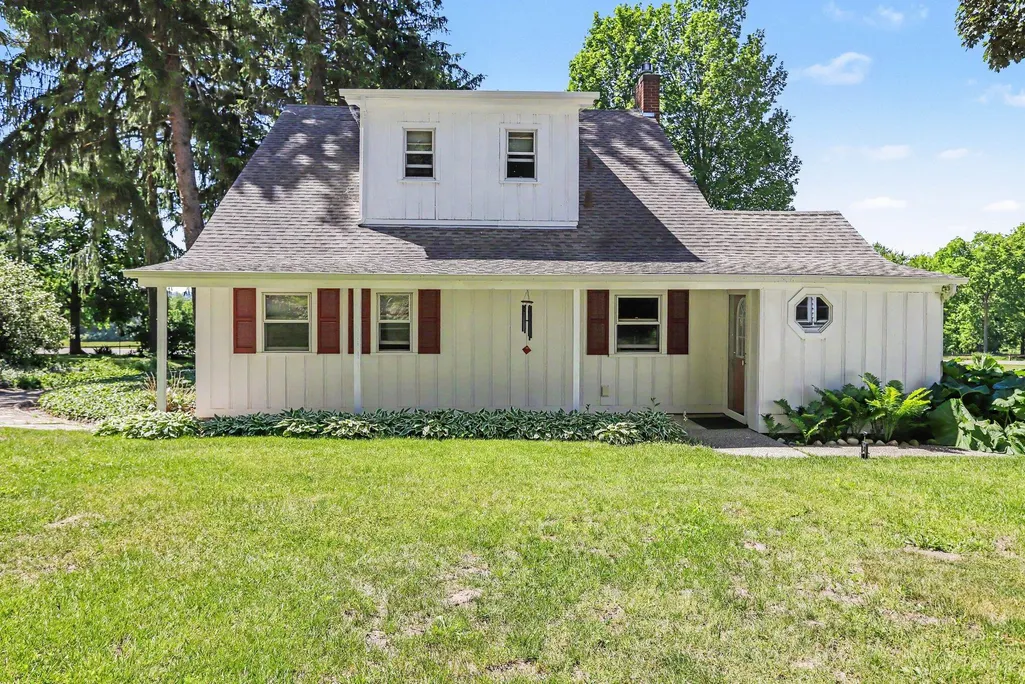
- StyleFarmhouse
- Year Built1940
- Taxes$ 2896
- Price$ 560,000
- Bedrooms3
- Full Bathrooms2
- Half Bathrooms0
- Sqr Footage1734
- Lot Size3.17 Acres
Data Source:
RealComp
Property Description
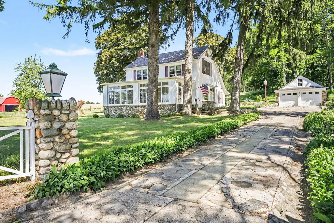
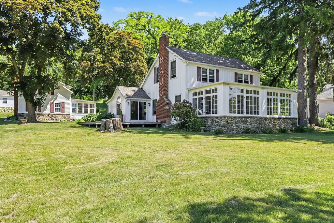
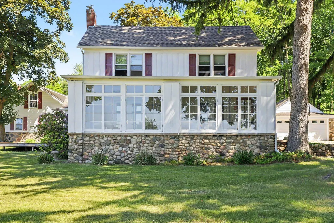
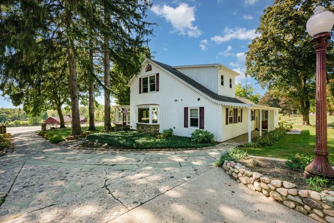
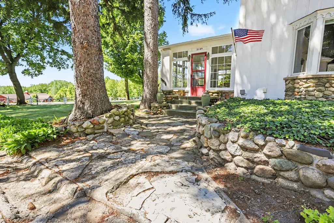
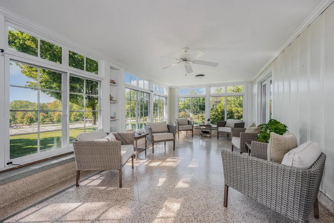
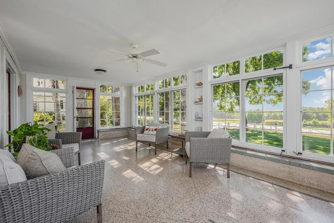
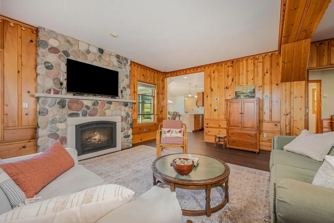
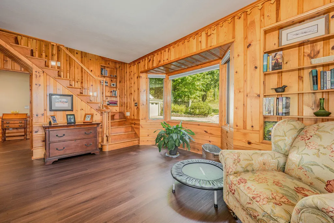
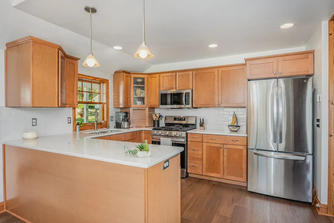
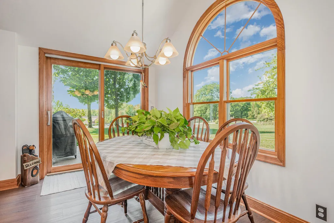
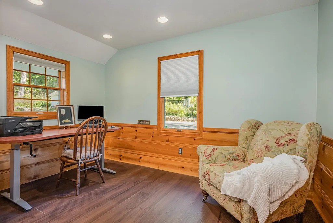
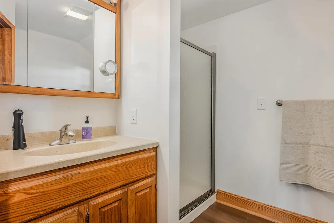
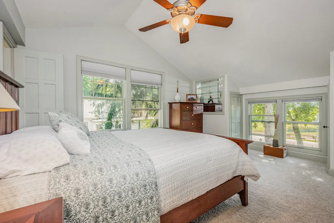
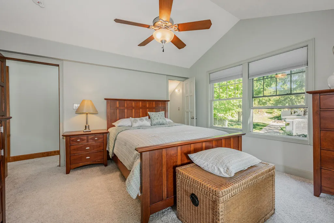
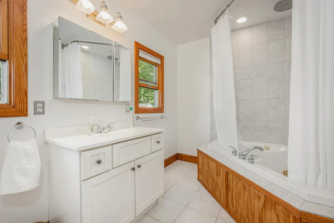
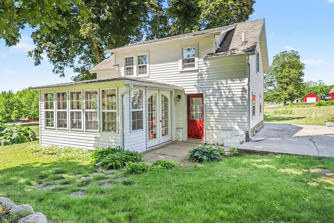
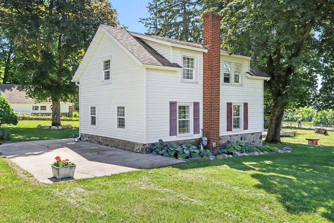
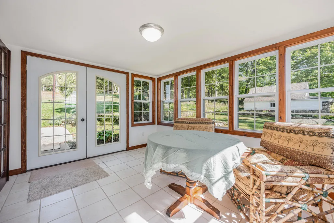
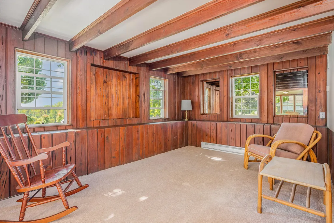
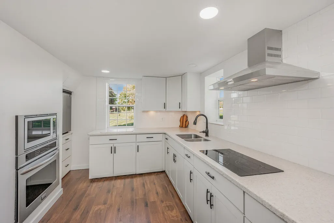
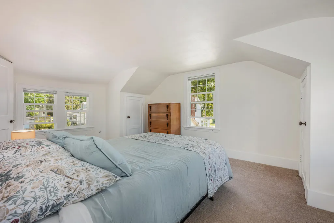
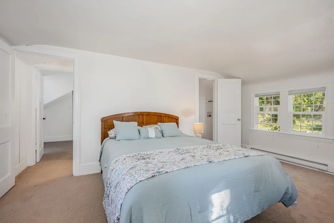
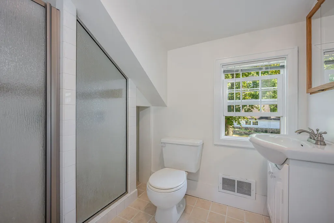
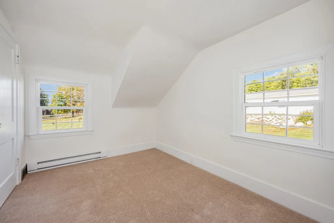
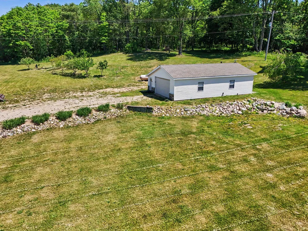
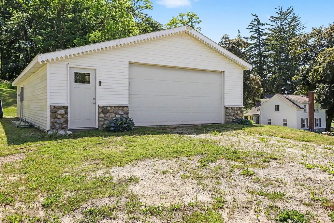
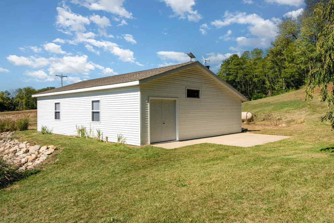
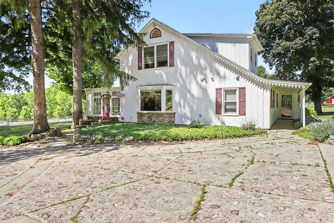
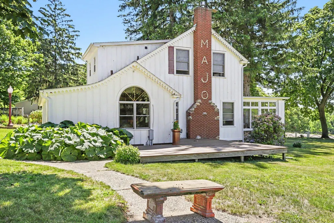
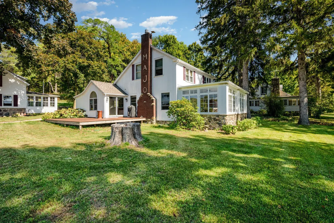
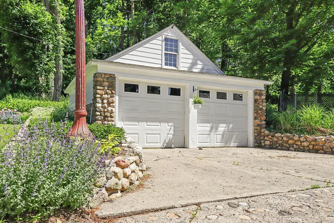
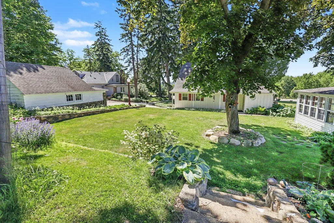
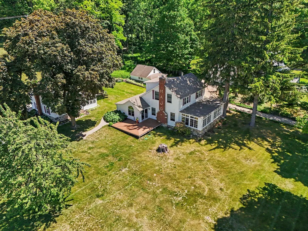
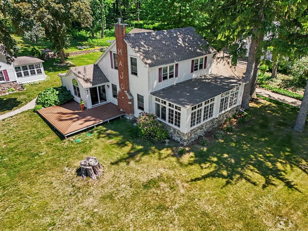
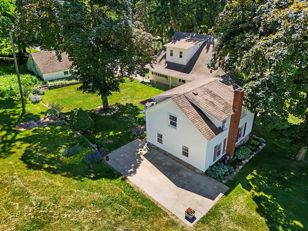
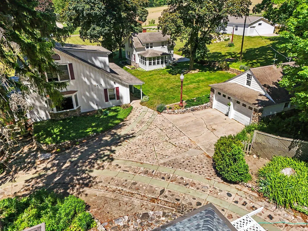
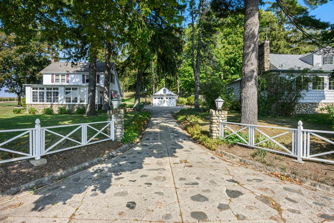
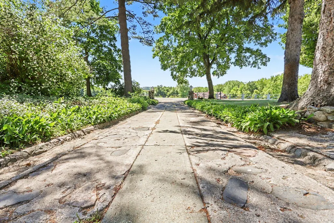
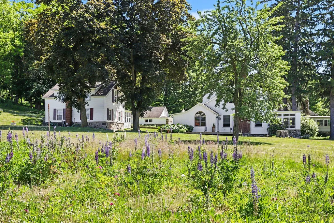
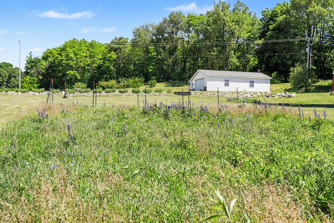
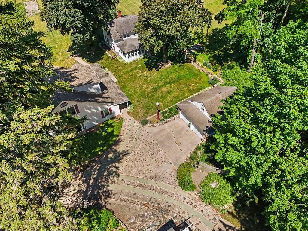
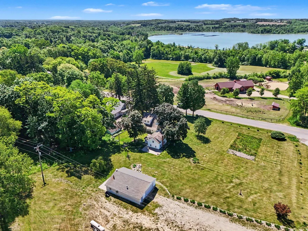
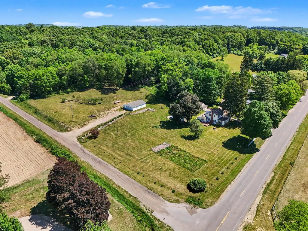
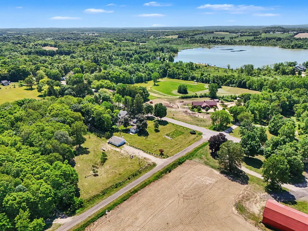
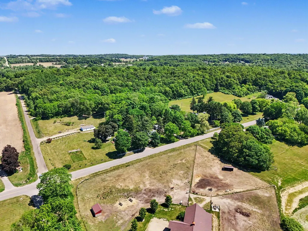
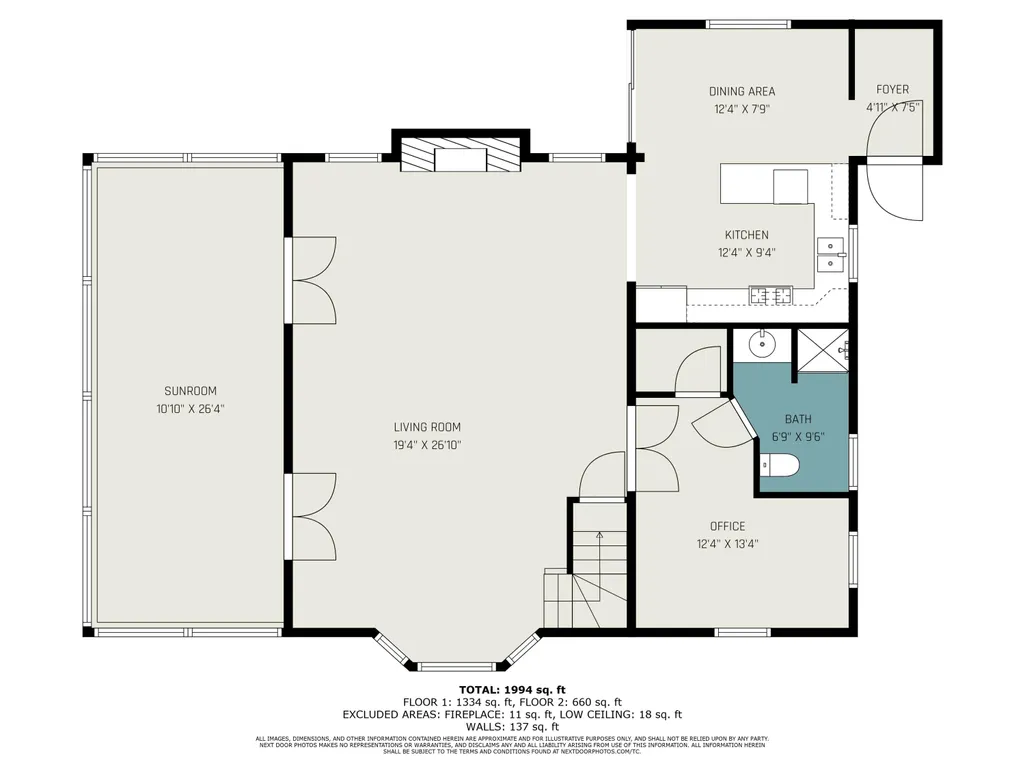
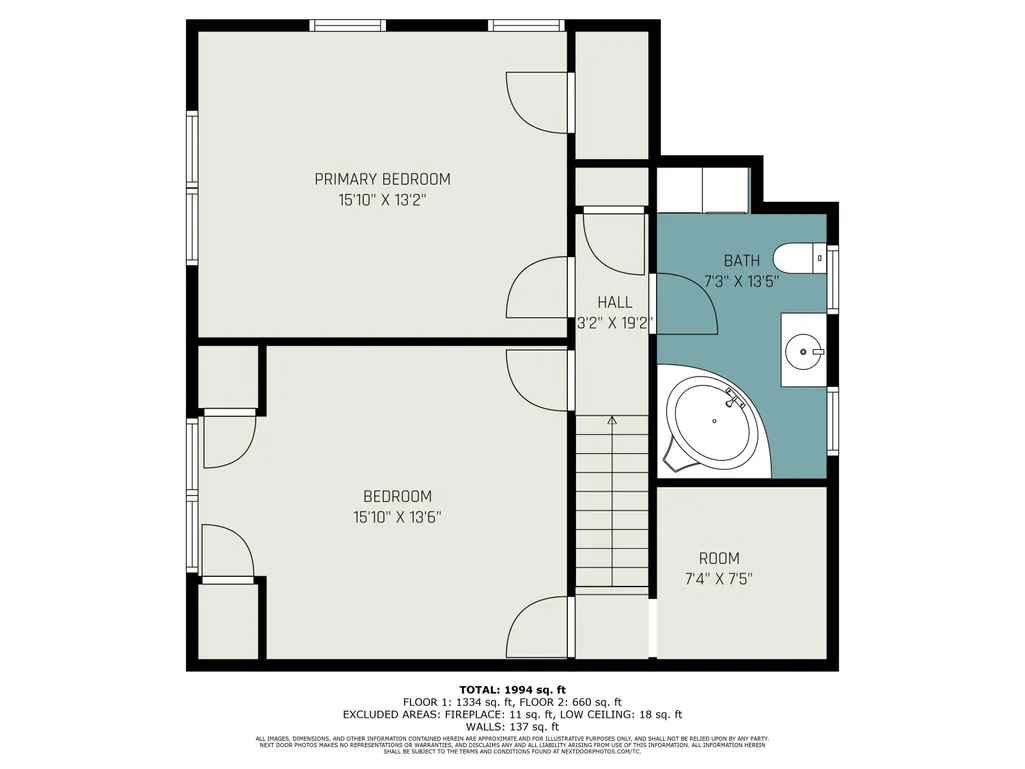
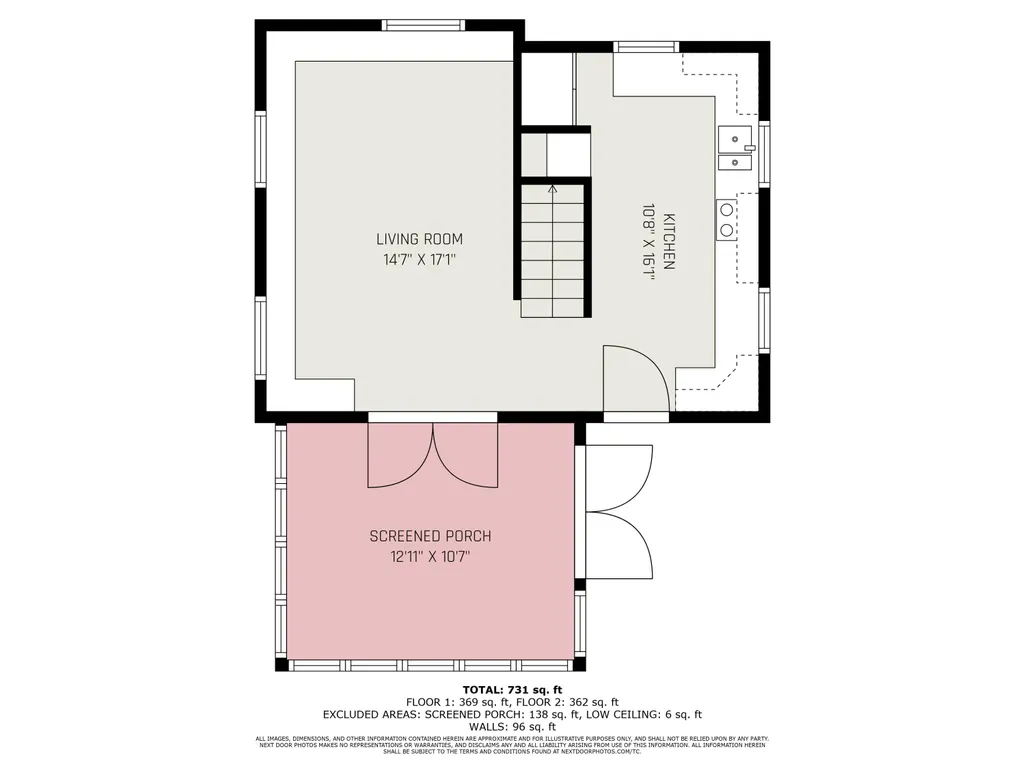
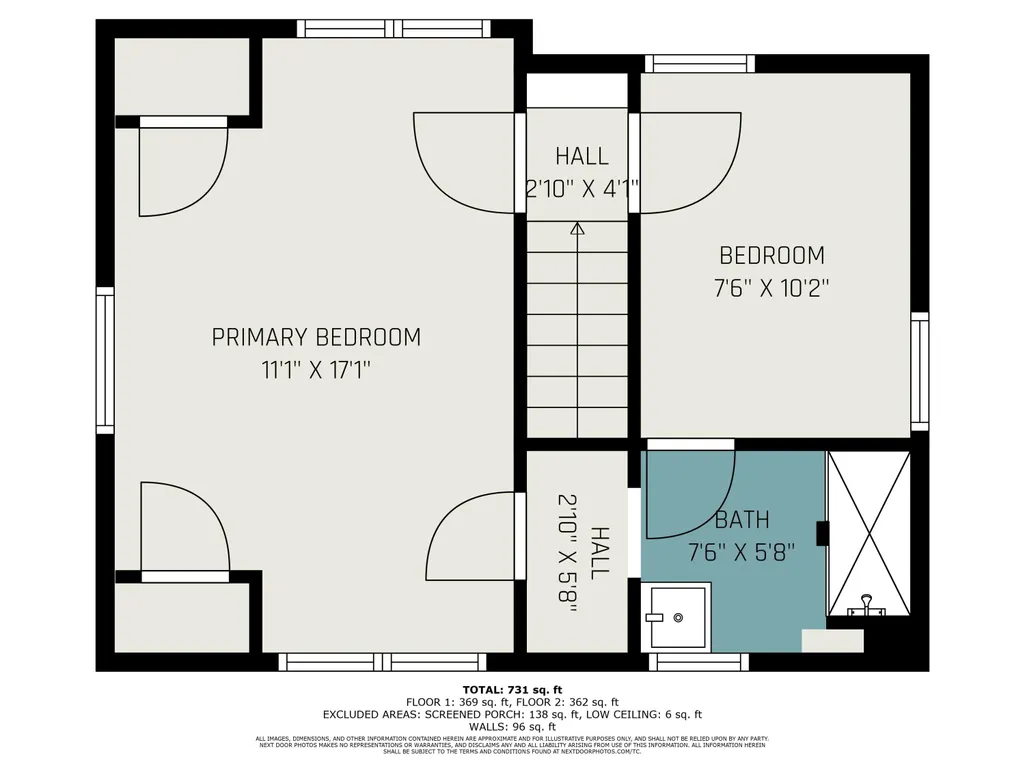
Welcome to 3189 125th Ave, a beautifully preserved farmhouse that is rich in history and filled with timeless character! Set on 3.17 picturesque acres with lake views, this unique property features not one, but two charming residences--making it an ideal opportunity for multi-generational living, rental income, guest accommodations, or simply extra space to enjoy. The main home features 2 beds and a full bath upstairs, as well as an additional bedroom/office space, 2nd full bath and an updated kitchen on the main level. The spacious living room with gas fireplace flows into an almost 300sf three-seasons porch with original terrazzo floors- perfect for relaxing and taking in the scenery. Adding even more value and versatility, the property includes a 900sf ADU with 2 bedrooms, 1 bathroom, an updated kitchen and its own mailing address. The guest home mirrors the same craftsmanship and charm as the main house and is ideal for rental income, guests or an in-law suite!The property's grounds are just as impressive, with mature fruit trees, a large garden area, and a stunning stone driveway lined with original lamp posts that carry their historic charm throughout the landscape. Additional features include 3 phase electric, a two-stall detached garage and a large pole barn with its own driveway, offering ample storage, workspace, or hobby space. Located directly across from Camp Beachpoint and less than a mile from Dumont Lake and Dumont Lake County Park, this property offers the perfect balance of peaceful country living and convenient access to lakeside recreation. Lovingly maintained by the same owners for nearly 30 years, this exceptional property showcases pride of ownership at every turn and is ready to welcome its next chapter. Schedule your private showing today!
| Price History | |
|---|---|
| 6/9/2026 | Listed $599,900 |
| 7/9/2026 | 5$574,900 |
| 9/8/2026 | 3$560,000 |
General Features
| Sewer | SepticTank |
|---|---|
| Heating | Baseboard, Electric, HotWater, Propane |
| Cooling | WallUnits |
| Possession | ClosePlus30Days |
| Appliances | Dishwasher, Dryer, Microwave, Oven, Refrigerator, Range, Washer |
| Garage Spaces | 2.0 |
| Patio/Porch Features | Deck, Enclosed, Patio, Porch |
| Architectural Style | Farmhouse |
| Construction Materials | Stone, WoodSiding |
| Year Built | 1940 |
| View | Water |
| Stories Count | 2 |
| Property Subtype | SingleFamilyResidence |
| Tax Year | 2024 |
| Waterfront Features | Lake, PublicLake |
| County | Allegan |
| New Construction | No |
| Property Type | Residential |
| HOA | No |
| Attached Garage | No |
| Garage Y/N | Yes |
| Other Structures | GuestHouse |
| Total Rooms | 8 |
| Full Baths | 2 |
| Status | Active |
| Directions | Starting South on 30th Street: West onto 125th Ave. Home is on the North side of Street. |
| City | MontereyTownship_Allegan |
| Senior Community Y/N | No |
| High School District | Allegan |
| Zoning Description | Residential |
| MLS Area | Area86091MontereyTwp |
| Lot Size Units | SquareFeet |
| Carport Y/N | No |
| Land Lease Y/N | No |
| Tax Annual Amount | 2896.0 |
| Home Warranty Y/N | No |
| Lease Renewal Y/N | No |
| Additional Parcels Y/N | No |
| Lease Considered Y/N | No |
| Rent Control Y/N | No |
| Building Area Units | SquareFeet |
| Living Area Units | SquareFeet |
| Standard Status | Active |
| Occupancy Type | Owner |
| Tax Assessed Value | 84123 |
| MobileHomeRemainsYN | No |
| PostalCity | Allegan_Allegan |
| Legal Description | BEG AT W 1/4 PAST TH E 285' TH N 126.93' TH N 48 DEG 55'08 |
Interior Features
| Total Fireplaces | 1 |
|---|---|
| Fireplace Features | LivingRoom |
| Basement (Y/N) | No |
| Air Conditioning Y/N | Yes |
| Heating Y/N | Yes |
| Fireplace Y/N | Yes |
| Above Grade Finished Area | 1734.0 |
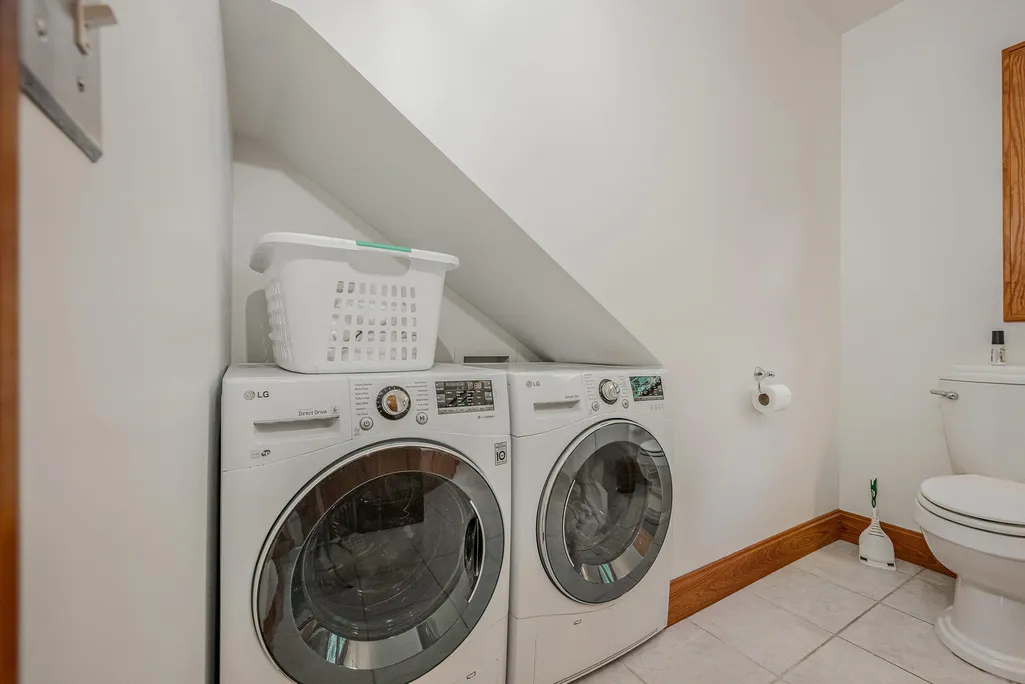
| Laundry Features | InBathroom, UpperLevel |
| Total Bedrooms | 3 |
| WaterHeaterFuel | Other, Tankless |
| LivingAreaSource | Measured |
| Above Grade Finished Area Unit Type | SquareFeet |
| Total Baths | 2 |
Exterior Features
| Exterior Amenities | Garden |
|---|---|
| Vegetation | FruitTrees, Shrubs |
| Fencing | Other |
| Parking Features | Detached, SharedDriveway |
| Lot Features | CornerLot, Sprinklers |
| Water Source | Well |
| Lot Size Area | 138085.0 |
| Foundation Details | CrawlSpace, Slab |
| Spa | No |
| Building Area Total | 1734.0 |
| Lot Dimensions | 480X300 IRR |
| Lot Size Acres | 3.17 |
| Waterfront Y/N | No |
| Crops Included Y/N | No |
| Road Responsibility | PublicMaintainedRoad |
| Horse Y/N | No |
| Irrigation Water Rights Y/N | No |
Amenities
- Foreclosure
- Views
- Short Sale
- New Construction
- Adult 55+
- Lease To Own
- No HOA Fees
- Furnished
- Primary On Main
- Air Conditioning
- Seller Finance
- Green
- Fixer Upper
- Horse
- Golf
- Fireplace
- Deck
- Garage
- Basement
- Pool
 IDX provided courtesy of Realcomp II Ltd., via Farmington Hills Office and The Originating MLS(found above), © 2026 Realcomp II Ltd. Shareholders. Shareholders. The information being provided is for consumers personal, non-commercial use and may not be used for any purpose other than to identify prospective properties consumers may be interested in purchasing.
Data is updated as of September 16, 2026 10:48 AM UTC Information deemed reliable but not guaranteed.
The data relating to real estate on this web site comes in part from the Internet Data Exchange (IDX) Program of Realcomp Ltd
Property vs Single Family Average in 49010
Price
Taxes
Year Built
