
Waterfront

Address
5295 S Eden Lake Road, Eden Twp, MI
Price
$ 825,000
Property Attributes
- ID#65026035386
- TypeSingle Family
- Listing Status Active
- CountyMASON
- CityEden Twp
- AreaEden Twp
- NeighborhoodDEL RAY BEACH
- Zip49405
- StyleTraditional
- Year Built1974
- Taxes$ 3679
- Price$ 825,000
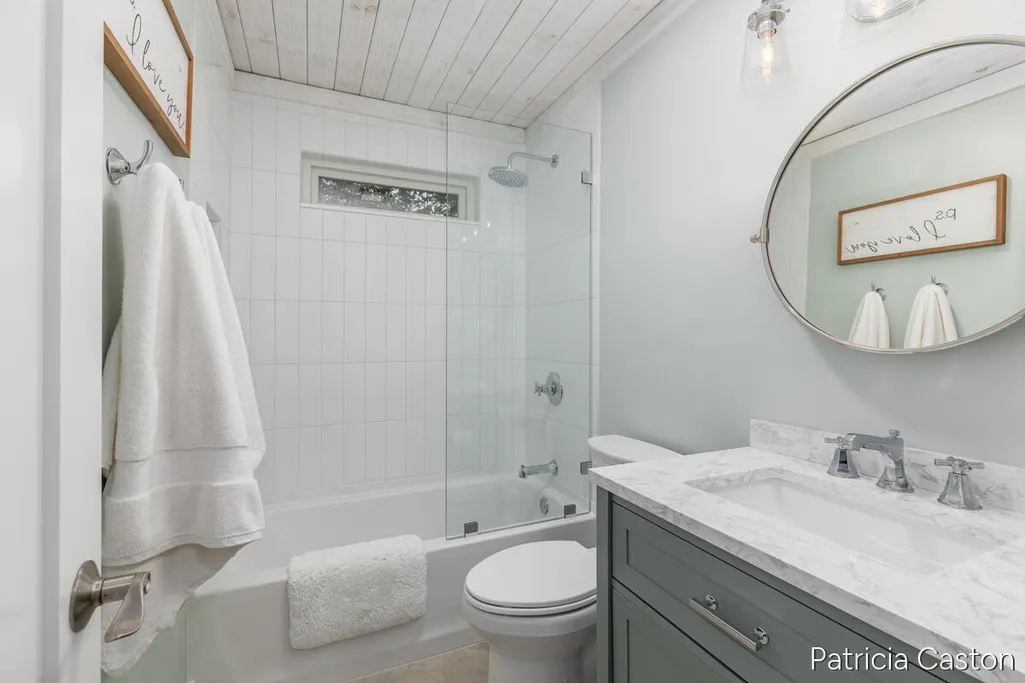
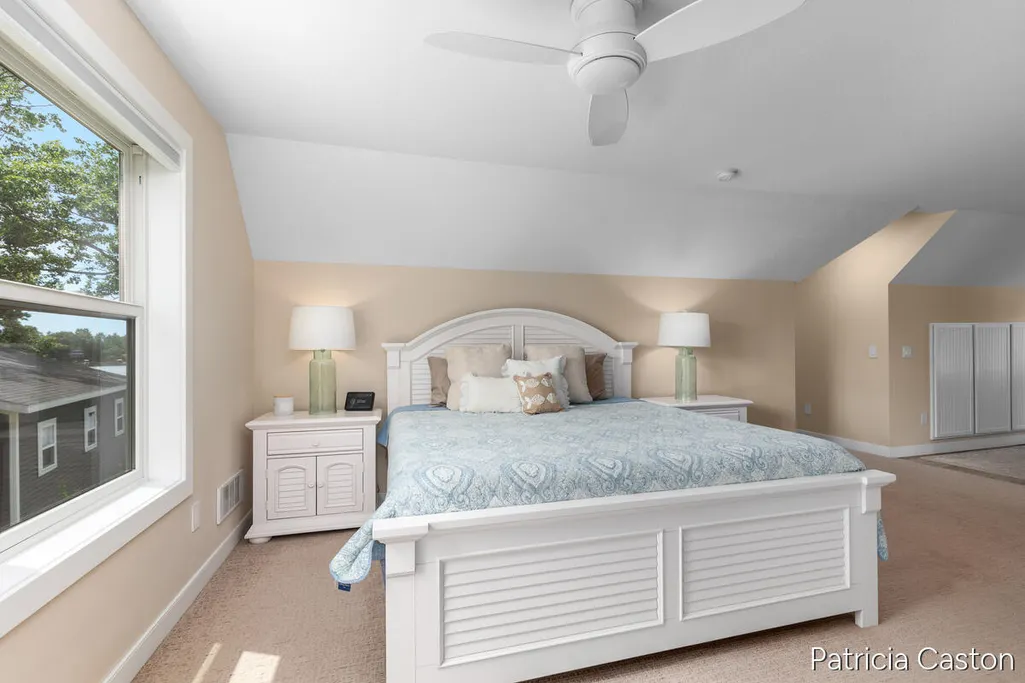
- Bedrooms3
- Full Bathrooms2
- Half Bathrooms0
- Sqr Footage2000
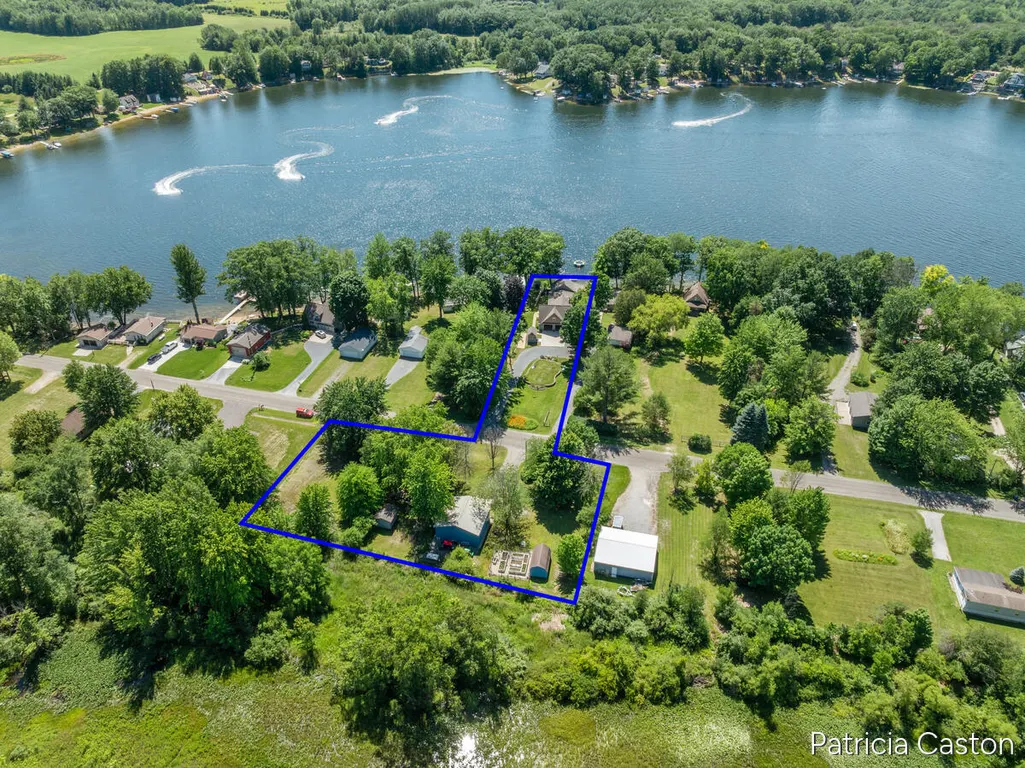
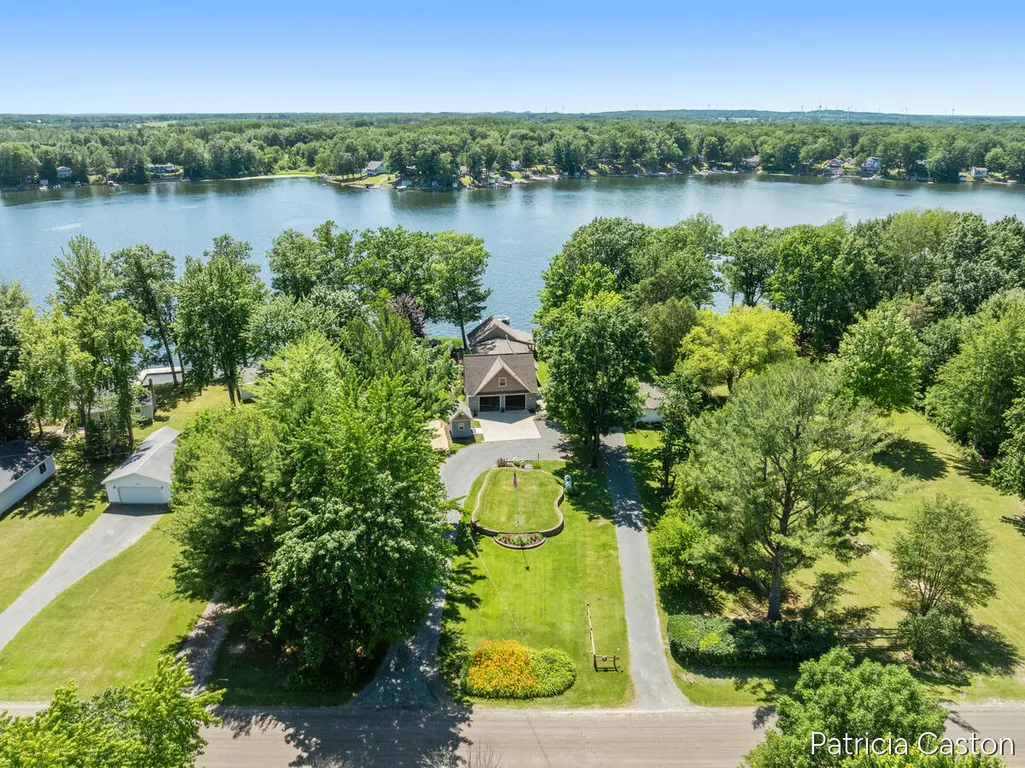
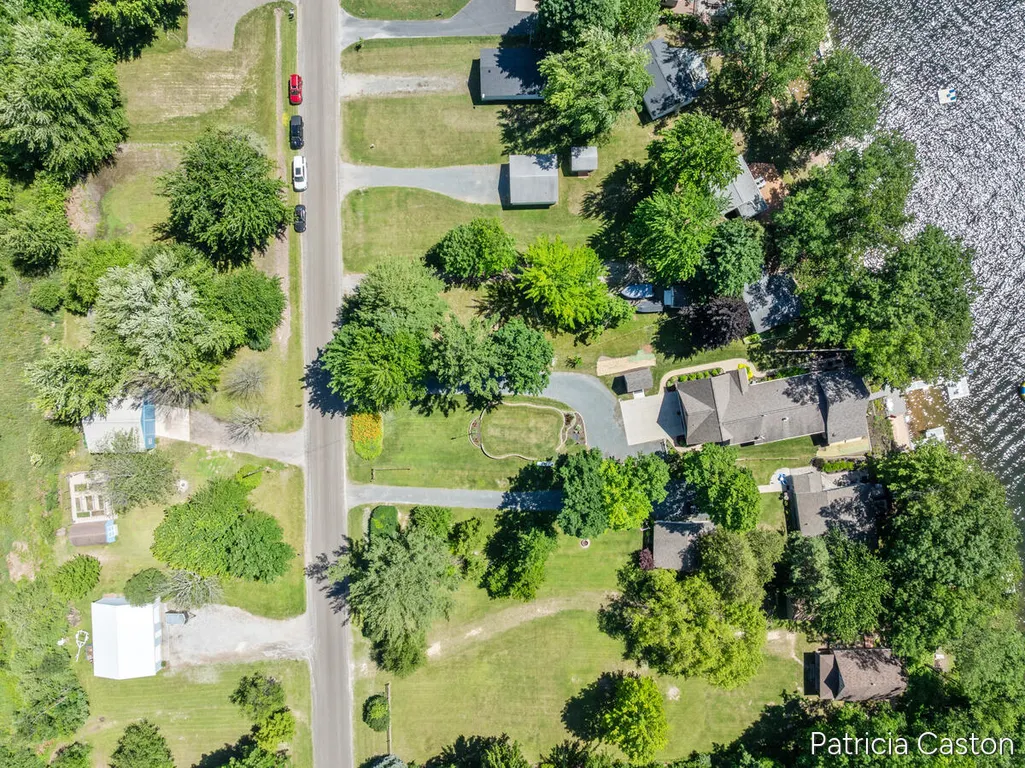
- Lot Size1.4 Acres
Data Source:
RealComp
Property Description
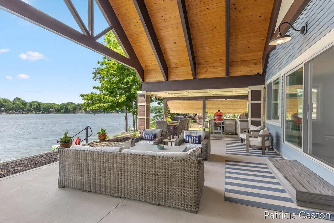
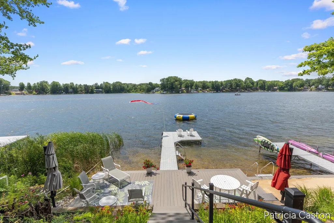
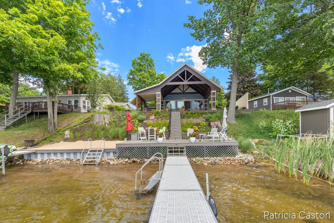
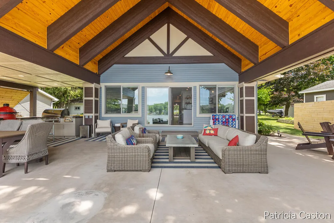
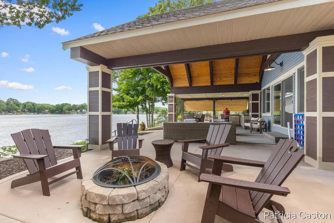
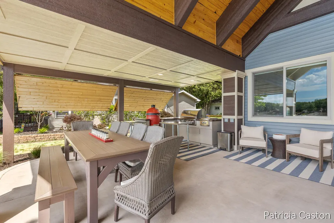
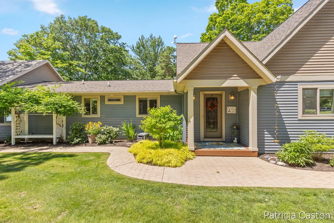
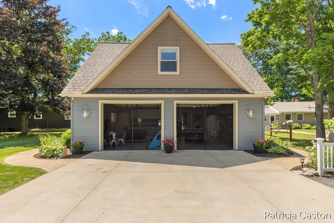
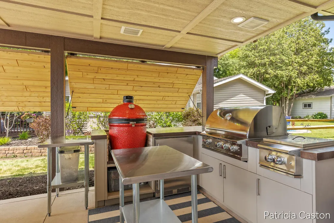
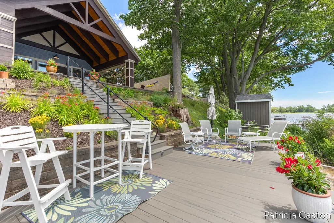
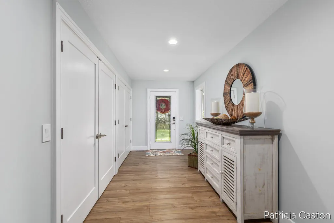
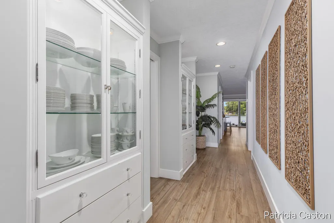
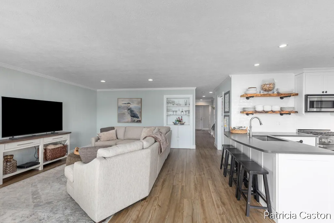
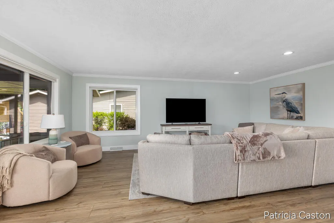
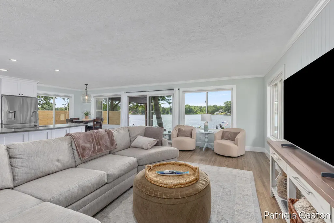
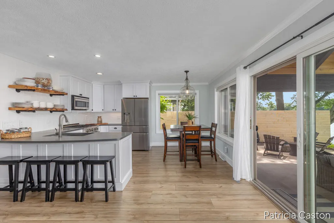
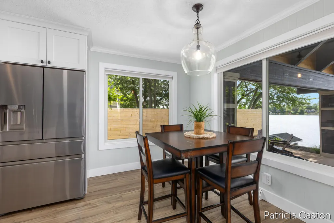
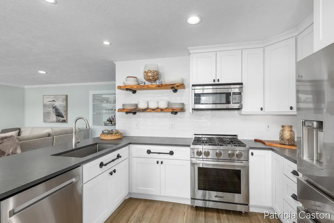
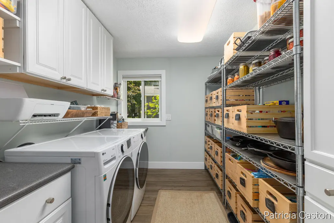
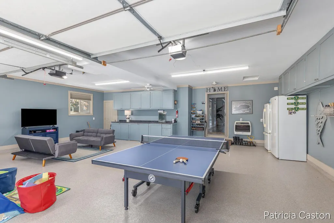
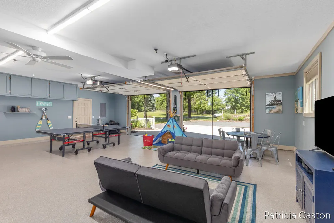
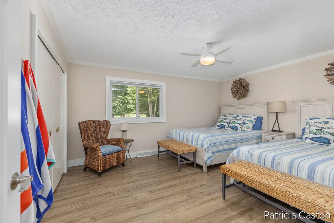
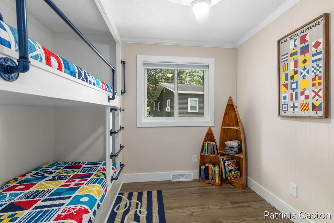
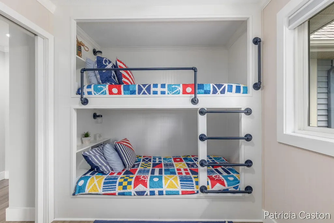
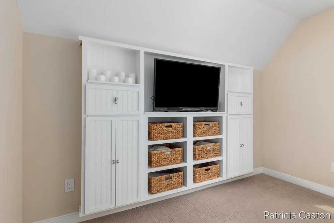
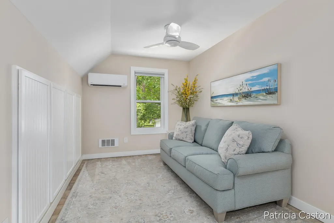
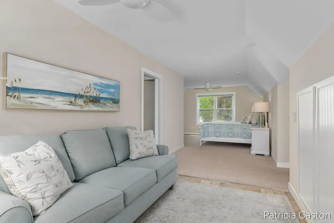
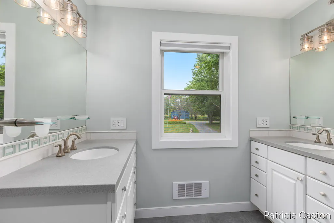
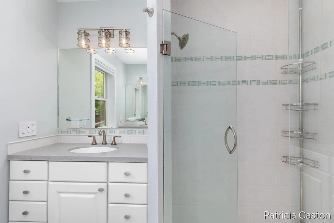
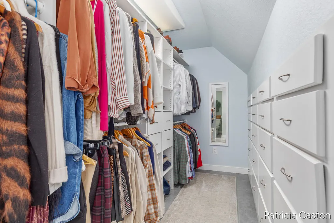
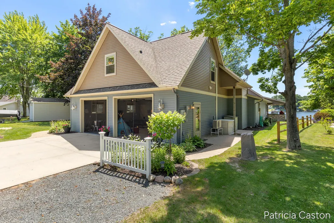
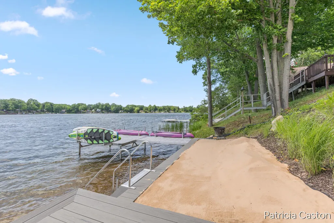
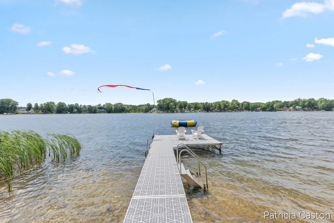
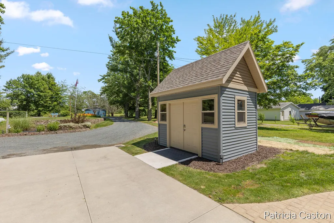
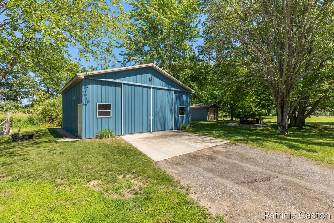
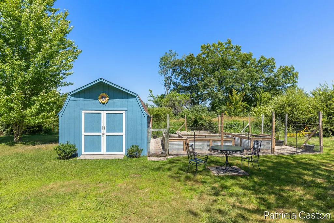
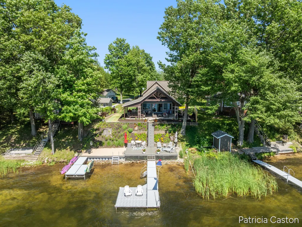
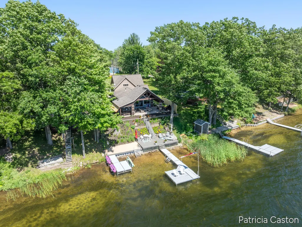
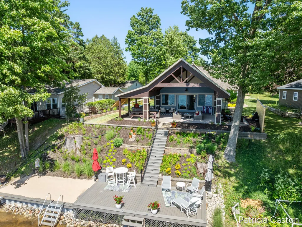
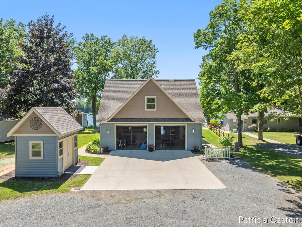
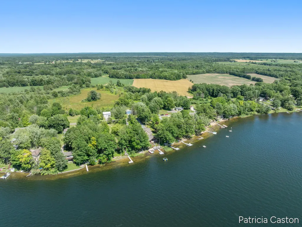
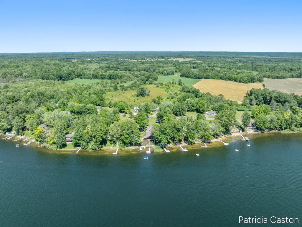
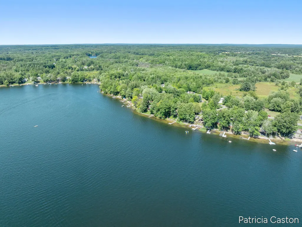
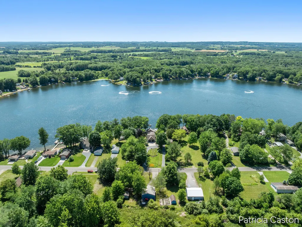
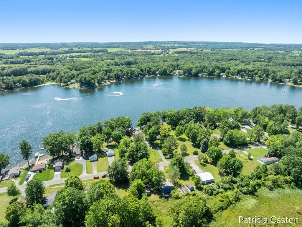
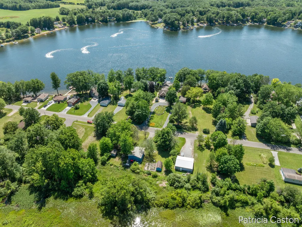
Waterfront Serenity Awaits in this Expansive 3-Bedroom, 2 Bath Retreat on Pleiness Lake! Nestled on a picturesque 1.4-acre lot with 62 feet of all-sports waterfront, this stunning home has been meticulously updated throughout. Designed for ultimate relaxation and entertaining, this property harmoniously combines the tranquility of Northern Michigan's natural beauty with modern-day convenience. Start each day with breathtaking, panoramic views of Pleiness Lake, affectionately called Lost Lake by locals. This unique property includes an attached garage, which serves as a playroom in the Summer months, for people of all ages, and four additional outbuildings for gardening and storage. Schedule your tour today!Equipped with top-of-the-line appliances featuring a Dacor gas range/oven, refrigerator, main-floor laundry, and a pantry. The outdoor kitchen features a Blaze grill with a power side burner and a Kamoto Joe smoker. This luxury home is move-in ready. While you may feel wonderfully secluded in this private oasis, you are just a short drive away from the vibrant communities of Custer, Ludington, and Pentwater, offering easy access to Lake Michigan beaches, delightful dining, shopping, and expansive outdoor recreational trails. Whether you're seeking a year-round residence, a seasonal family getaway, or an outdoor enthusiast's retreat, 5295 S Eden Lake Rd is primed to welcome its next chapter. Call for a showing today!
| Price History | |
|---|---|
| 7/11/2026 | Listed $849,900 |
| 8/15/2026 | 3$825,000 |
General Features
| Sewer | SepticTank |
|---|---|
| Heating | ForcedAir, Propane |
| Cooling | CeilingFans, CentralAir |
| Utilities | CableConnected, Propane |
| Possession | ClosePlus30Days |
| Roof | Composition |
| Appliances | Dishwasher, Dryer, Microwave, Oven, Refrigerator, Range, Washer |
| Garage Spaces | 2.0 |
| Patio/Porch Features | Covered, Deck, Porch |
| Architectural Style | Traditional |
| Construction Materials | VinylSiding |
| Year Built | 1974 |
| View | Water |
| Stories Count | 1 |
| Property Subtype | SingleFamilyResidence |
| Tax Year | 2025 |
| Waterfront Features | AllSportsLake, DockFacilities, LakeFront, PrivateWaterFrontage, WaterAccessRights |
| County | Mason |
| New Construction | No |
| Property Type | Residential |
| HOA | No |
| Attached Garage | Yes |
| Subdivision Name | DEL RAY BEACH |
| Garage Y/N | Yes |
| Other Structures | Barns, Gazebo, PoleBarn, Sheds |
| Total Rooms | 8 |
| Full Baths | 2 |
| Status | Active |
| Directions | 96 to I96 to Muskegon to 31 (take exit 158) to W Monroe to N 120th Ave to S Eden Lake Rd |
| City | EdenTownship_Mason |
| Body of Water | Pleiness Lake |
| Senior Community Y/N | No |
| High School District | MASONCOUNTYEASTERN |
| Zoning Description | Residential |
| MLS Area | Area53141EdenTwp |
| Lot Size Units | SquareFeet |
| Carport Y/N | No |
| Land Lease Y/N | No |
| Tax Annual Amount | 3679.0 |
| Home Warranty Y/N | No |
| Lease Renewal Y/N | No |
| Additional Parcels Y/N | No |
| Lease Considered Y/N | No |
| Rent Control Y/N | No |
| Virtual Tour | https://www.madesnappy.co.uk/tour/1gd09g2edd7 |
| Building Area Units | SquareFeet |
| Living Area Units | SquareFeet |
| Standard Status | Active |
| Occupancy Type | Owner |
| Tax Assessed Value | 153467 |
| Virtual Tour | https://www.madesnappy.co.uk/tour/1gd09g2edd7 |
| MobileHomeRemainsYN | No |
| PostalCity | Custer_Mason |
| Legal Description | X E-357-24 (A) DEL RAY BEACH SUBDIVISION LOT 24. |
Interior Features
| Interior Amenities | Pantry, WindowTreatments |
|---|---|
| Flooring | Laminate, Tile |
| Basement (Y/N) | No |
| Air Conditioning Y/N | Yes |
| Heating Y/N | Yes |
| Window Features | InsulatedWindows |
| Fireplace Y/N | No |
| Above Grade Finished Area | 2000.0 |
| Laundry Features | InUnit, LaundryRoom, MainLevel |
| Total Bedrooms | 3 |
| WaterHeaterFuel | Propane |
| LivingAreaSource | PublicRecords |
| Above Grade Finished Area Unit Type | SquareFeet |
| Total Baths | 2 |
Exterior Features
| Exterior Amenities | Garden, Gazebo |
|---|---|
| Vegetation | Shrubs |
| Parking Features | Attached, Concrete, GarageDoorOpener, GarageFacesRear |
| Lot Features | Other |
| Water Source | Well |
| Lot Size Area | 60984.0 |
| Foundation Details | CrawlSpace |
| Spa | No |
| Building Area Total | 2000.0 |
| Lot Dimensions | IRR |
| Lot Size Acres | 1.4 |
| Road Surface Type | Dirt |
| Waterfront Y/N | Yes |
| Crops Included Y/N | No |
| Horse Y/N | No |
| Irrigation Water Rights Y/N | No |
Amenities
- Foreclosure
- Views
- Short Sale
- New Construction
- Adult 55+
- Lease To Own
- No HOA Fees
- Furnished
- Primary On Main
- Air Conditioning
- Seller Finance
- Green
- Fixer Upper
- Horse
- Golf
- Fireplace
- Deck
- Garage
- Basement
- Pool
 IDX provided courtesy of Realcomp II Ltd., via Farmington Hills Office and The Originating MLS(found above), © 2026 Realcomp II Ltd. Shareholders. Shareholders. The information being provided is for consumers personal, non-commercial use and may not be used for any purpose other than to identify prospective properties consumers may be interested in purchasing.
Data is updated as of September 18, 2026 7:13 PM UTC Information deemed reliable but not guaranteed.
The data relating to real estate on this web site comes in part from the Internet Data Exchange (IDX) Program of Realcomp Ltd
Property vs Single Family Average in 49405
Price
Taxes
Year Built
