
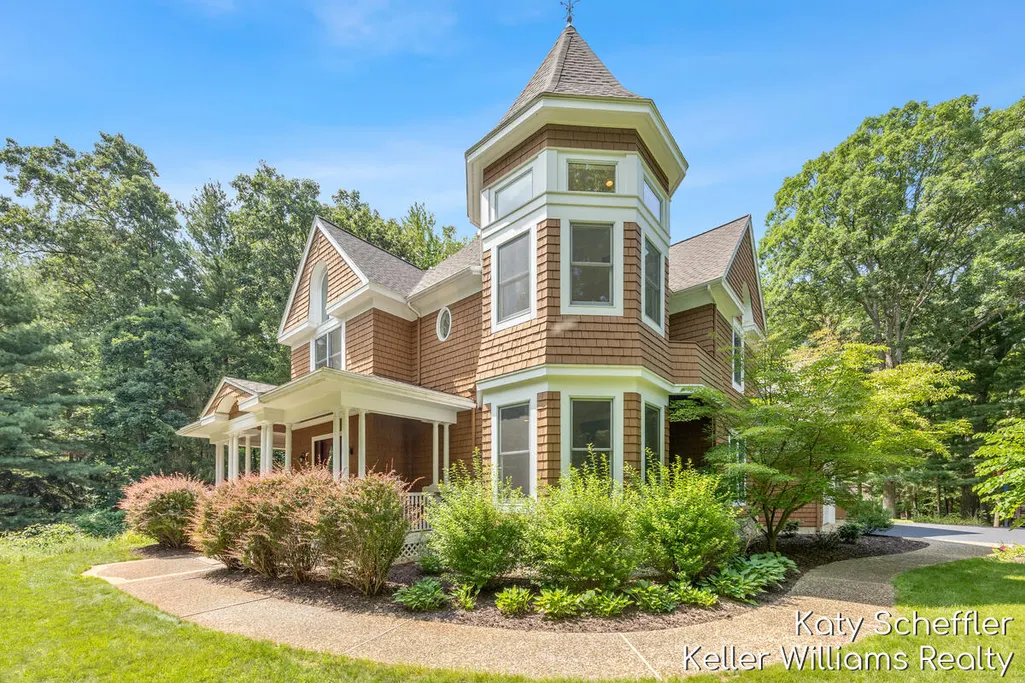
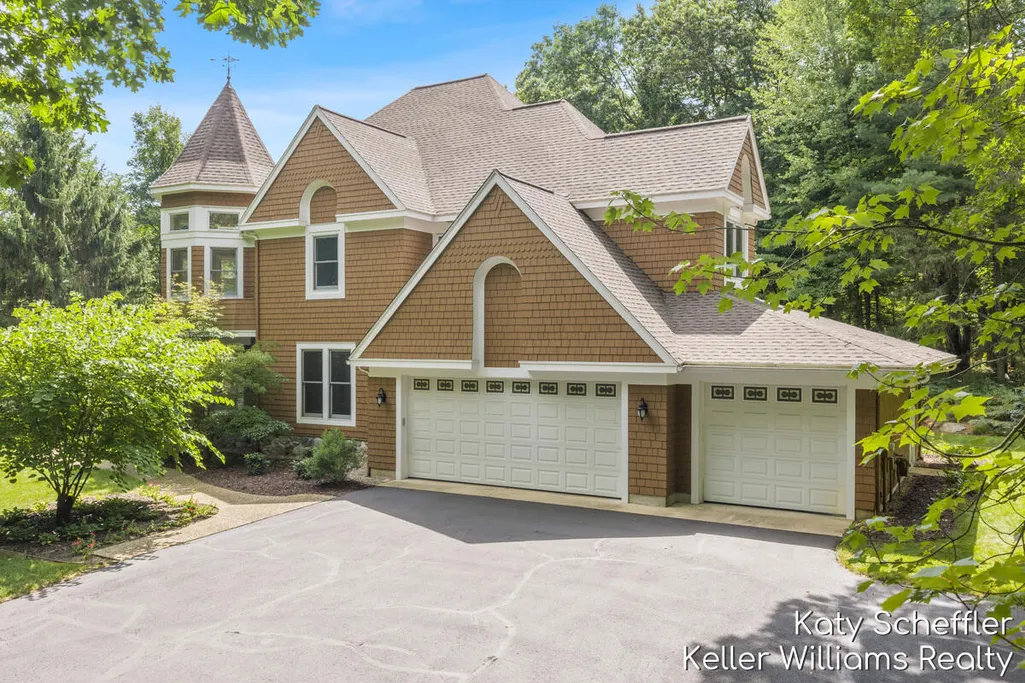
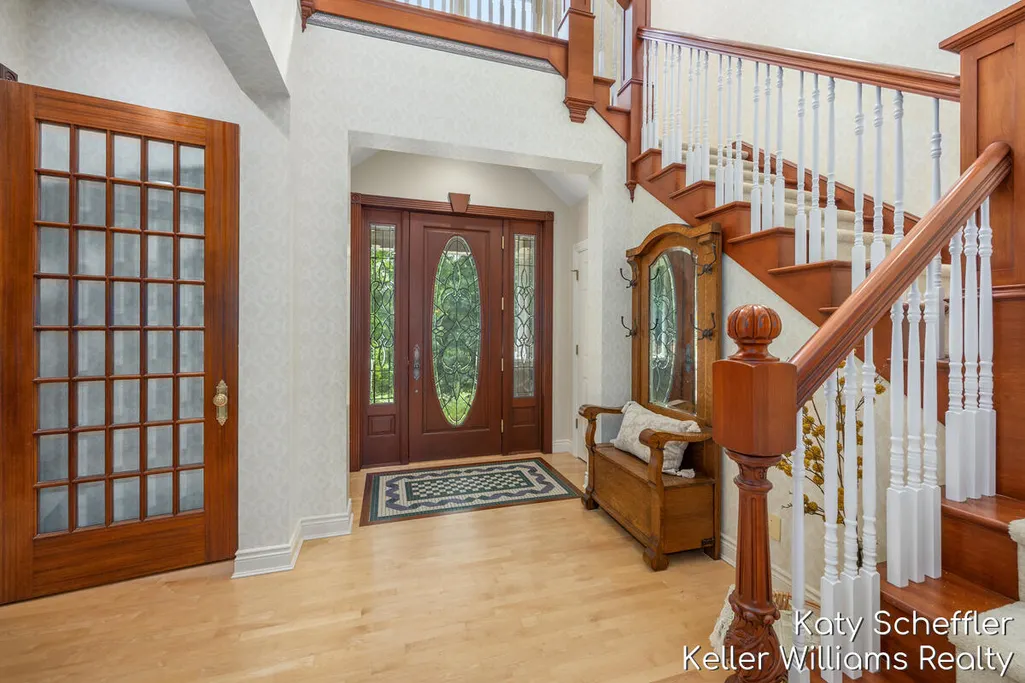
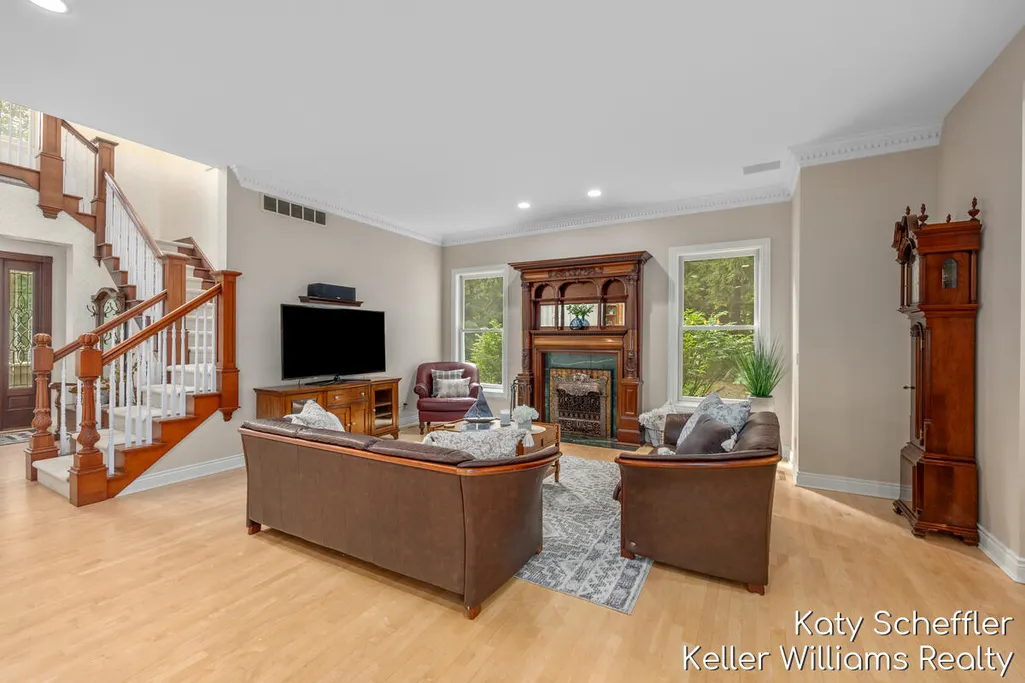
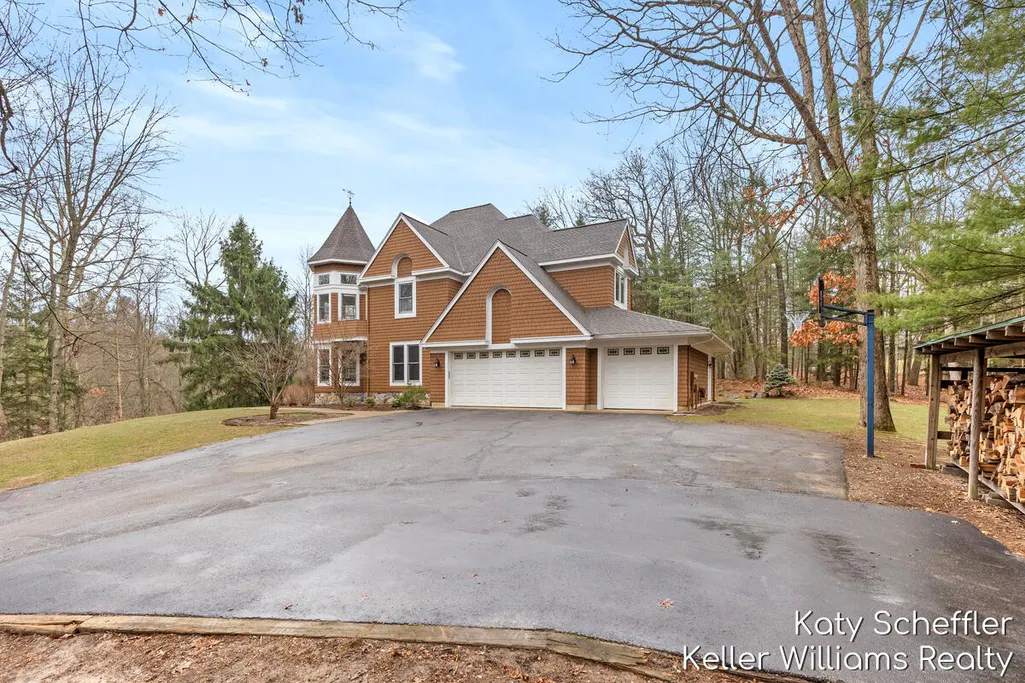
Address
6157 Egypt Forest Road Ne, Cannon Twp, MI
Price
$ 999,950
Property Attributes
- ID#65026041460
- TypeSingle Family
- Listing Status Active
- CountyKENT
- CityCannon Twp
- AreaCannon Twp
- NeighborhoodEGYPT VALLEY WOODS
- Zip49341
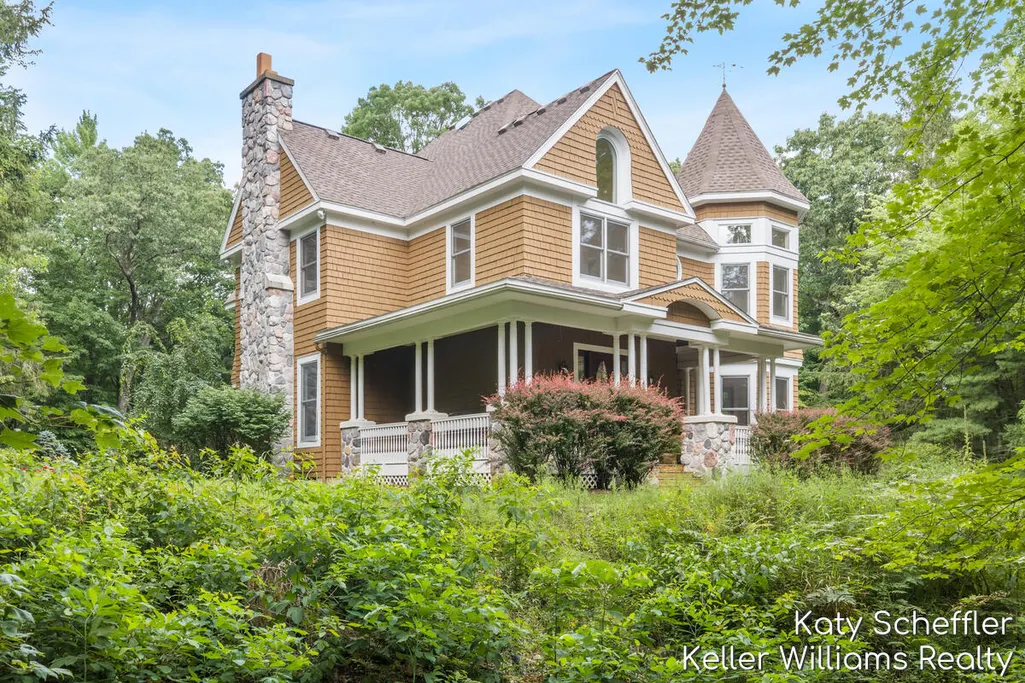
- StyleTraditional,Victorian
- Year Built1997
- Taxes$ 9891
- Price$ 999,950
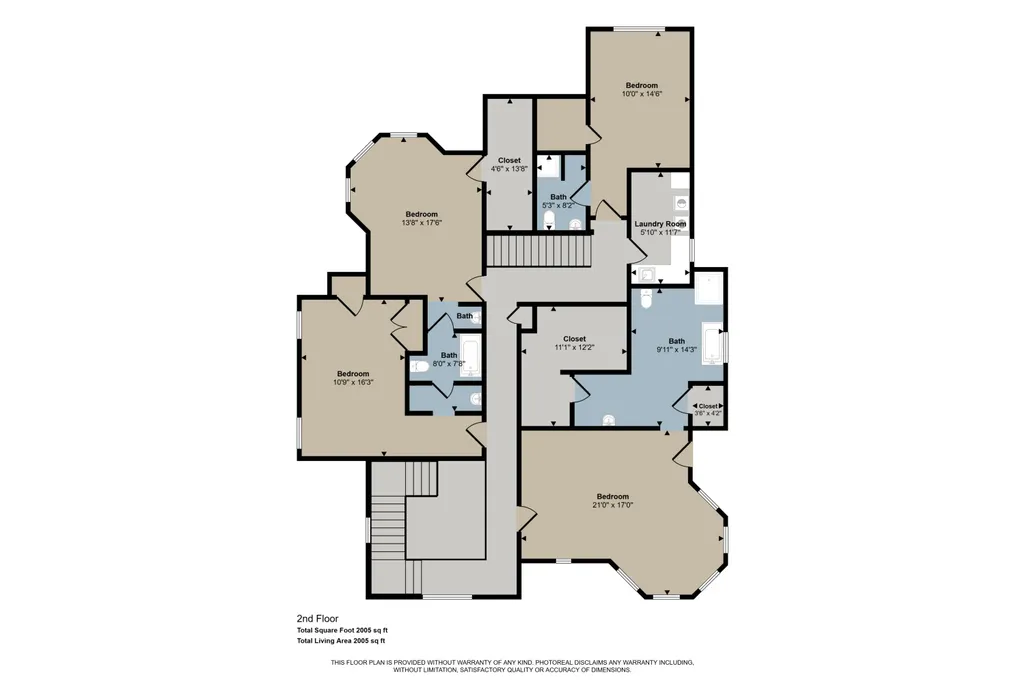
- Bedrooms4
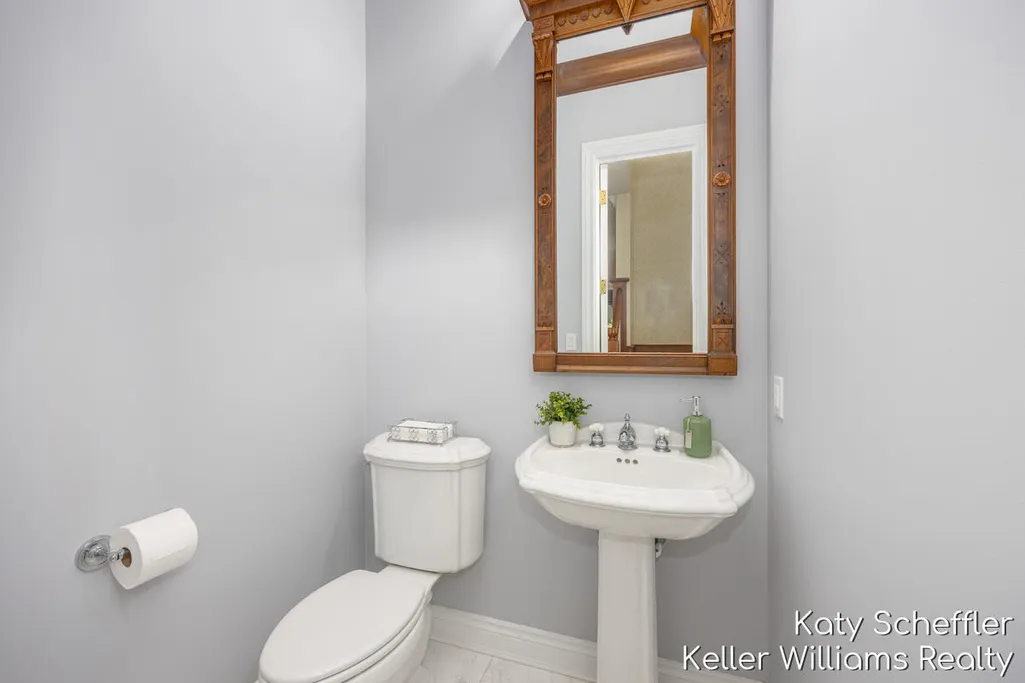
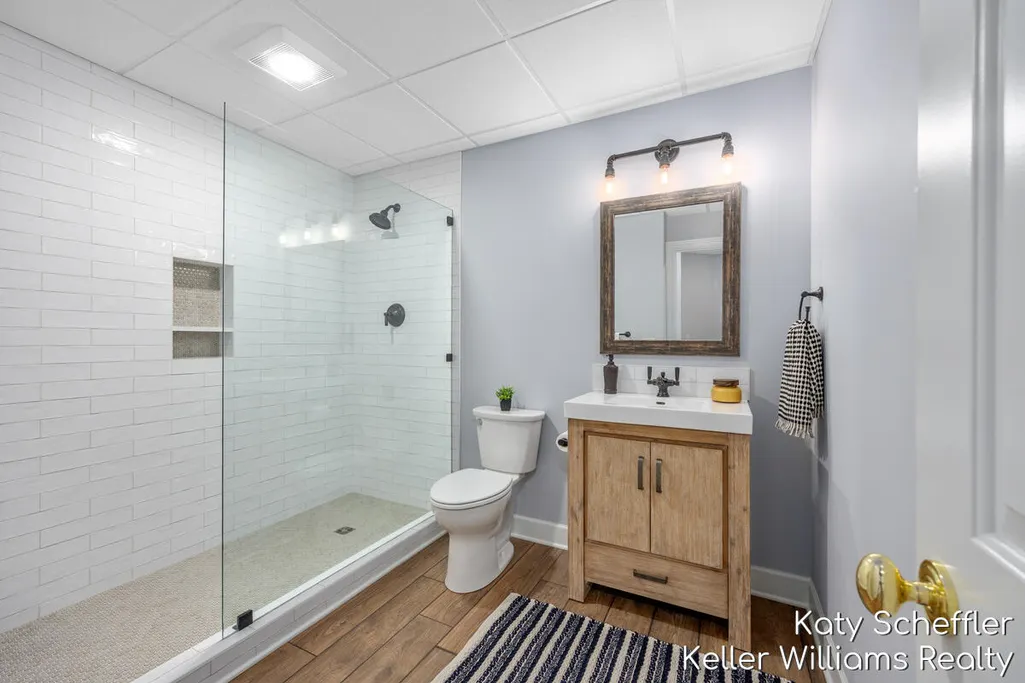
- Full Bathrooms4
- Half Bathrooms2
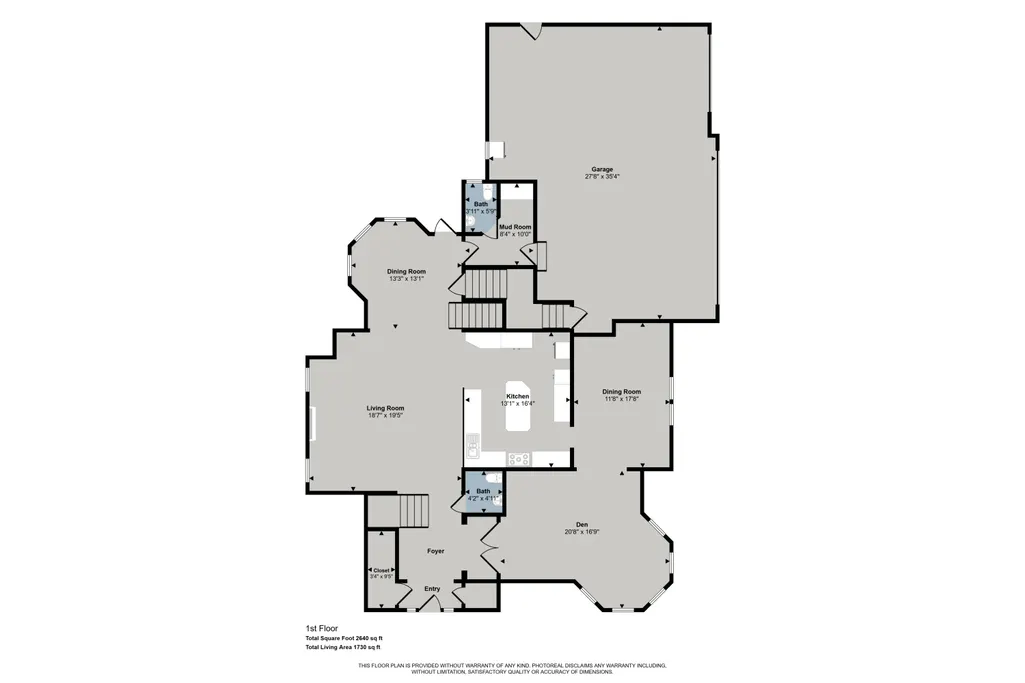
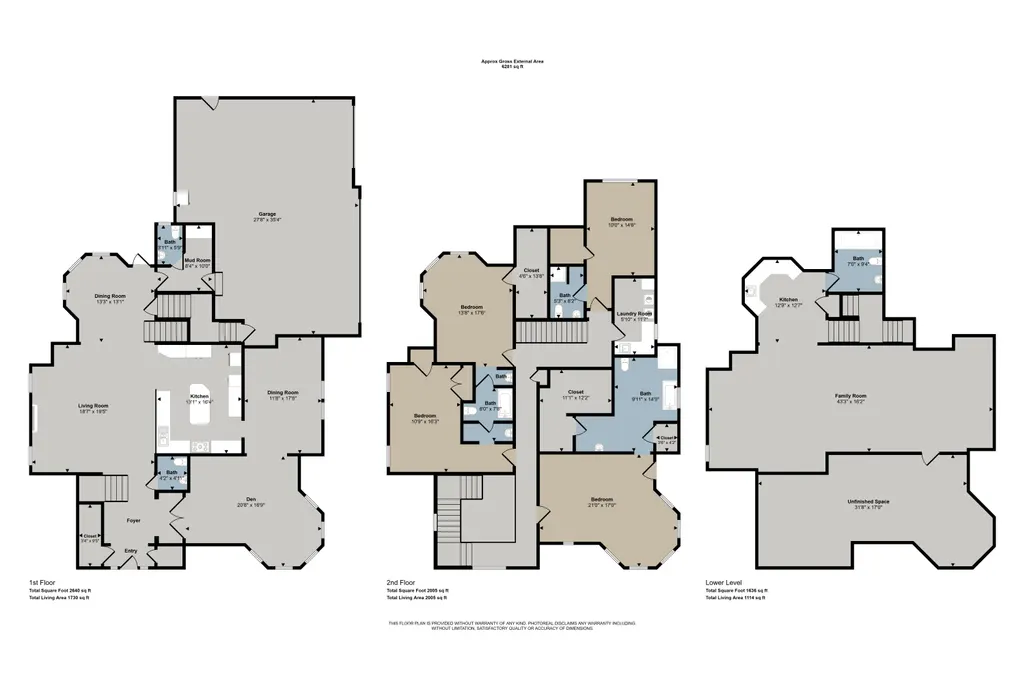
- Sqr Footage4749
- Lot Size2.21 Acres
Data Source:
RealComp
Property Description
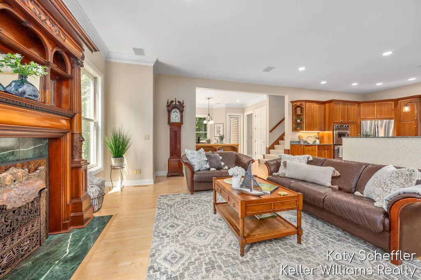
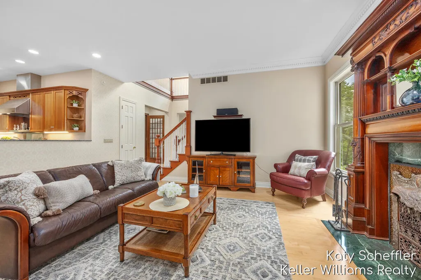
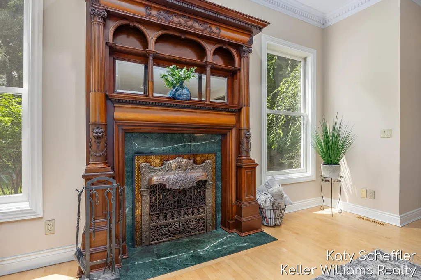
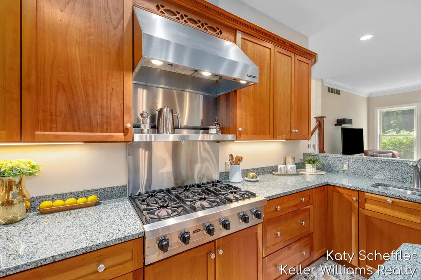
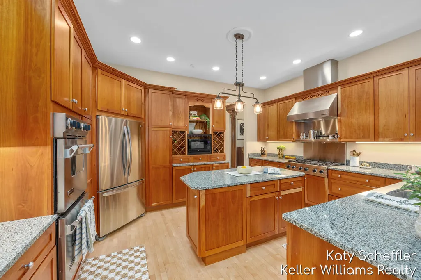
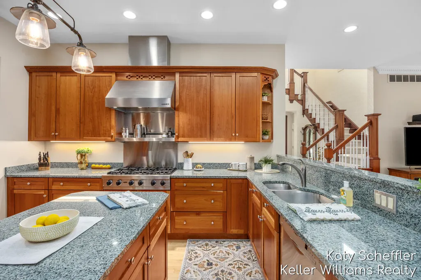
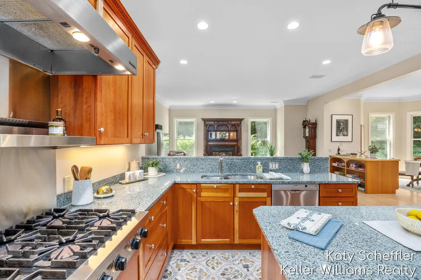
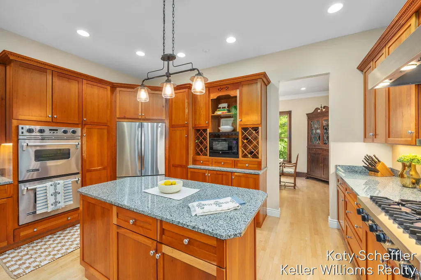
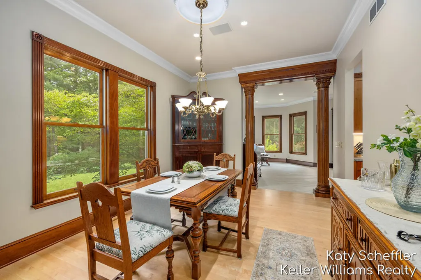
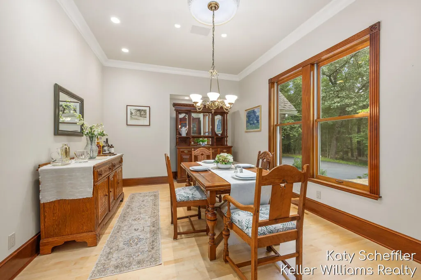
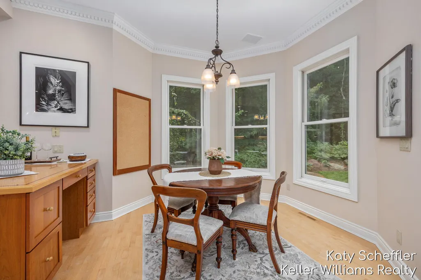
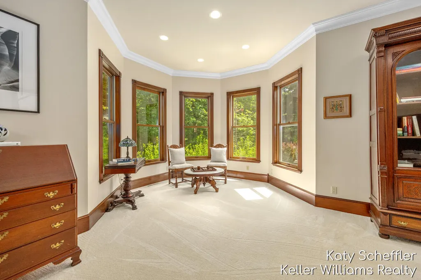
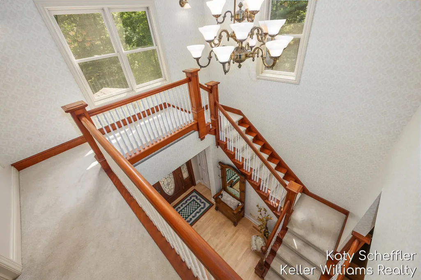
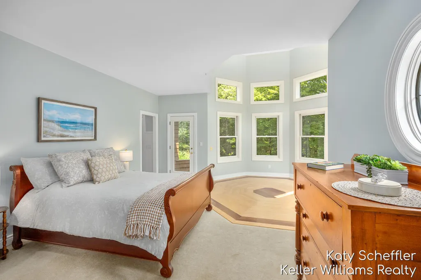
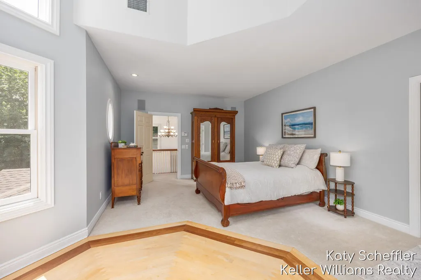
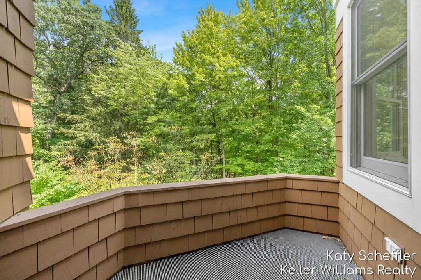
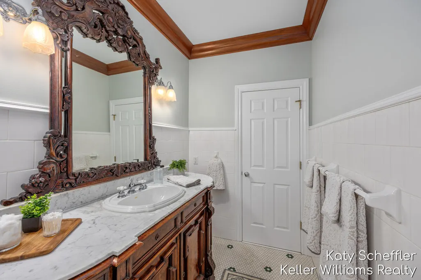
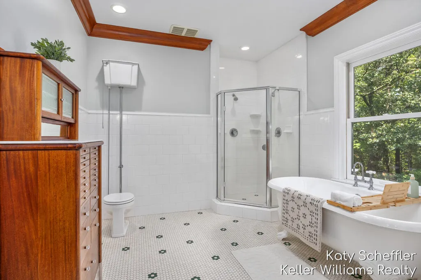
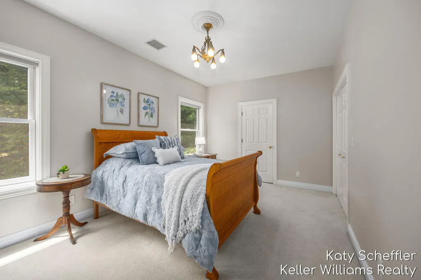
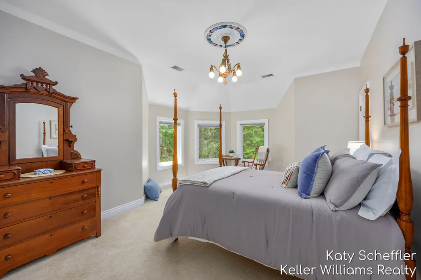
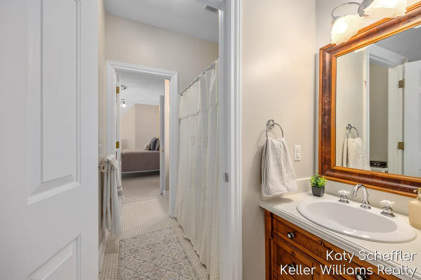
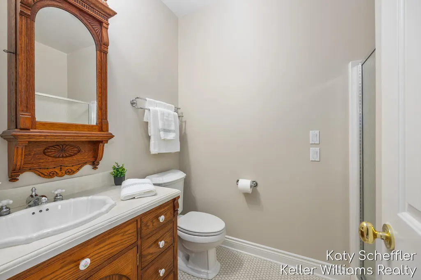
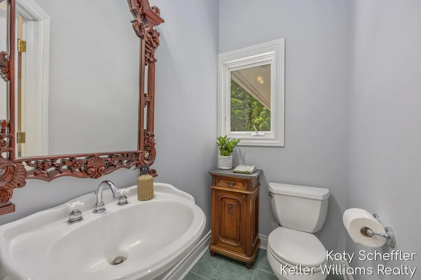
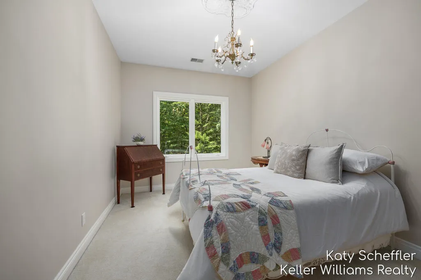
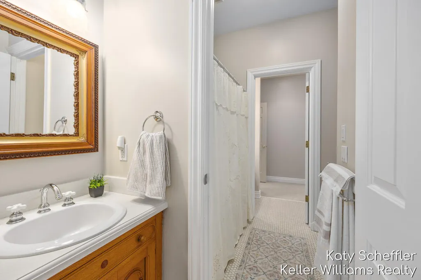
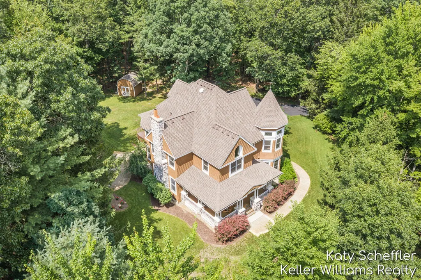
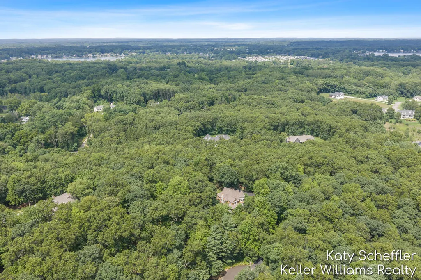
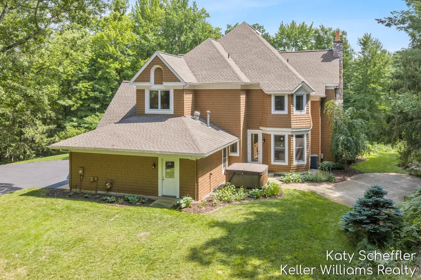
Thoughtfully refreshed and ready for its next chapter, this architecturally distinctive residence is privately nestled on 2.21 scenic acres in the coveted Egypt Valley Woods community in Rockford, yet only 20 minutes to the Medical Mile and the Grand Rapids city center. Offering 4,749 square feet of beautifully crafted living space, this exceptional home showcases timeless craftsmanship, rich architectural character, and a level of quality that would be difficult to replicate today. Recent improvements include a newly resurfaced driveway and freshly paved neighborhood roads. Surrounded by mature trees and just minutes from downtown Rockford, the East Beltline, and US 131, this one-of-a-kind property offers privacy, exceptional living spaces, and award-winning Rockford Schools.
| Price History | |
|---|---|
| 8/8/2026 | Listed $999,950 |
General Features
| Sewer | SepticTank |
|---|---|
| Heating | ForcedAir, NaturalGas |
| Cooling | CeilingFans, CentralAir |
| Possession | ClosePlus3To5Days |
| Roof | Composition, Shingle |
| Appliances | BuiltInGasOven, BarFridge, Cooktop, Dishwasher, Disposal, DoubleOven, Dryer, Humidifier, Microwave, Oven, Refrigerator, Range, Washer, WaterSoftenerOwned |
| HOA Fee | 1200.0 |
| Garage Spaces | 3.0 |
| Association Fee Includes | Other, Trash |
| Patio/Porch Features | Covered, Deck, Patio, Porch |
| Architectural Style | Traditional, Victorian |
| Security Features | SecuritySystem |
| Construction Materials | ShingleSiding, Stone, WoodSiding |
| Year Built | 1997 |
| Stories Count | 2 |
| Property Subtype | SingleFamilyResidence |
| Tax Year | 2025 |
| Assoc Fee Paid Per | Annually |
| County | Kent |
| New Construction | No |
| Property Type | Residential |
| HOA | Yes |
| Attached Garage | Yes |
| Subdivision Name | EGYPT VALLEY WOODS |
| Garage Y/N | Yes |
| Total Rooms | 10 |
| Full Baths | 4 |
| Status | Active |
| Directions | East Beltline to Cannonsburg Road., East to Egypt Valley Rd., North to Egypt Ridge Rd., West to Egypt Forest. |
| City | CannonTownship_Kent |
| Senior Community Y/N | No |
| High School District | Rockford |
| Zoning Description | PlannedUnitDevelopment |
| MLS Area | Area41111CannonTwp |
| Lot Size Units | SquareFeet |
| Carport Y/N | No |
| Land Lease Y/N | No |
| Tax Annual Amount | 9891.32 |
| Home Warranty Y/N | No |
| Lease Renewal Y/N | No |
| Additional Parcels Y/N | No |
| Lease Considered Y/N | No |
| Rent Control Y/N | No |
| Building Area Units | SquareFeet |
| Living Area Units | SquareFeet |
| Standard Status | Active |
| Occupancy Type | Owner |
| Tax Assessed Value | 326926 |
| MobileHomeRemainsYN | No |
| PostalCity | Rockford_Kent |
| Legal Description | 411116352005 UNIT 5 * EGYPT VALLEY WOODS KENT COUNTY CONDOMINIUM SUBDIVISION PLAN NO.301 LIBER 3579 PAGE 1057 AS AMENDED BY LIBER 3675 PAGE 392 & AS AMENDED BY REPLAT NO.1 KENT COUNTY CONDOMINIUM SUB |
Interior Features
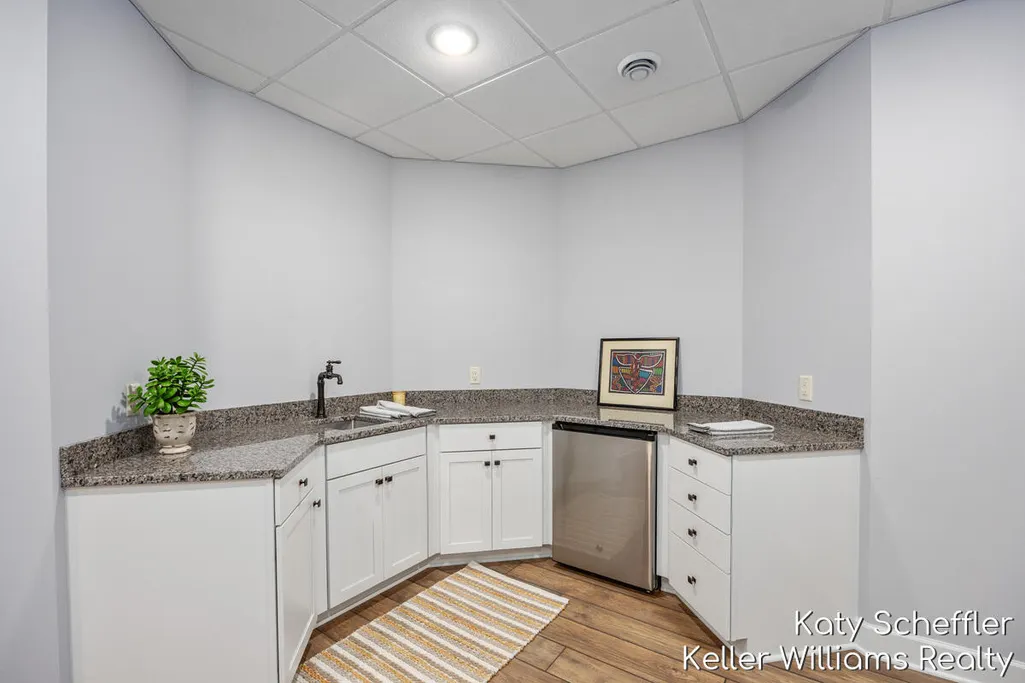
| Interior Amenities | Pantry, WetBar, WindowTreatments |
|---|---|
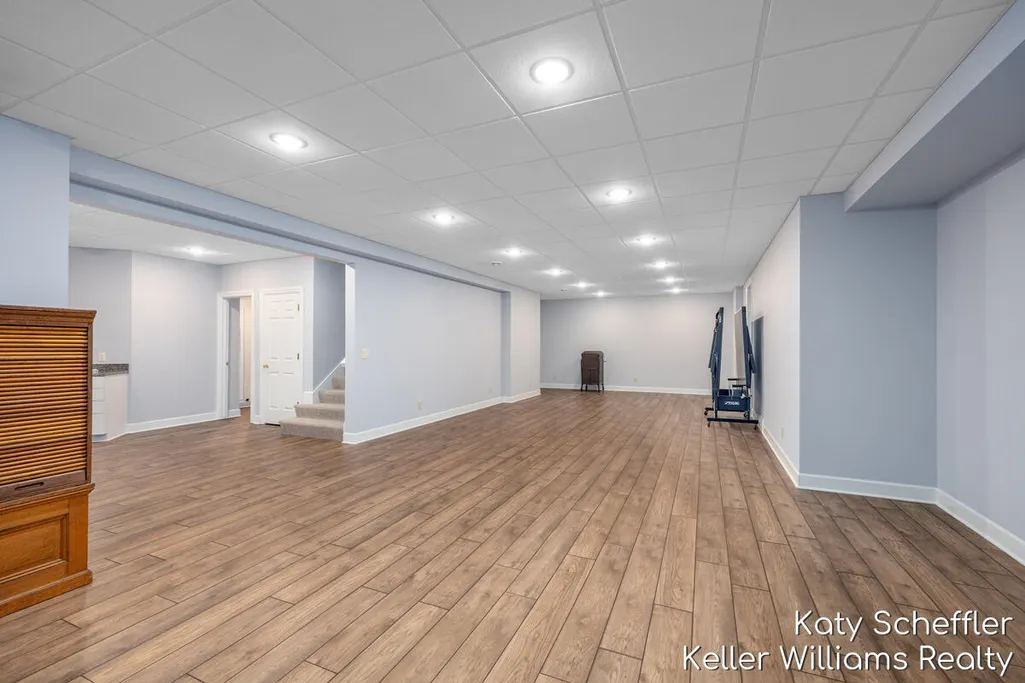
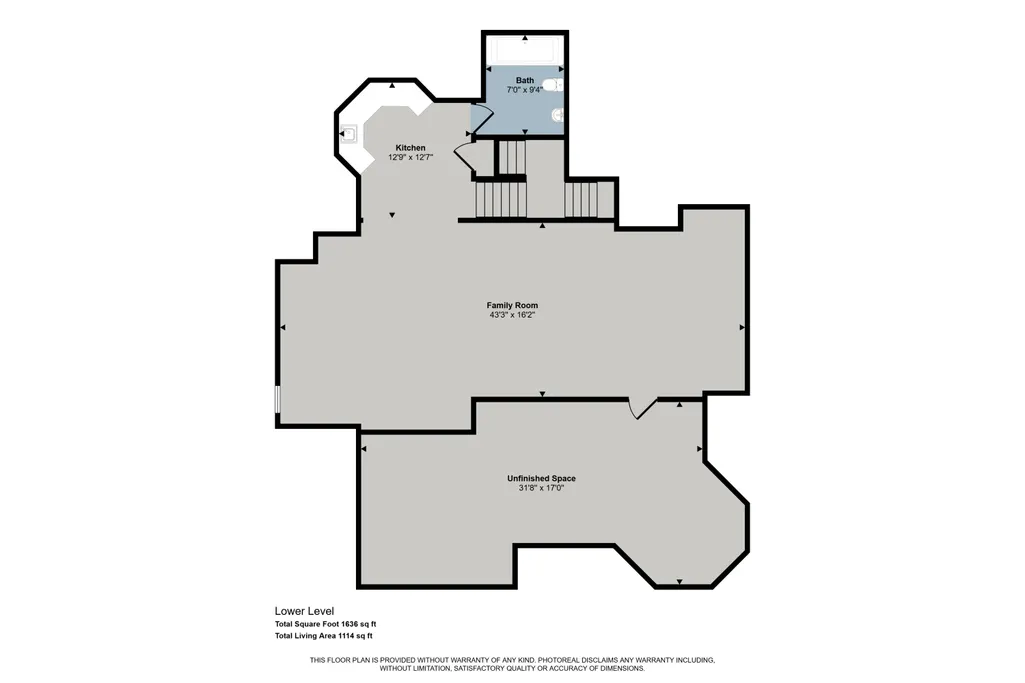
| Basement | Daylight, Finished, Full |
| Flooring | Carpet, CeramicTile, Tile, Wood |
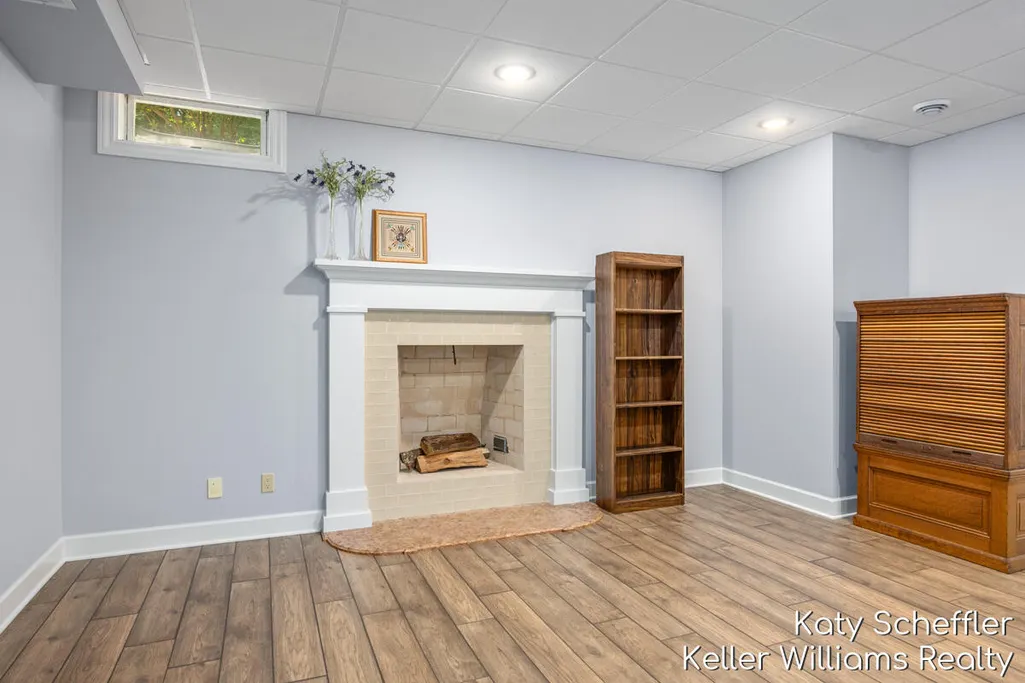
| Total Fireplaces | 2 |
| Fireplace Features | FamilyRoom, GasLog, LivingRoom, RecreationRoom, WoodBurning |
| Basement (Y/N) | Yes |
| Air Conditioning Y/N | Yes |
| Heating Y/N | Yes |
| Window Features | InsulatedWindows, Screens, StormWindows |
| Fireplace Y/N | Yes |
| Above Grade Finished Area | 3649.0 |
| Half Baths | 2 |
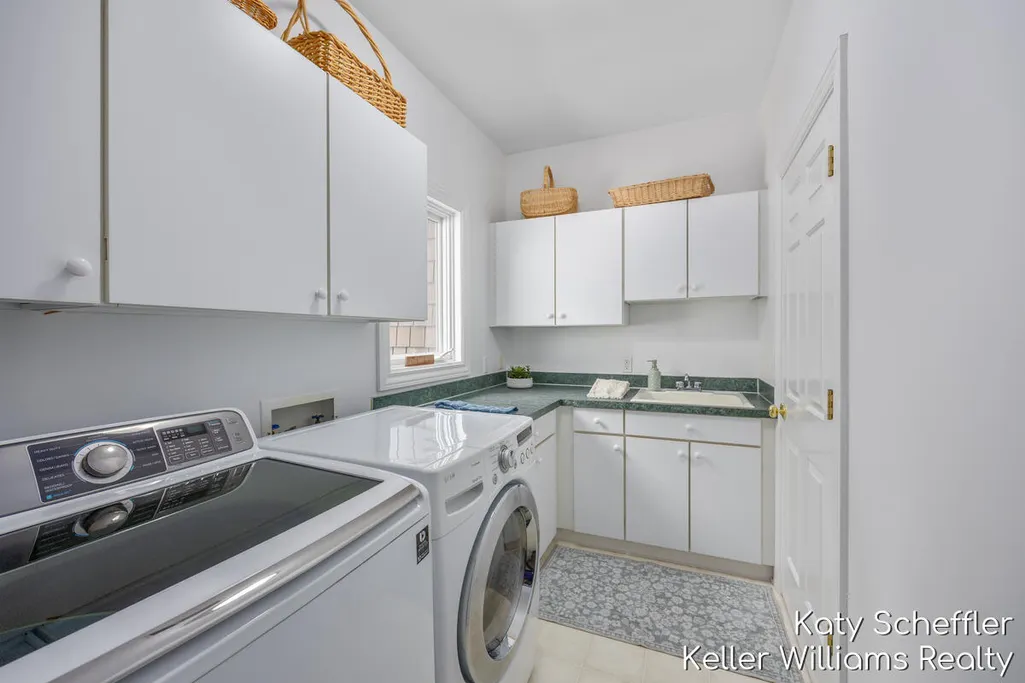
| Laundry Features | LaundryRoom, Sink, UpperLevel, WasherHookup |
| Total Bedrooms | 4 |
| Below Grade Finished Area | 1100.0 |
| WaterHeaterFuel | NaturalGas |
| Below Grade Finished Area Unit Type | SquareFeet |
| LivingAreaSource | PublicRecords |
| Above Grade Finished Area Unit Type | SquareFeet |
| Total Baths | 6 |
Exterior Features
| Exterior Amenities | Garden, SpaHottub |
|---|---|
| Vegetation | Shrubs |
| Parking Features | Asphalt, Attached, GarageDoorOpener, Paved, GarageFacesSide |
| Lot Features | CulDeSac, HillyRavine, LandscapedGroundCover, Other, Sprinklers, Wooded |
| Water Source | Well |
| Lot Size Area | 95610.0 |
| Spa | No |
| Building Area Total | 5247.0 |
| Lot Dimensions | Irregular |
| Lot Size Acres | 2.21 |
| Road Surface Type | Paved |
| Waterfront Y/N | No |
| Road Frontage Type | PrivateRoad |
| Crops Included Y/N | No |
| Horse Y/N | No |
| Irrigation Water Rights Y/N | No |
Amenities
- Foreclosure
- Views
- Short Sale
- New Construction
- Adult 55+
- Lease To Own
- No HOA Fees
- Furnished
- Primary On Main
- Air Conditioning
- Seller Finance
- Green
- Fixer Upper
- Horse
- Golf
- Fireplace
- Deck
- Garage
- Basement
- Pool
 IDX provided courtesy of Realcomp II Ltd., via Farmington Hills Office and The Originating MLS(found above), © 2026 Realcomp II Ltd. Shareholders. Shareholders. The information being provided is for consumers personal, non-commercial use and may not be used for any purpose other than to identify prospective properties consumers may be interested in purchasing.
Data is updated as of September 18, 2026 7:13 PM UTC Information deemed reliable but not guaranteed.
The data relating to real estate on this web site comes in part from the Internet Data Exchange (IDX) Program of Realcomp Ltd
Property vs Single Family Average in 49341
Price
Taxes
Year Built
Visits
