
Open House Thu, Sep 24th 6:00 PM - 7:30 PM - Water Views
Address
939 S Mears Avenue, Whitehall City, MI
Price
$ 499,000
Property Attributes
- ID#65026045792
- TypeSingle Family
- Listing Status Active
- CountyMUSKEGON
- CityWhitehall City
- AreaWhitehall
- Zip49461
- StyleTraditional
- Year Built2022
- Taxes$ 8500
- Price$ 499,000
- Bedrooms4
- Full Bathrooms3
- Half Bathrooms1
- Sqr Footage2627
- Lot Size0.46 Acres
Data Source:
RealComp
Property Description
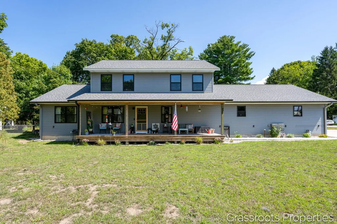
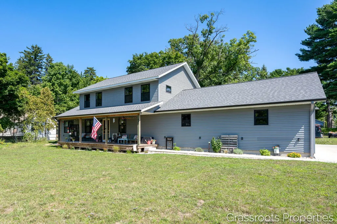
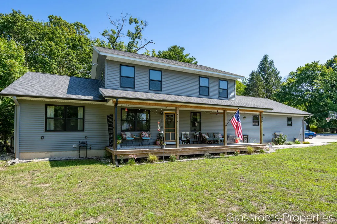
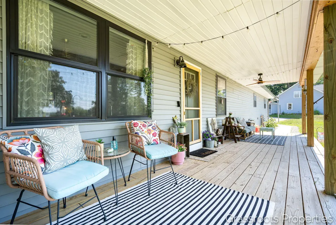
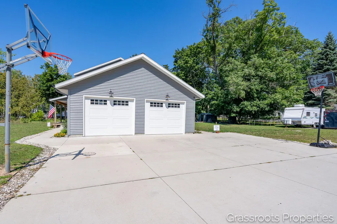
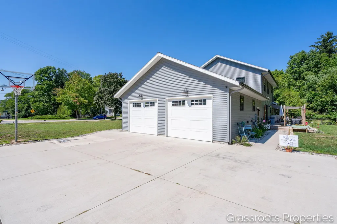
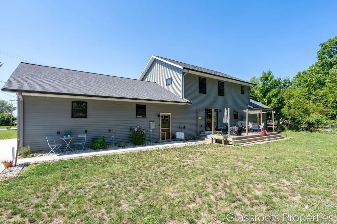
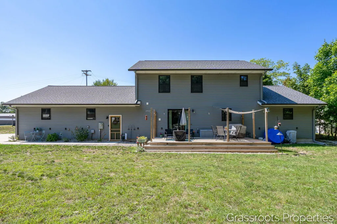
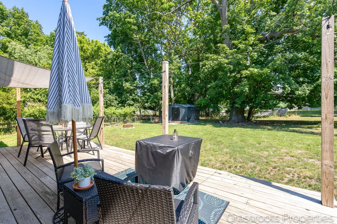
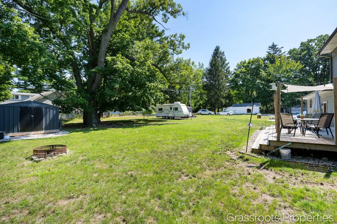
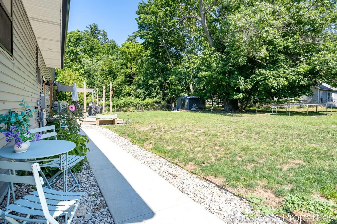
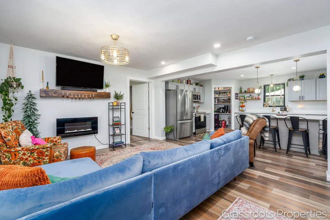
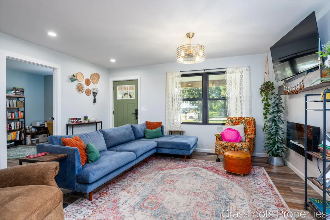
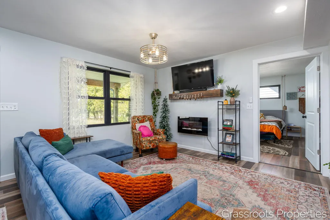
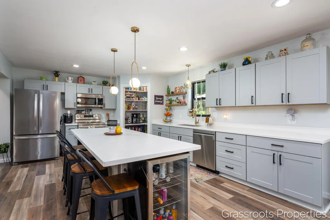
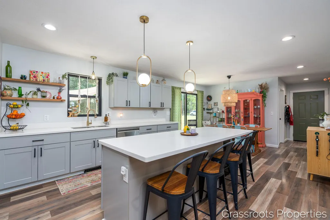
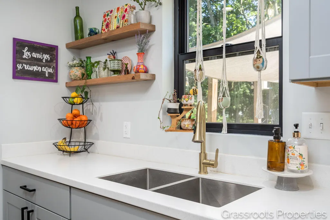
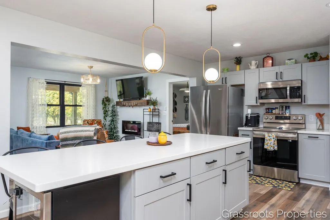
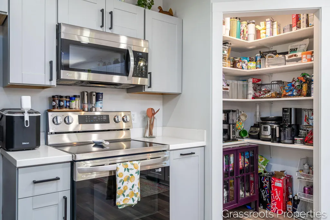
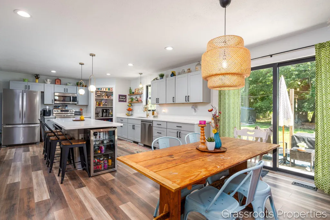
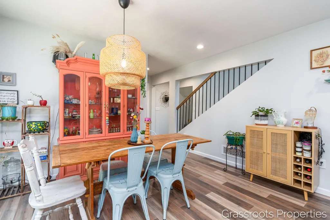
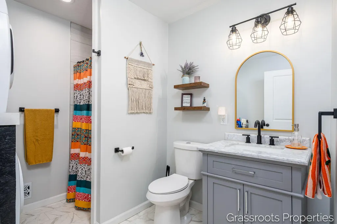
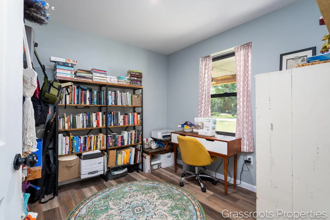
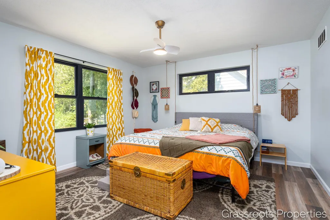
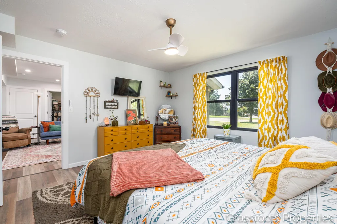
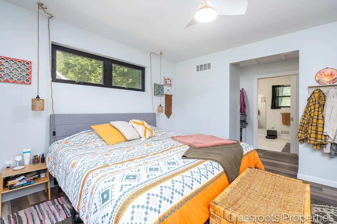
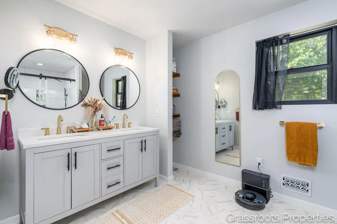
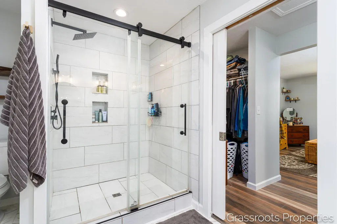
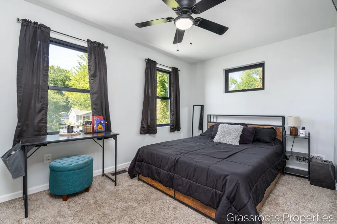
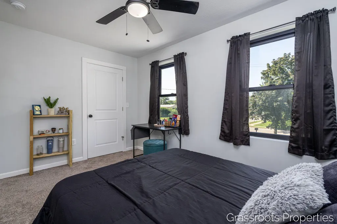
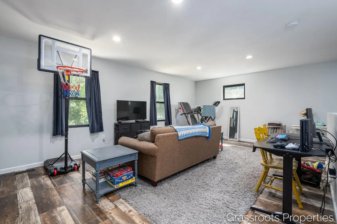
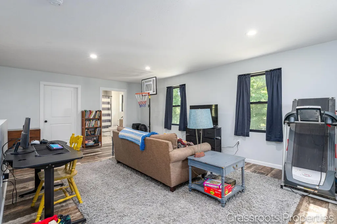
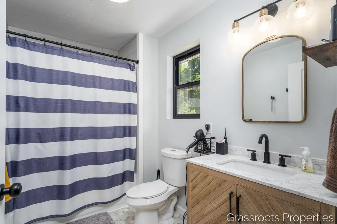
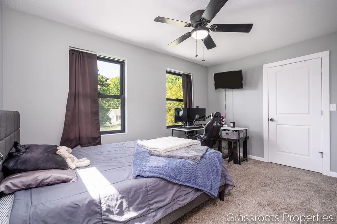
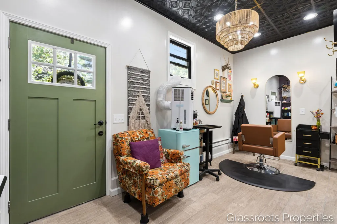
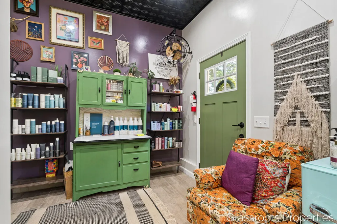
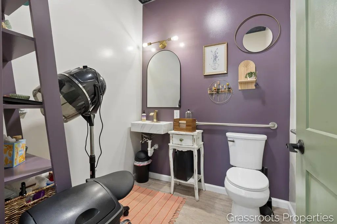
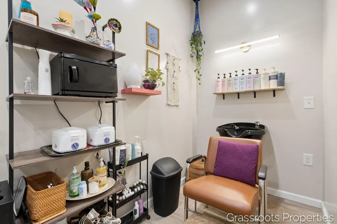
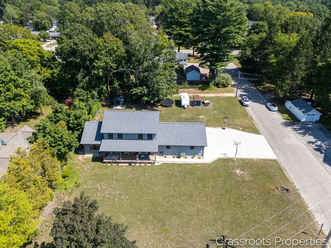
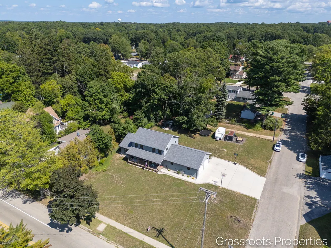
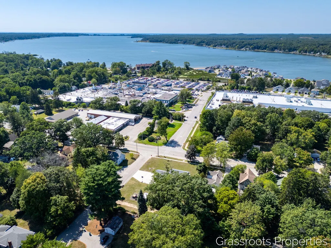
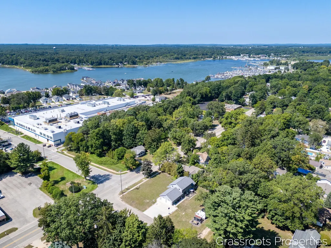
Recently completed in the past few years this 4 bed 4 bath home offers custom finishes and modern design. Currently the 4th bedroom is used as a flex room. The primary bedroom is spacious with an amazing en suite bathroom. Hard surfaces are found throughout the bathrooms and kitchen. Ample storage and a corner pantry complement the kitchen with an eating area along the island. Upstairs spacious bedrooms with a large living area perfect to have separate areas for everyone in the house. A full bath and a 100+ sq ft bonus storage room round out the upper level. Now let's check out a real unique feature, currently a fully functioning hair salon commercially permitted and city approved complete with water and climate control. This space is ready for your creative ideas, keep it as a home business or flexible living space for multigenerational living. Being on the corner offers a large double lot in the city and the front porch provides lake views to sip your coffee to in the morning.
| Price History | |
|---|---|
| 8/29/2026 | Listed $499,000 |
General Features
| Sewer | PublicSewer |
|---|---|
| Heating | ForcedAir, NaturalGas |
| Cooling | CeilingFans, CentralAir |
| Utilities | NaturalGasConnected |
| Possession | ClosePlus30Days |
| Roof | Composition |
| Appliances | Dishwasher, Disposal, Microwave, Oven, Refrigerator, Range |
| Garage Spaces | 1.0 |
| Patio/Porch Features | Patio, Porch |
| Architectural Style | Traditional |
| Security Features | SmokeDetectors |
| Construction Materials | VinylSiding |
| Year Built | 2022 |
| View | Water |
| Stories Count | 2 |
| Property Subtype | SingleFamilyResidence |
| Tax Year | 2025 |
| Waterfront Features | Lake, PublicLake, WaterAccessRights |
| County | Muskegon |
| New Construction | No |
| Property Type | Residential |
| HOA | No |
| Attached Garage | Yes |
| Garage Y/N | Yes |
| Other Structures | Sheds |
| Total Rooms | 15 |
| Full Baths | 3 |
| Status | Active |
| Directions | Mears to Gibbs. Home is on the NE corner. |
| City | WhitehallCity_Muskegon |
| Body of Water | White Lake |
| Senior Community Y/N | No |
| High School District | Whitehall |
| Zoning Description | Residential |
| MLS Area | Area61032Whitehall |
| Lot Size Units | SquareFeet |
| Carport Y/N | No |
| Land Lease Y/N | No |
| Tax Annual Amount | 8500.0 |
| Home Warranty Y/N | No |
| Lease Renewal Y/N | No |
| Additional Parcels Y/N | No |
| Lease Considered Y/N | No |
| Rent Control Y/N | No |
| Building Area Units | SquareFeet |
| Living Area Units | SquareFeet |
| Standard Status | Active |
| Occupancy Type | Owner |
| Tax Assessed Value | 194864 |
| MobileHomeRemainsYN | No |
| PostalCity | Whitehall_Muskegon |
| Legal Description | W-0689 CITY OF WHITEHALL THAT PART OF GOV'T LOT 1 SEC 33 T12N R17W BEG AT A PT 480 FT S OF S LINE OF MEARS AVE & LEWIS ST RNG E 165 FT TH S 120 FEET TH W 165 FT TO E LINE OF MEARS AVE TH N ALG E LINE |
Interior Features
| Interior Amenities | Pantry |
|---|---|
| Flooring | Carpet, Wood |
| Basement (Y/N) | No |
| Air Conditioning Y/N | Yes |
| Heating Y/N | Yes |
| Window Features | InsulatedWindows |
| Fireplace Y/N | No |
| Above Grade Finished Area | 2627.0 |
| Half Baths | 1 |
| Laundry Features | InBathroom, MainLevel |
| Total Bedrooms | 4 |
| WaterHeaterFuel | NaturalGas |
| LivingAreaSource | Measured |
| Above Grade Finished Area Unit Type | SquareFeet |
| Total Baths | 4 |
Exterior Features
| Vegetation | Shrubs |
|---|---|
| Parking Features | Attached, GarageDoorOpener, Paved, GarageFacesSide |
| Lot Features | CornerLot, Level, Wooded |
| Water Source | Public |
| Lot Size Area | 19820.0 |
| Foundation Details | CrawlSpace |
| Spa | No |
| Building Area Total | 2627.0 |
| Lot Dimensions | 120 x 165 |
| Lot Size Acres | 0.46 |
| Road Surface Type | Paved |
| Waterfront Y/N | No |
| Other Equipment | Generator |
| Crops Included Y/N | No |
| Road Responsibility | PublicMaintainedRoad |
| Horse Y/N | No |
| Irrigation Water Rights Y/N | No |
Amenities
- Foreclosure
- Views
- Short Sale
- New Construction
- Adult 55+
- Lease To Own
- No HOA Fees
- Furnished
- Primary On Main
- Air Conditioning
- Seller Finance
- Green
- Fixer Upper
- Horse
- Golf
- Fireplace
- Deck
- Garage
- Basement
- Pool
 IDX provided courtesy of Realcomp II Ltd., via Farmington Hills Office and The Originating MLS(found above), © 2026 Realcomp II Ltd. Shareholders. Shareholders. The information being provided is for consumers personal, non-commercial use and may not be used for any purpose other than to identify prospective properties consumers may be interested in purchasing.
Data is updated as of September 17, 2026 5:57 PM UTC Information deemed reliable but not guaranteed.
The data relating to real estate on this web site comes in part from the Internet Data Exchange (IDX) Program of Realcomp Ltd
Property vs Single Family Average in 49461
Price
Taxes
Year Built
