
Golf Course
Address
5752 Windsong Drive, Orangeville Twp, MI
Price
$ 465,000
Property Attributes
- ID#65026046633
- TypeSingle Family
- Listing Status Active
- CountyBARRY
- CityOrangeville Twp
- AreaOrangeville Twp
- NeighborhoodMULLEN RIDGE ESTATES
- Zip49046
- StyleRanch
- Year Built2003
- Taxes$ 2724
- Price$ 465,000
- Bedrooms4
- Full Bathrooms2
- Half Bathrooms1
- Sqr Footage1635
- Lot Size1.79 Acres
Data Source:
RealComp
Property Description
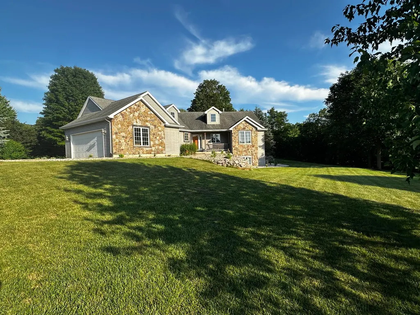
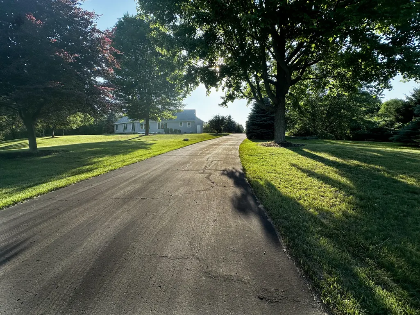
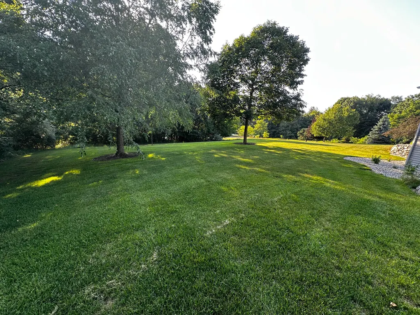
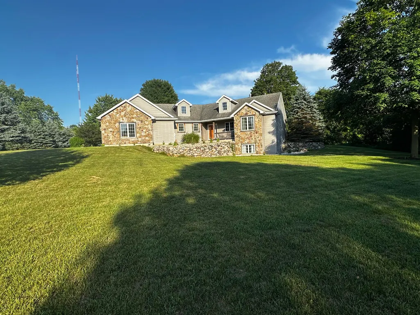
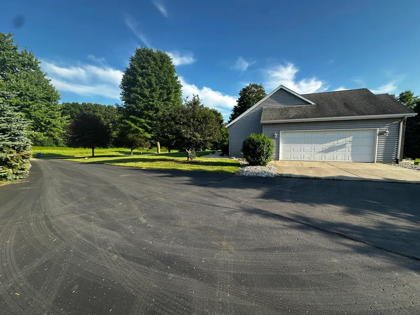
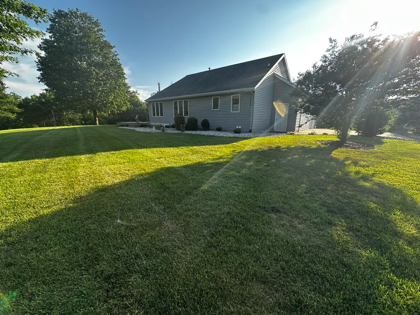
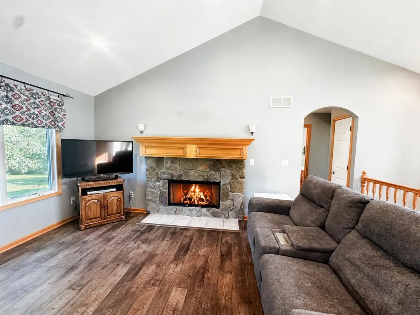
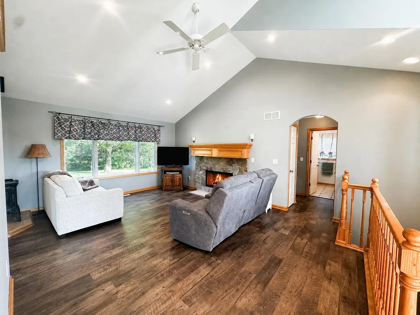
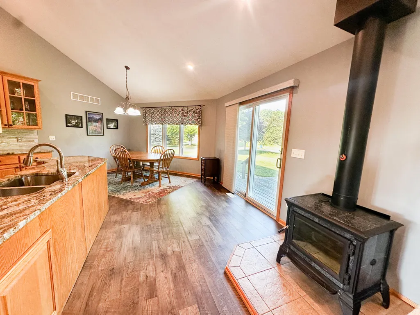
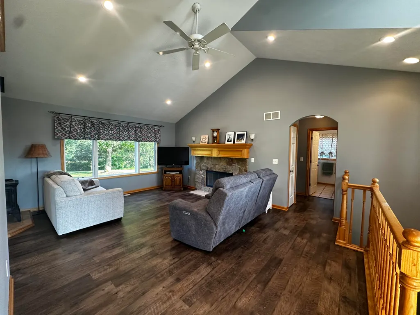
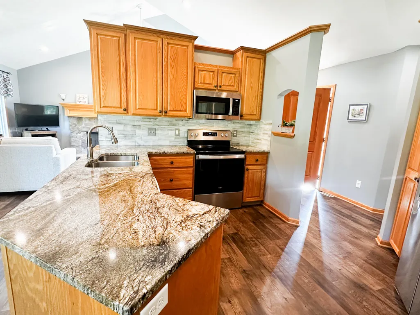
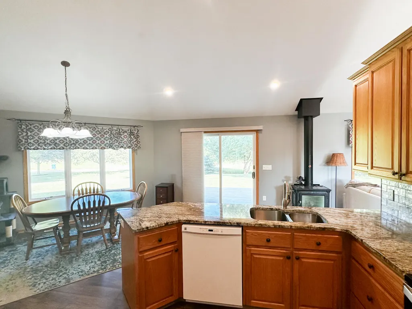
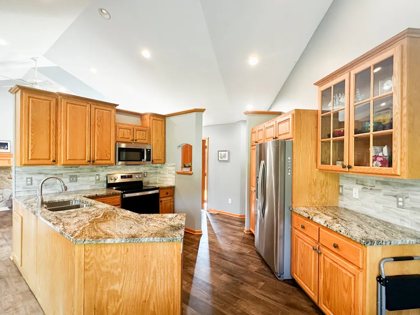
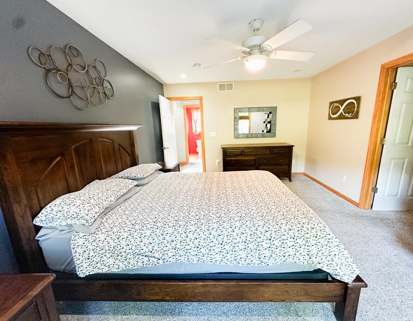
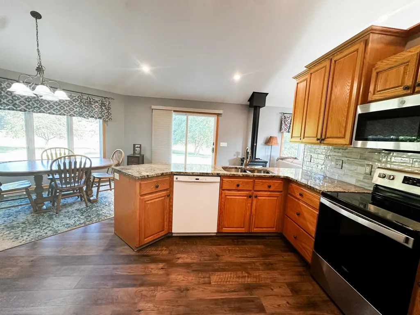
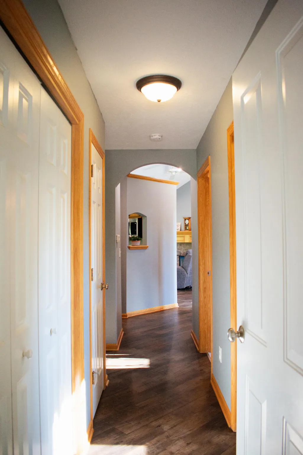
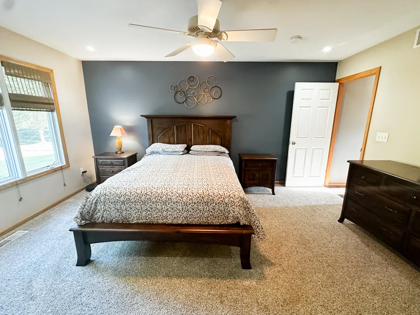
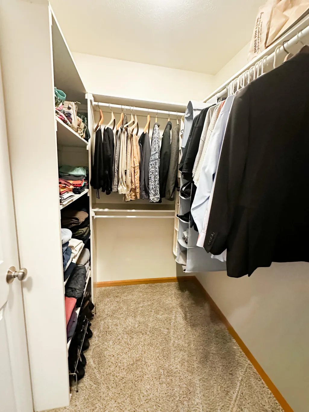
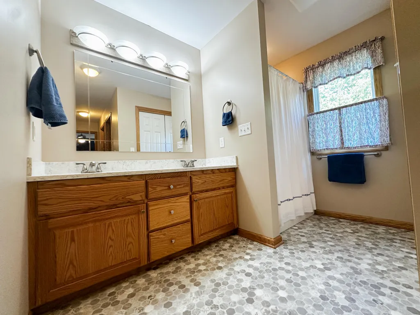
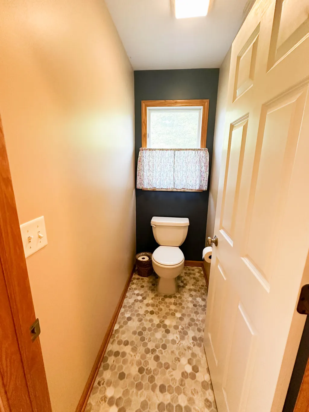
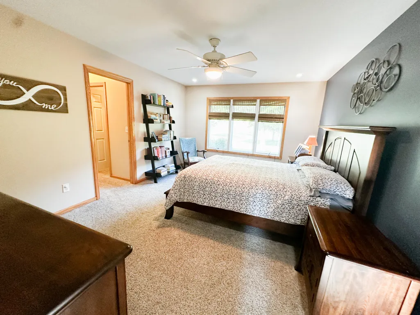
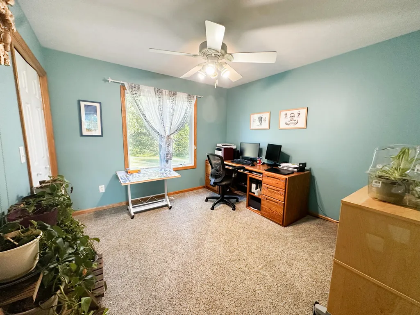
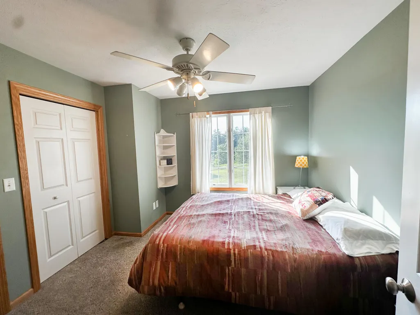
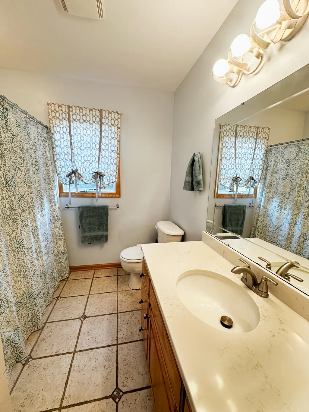
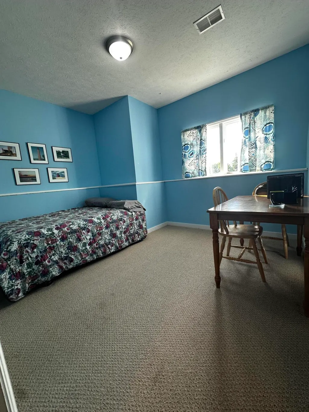
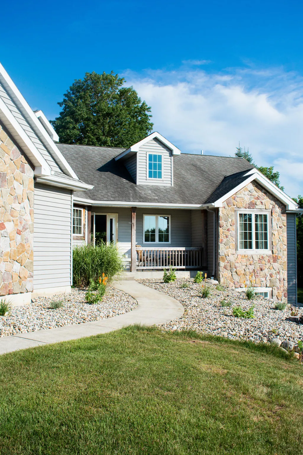
Love the outdoors but still want convenience? This hilltop ranch sits on 1.79 private acres surrounded by green space, offering privacy without feeling remote. Located next to Mullenhurst Golf Course and in the heart of the Yankee Springs recreation area, adventure is right outside your door! Hike/bike nearby trails, kayak hidden lakes, boat on Gun Lake, hunt, golf, or explore by Jeep & UTV. Gun Lake beaches and restaurants are just 5 minutes away, with Grand Rapids and Kalamazoo only 30 minutes in either direction. Located in the Delton School District, buyers may enjoy the benefit of a lower property tax rate while Thornapple Kellogg bus pickup is currently available at the driveway with School of Choice acceptance. Inside, enjoy 1,635 sq. ft. on the main level, 4 bedrooms, 2.5 baths, abundant natural light, a 2-stall garage, and a full unfinished basement plumbed for an additional bath. High-speed internet and a long paved driveway complete this hidden gem!
| Price History | |
|---|---|
| 9/2/2026 | Listed $465,000 |
General Features
| Sewer | SepticTank |
|---|---|
| Heating | ForcedAir, Propane, Wood |
| Cooling | CeilingFans, CentralAir |
| Possession | SeeRemarks |
| Roof | Composition |
| Appliances | Dishwasher, Dryer, Humidifier, Microwave, Oven, Refrigerator, Range, Washer, WaterSoftenerOwned |
| Garage Spaces | 2.0 |
| Patio/Porch Features | Patio, Porch |
| Architectural Style | Ranch |
| Security Features | FireAlarm, SmokeDetectors |
| Construction Materials | VinylSiding |
| Year Built | 2003 |
| Stories Count | 1 |
| Property Subtype | SingleFamilyResidence |
| Tax Year | 2025 |
| Accessibility | AccessibleDoors, AccessibleHallways, OtherAccessibilityFeatures |
| County | Barry |
| New Construction | No |
| Property Type | Residential |
| HOA | No |
| Attached Garage | Yes |
| Subdivision Name | MULLEN RIDGE ESTATES |
| Garage Y/N | Yes |
| Total Rooms | 10 |
| Full Baths | 2 |
| Status | Active |
| Directions | Take m37 South to Yankee Springs Rd, Take Yankee Springs South to Mullen road turn West on Mullen Rd towards golf coarse to Mullen ridge estates. |
| City | OrangevilleTownship_Barry |
| Senior Community Y/N | No |
| High School District | DeltonKellogg |
| Zoning Description | Residential |
| MLS Area | Area91091OrangevilleTwp |
| Lot Size Units | SquareFeet |
| Carport Y/N | No |
| Land Lease Y/N | No |
| Tax Annual Amount | 2724.0 |
| Home Warranty Y/N | No |
| Lease Renewal Y/N | No |
| Additional Parcels Y/N | No |
| Lease Considered Y/N | No |
| Rent Control Y/N | No |
| Building Area Units | SquareFeet |
| Living Area Units | SquareFeet |
| Standard Status | Active |
| Occupancy Type | Owner |
| Tax Assessed Value | 114989 |
| MobileHomeRemainsYN | No |
| PostalCity | Delton_Barry |
| Legal Description | ORANGEVILLE TWP LOT 15: PART OF E 1/2 SW 1/4 SEC 10-2-10 DESC AS COM AT S 1/4 COR SD SEC; TH N 89*52'16 W 1043.51'; TH N 00*34'58 W 1217.02' TO POB; TH N 00*34'58 W 225.0'; TH S 89*52'16 E 365.00 |
Interior Features
| Interior Amenities | Pantry |
|---|---|
| Basement | BathStubbed, Daylight, Full |
| Flooring | Carpet, Vinyl |
| Total Fireplaces | 2 |
| Fireplace Features | FamilyRoom, LivingRoom, WoodBurning |
| Basement (Y/N) | Yes |
| Air Conditioning Y/N | Yes |
| Heating Y/N | Yes |
| Window Features | GardenWindows, InsulatedWindows |
| Fireplace Y/N | Yes |
| Above Grade Finished Area | 1635.0 |
| Half Baths | 1 |
| Laundry Features | InBathroom, LaundryRoom |
| Total Bedrooms | 4 |
| WaterHeaterFuel | Propane |
| Below Grade Finished Area Unit Type | SquareFeet |
| LivingAreaSource | PublicRecords |
| Above Grade Finished Area Unit Type | SquareFeet |
| Total Baths | 3 |
Exterior Features
| Exterior Amenities | Garden |
|---|---|
| Vegetation | Shrubs |
| Parking Features | Asphalt, Attached, GarageDoorOpener, Paved |
| Lot Features | AdjacenttoPublicLand, CornerLot, HillyRavine, Other, Sprinklers, Wooded |
| Water Source | Private, Well |
| Lot Size Area | 77972.0 |
| Spa | No |
| Building Area Total | 3270.0 |
| Lot Dimensions | 230x330x225x336 |
| Lot Size Acres | 1.79 |
| Road Surface Type | Gravel |
| Waterfront Y/N | No |
| Road Frontage Type | PrivateRoad |
| Crops Included Y/N | No |
| Horse Y/N | No |
| Irrigation Water Rights Y/N | No |
Amenities
- Foreclosure
- Views
- Short Sale
- New Construction
- Adult 55+
- Lease To Own
- No HOA Fees
- Furnished
- Primary On Main
- Air Conditioning
- Seller Finance
- Green
- Fixer Upper
- Horse
- Golf
- Fireplace
- Deck
- Garage
- Basement
- Pool
 IDX provided courtesy of Realcomp II Ltd., via Farmington Hills Office and The Originating MLS(found above), © 2026 Realcomp II Ltd. Shareholders. Shareholders. The information being provided is for consumers personal, non-commercial use and may not be used for any purpose other than to identify prospective properties consumers may be interested in purchasing.
Data is updated as of September 19, 2026 7:23 PM UTC Information deemed reliable but not guaranteed.
The data relating to real estate on this web site comes in part from the Internet Data Exchange (IDX) Program of Realcomp Ltd
Property vs Single Family Average in 49046
Price
Taxes
Year Built
Visits
