
Waterfront
Address
4023-2 Grandview Drive, Orangeville Twp, MI
Price
$ 5,399,900
Property Attributes
- ID#65026047362
- TypeSingle Family
- Listing Status Active
- CountyBARRY
- CityOrangeville Twp
- AreaOrangeville Twp
- Zip49344
- StyleCraftsman,Traditional
- Year Built2012
- Taxes$ 24063
- Price$ 5,399,900
- Bedrooms4
- Full Bathrooms3
- Half Bathrooms1
- Sqr Footage5483
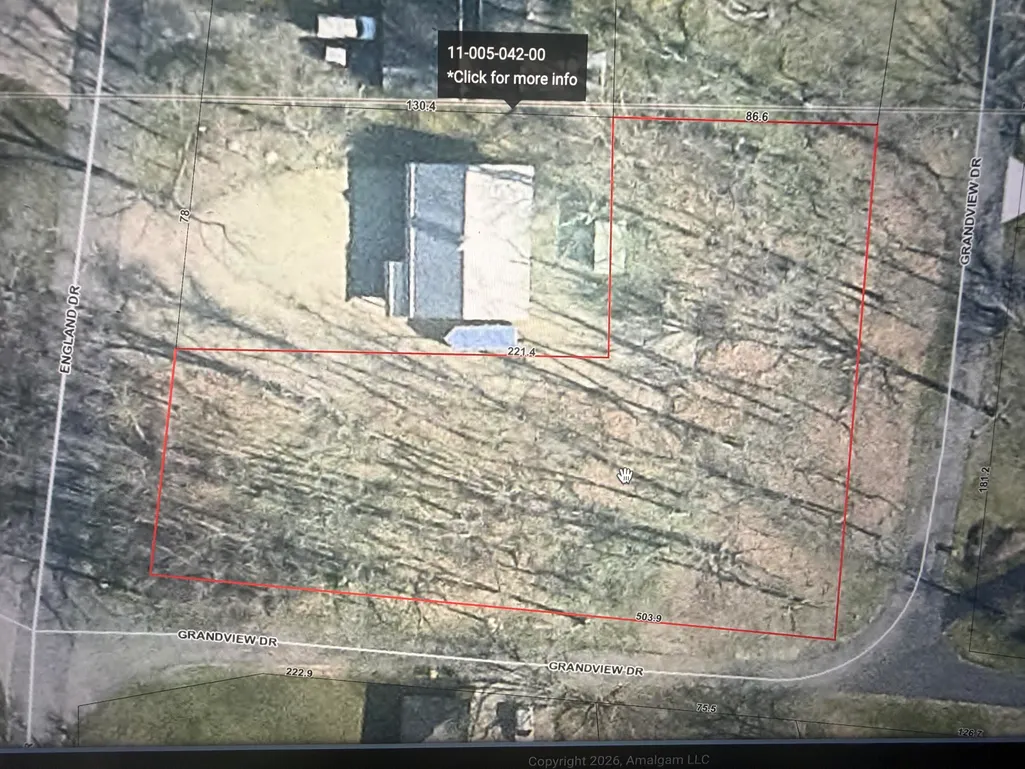
- Lot Size1.08 Acres
Data Source:
RealComp
Property Description
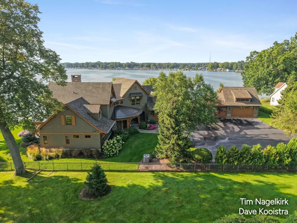
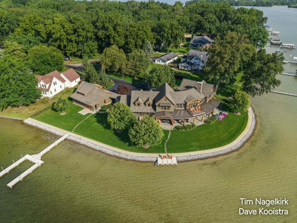
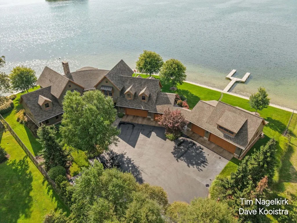
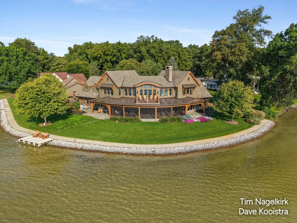
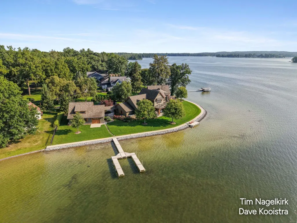
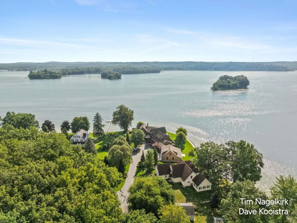
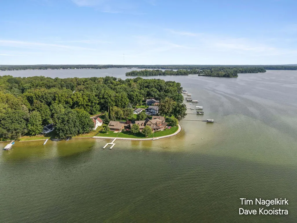
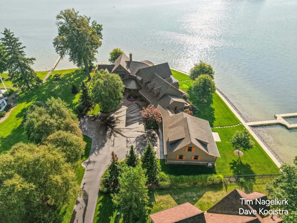
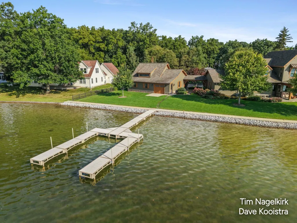
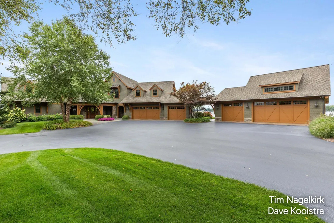
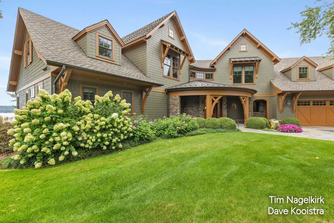
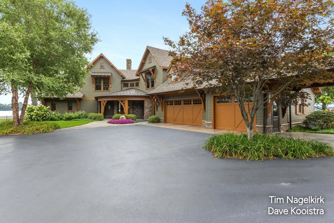
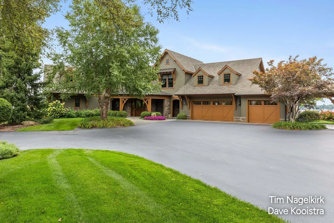
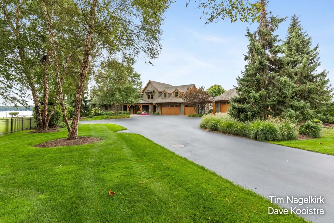
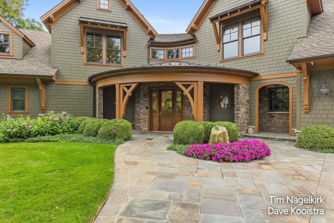
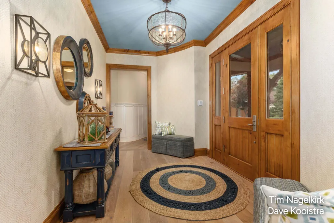
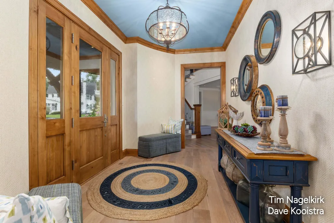
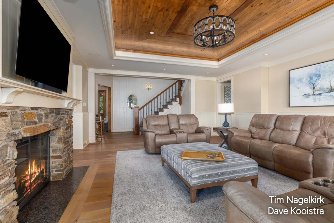
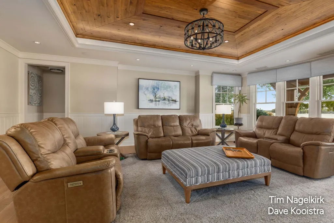
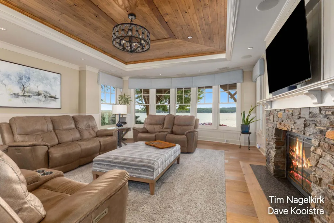
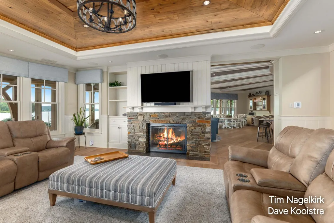
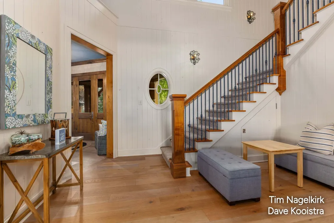
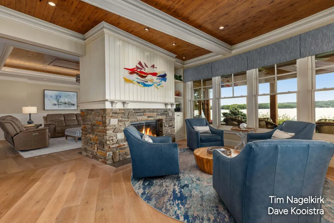
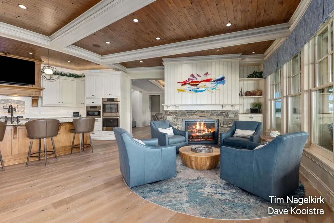
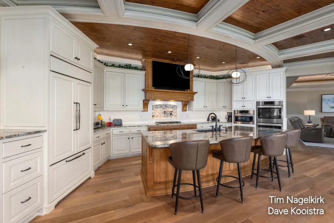
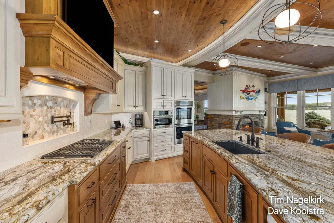
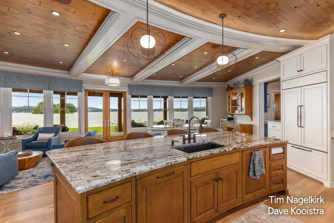
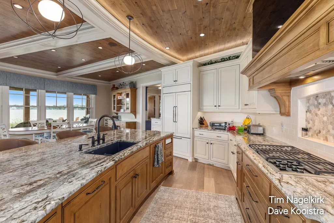
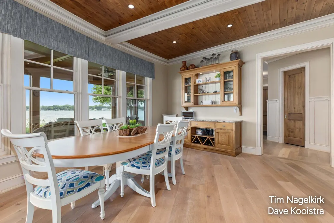
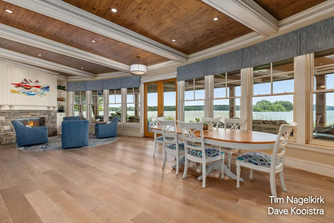
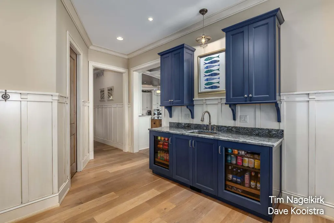
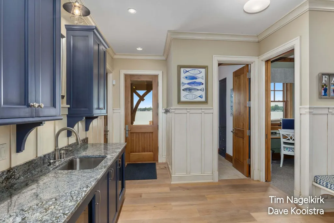
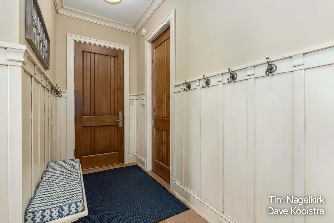
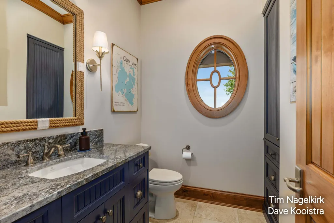
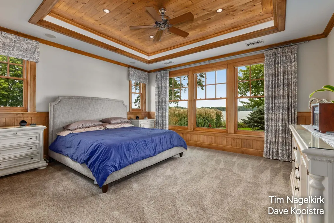
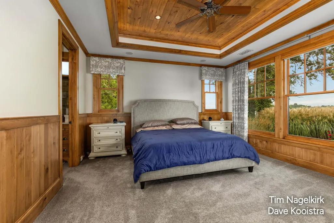
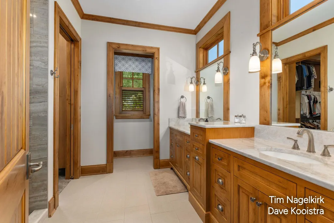
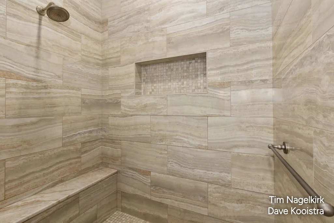
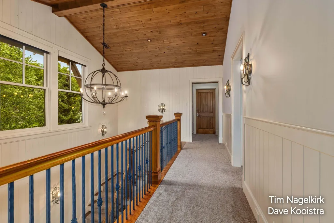
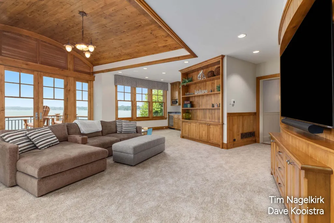
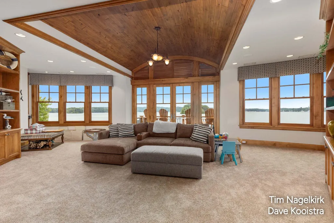
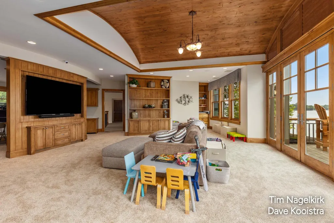
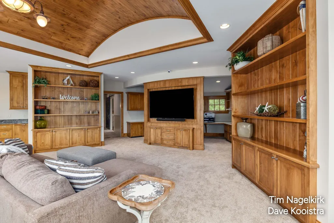
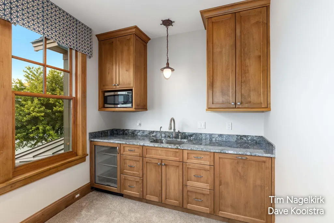
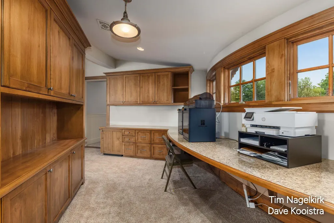
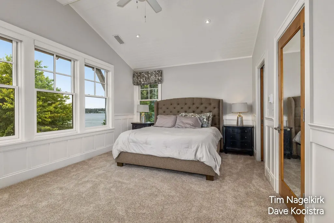
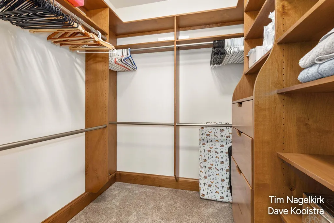
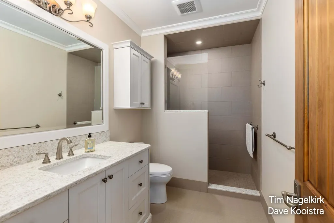
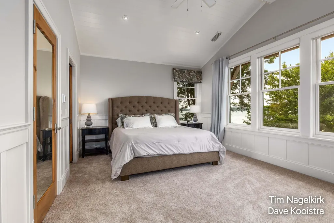
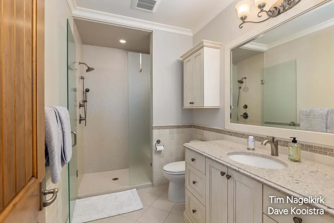
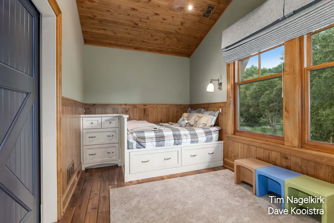
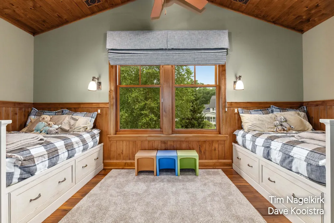
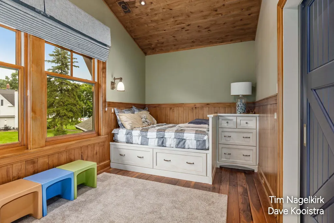
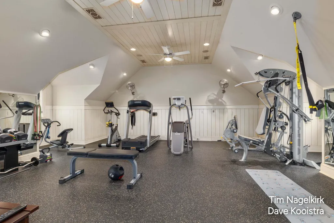
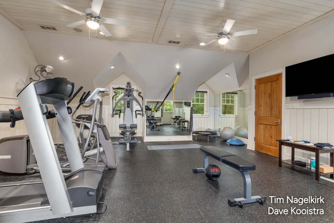
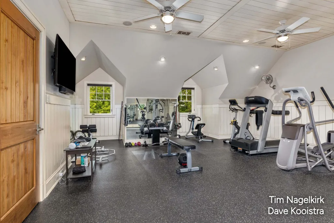
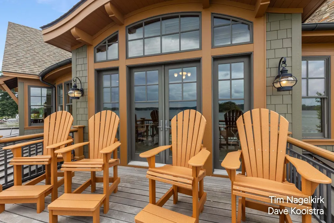
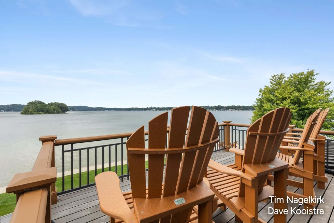
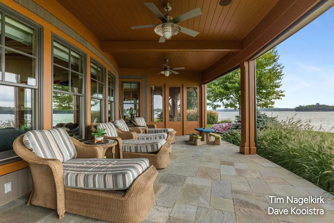
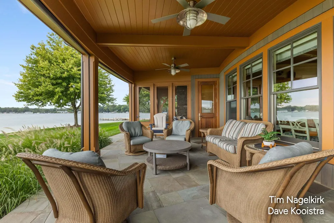
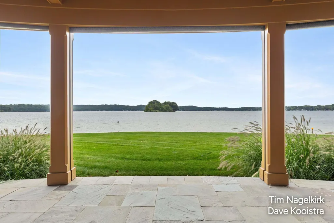
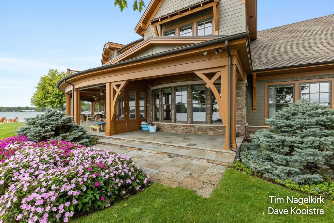
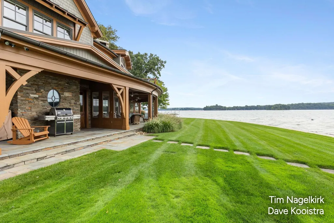
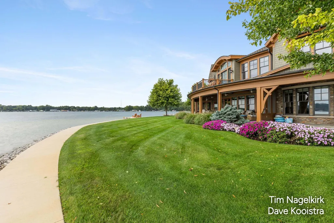
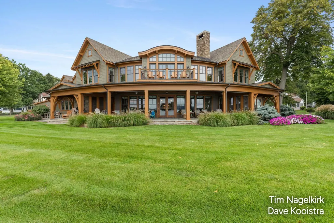
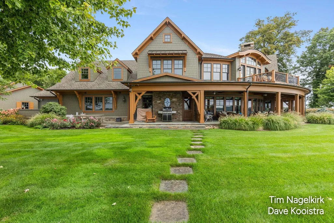
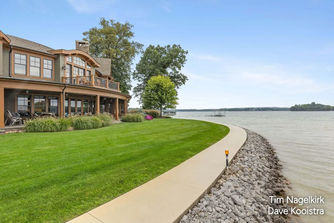
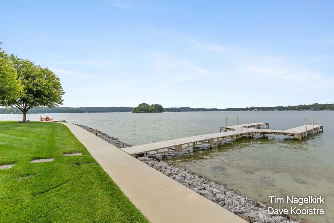
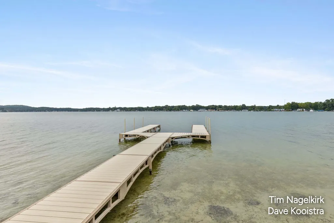
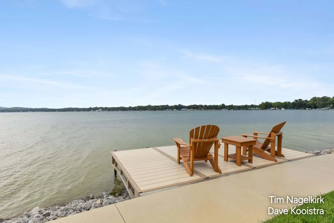
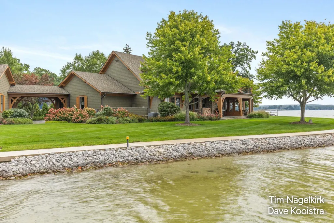
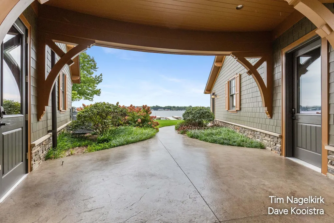
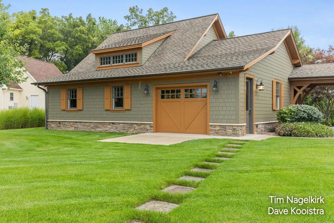
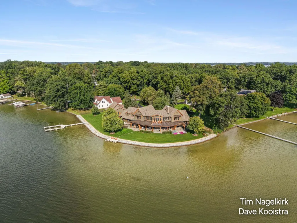
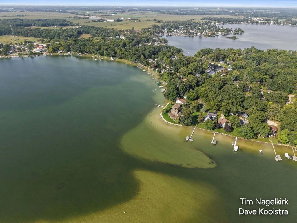
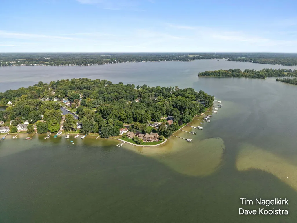
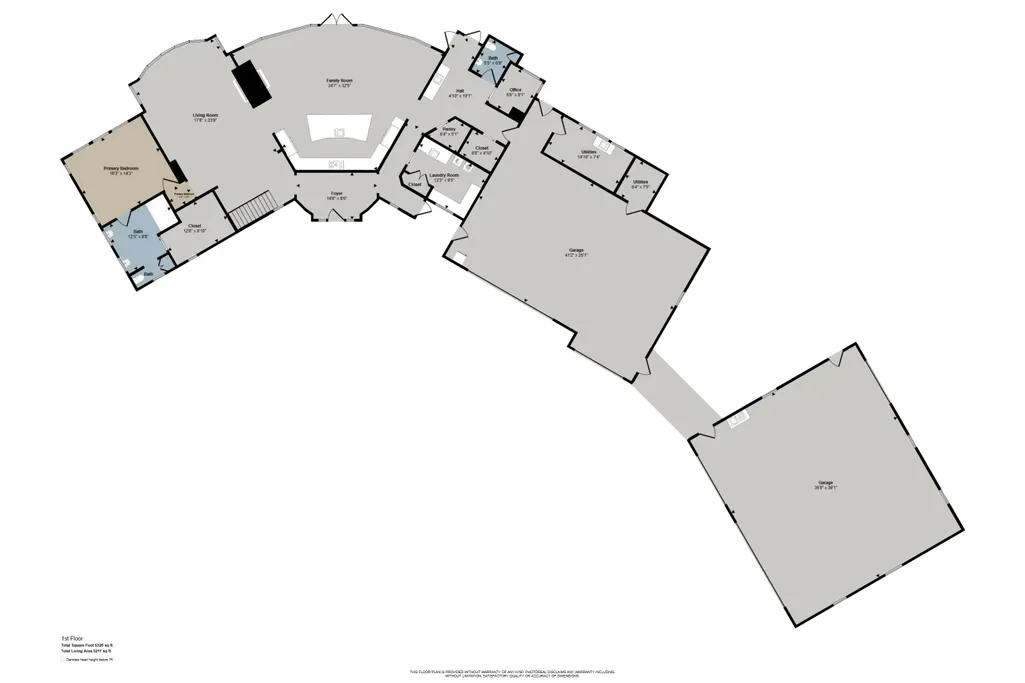
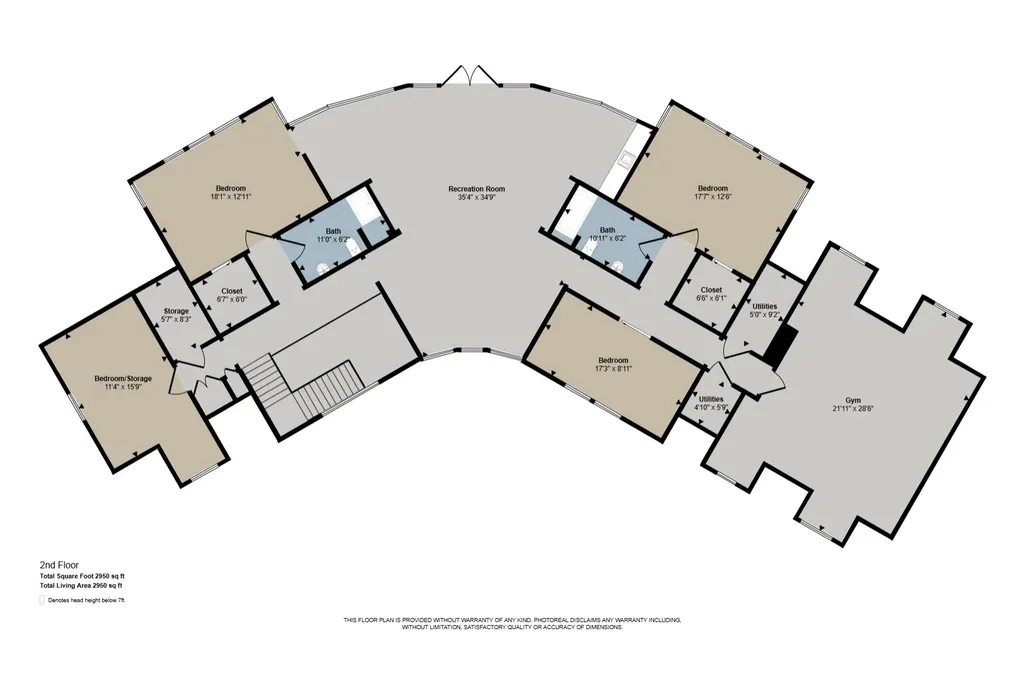
Exceptional construction with thoughtful design and an extraordinary Gun Lake setting define this one-of-a-kind Craftsman-inspired home, offering 328 feet of private sandy beach frontage on 2,680-acre all-sports Gun Lake. Built in 2012 and offering more than 5,400 sq. ft., 4 bedrooms and 3.5 baths, the home pairs distinctive architecture with remarkable attention to detail. Rich hardwoods, extensive millwork, wood-planked and coffered ceilings, high-level trim and custom cabinetry create a warm, sophisticated interior while expansive windows capture beautiful water views. At the heart of the home, the chef's kitchen features extensive cabinetry, an oversized island, stone surfaces and professional-style appliances. Open living and dining spaces are equally suited to everyday living and entertaining, complemented by a wood-burning masonry fireplace with gas starter and abundant natural light. New white oak hardwood flooring was added in 2023, along with renovations to the kitchen and primary bath and updated appliances. Custom window shades, a Lutron lighting system, smart TVs with Sonos soundbars and Andersen E-Series windows are among the home's many thoughtful upgrades. Upstairs, an expansive additional living area continues the architectural detailing and opens through French doors to a private second-story balcony overlooking Gun Lake???an incredible vantage point for panoramic water views. Outdoor living is every bit as impressive. A substantial covered lakeside porch with stone flooring and a wood-planked ceiling creates an inviting place to dine, gather or relax near the water, while motorized Phantom screens provide added comfort. The property also features an impressive masonry fire feature, patio speakers, extensive hardscaping, Ipe balcony decking, bluestone at the front porch and entry walks, and stamped concrete near the garage. A sitting dock and boat dock provide convenient access to the lake, with approximately 6 feet of water depth at the end of the dock. Designed for year-round ease, the pro
| Price History | |
|---|---|
| 9/5/2026 | Listed $5,399,900 |
General Features
| Sewer | PublicSewer |
|---|---|
| Heating | ForcedAir, NaturalGas |
| Cooling | CeilingFans, CentralAir |
| Utilities | NaturalGasConnected |
| Possession | ClosePlus30Days, Negotiable |
| Roof | Asphalt, Metal, Shingle |
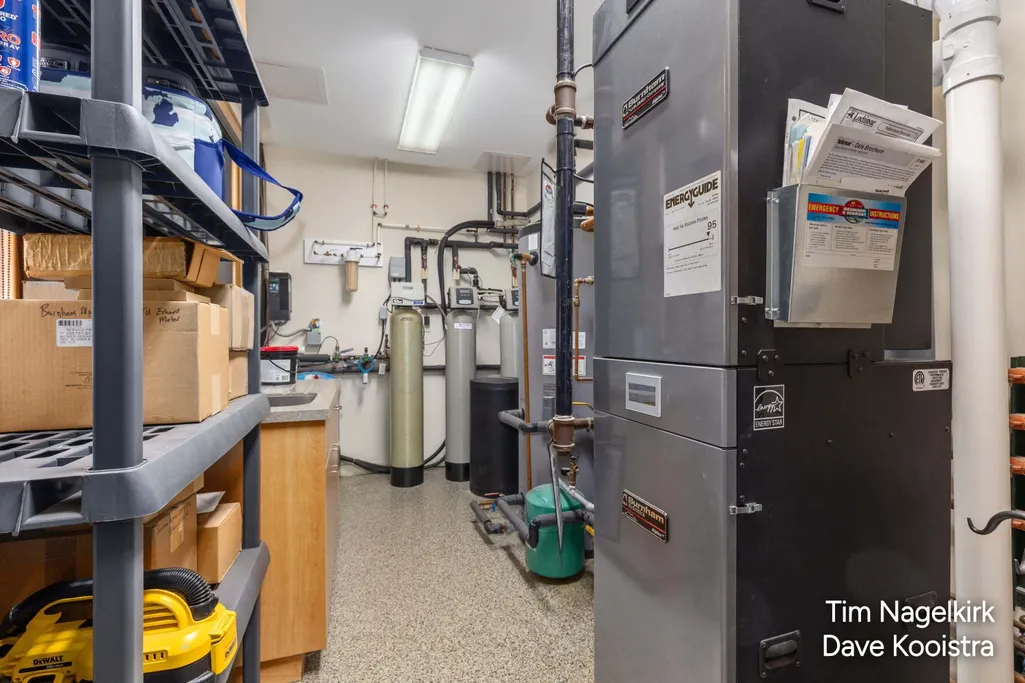
| Appliances | BarFridge, Cooktop, Dishwasher, Disposal, DoubleOven, Dryer, Microwave, Refrigerator, Washer, WaterSoftenerOwned |
| Garage Spaces | 4.0 |
| Patio/Porch Features | Covered, Deck, Enclosed, Patio, Porch, Screened |
| Architectural Style | Craftsman, Traditional |
| Security Features | SecuritySystem, SmokeDetectors |
| Construction Materials | Stone |
| Year Built | 2012 |
| Stories Count | 2 |
| Property Subtype | SingleFamilyResidence |
| Tax Year | 2025 |
| Waterfront Features | AllSportsLake, DockFacilities, LakeFront, PrivateWaterFrontage, WaterAccessRights |
| County | Barry |
| New Construction | No |
| Property Type | Residential |
| HOA | No |
| Attached Garage | Yes |
| Garage Y/N | Yes |
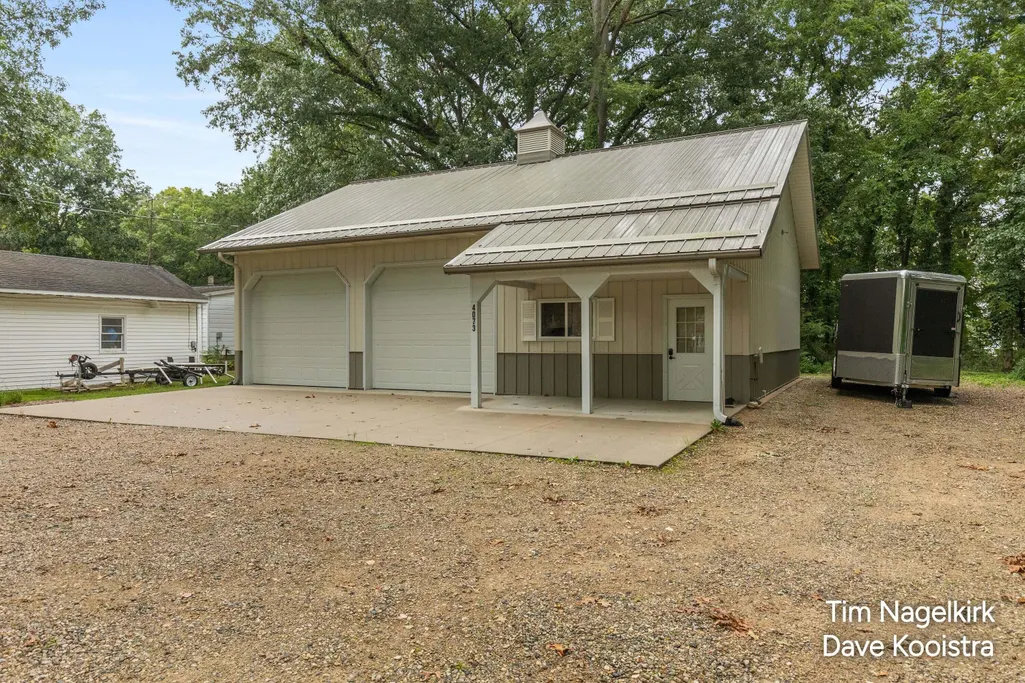
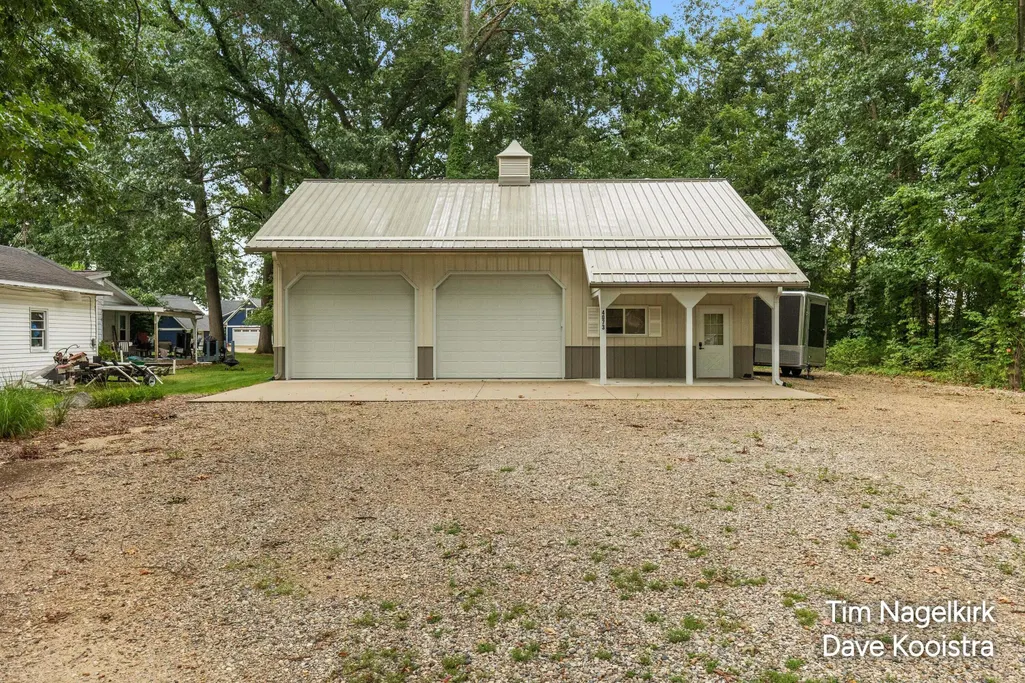
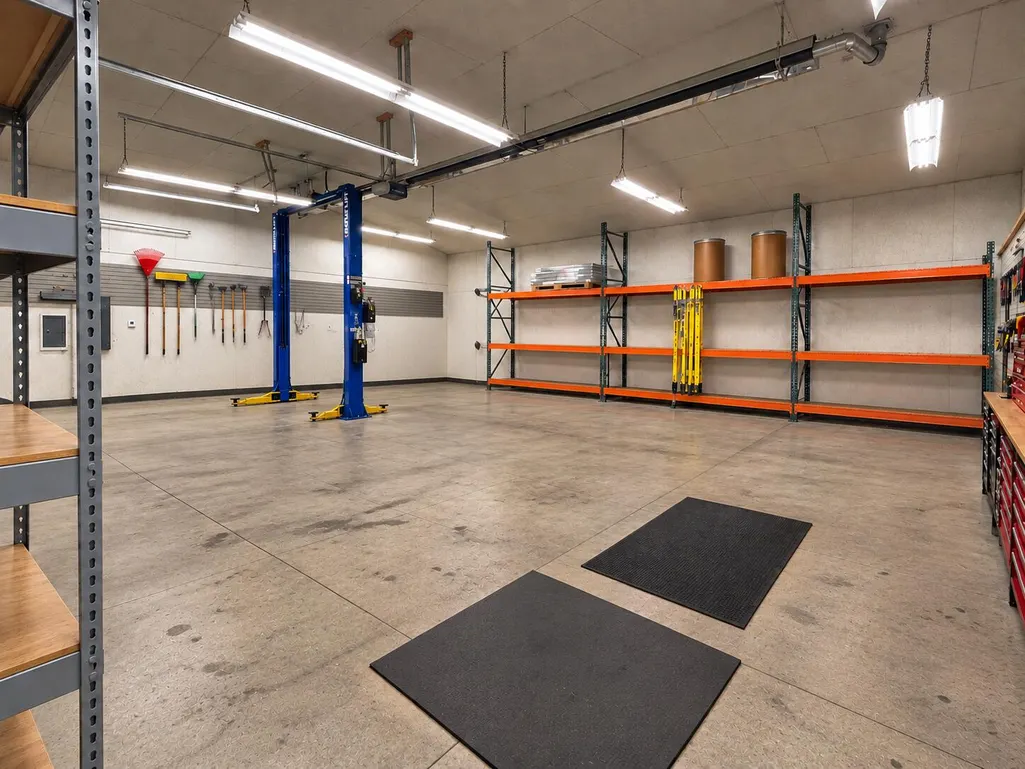
| Other Structures | Barns |
| Total Rooms | 19 |
| Full Baths | 3 |
| Status | Active |
| Directions | Patterson S, To Marsh Rd, L On England Dr., R On Grandview |
| City | OrangevilleTownship_Barry |
| Body of Water | Gun Lake |
| Senior Community Y/N | No |
| High School District | DeltonKellogg |
| Zoning Description | Residential |
| MLS Area | Area91091OrangevilleTwp |
| Lot Size Units | SquareFeet |
| Carport Y/N | No |
| Land Lease Y/N | No |
| Tax Annual Amount | 24063.85 |
| Home Warranty Y/N | No |
| Lease Renewal Y/N | No |
| Additional Parcels Y/N | No |
| Lease Considered Y/N | No |
| Rent Control Y/N | No |
| Virtual Tour | https://my.matterport.com/show/?mls=1&m=Le3zZwuoVeE |
| Building Area Units | SquareFeet |
| Living Area Units | SquareFeet |
| Standard Status | Active |
| Occupancy Type | Owner |
| Tax Assessed Value | 990730 |
| Virtual Tour | https://my.matterport.com/show/?m=Le3zZwuoVeE |
| MobileHomeRemainsYN | No |
| PostalCity | Shelbyville_Barry |
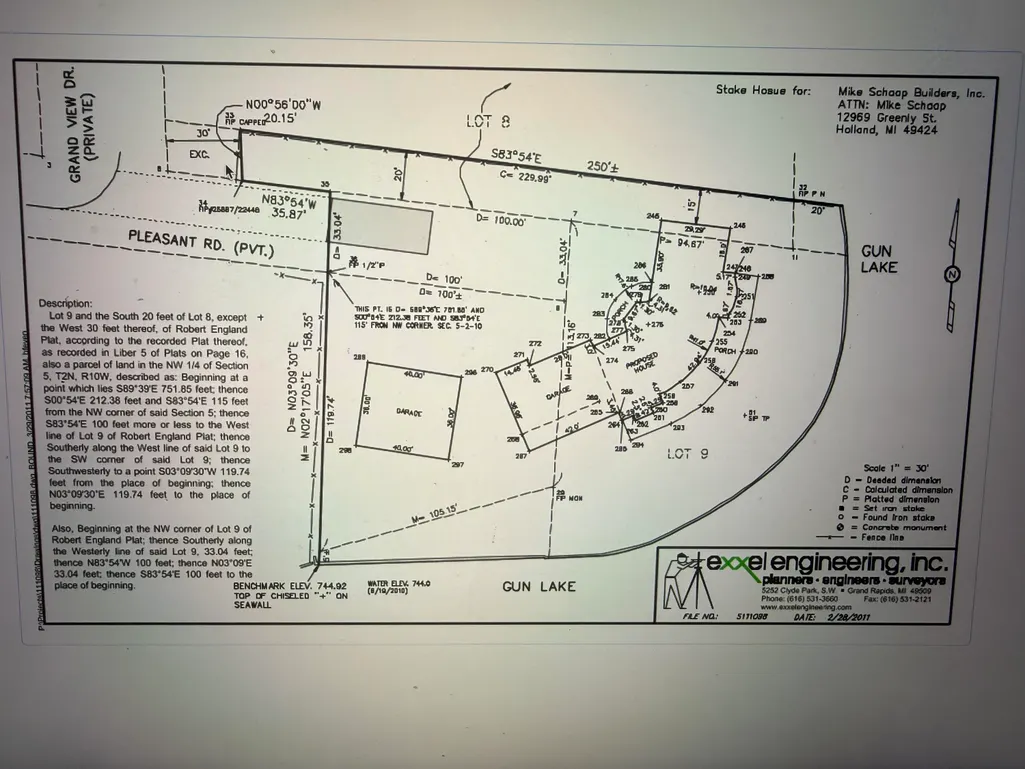
| Legal Description | ORANGEVILLE TWP COM S89*39'E 751.85FT, TH S0*54'E 212.38FT, TH S83*54'E 115FT FROM NW COR SEC 5-T2N-R10W FOR POB; TH S83*54'E 100FT, TH S03*09'30++ |
Interior Features
| Interior Amenities | CentralVacuum, Pantry, WetBar, WindowTreatments |
|---|---|
| Flooring | Carpet, CeramicTile, Tile, Wood |
| Total Fireplaces | 1 |
| Fireplace Features | GasLog, LivingRoom |
| Basement (Y/N) | No |
| Air Conditioning Y/N | Yes |
| Heating Y/N | Yes |
| Window Features | InsulatedWindows, Screens |
| Fireplace Y/N | Yes |
| Above Grade Finished Area | 5483.0 |
| Half Baths | 1 |
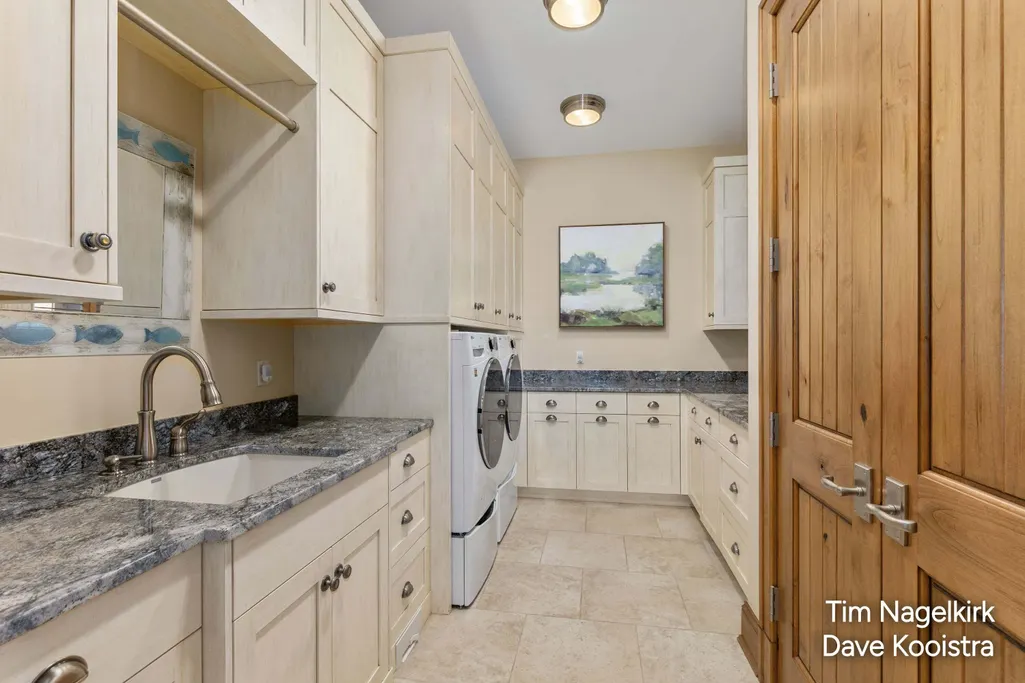
| Laundry Features | LaundryRoom, MainLevel, Sink |
| Total Bedrooms | 4 |
| WaterHeaterFuel | NaturalGas |
| Below Grade Finished Area Unit Type | SquareFeet |
| LivingAreaSource | Plans |
| Above Grade Finished Area Unit Type | SquareFeet |
| Total Baths | 4 |
Exterior Features
| Exterior Amenities | Balcony |
|---|---|
| Vegetation | Shrubs |
| Parking Features | Asphalt, Attached, GarageDoorOpener |
| Lot Features | CulDeSac, Level, LandscapedGroundCover, Other, Sprinklers |
| Water Source | Well |
| Lot Size Area | 46914.0 |
| Foundation Details | CrawlSpace |
| Spa | No |
| Building Area Total | 5483.0 |
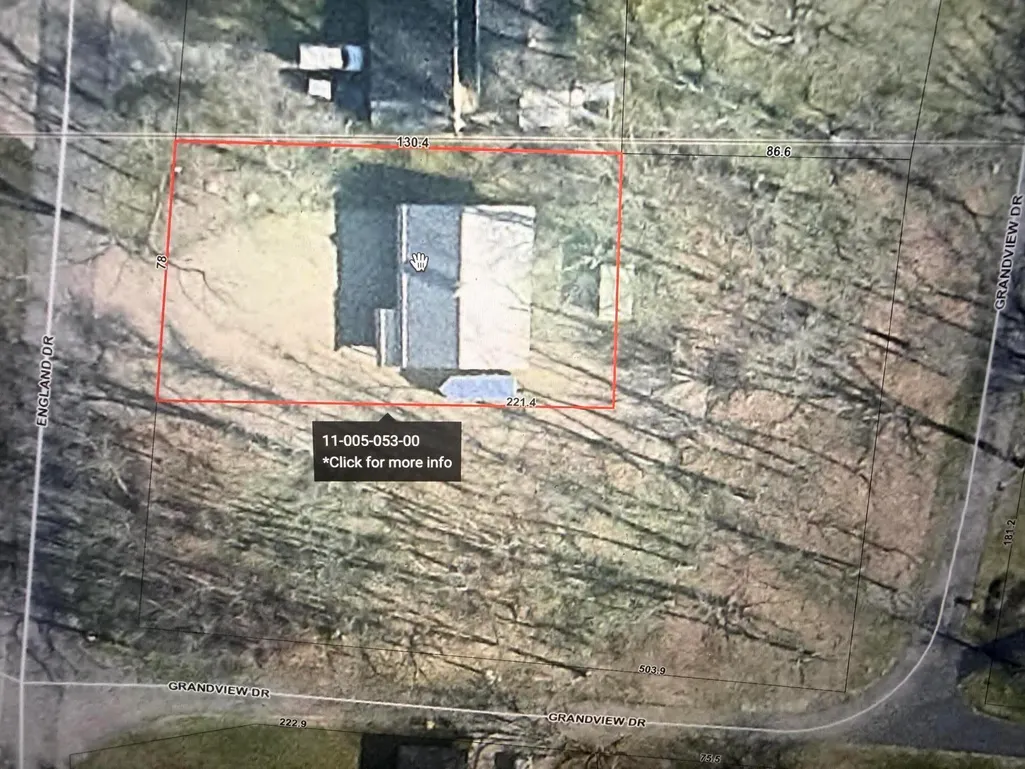
| Lot Dimensions | 583 x irregular |
| Lot Size Acres | 1.08 |
| Road Surface Type | Paved |
| Waterfront Y/N | Yes |
| Crops Included Y/N | No |
| Road Responsibility | PublicMaintainedRoad |
| Horse Y/N | No |
| Irrigation Water Rights Y/N | No |
Amenities
- Foreclosure
- Views
- Short Sale
- New Construction
- Adult 55+
- Lease To Own
- No HOA Fees
- Furnished
- Primary On Main
- Air Conditioning
- Seller Finance
- Green
- Fixer Upper
- Horse
- Golf
- Fireplace
- Deck
- Garage
- Basement
- Pool
 IDX provided courtesy of Realcomp II Ltd., via Farmington Hills Office and The Originating MLS(found above), © 2026 Realcomp II Ltd. Shareholders. Shareholders. The information being provided is for consumers personal, non-commercial use and may not be used for any purpose other than to identify prospective properties consumers may be interested in purchasing.
Data is updated as of September 17, 2026 5:57 PM UTC Information deemed reliable but not guaranteed.
The data relating to real estate on this web site comes in part from the Internet Data Exchange (IDX) Program of Realcomp Ltd
Property vs Single Family Average in 49344
Price
Taxes
Year Built
Visits
