
Address
7766 E Bradshaw Road, Branch Twp, MI
Price
$ 339,000
Property Attributes
- ID#65026048448
- TypeSingle Family
- Listing Status Active
- CountyMASON
- CityBranch Twp
- AreaBranch Twp
- Zip49402
- StyleRanch
- Year Built2010
- Taxes$ 2644
- Price$ 339,000
- Bedrooms2
- Full Bathrooms1
- Half Bathrooms0
- Sqr Footage1064
- Lot Size20 Acres
Data Source:
RealComp
Property Description
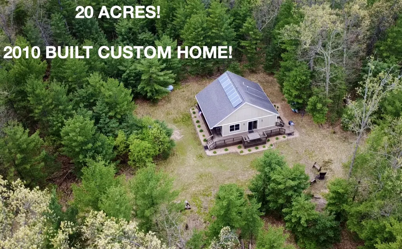
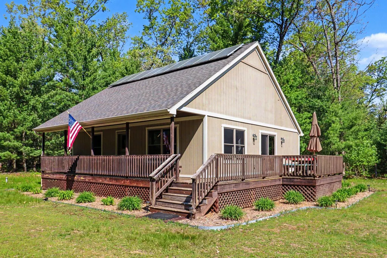
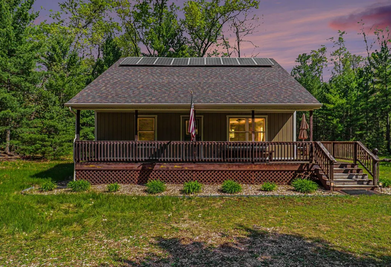
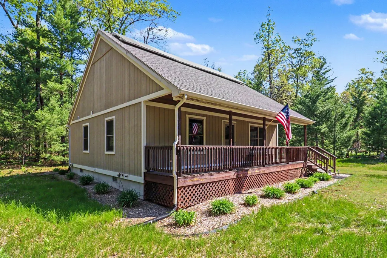
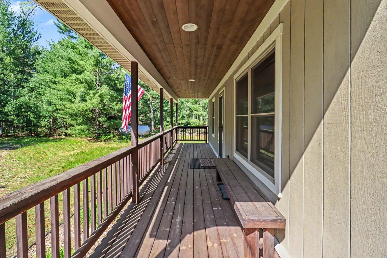
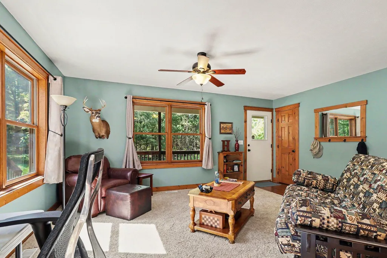
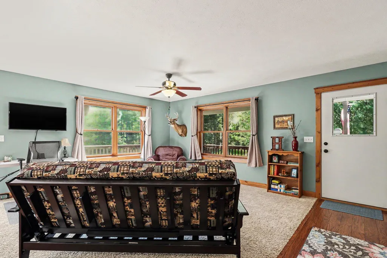
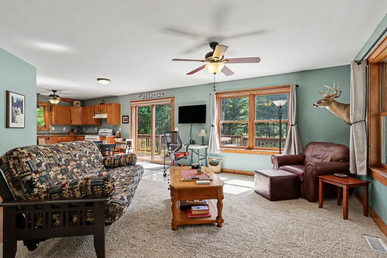
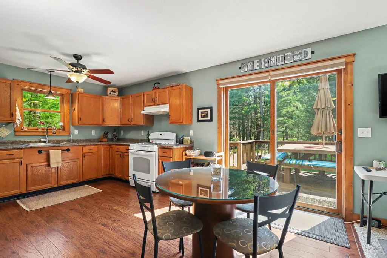
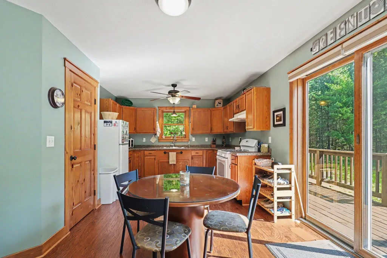
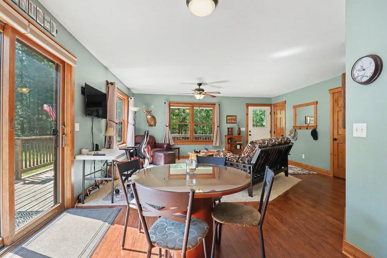
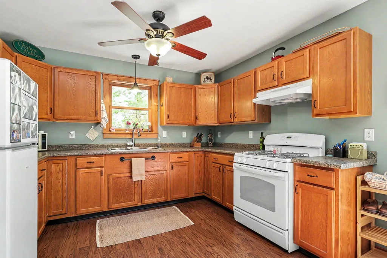
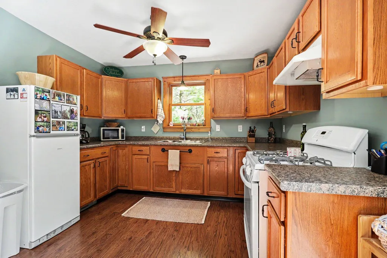
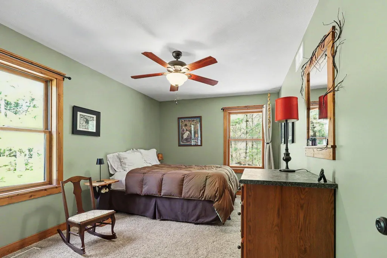
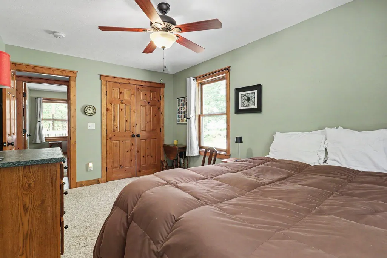
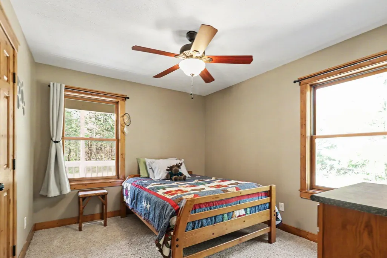
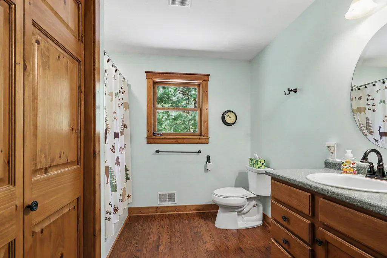
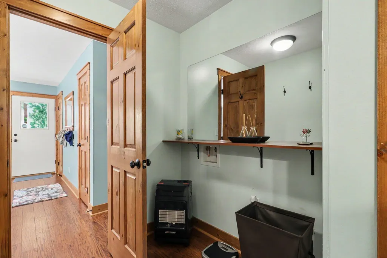
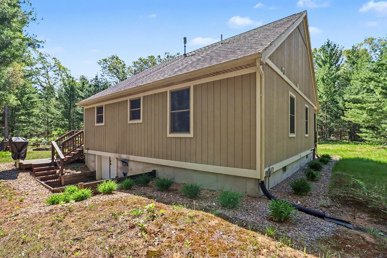
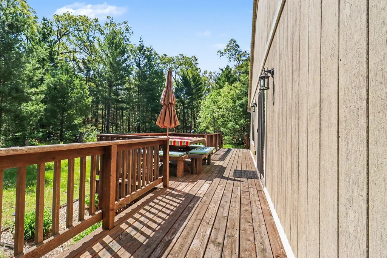
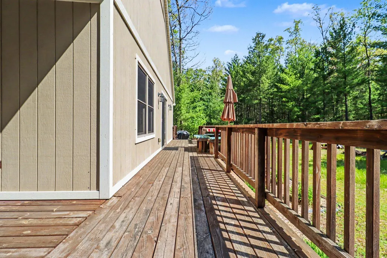
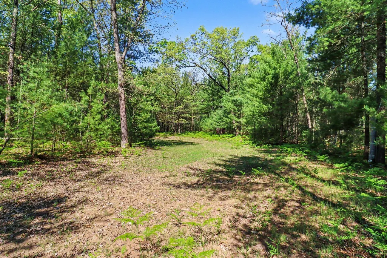
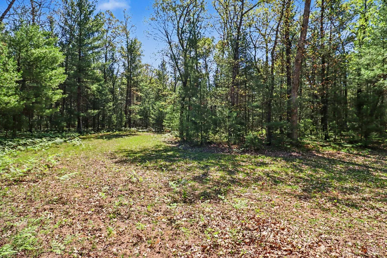
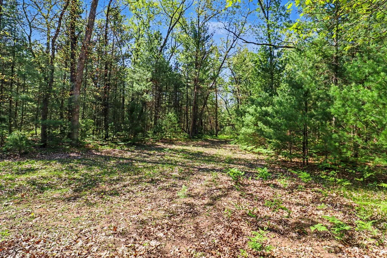
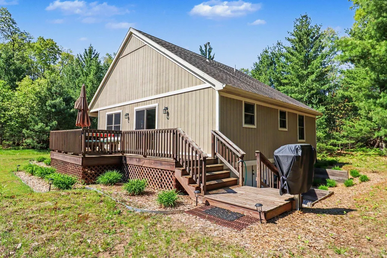
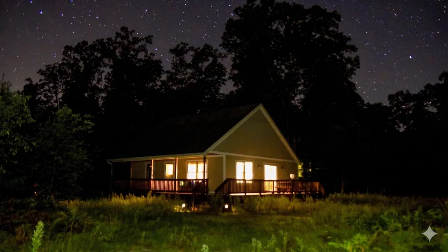
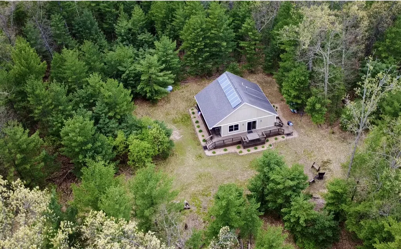
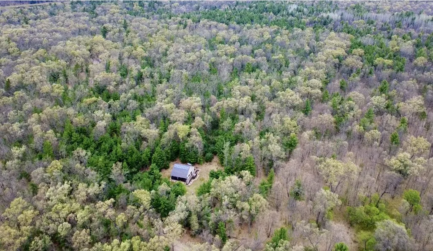
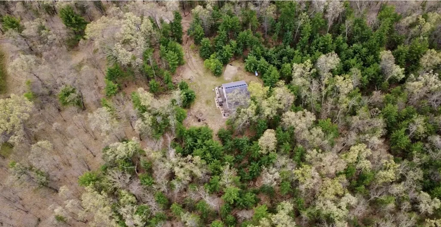
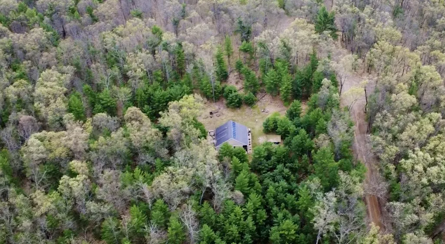
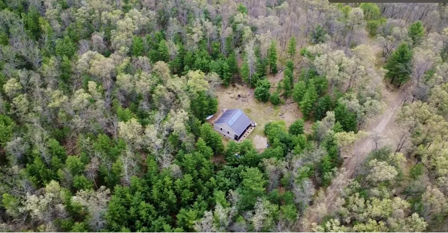
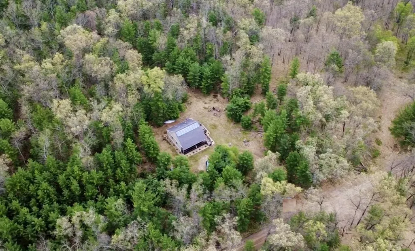
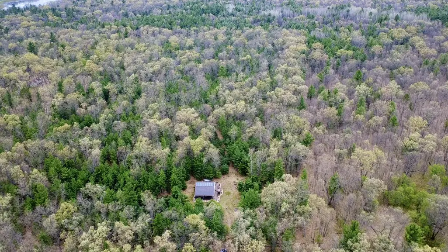
Amazing 2010-built cabin retreat on 20 wooded acres of prime hunting land, directly abutting hundreds of acres of Manistee National Forest! Located at the end of a county-maintained, all-season road (bonus for the new owner: high-speed internet was just installed on this road) this custom home features a covered wrap-around porch and high-end craftsmanship. Inside, you'll find vinyl plank flooring, solid knotty alder 6-panel doors with matching trim, massive storage closets, and a large, fully equipped kitchen. This home was perfectly thought out, designed, and constantly maintained. The acreage features carefully planned food plot meadows designed for excellent hunting. Incredibly inexpensive to run, the home utilizes a 1.98 kW solar array feeding two 48V storage batteries that work in harmony with propane. Enjoy total seclusion and modern connectivity, all just 5 minutes from Pere Marquette River and 20 minutes from Ludington and Baldwin! Will come fully furnished - this is TURN KEY!
| Price History | |
|---|---|
| 9/11/2026 | Listed $339,000 |
General Features
| Sewer | SepticTank |
|---|---|
| Heating | ForcedAir, Propane |
| Cooling | CeilingFans |
| Possession | CloseOfEscrow |
| Roof | Composition |
| Appliances | Oven, Refrigerator, Range |
| Patio/Porch Features | Covered, Porch |
| Architectural Style | Ranch |
| Construction Materials | WoodSiding |
| Year Built | 2010 |
| Stories Count | 1 |
| Property Subtype | SingleFamilyResidence |
| Tax Year | 2025 |
| County | Mason |
| New Construction | No |
| Property Type | Residential |
| HOA | No |
| Attached Garage | No |
| Garage Y/N | No |
| Total Rooms | 5 |
| Full Baths | 1 |
| Status | Active |
| Directions | GPS will not take you the right way - use these directions: Take S. Walhalla Road to Wilson. East on Wilson to S. Campbell Rd. Go south on S. Campbell Rd to Bradshaw. Head East on Bradshaw to the hom |
| City | BranchTownship_Mason |
| Senior Community Y/N | No |
| High School District | MasonCountyCentralScott |
| Zoning Description | Residential |
| MLS Area | Area53111BranchTwp |
| Lot Size Units | SquareFeet |
| Carport Y/N | No |
| Land Lease Y/N | No |
| Tax Annual Amount | 2644.23 |
| Home Warranty Y/N | No |
| Lease Renewal Y/N | No |
| Additional Parcels Y/N | No |
| Lease Considered Y/N | No |
| Rent Control Y/N | No |
| Building Area Units | SquareFeet |
| Living Area Units | SquareFeet |
| Standard Status | Active |
| Tax Assessed Value | 61979 |
| MobileHomeRemainsYN | No |
| PostalCity | Branch_Mason |
| Legal Description | SPLIT ON 07/29/2010 FROM 002-034-002-00 NEW 2011 S 264 FT OF E 330 FT OF NW 1/4 OF NE 1/4 SEC 34 T18N R15W 2 A M/L |
Interior Features
| Interior Amenities | WindowTreatments |
|---|---|
| Flooring | Vinyl |
| Basement (Y/N) | No |
| Air Conditioning Y/N | No |
| Heating Y/N | Yes |
| Window Features | InsulatedWindows |
| Fireplace Y/N | No |
| Above Grade Finished Area | 1064.0 |
| Laundry Features | GasDryerHookup, WasherHookup |
| Total Bedrooms | 2 |
| WaterHeaterFuel | Propane |
| LivingAreaSource | Plans |
| Above Grade Finished Area Unit Type | SquareFeet |
| Total Baths | 1 |
Exterior Features
| Parking Features | Gravel |
|---|---|
| Lot Features | AdjacenttoPublicLand, Level, Other, Wooded |
| Water Source | Well |
| Lot Size Area | 87120.0 |
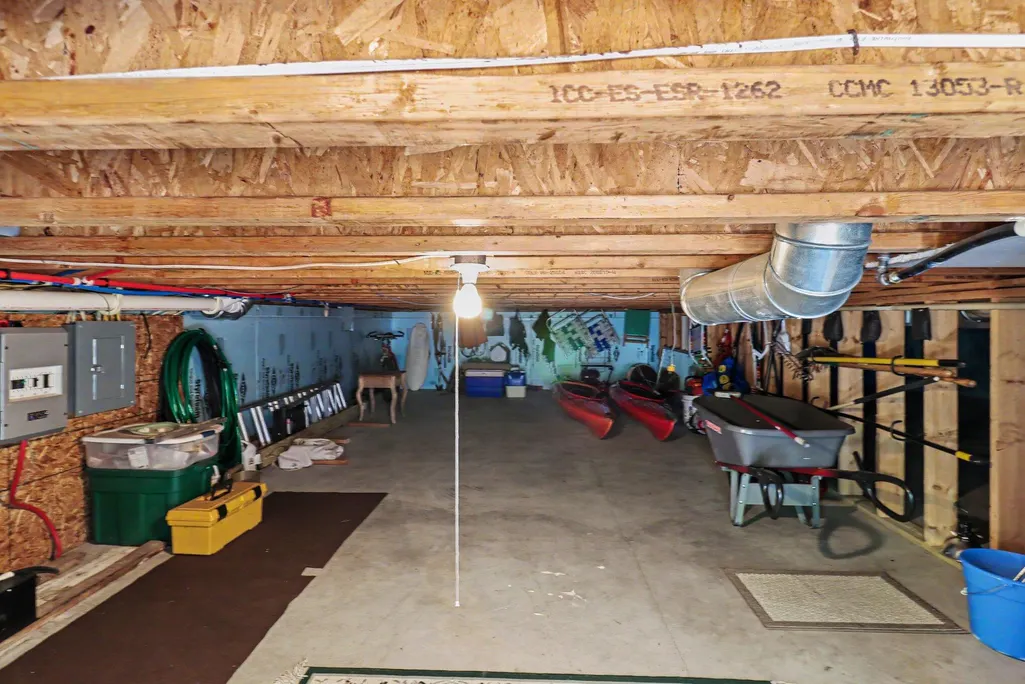
| Foundation Details | CrawlSpace |
| Spa | No |
| Building Area Total | 1064.0 |
| Lot Dimensions | 665x1305 |
| Lot Size Acres | 20.0 |
| Road Surface Type | Gravel |
| Waterfront Y/N | No |
| Other Equipment | Generator |
| Crops Included Y/N | No |
| Road Responsibility | PublicMaintainedRoad |
| Horse Y/N | No |
| Irrigation Water Rights Y/N | No |
Amenities
- Foreclosure
- Views
- Short Sale
- New Construction
- Adult 55+
- Lease To Own
- No HOA Fees
- Furnished
- Primary On Main
- Air Conditioning
- Seller Finance
- Green
- Fixer Upper
- Horse
- Golf
- Fireplace
- Deck
- Garage
- Basement
- Pool
 IDX provided courtesy of Realcomp II Ltd., via Farmington Hills Office and The Originating MLS(found above), © 2026 Realcomp II Ltd. Shareholders. Shareholders. The information being provided is for consumers personal, non-commercial use and may not be used for any purpose other than to identify prospective properties consumers may be interested in purchasing.
Data is updated as of September 15, 2026 7:53 PM UTC Information deemed reliable but not guaranteed.
The data relating to real estate on this web site comes in part from the Internet Data Exchange (IDX) Program of Realcomp Ltd
Property vs Single Family Average in 49402
Price
Taxes
Year Built
